

Efficiently designed Wanaka Fire Station featuring seamless operational flow, natural materials, and community-focused spaces, completed in 2016 by Breen Construction and Mason and Wales/Architects.
Project Type: Emergency Services
Location: Wanaka
Floor Area: 585m²
Year: Completed 2016
Project Team: Breen Construction
The NZ Fire Service called for an architectural competition for the design of the Wanaka Volunteer Fire Station.
The Fire Service required a building that would operate with the maximum efficiency and safety for the arrival and despatch of the volunteer brigade within the minimum response times.
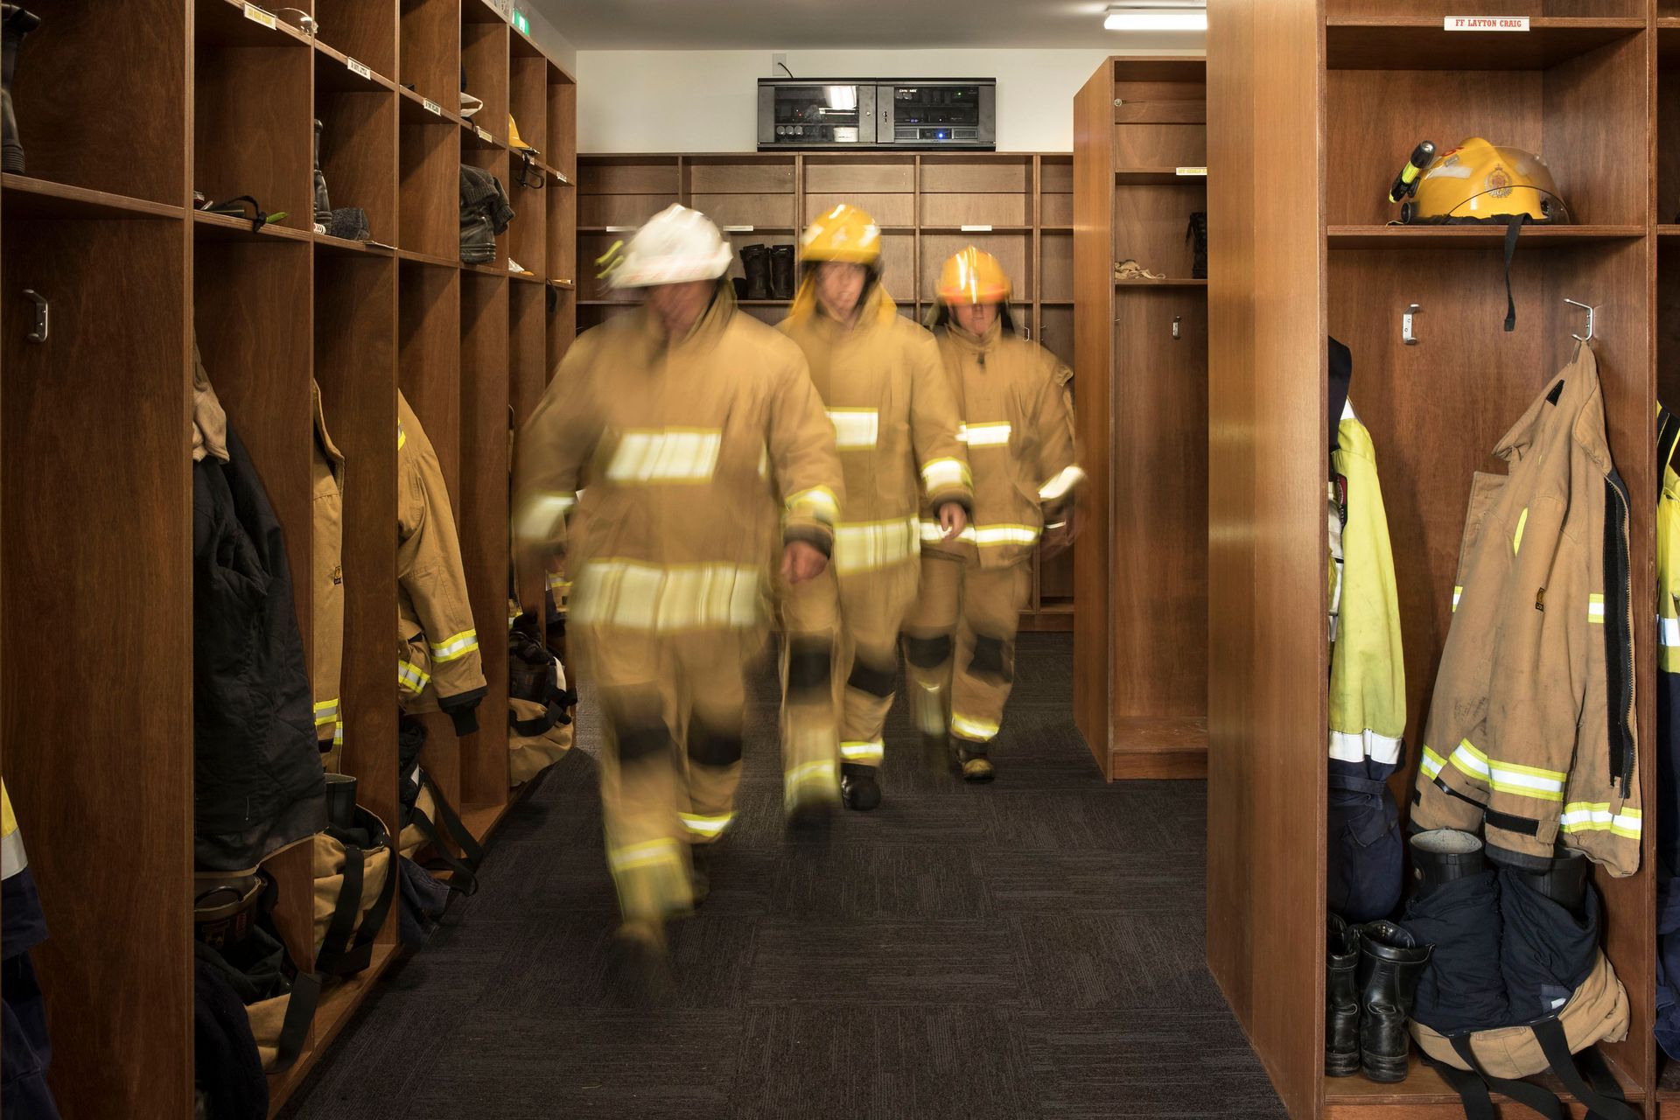
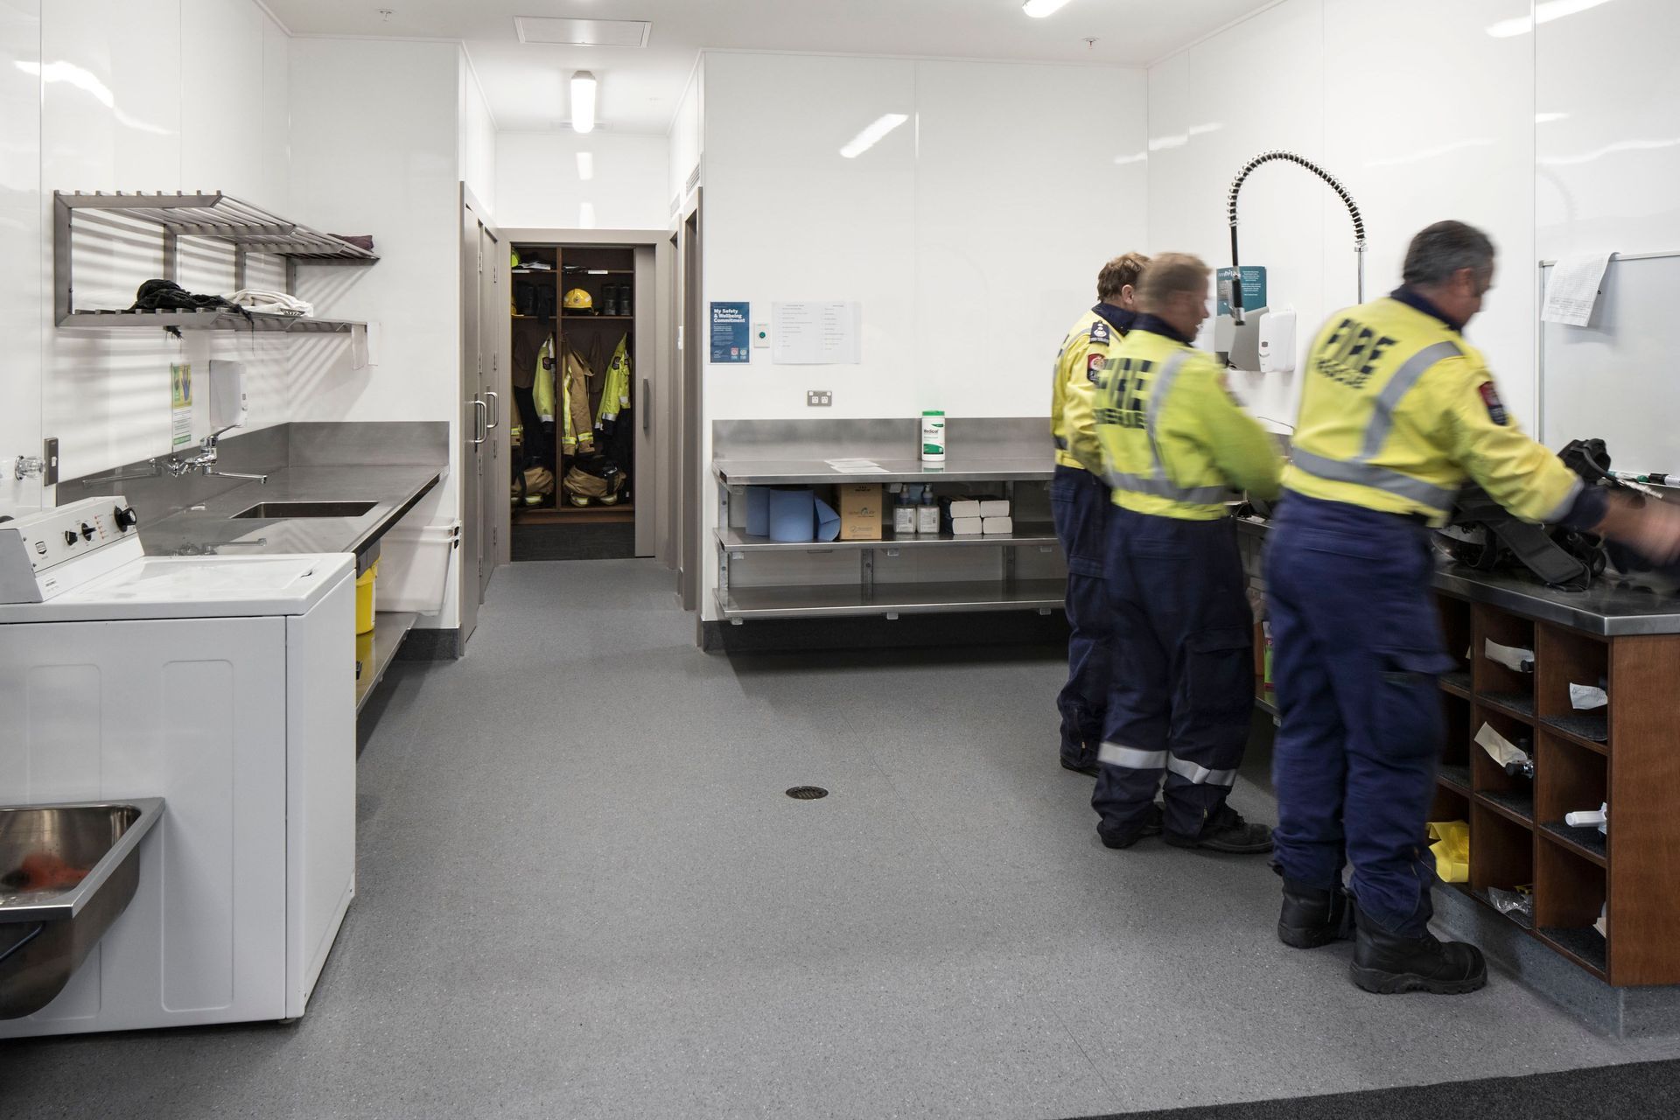
The winning design prepared by Mason and Wales/Architects provides an extremely simple planning arrangement that allows the firefighters to abandon their vehicles on one side of the station out of the way of fire engines in motion to leave, and to tear through the changing rooms in half dress and leap on board.
Short distances, broad passages and doors allow this movement to be seamless.
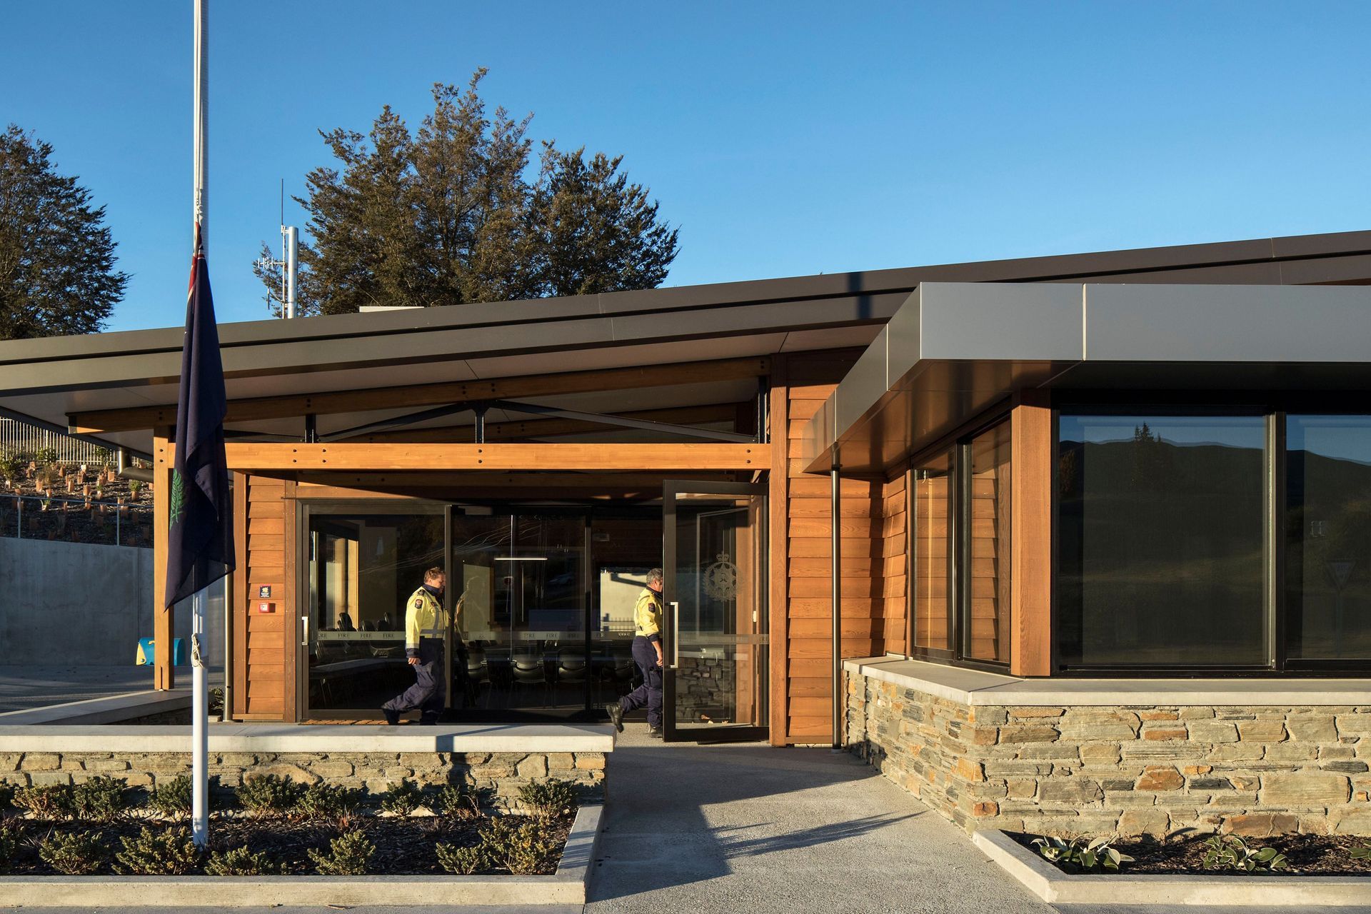
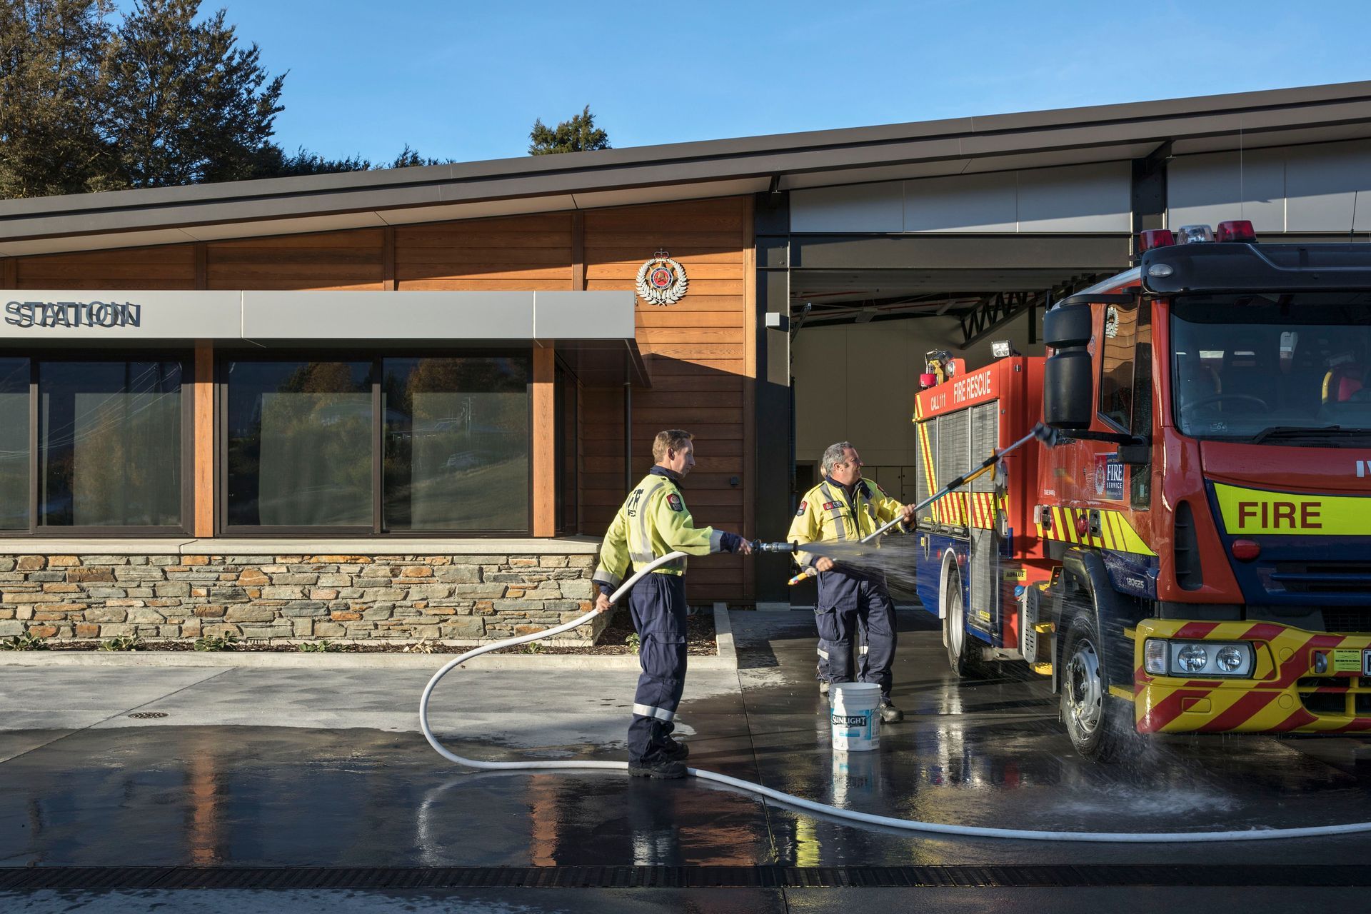
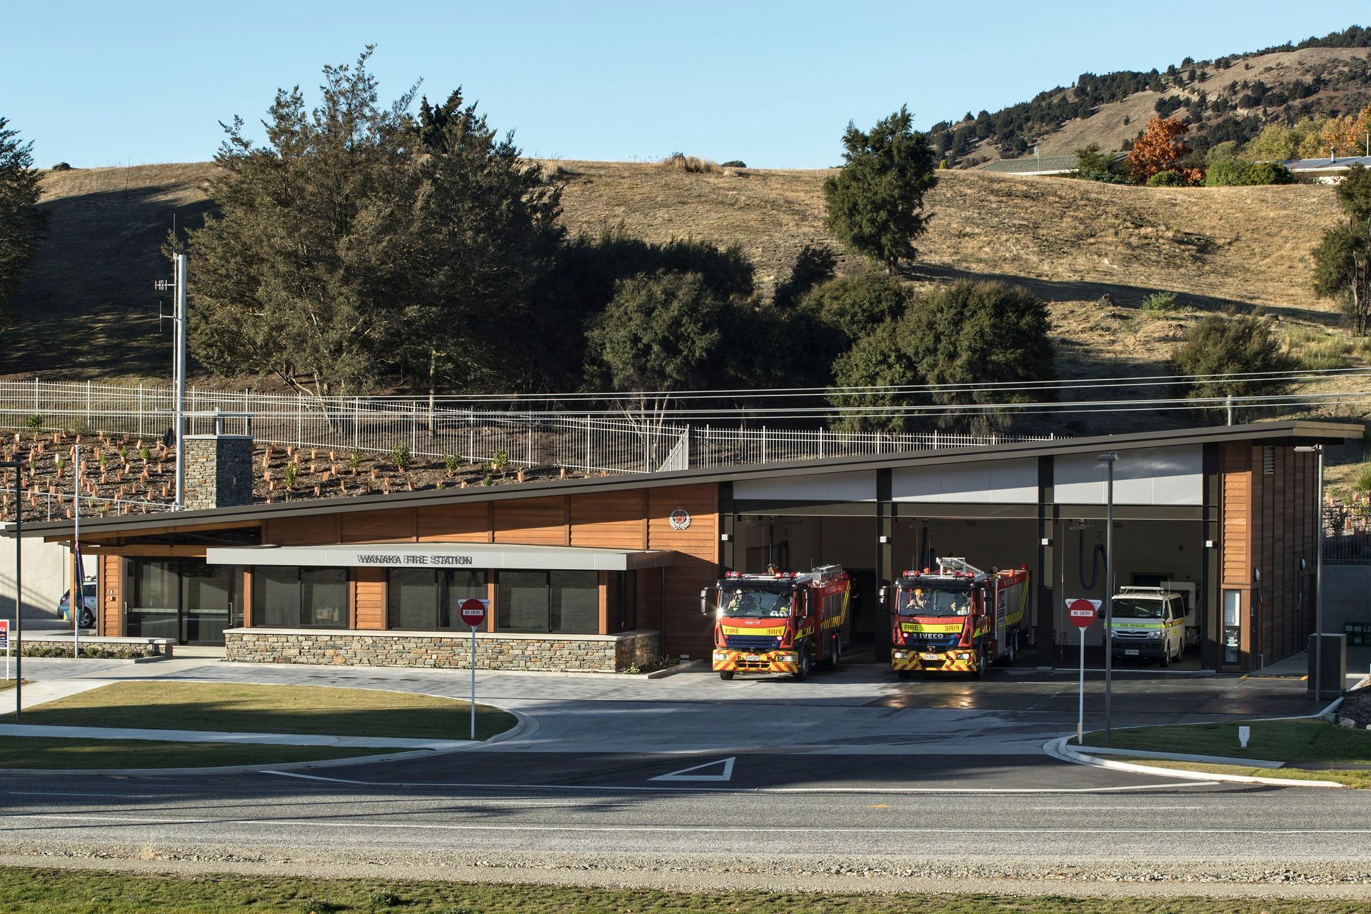
The architectural form of the station also reflects the simplicity and efficiency of the operation. The high end of the building housing the tall fire engine vehicles, and the roofline descending gently across the full width of the structure in one long flowing line and to one single spouting at the far end.
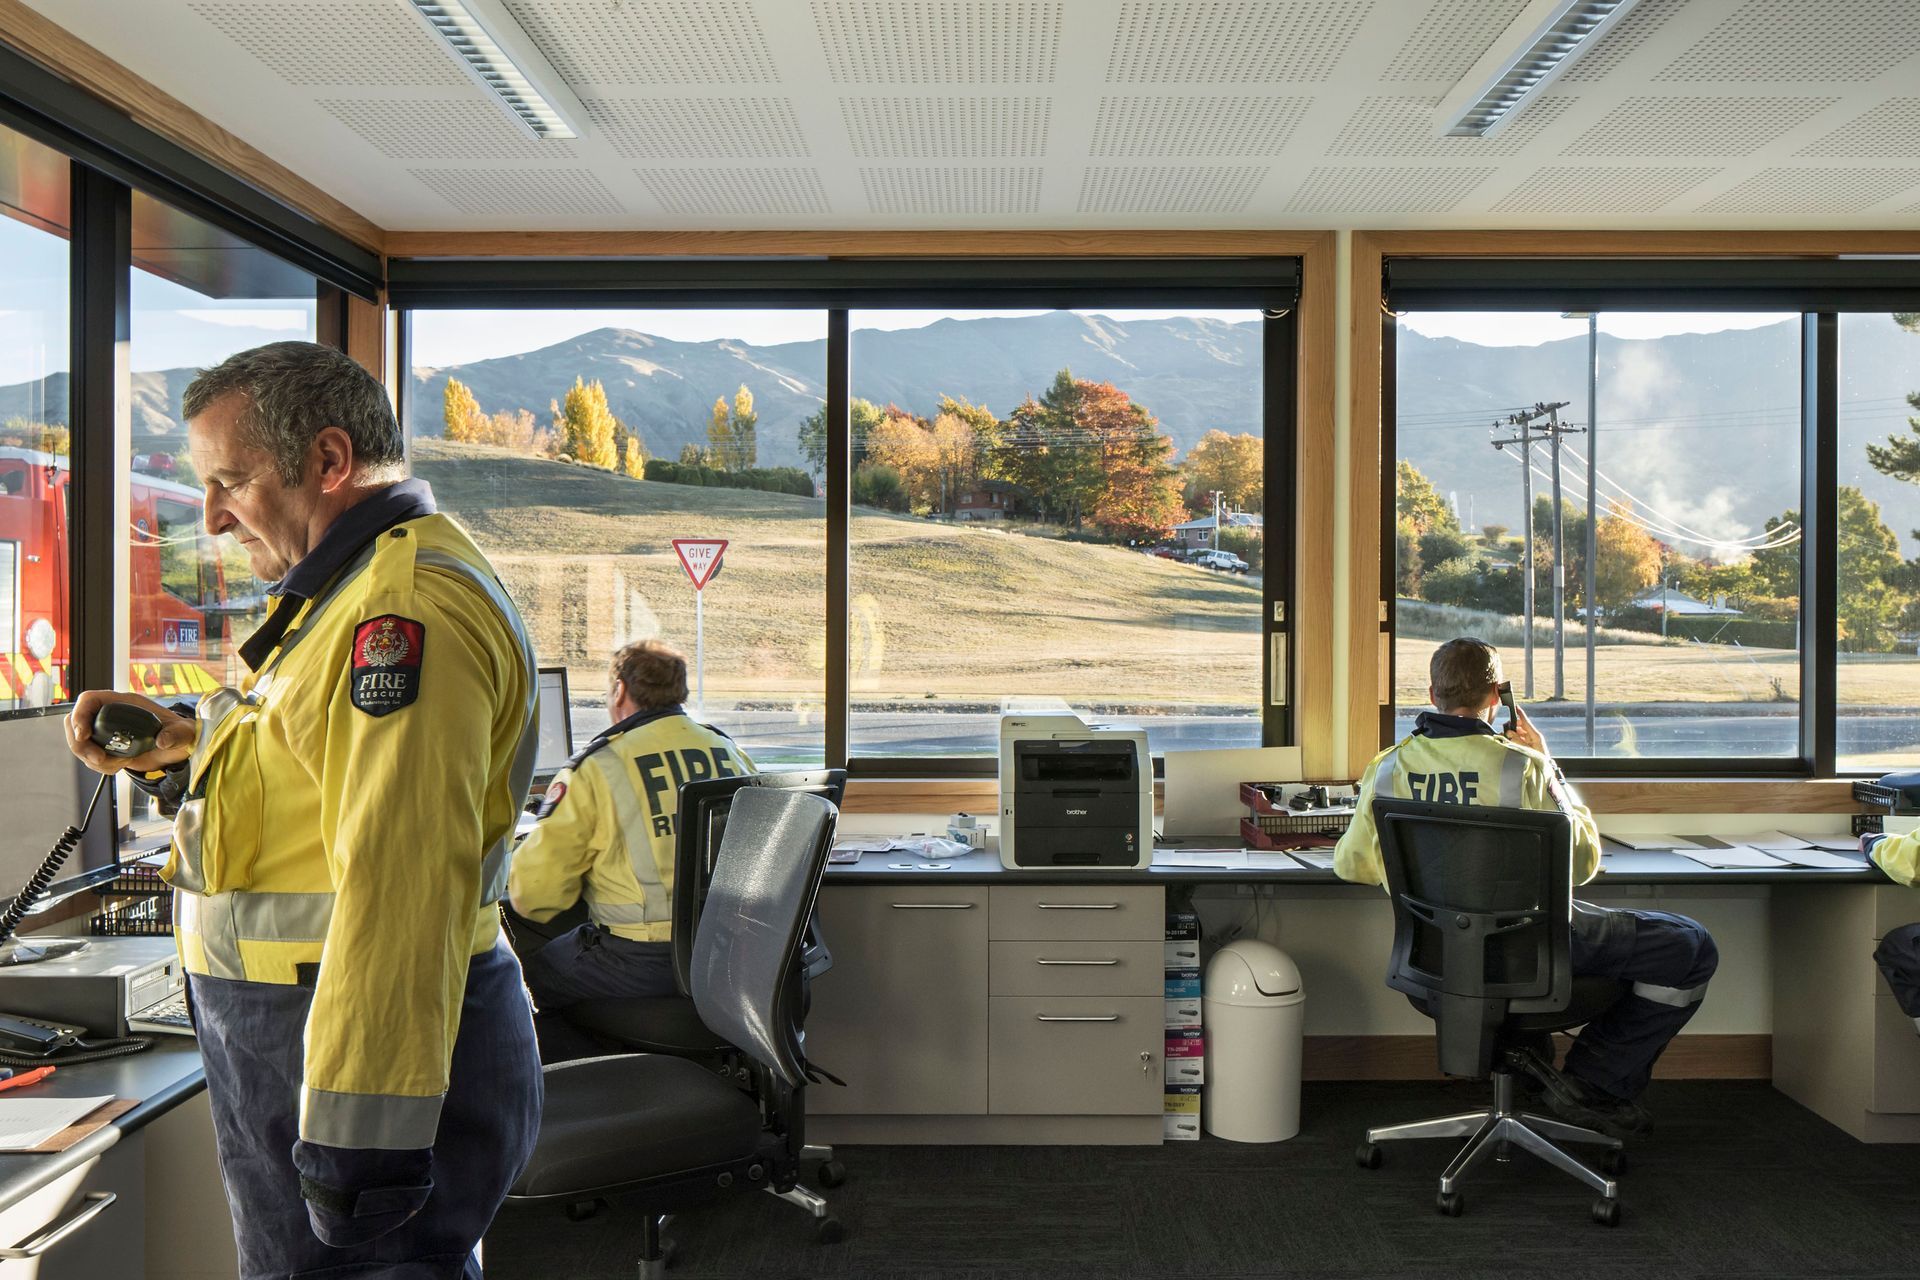
The meeting and control room are provided within a wide bay window structure that juts out into the street to provide the optimal view of the arrival and departure forecourts, pedestrians and vehicles that may be passing.
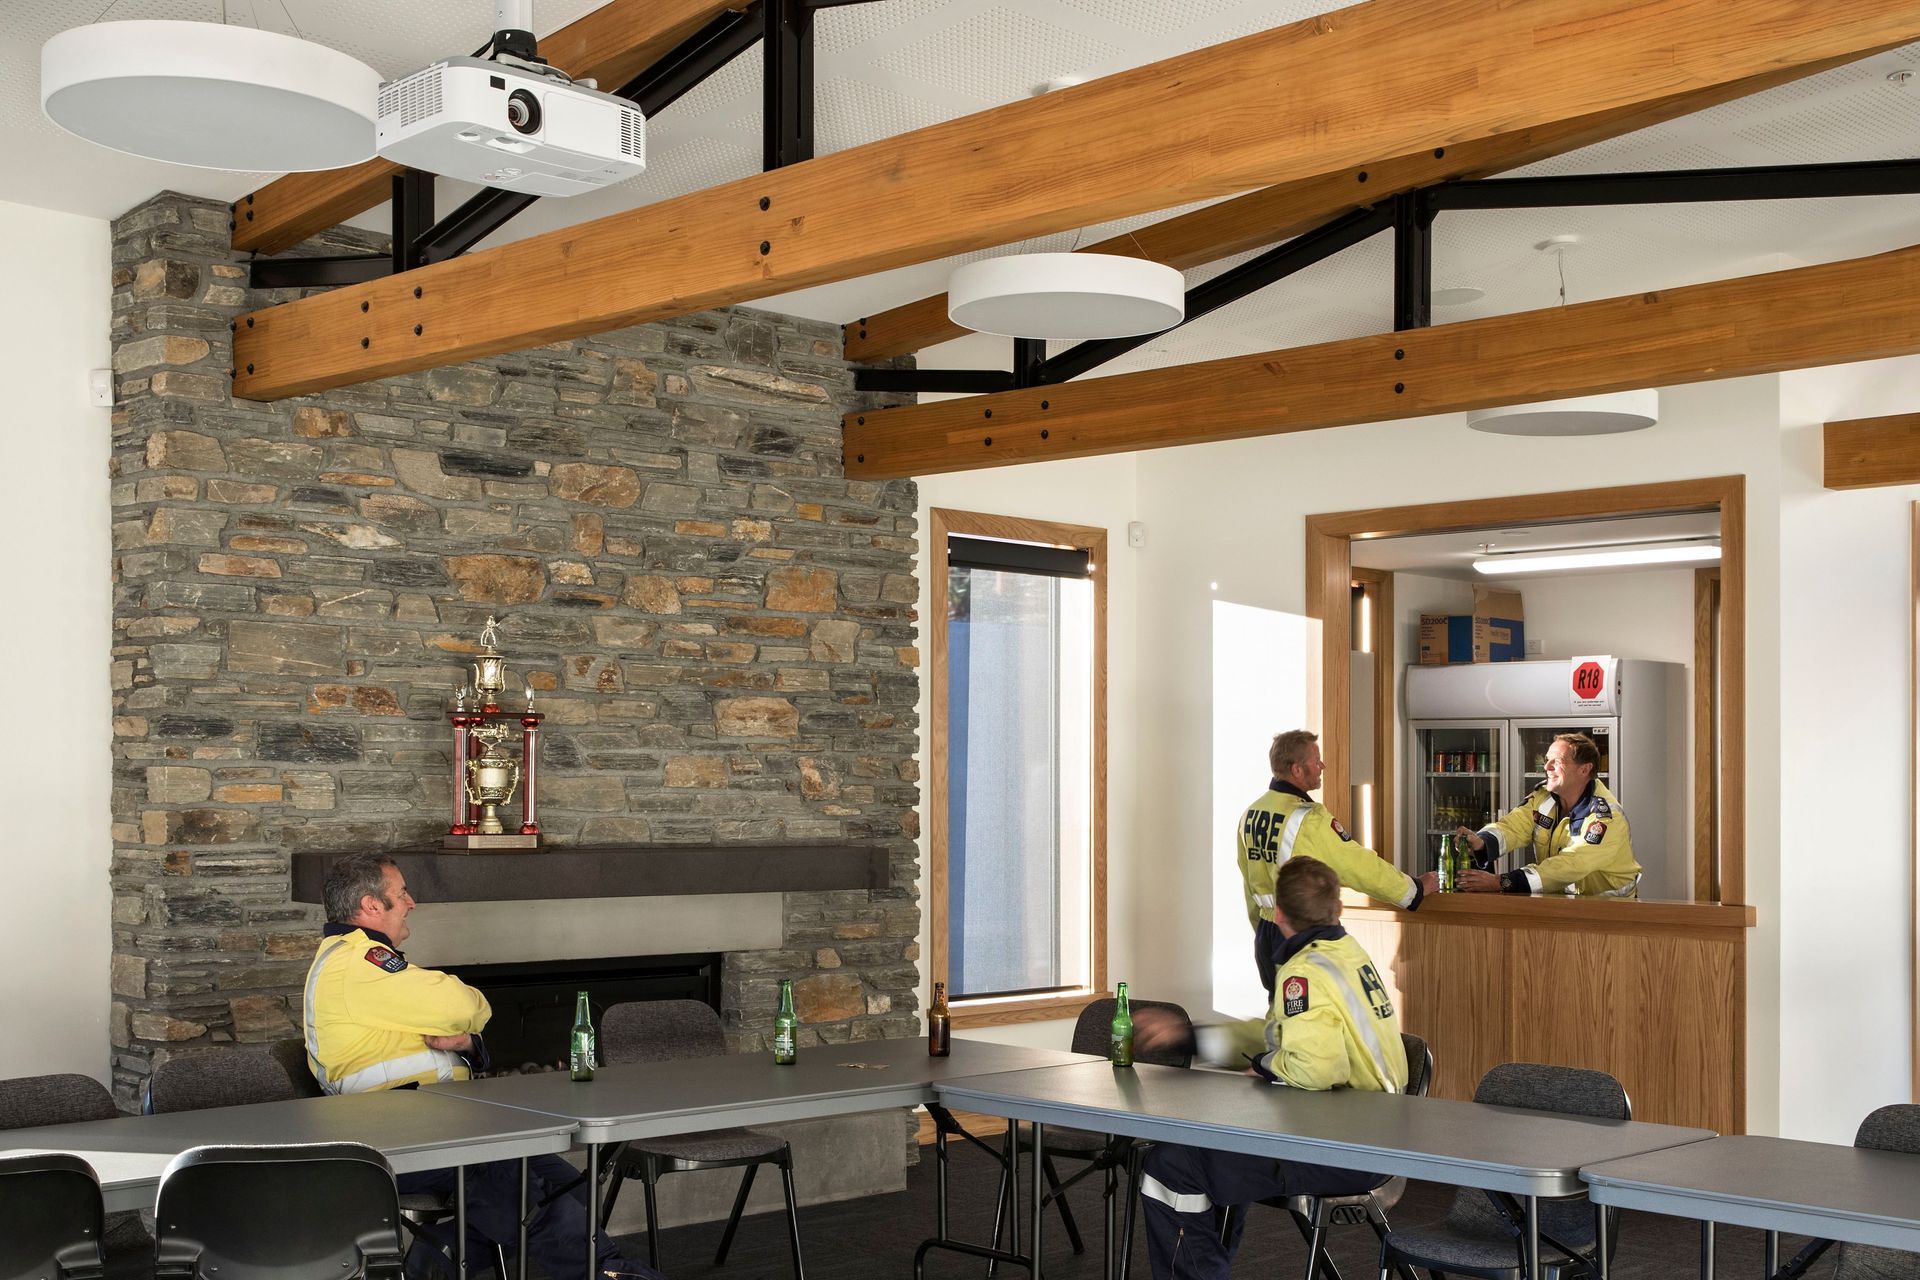
The activities room provides an excellent facility for large meetings, training and social events, under the gently sloping roof that features exposed timber, steel trusses and a stone fireplace.
Built using natural and sustainable materials of wood and stone the station reflects the lake and alpine setting of Wanaka.
The efficiency and character of the building is much admired by the volunteer fire brigade and Wanaka community.



Like this Project?
Hire Mason & Wales Architects
The products behind the project
One product specified into this build from one supplier, a verified ArchiPro member. Tap through to specifications, suppliers and lead times.

Professionals used in
this project
The practices and trades credited on this project.



More projects from
Mason & Wales Architects
Other work by Mason & Wales Architects, across every category they build in.


Everything else in Government and Institutional Buildings, from every practice on ArchiPro.


Next Project
Keep scrolling