

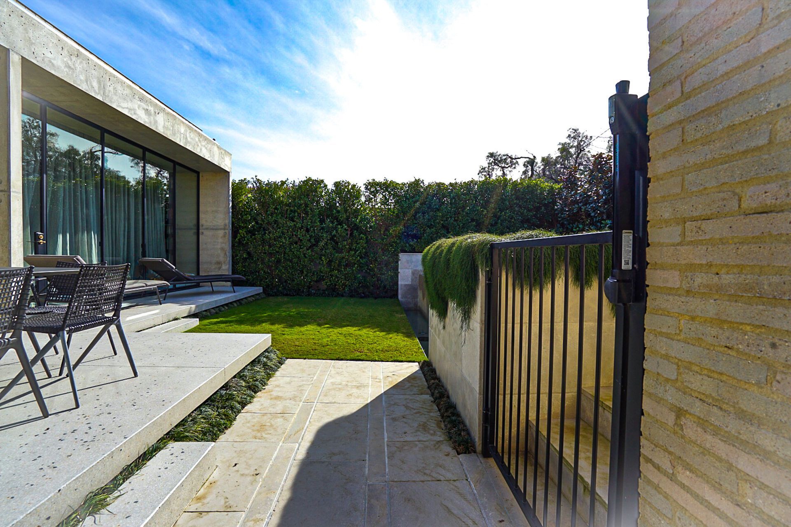
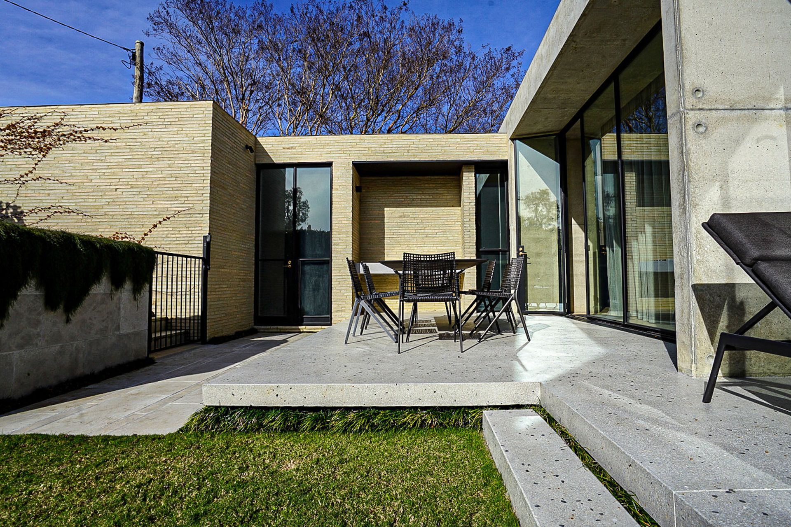

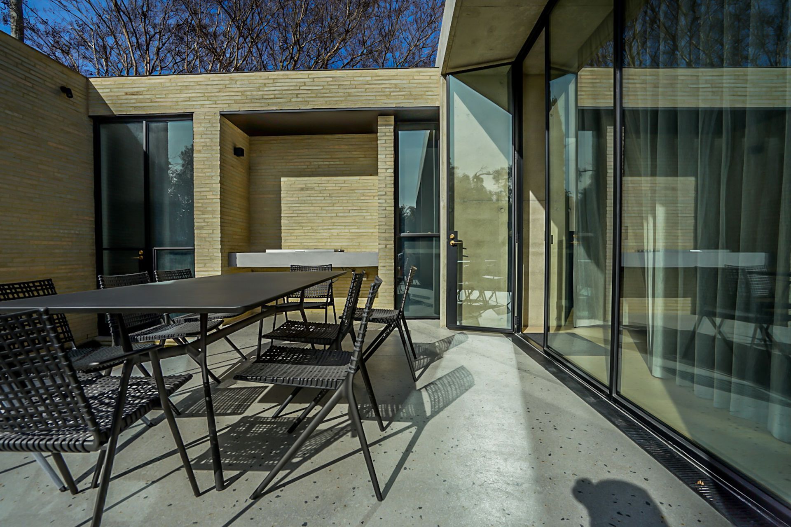
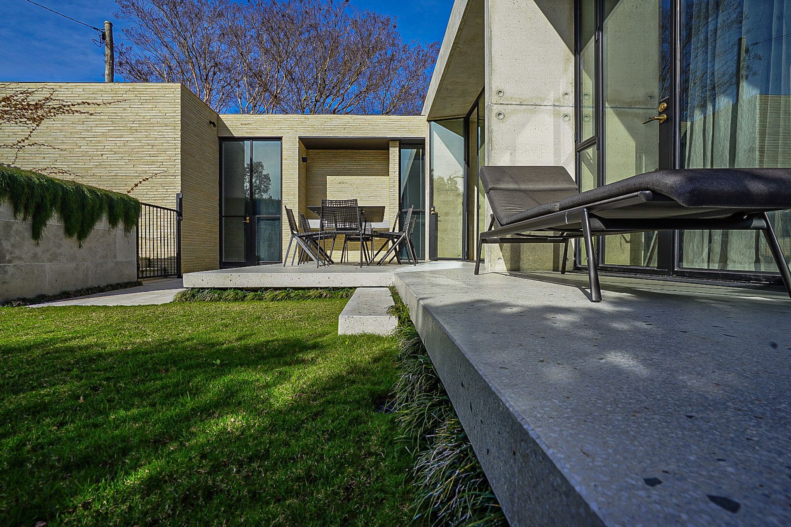
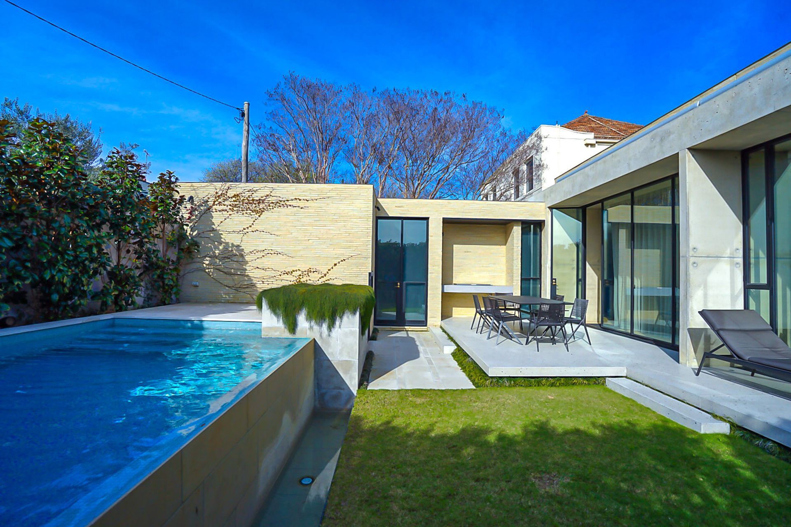
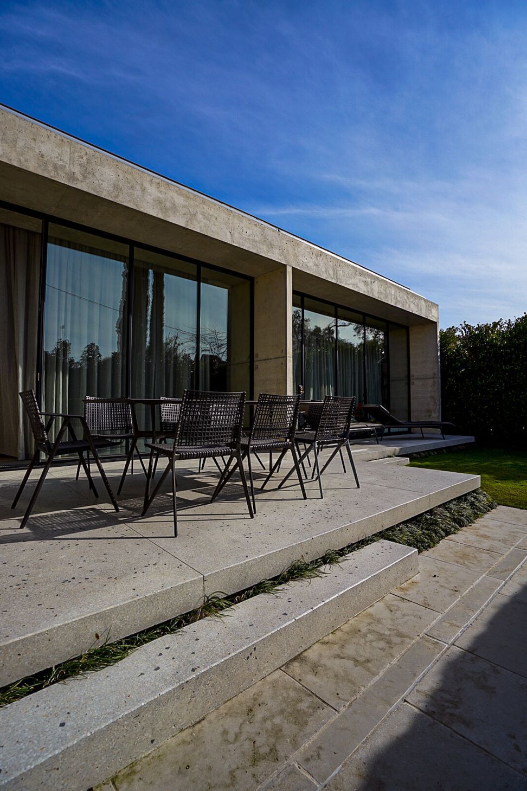
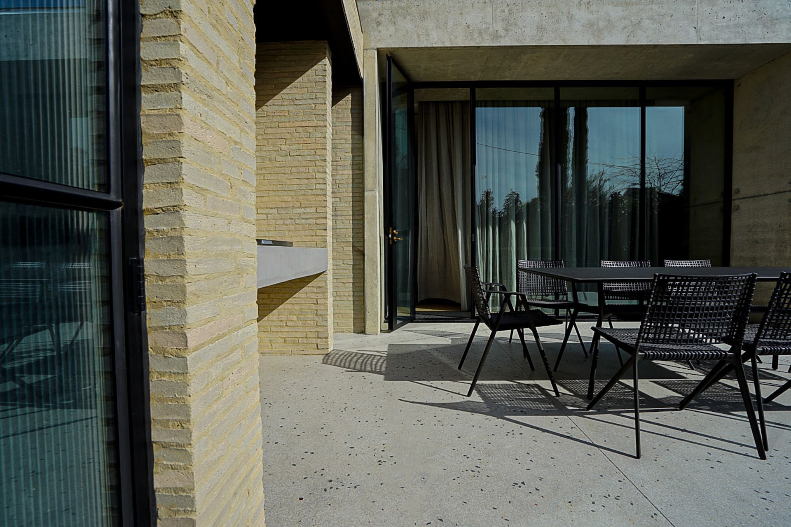
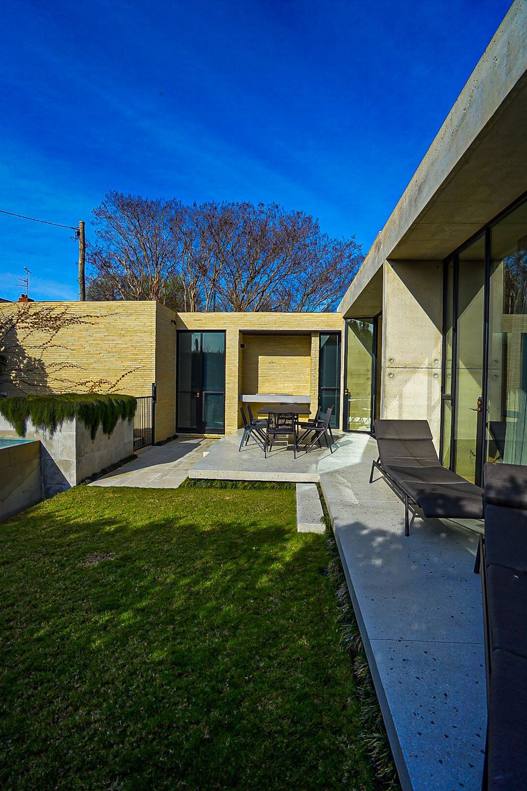
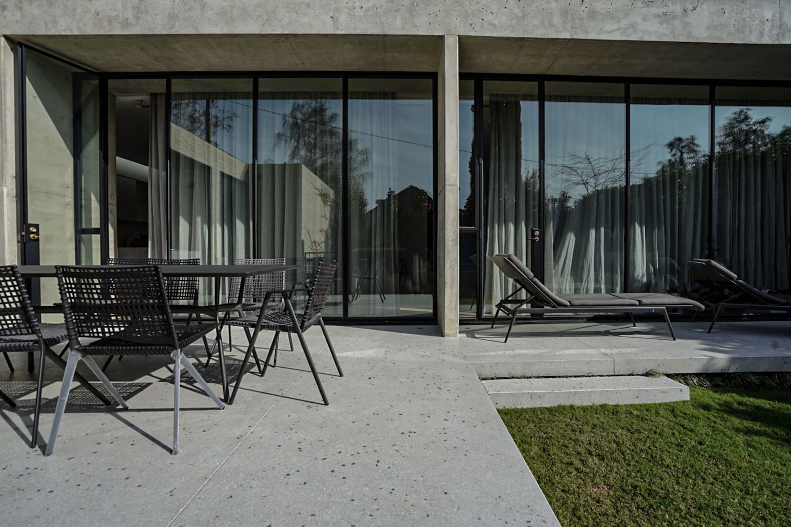
A harmonious blend of heritage and modern design, Urban Paradise revitalizes an alfresco space with honed concrete, enhancing slip resistance and moisture management while preserving the architectural integrity of the original home.
The new aged approach to external entertaining
When new-age design meets heritage homes, true magic is made.
I believe my romance with this construction style comes from the story the home tells.
The heritage frontage stands proudly on a leafy street; as you walk through the home, you can see history and just how different the world and living used to be.
Than.......
The wow factor appears as you cross the divide where the original home ends and opens up into a modern expanse of new-aged architecture often inspired by the new owner's passions.
This is precisely what I experienced when first viewing this exquisite property.
Project overview:
After bad experiences and some concrete that just loved to crack, Raw Surfaces were referred to this difficult little alfresco to see if we could work our magic.
After viewing the home and taking the time to understand the core issues,
I devised a scope to rectify the cracked surface that was also holding moisture, fix the slip issues, and maintain the home's original architectural vision.
We clarified everything together, working through all the potential outcomes to ensure this would be the last time this would need to be done.
Then, I got to work
Finish decided:
Honed concrete
grouted 60-80% of total surface aeration holes
New or existing concrete?
Existing - we were the 3rd contractor over 3 years to get this alfresco.
Scope rationale and alignment to the brief
Our unique approach to Honed Concrete was used as it resolves all of the issues that were not previously considered with enhanced slip resistance, an internal moisture barrier and grouting to fill exposed cracks.
expansion where cut lining up with the pattern of the off-form concrete of the home, creating a feature and allowing the slab to move,
Additional processes to meet the brief:
- Cut expansion joints on the concrete to allow for movement in the concrete without cracking
- extensive protective works to protect the home and surrounding finished gardens
Outcome:
Finally, the floor this fantastic client desired that is fit for purpose, seamlessly blending perfectly with the home architecture.
&
Safe for the client's young family to enjoy and share with their family and friends for years to come
Builder: Owner builder
Floor and wall finishes: Raw Surfaces
photography: brayden warhurst
- Completed
- 2022
- Price range
- $0 - $0.25m
Like this Project?
Hire Raw Surfaces
Professional Reviews
Professionals used in
this project
The practices and trades credited on this project.

More projects from
Raw Surfaces
Other work by Raw Surfaces, across every category they build in.


More in
Renovations
Everything else in Renovations, from every practice on ArchiPro.


Next Project
Keep scrolling