

Project team
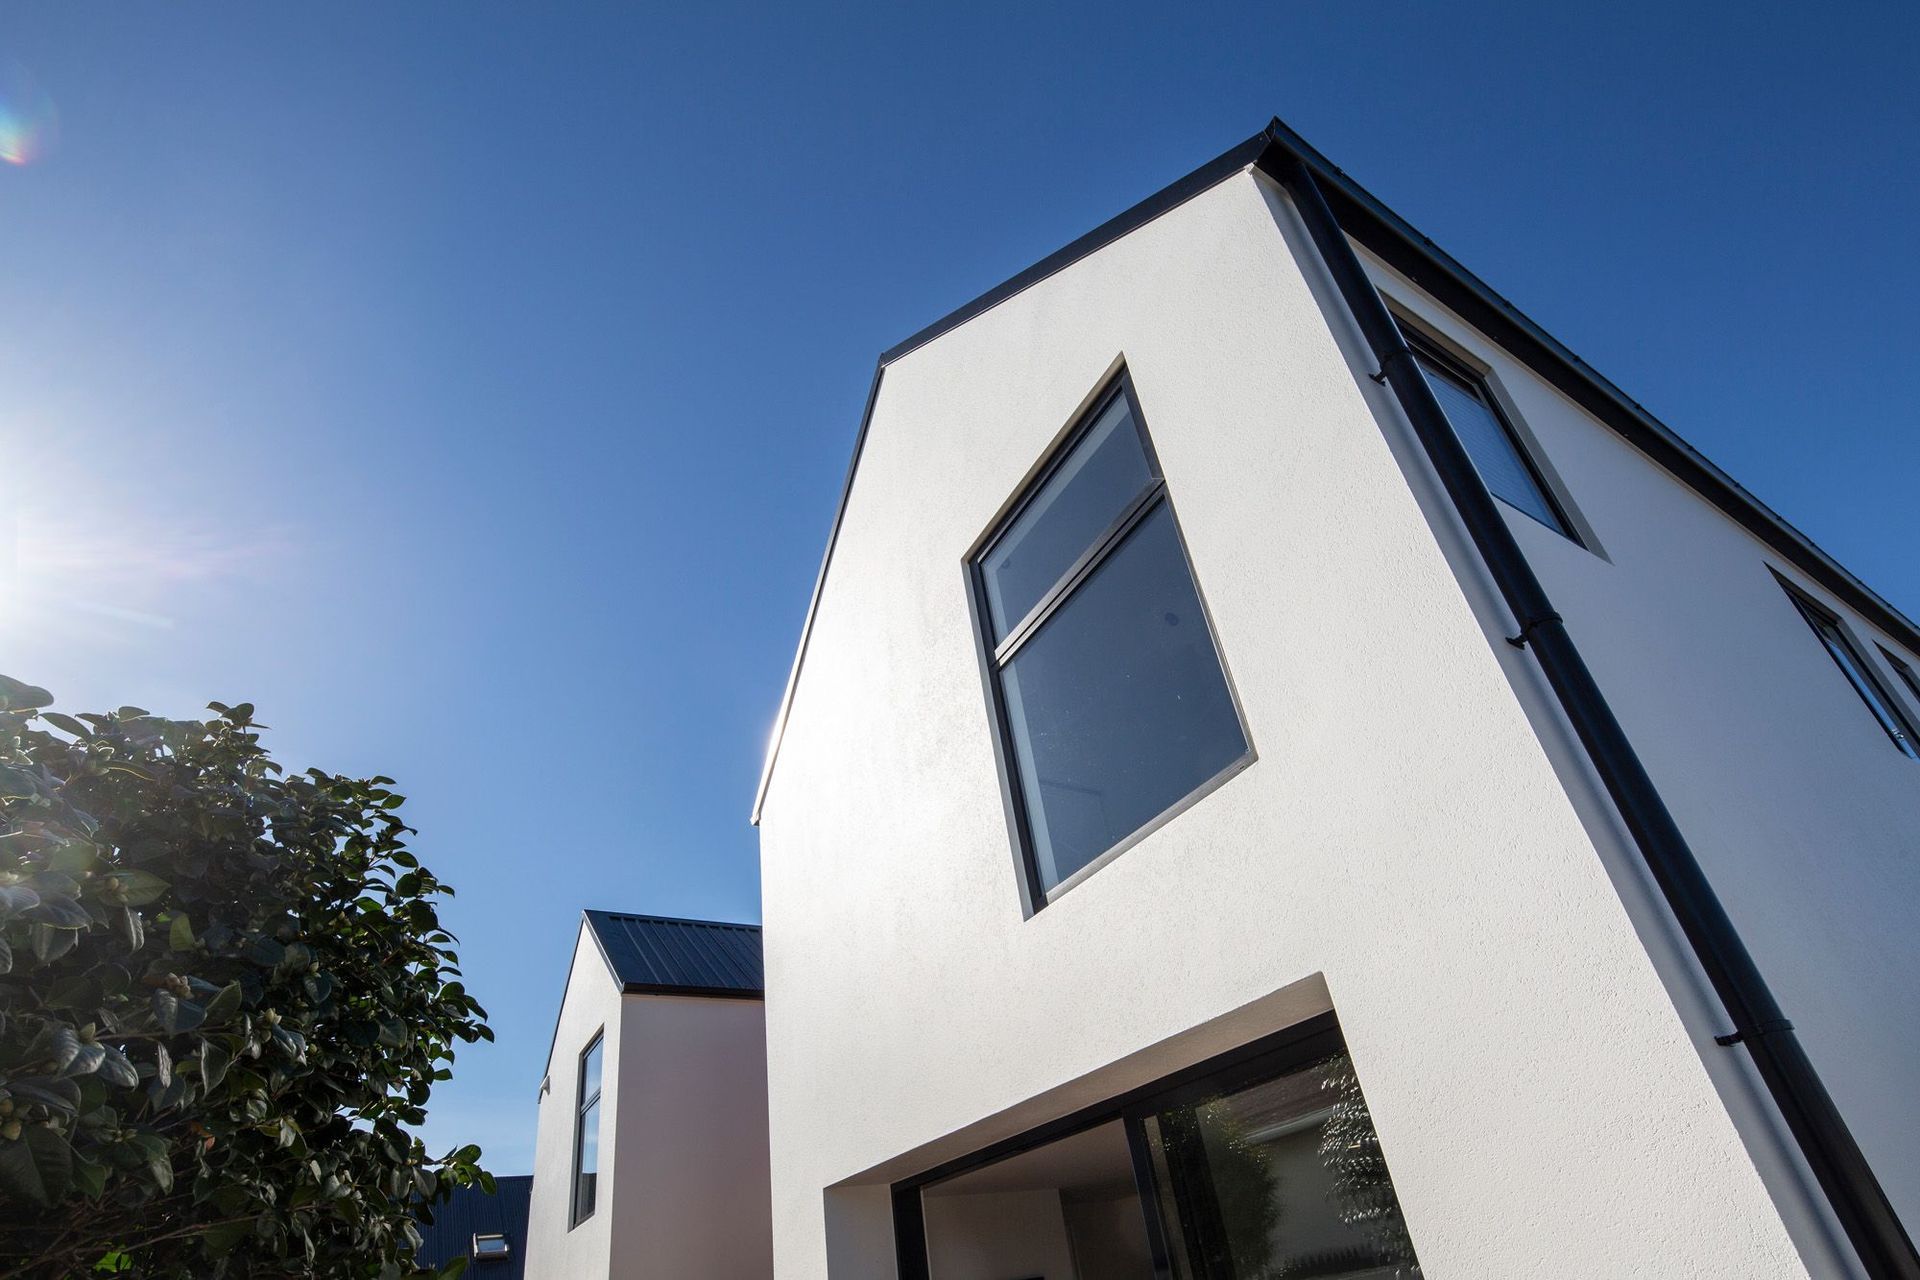
Three modern townhouses in Papanui, Christchurch, featuring efficient space planning, private courtyards, and a blend of cedar weatherboard and white plaster exteriors, designed for urban living in a redeveloping suburb.
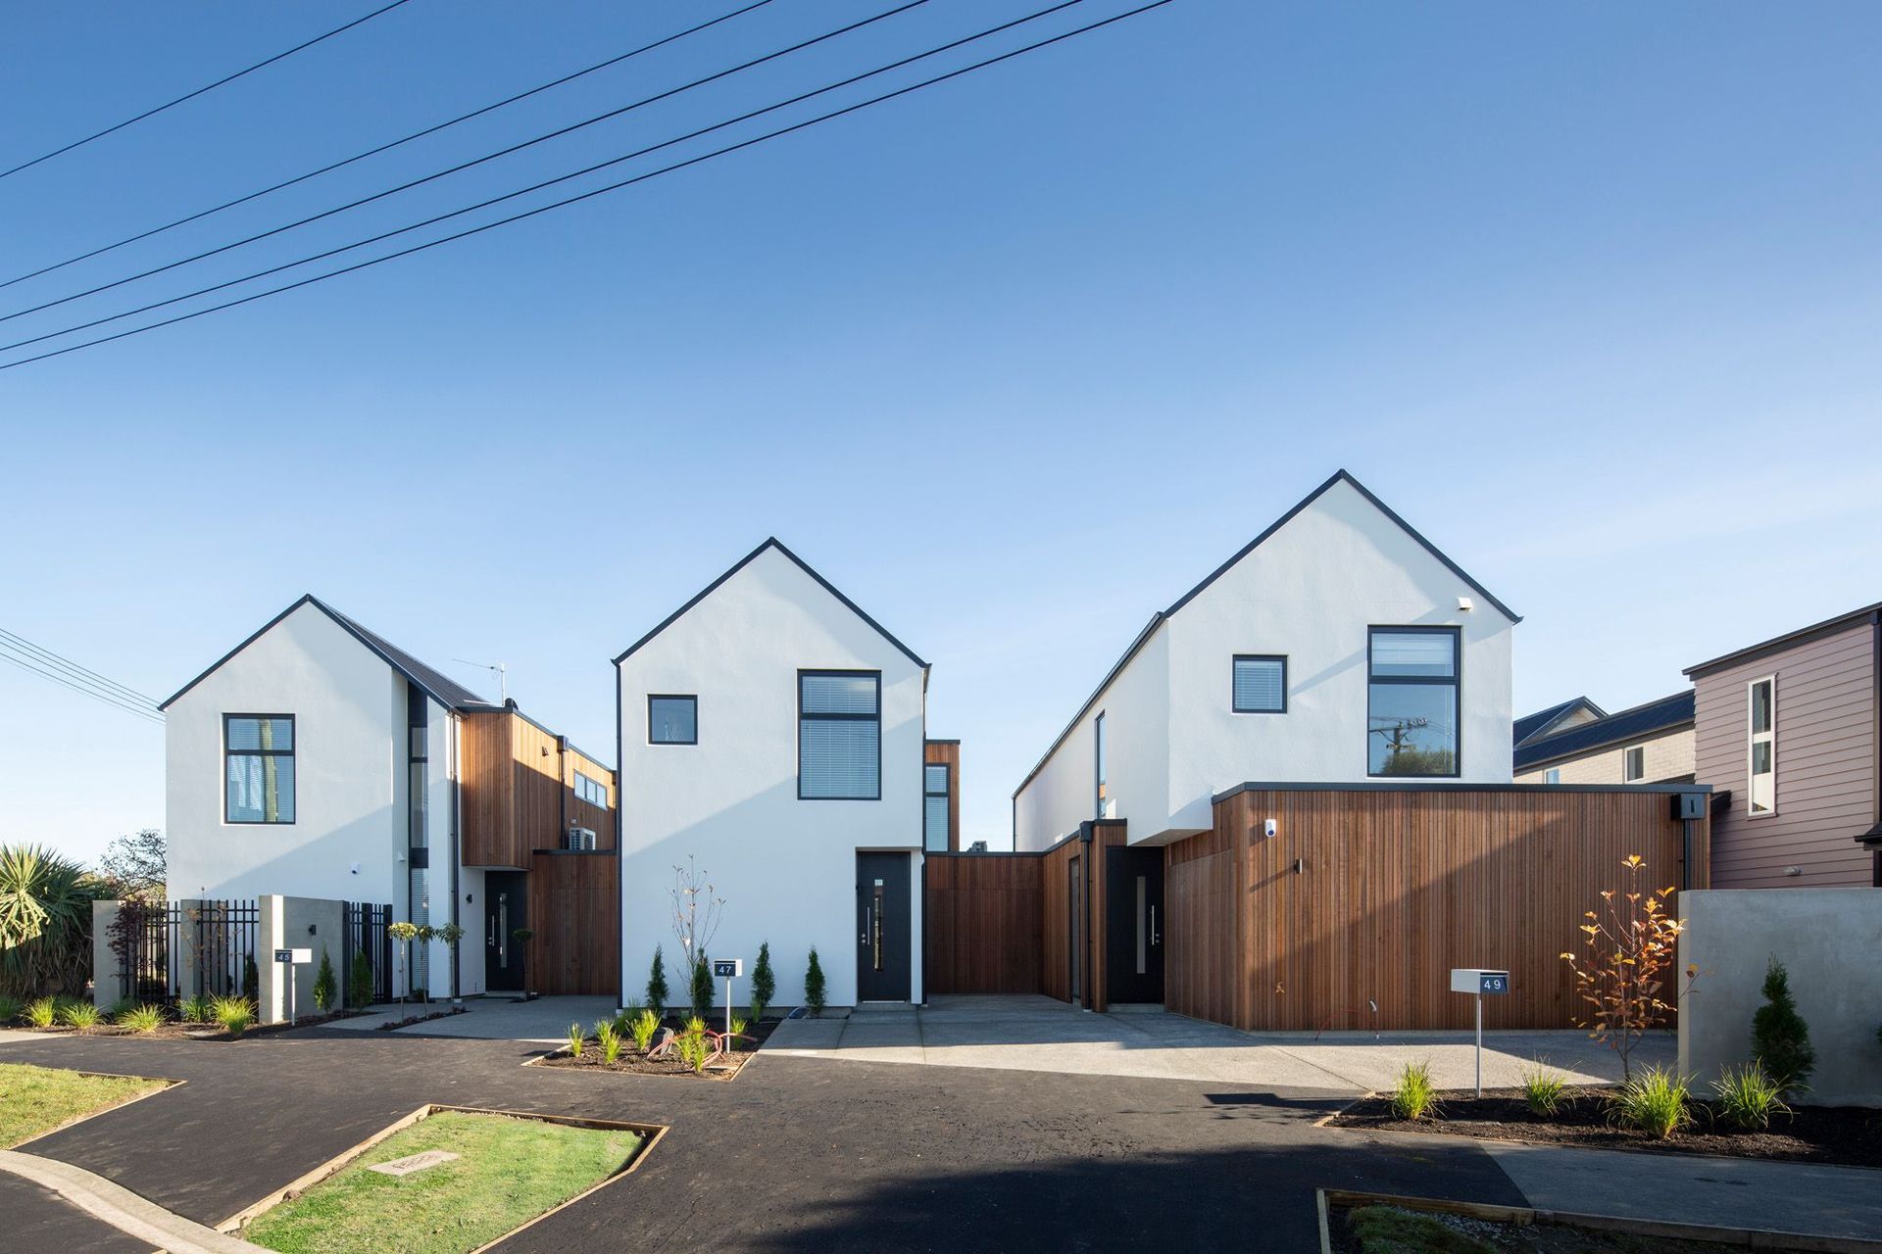
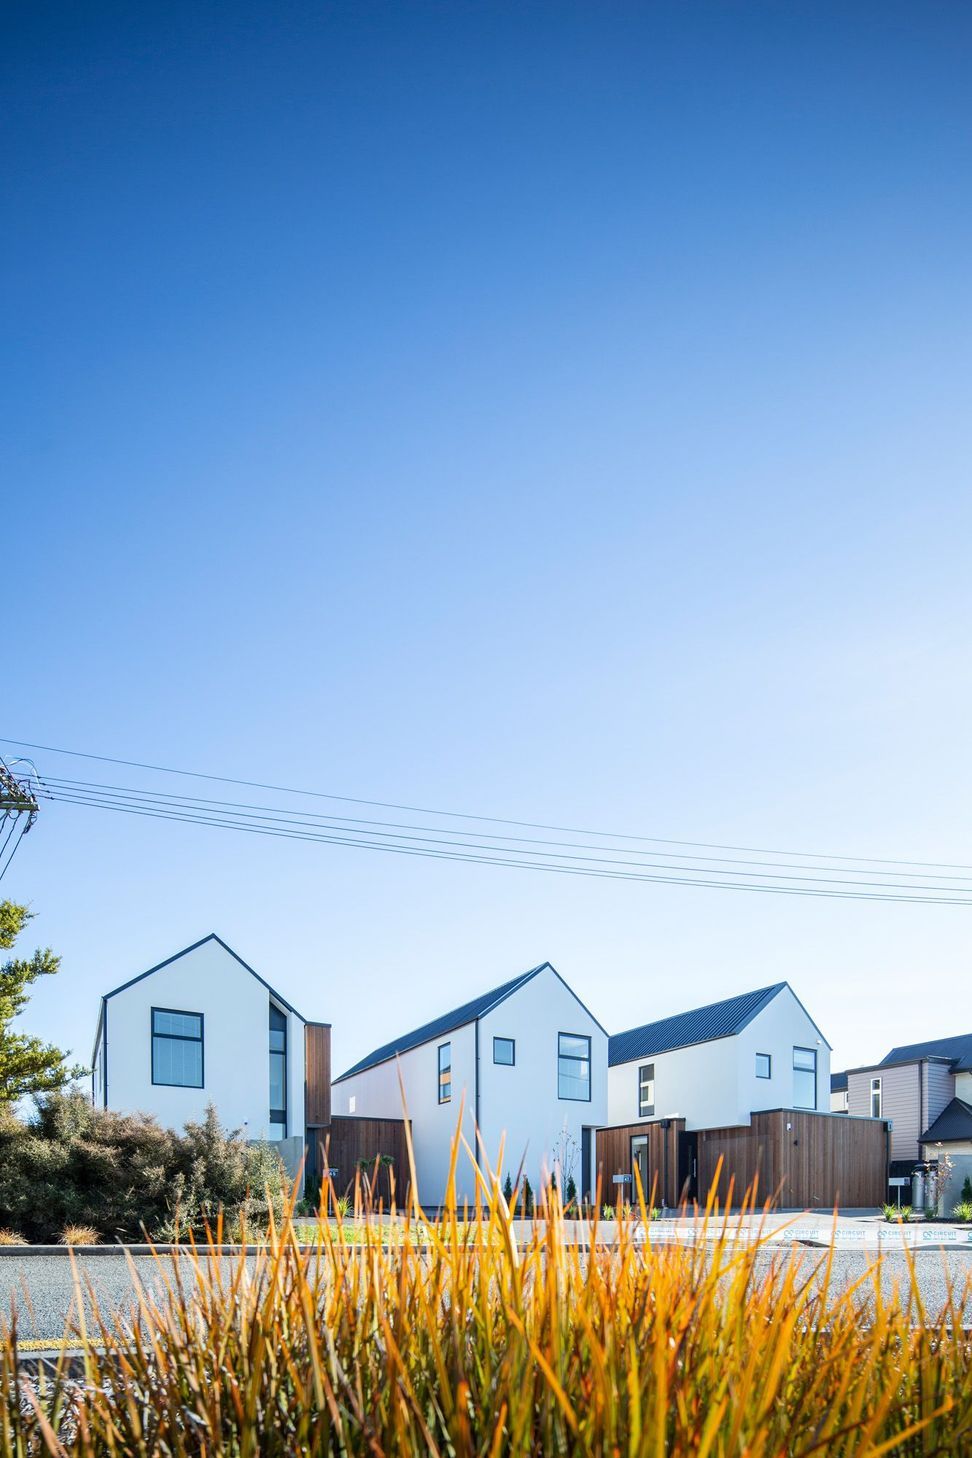
Located on a corner site in Papanui, Christchurch, these three distinctive townhouses contribute a modern aesthetic to an earthquake affected suburb undergoing a period of significant re-development. Maximising the use of space whilst achieving private, functional and open living spaces sat high on the design brief, as did the importance of easy-care sections to facilitate an urban lifestyle for occupants without compromising on quality.
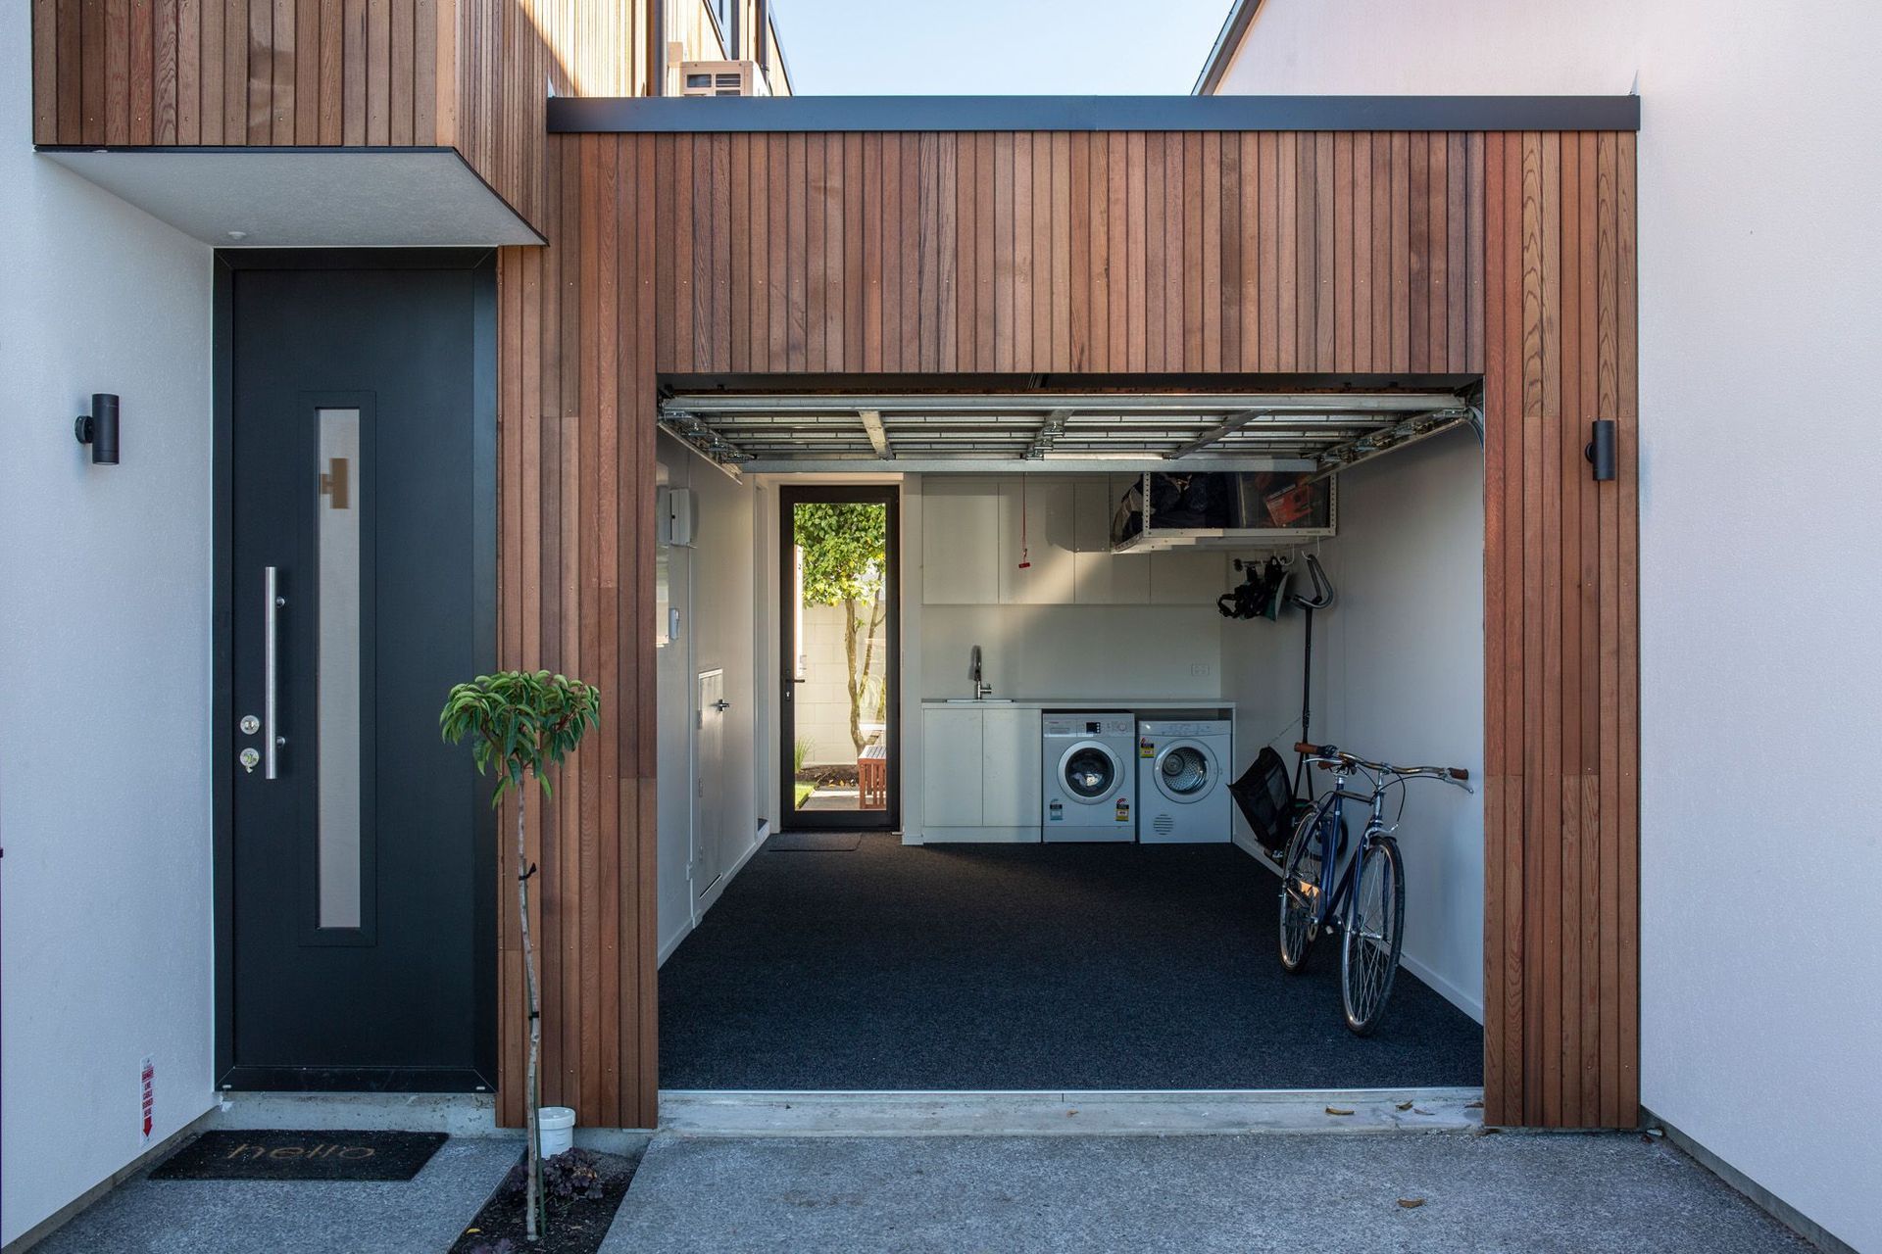
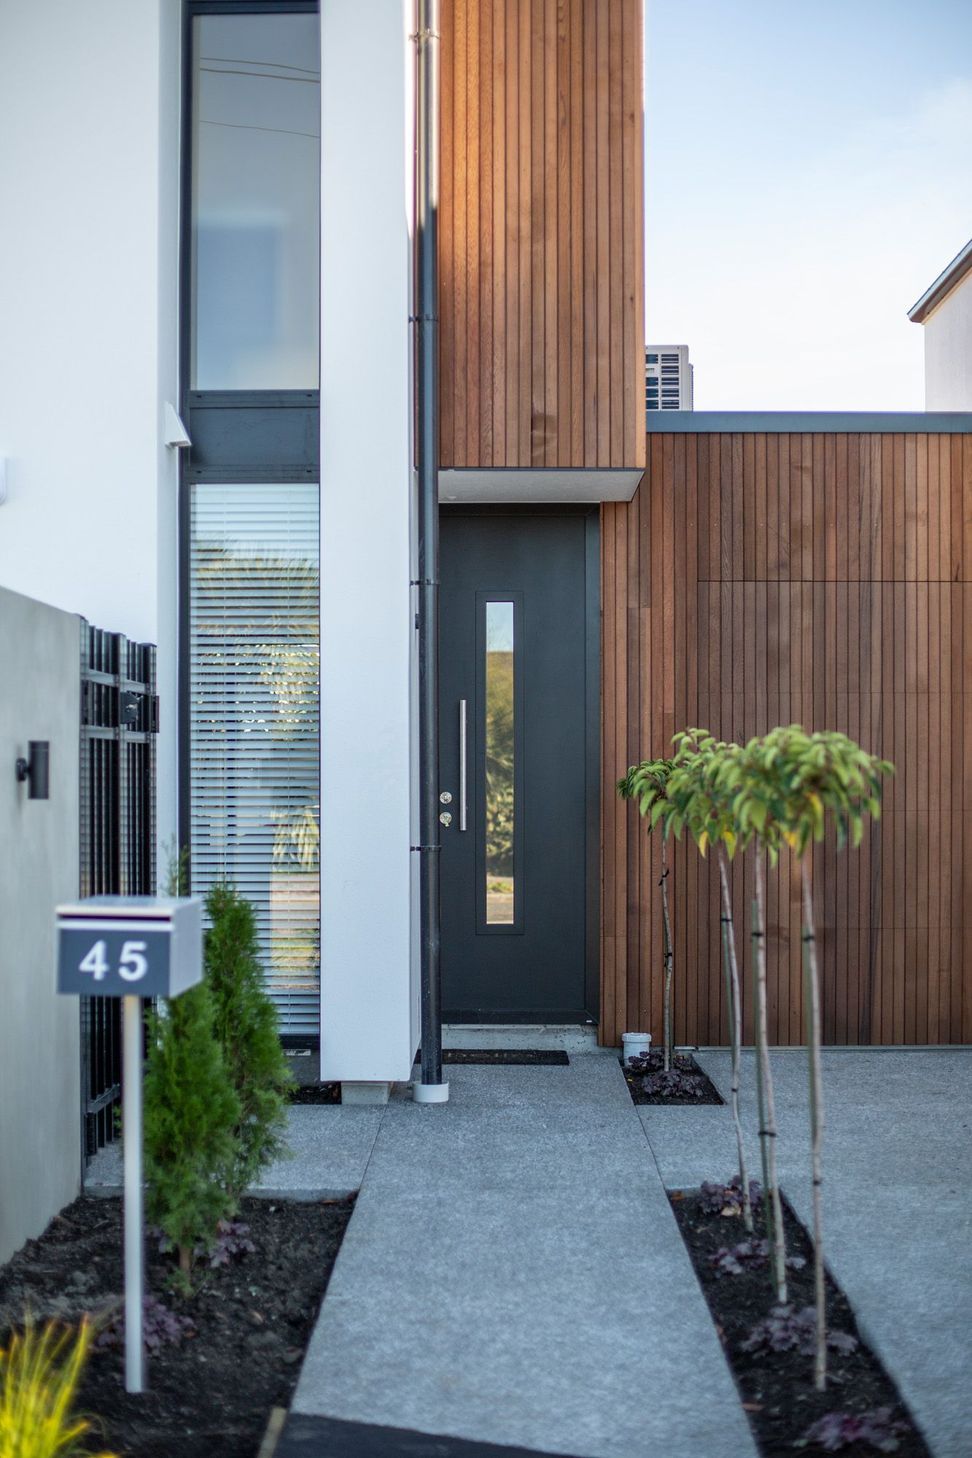
A careful combination of cedar weatherboard and white plaster exterior claddings ensures the townhouses give the appearance of separation, while aesthetically tied to each other with their gabled roof forms.
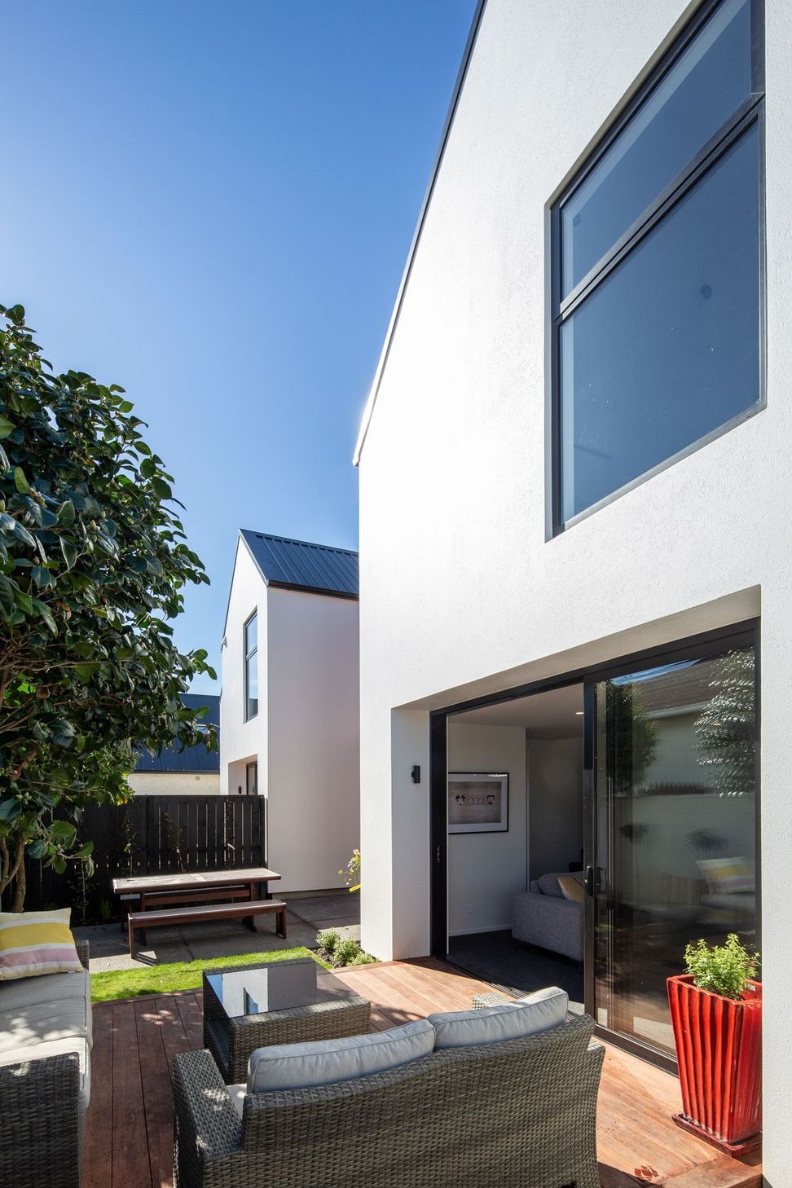
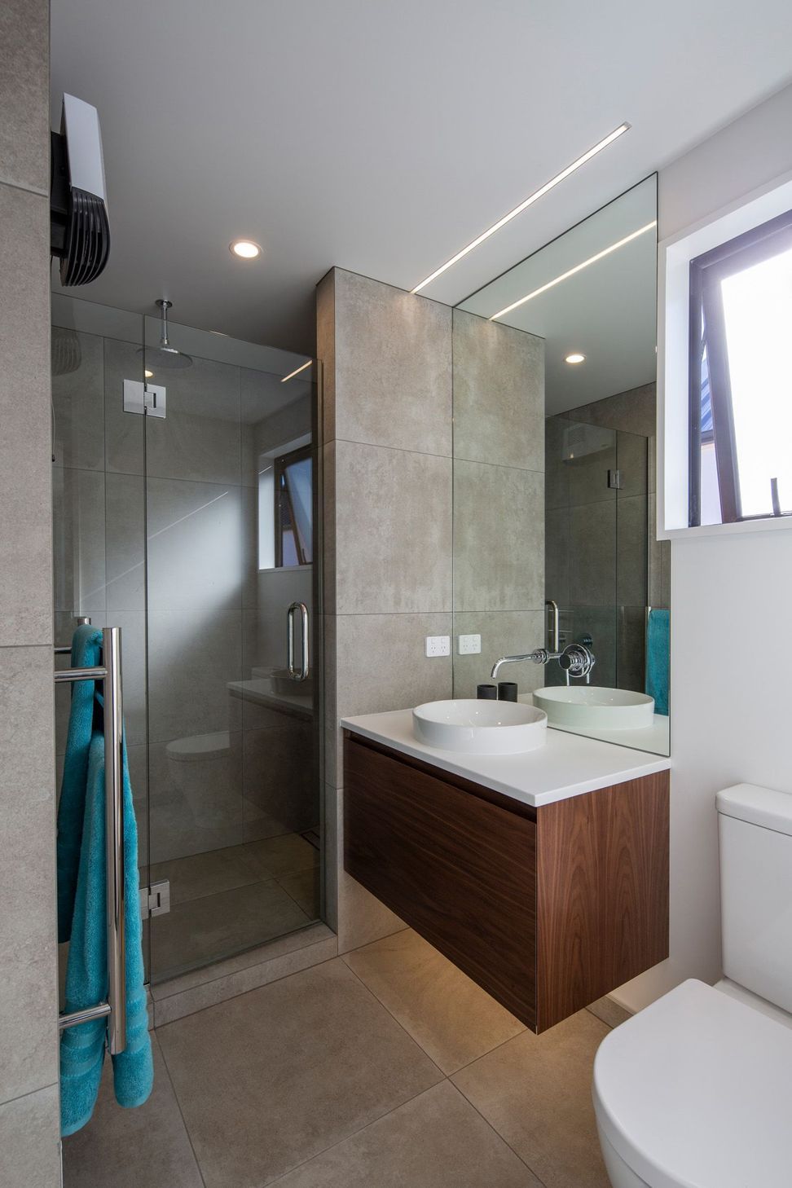
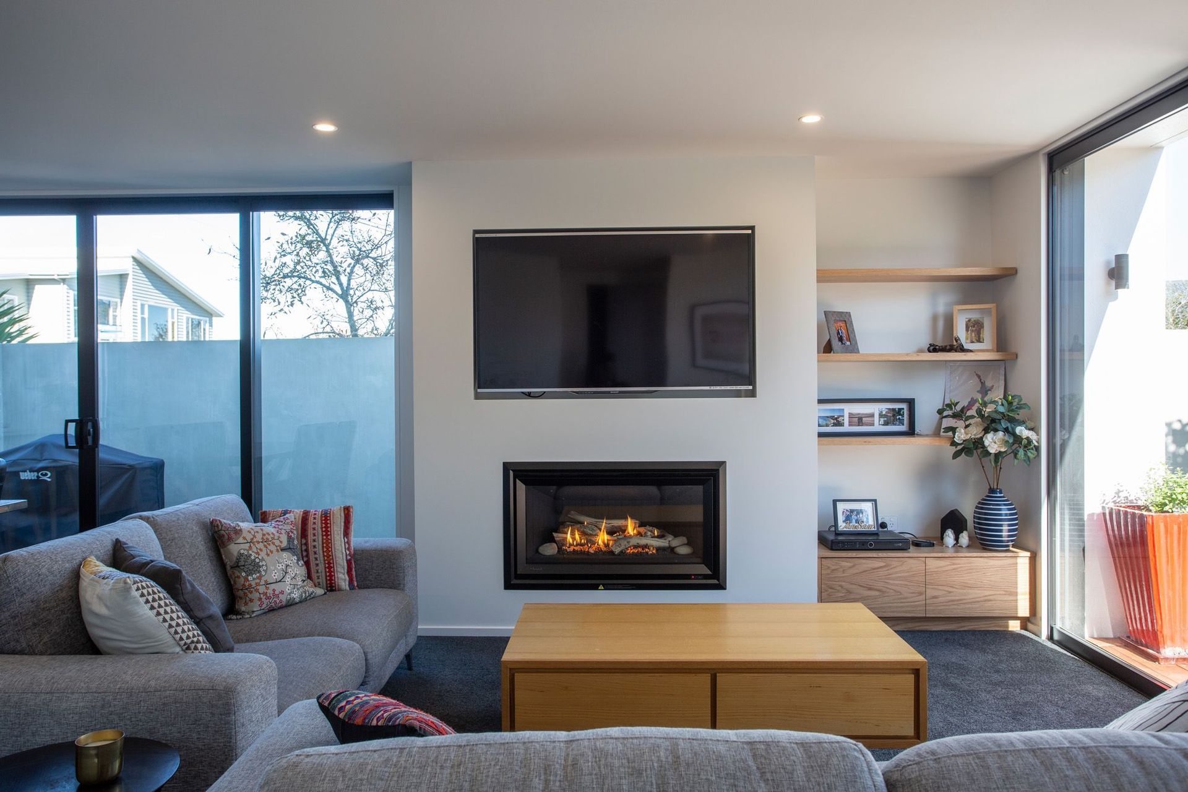
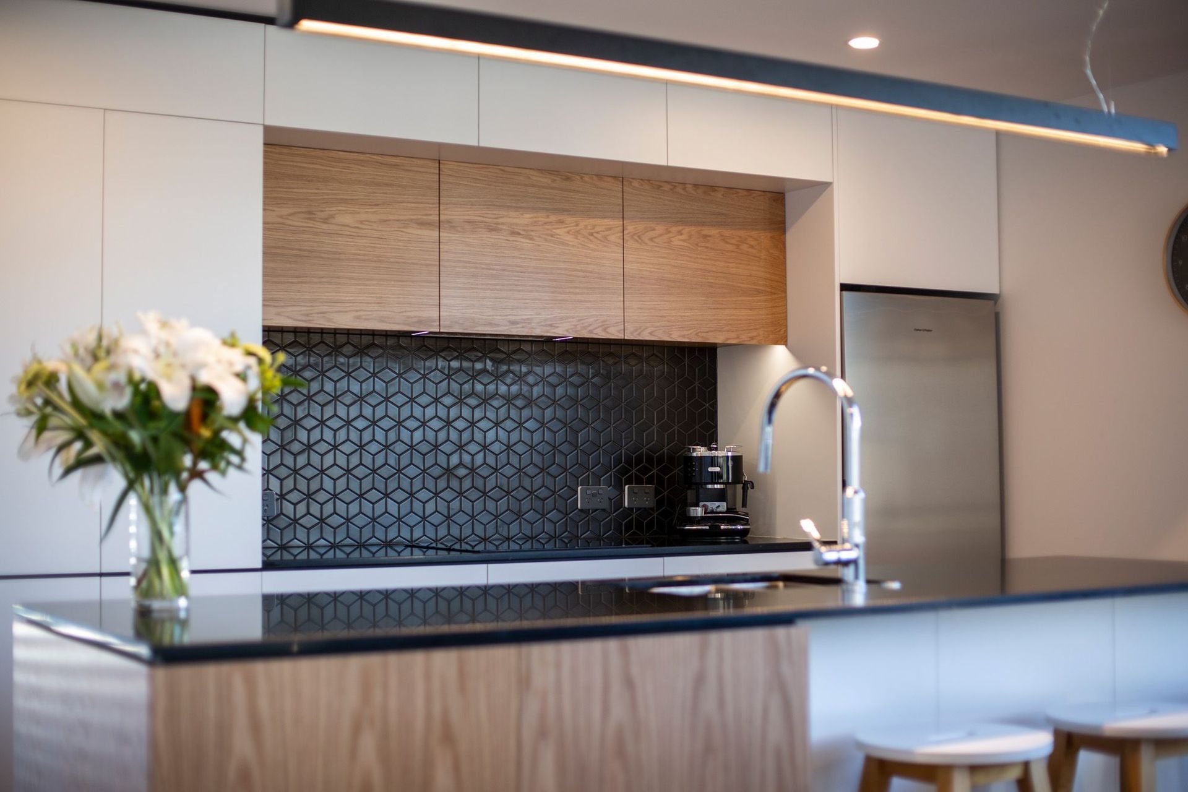
With an average floor area of 140sqm, efficient space planning allowed for 3 spacious bedrooms, two bathrooms, and a functional open plan kitchen and living space. Floor to ceiling windows and doors in considered orientations permit natural light to add volume to the interiors without jeopardising privacy, and each living space opens onto private north-facing landscaped courtyards.
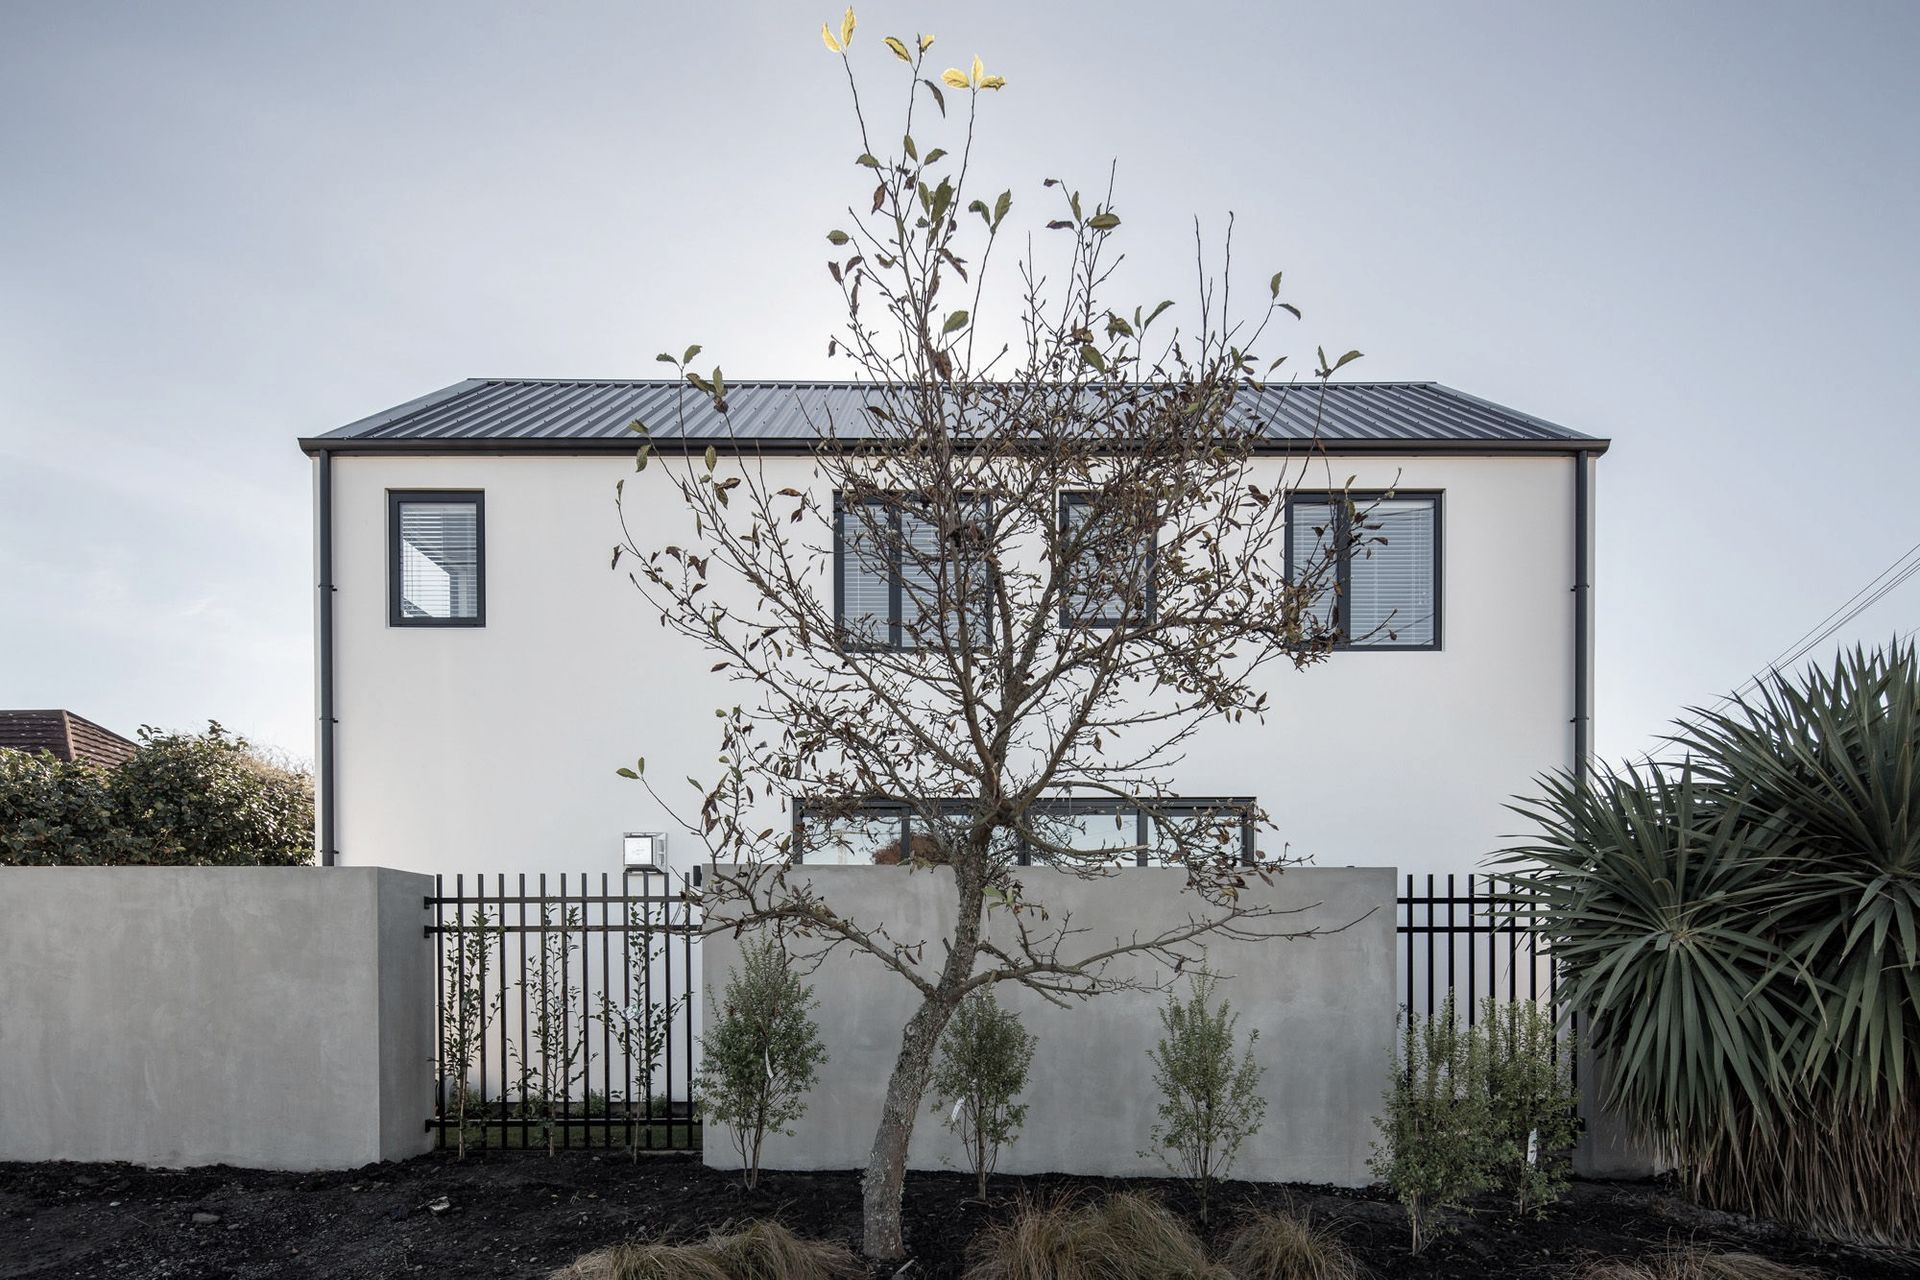
The design of these townhouses achieves a safe, secure, and private environment which is important to the occupants of high-density living.
Like this Project?
Hire Figure & Ground
Professionals used in
this project
The practices and trades credited on this project.



More projects from
Figure & Ground
Other work by Figure & Ground, across every category they build in.


More in
Multi-unit Dwelling
Everything else in Multi-unit Dwelling, from every practice on ArchiPro.


Next Project
Keep scrolling