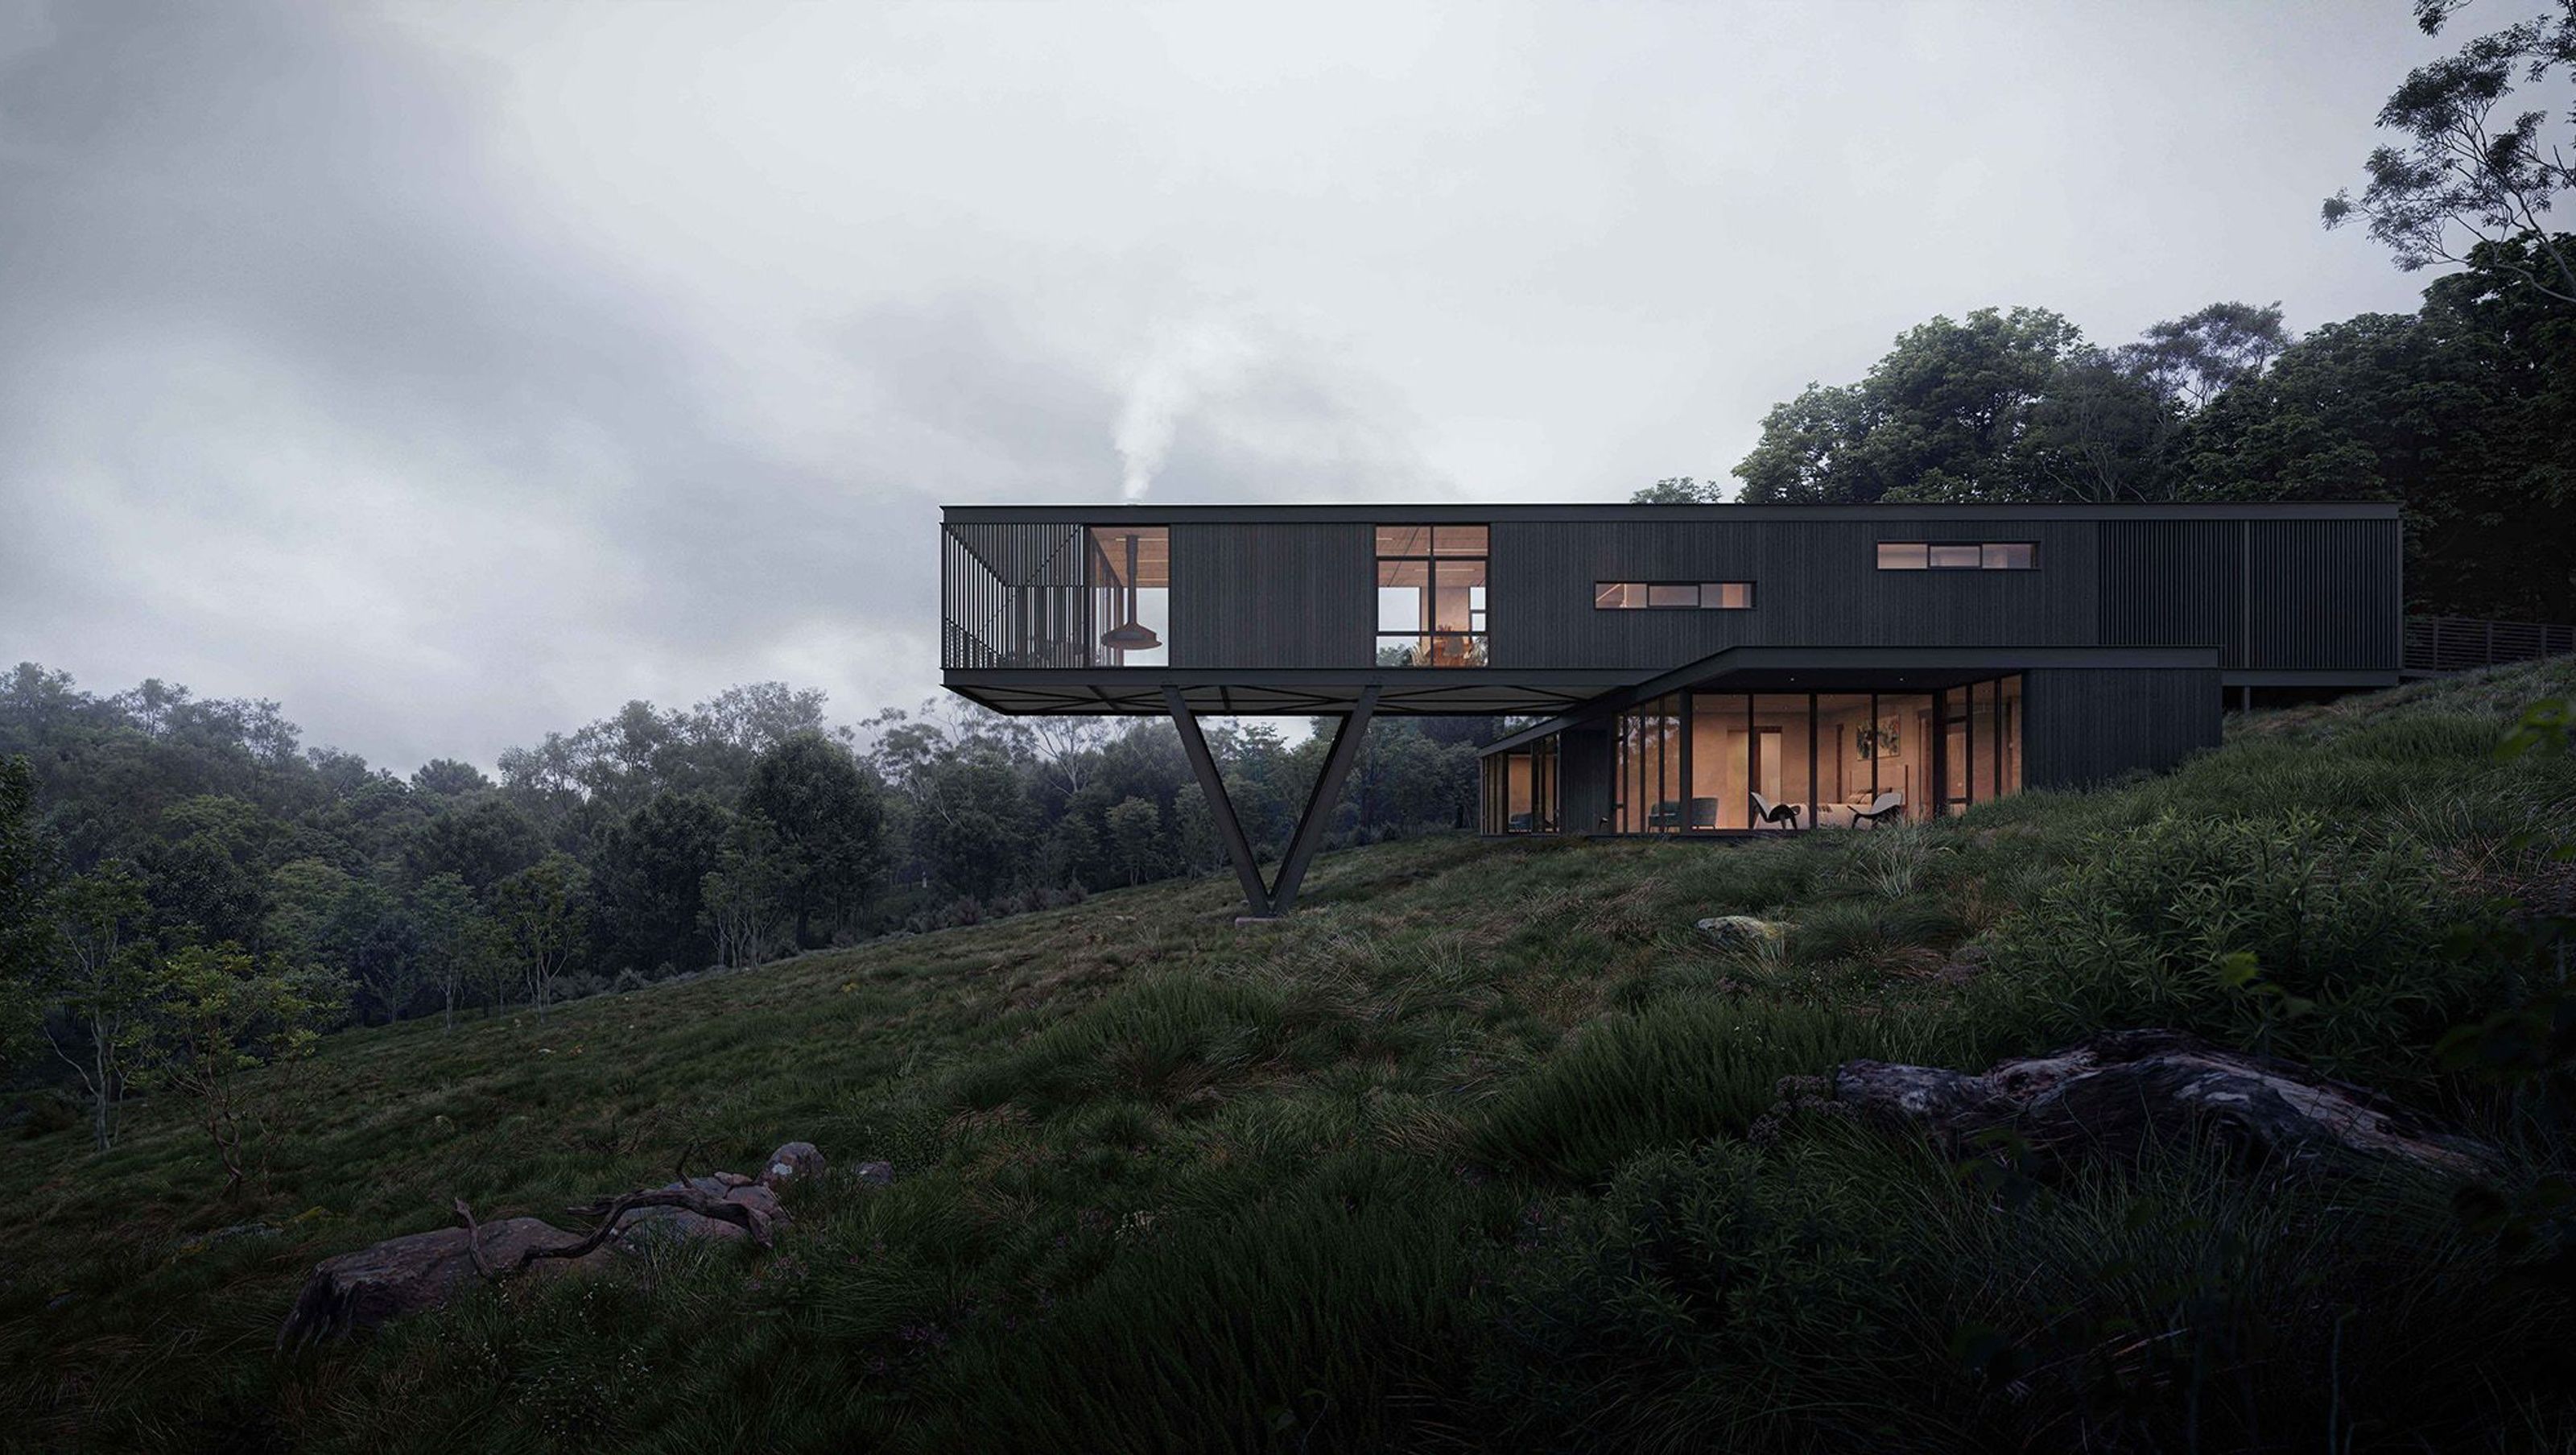

Yallingup Farm House: A harmonious blend of contemporary design and natural landscape, featuring charred timber cladding, polished concrete, and an off-grid system, completed in 2024 to create a unique living experience amidst the stunning bushland.
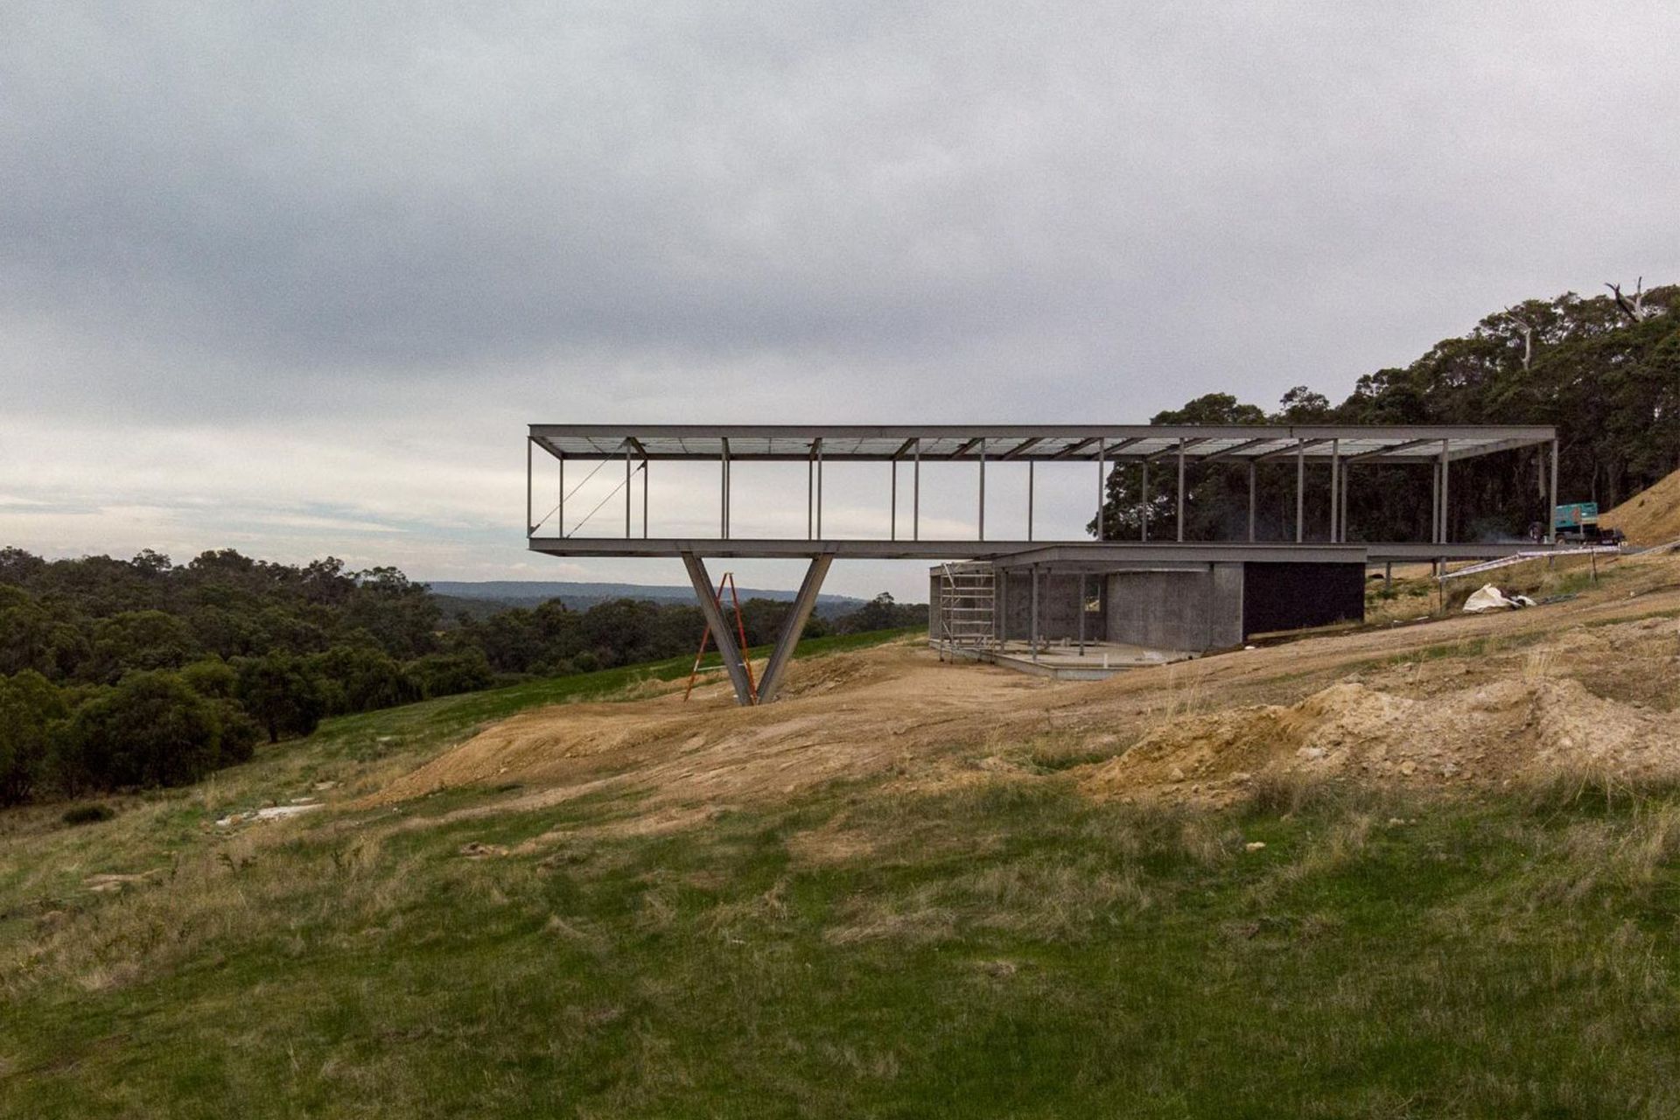
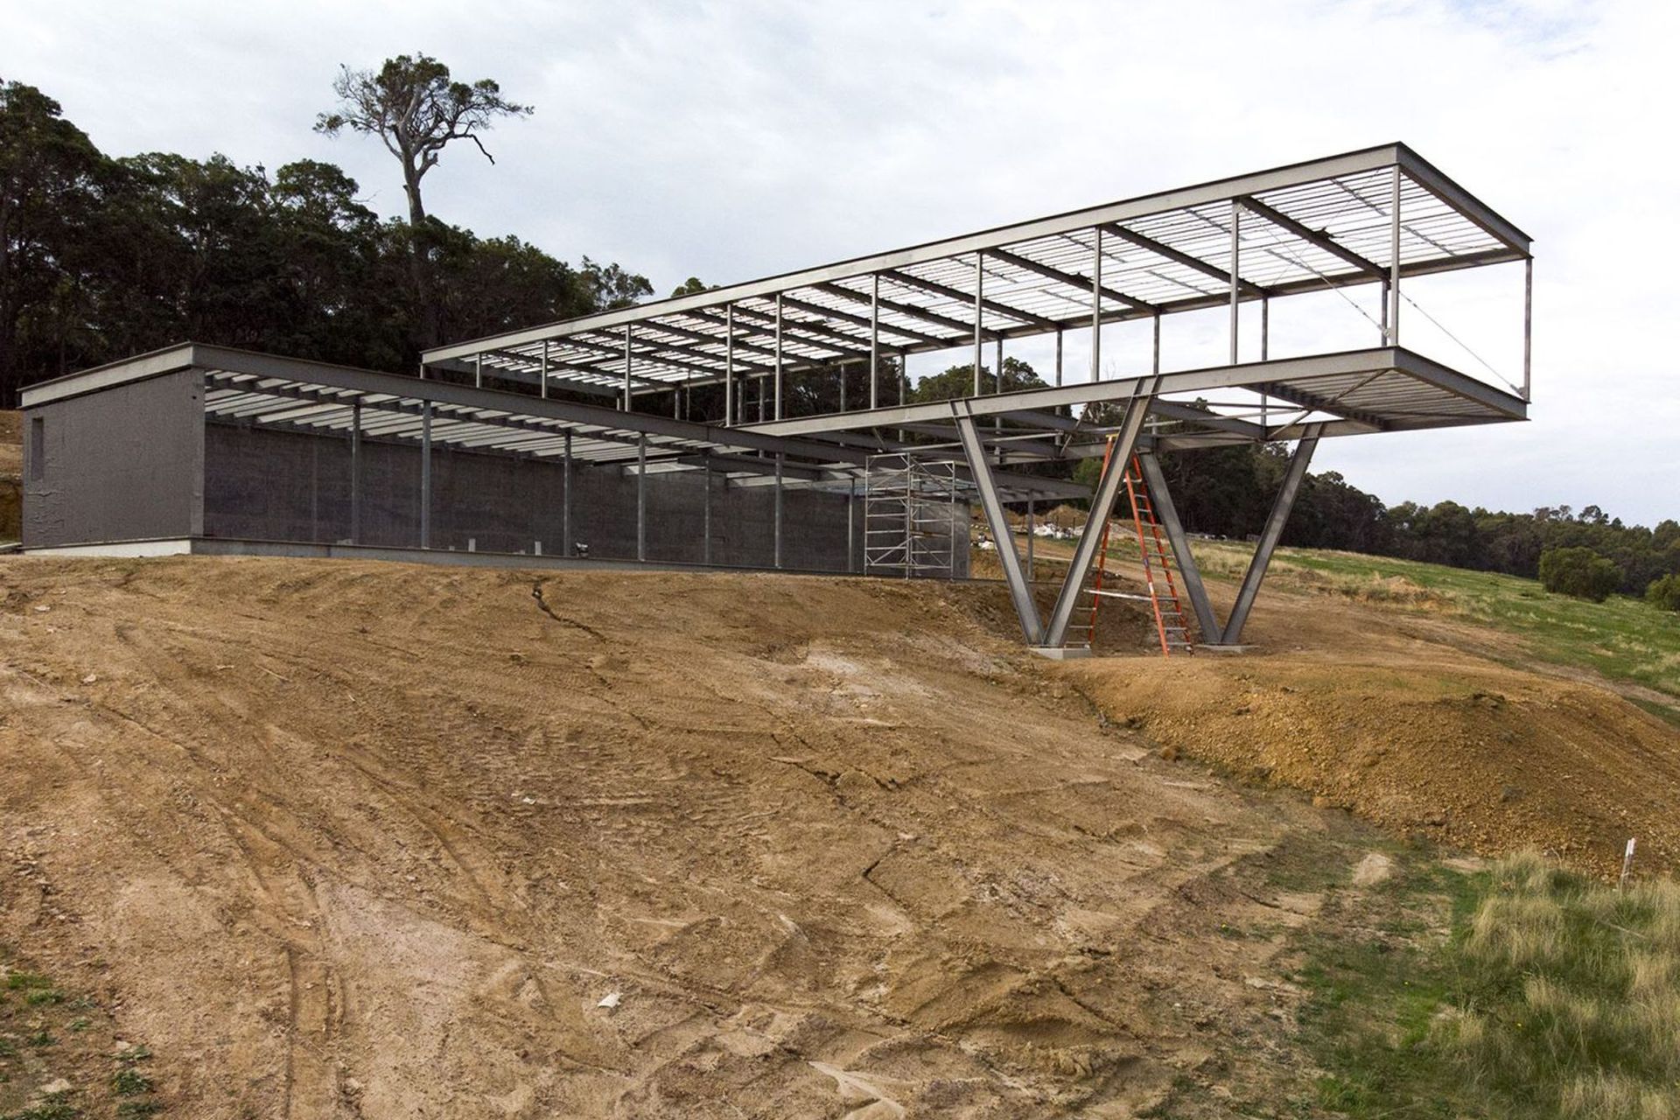
Deep in the bushland of Yallingup a conversation takes place between the natural environment and the built form. The building disguises itself by mimicking two tree branches crossing one another, charred and burnt - highlighting the harshness of bushfires to the area. Its distinct form and dark materiality helps to juxtapose against the organic contours and vibrant colours of the landscape that it is encapsulated within. Its placement maintains a level of sensitivity to its natural surroundings by embedding into the landscape - serving an experiential duality of connection at the lower ground level and higher tree line.
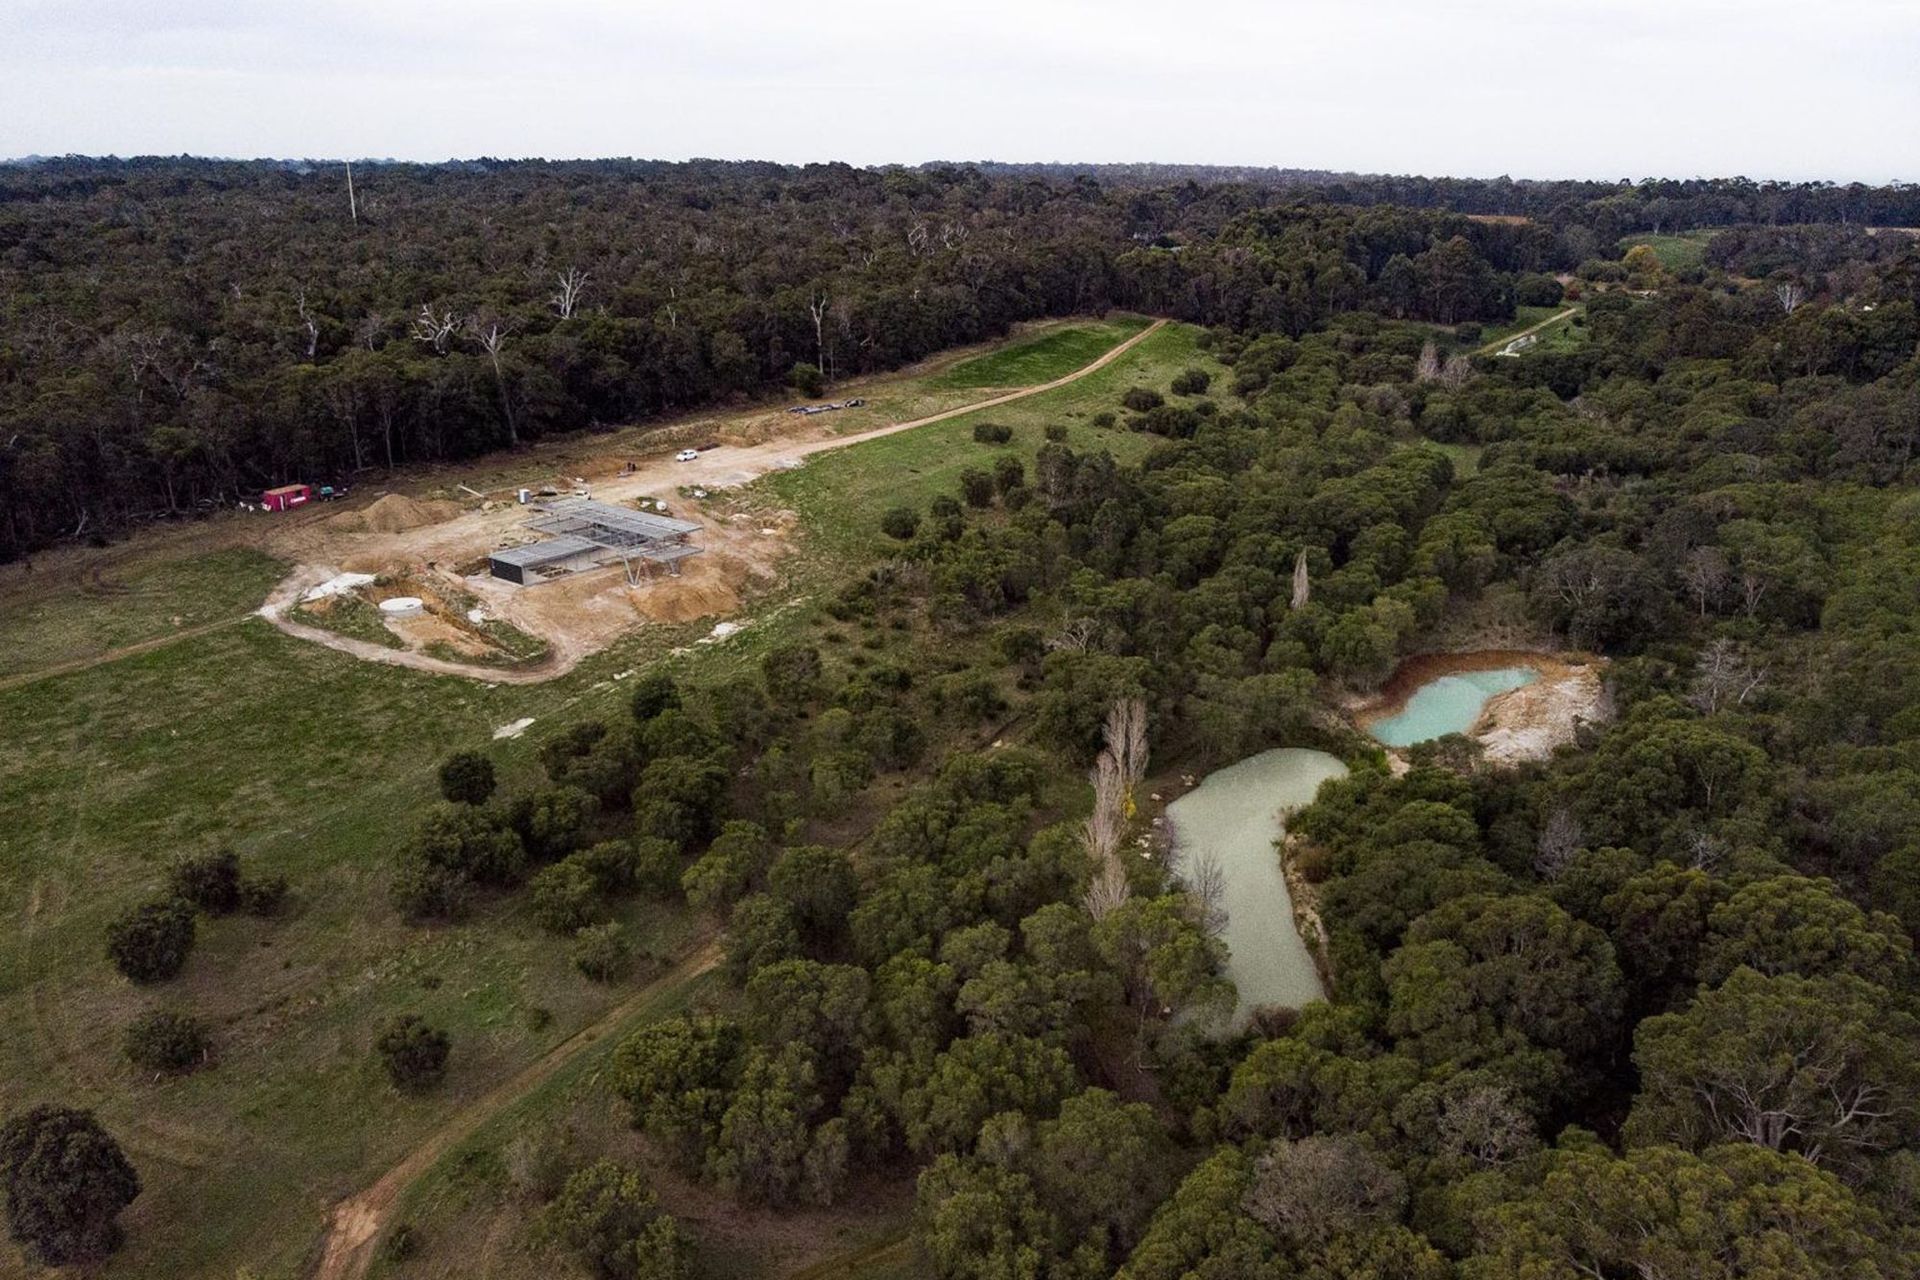
Situated high on the top of a valley, with rolling hills and aqua blue springs at its base, sets the canvas for this design. The challenge was to create a structure that would sensitively engage with the surrounding landscape without excessive site works and essentially taking away from this untouched landscape. The solution was to embed the structure into the landscape, which allowed for accessibility at all levels. Polished concrete to the ground floor and to the retaining wall to the base of the incision gave the feeling that the home is embedded within the bedrock of the hill.
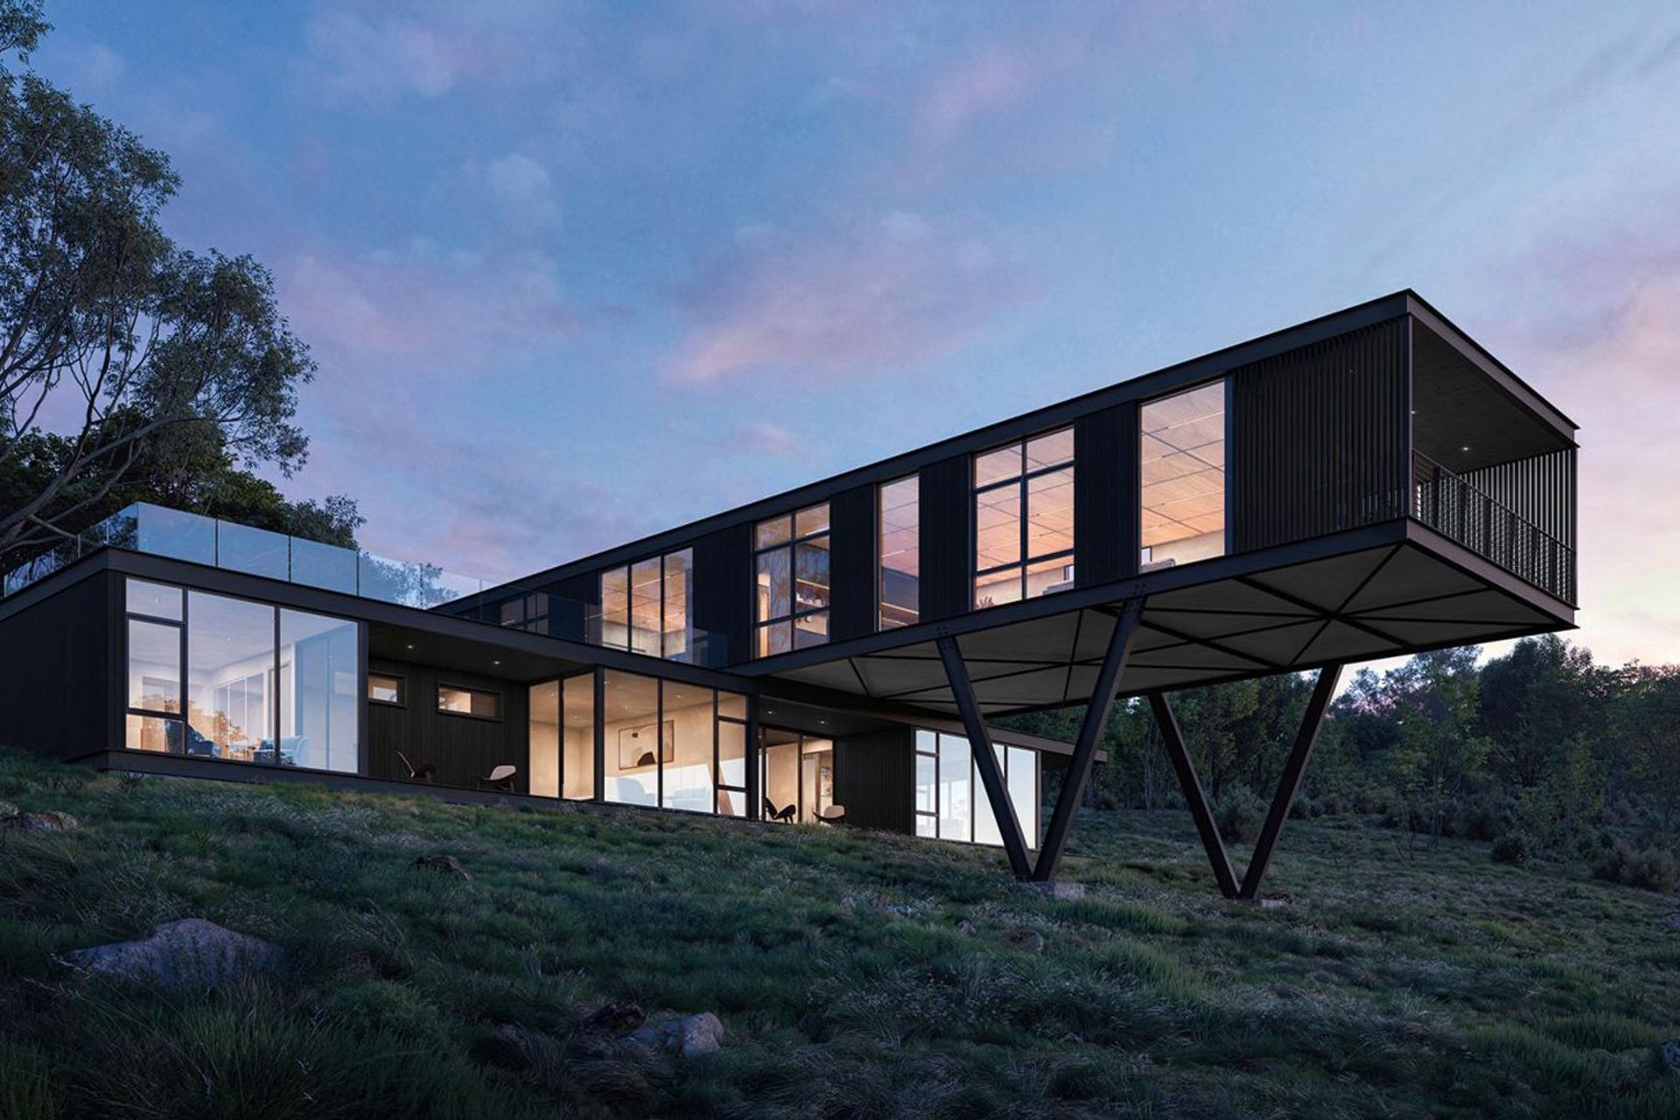
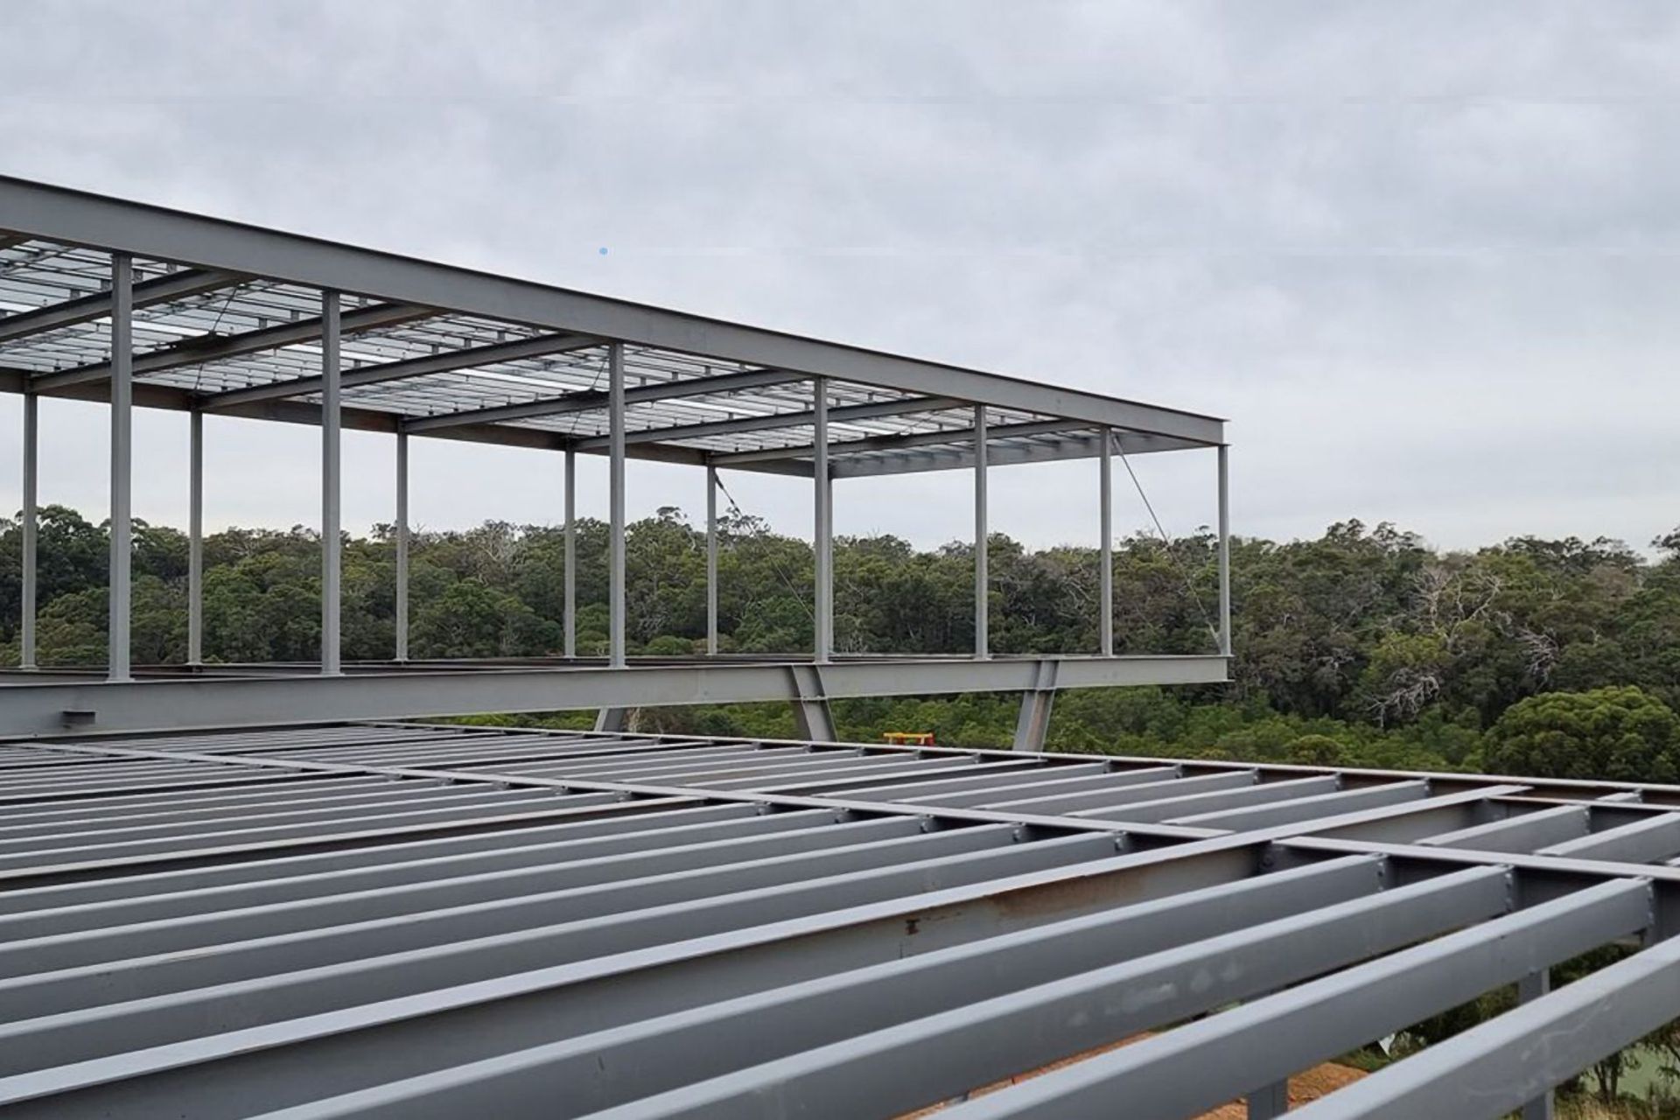
The undulating natural contours of the landscape created the perfect platform to juxtapose sharp geometric forms and a construction methodology based on primitive industrial farming. Much like a 1900’s style locomotive/ship, with exposed rivets expressed in a contemporary way, by using sharp rectangular forms, accentuated by steel beams to the perimeter of each respective floor and roof.
It was important for the design to engage with the land in a harmonious way, which is why we chose to work with a darker colour palette as this contrasted against the vivid colours found within the surrounding landscape. The cladding to the external envelope, was a charred timber, creating a sort of biomimicry, setting the structure within its environmental constraints.
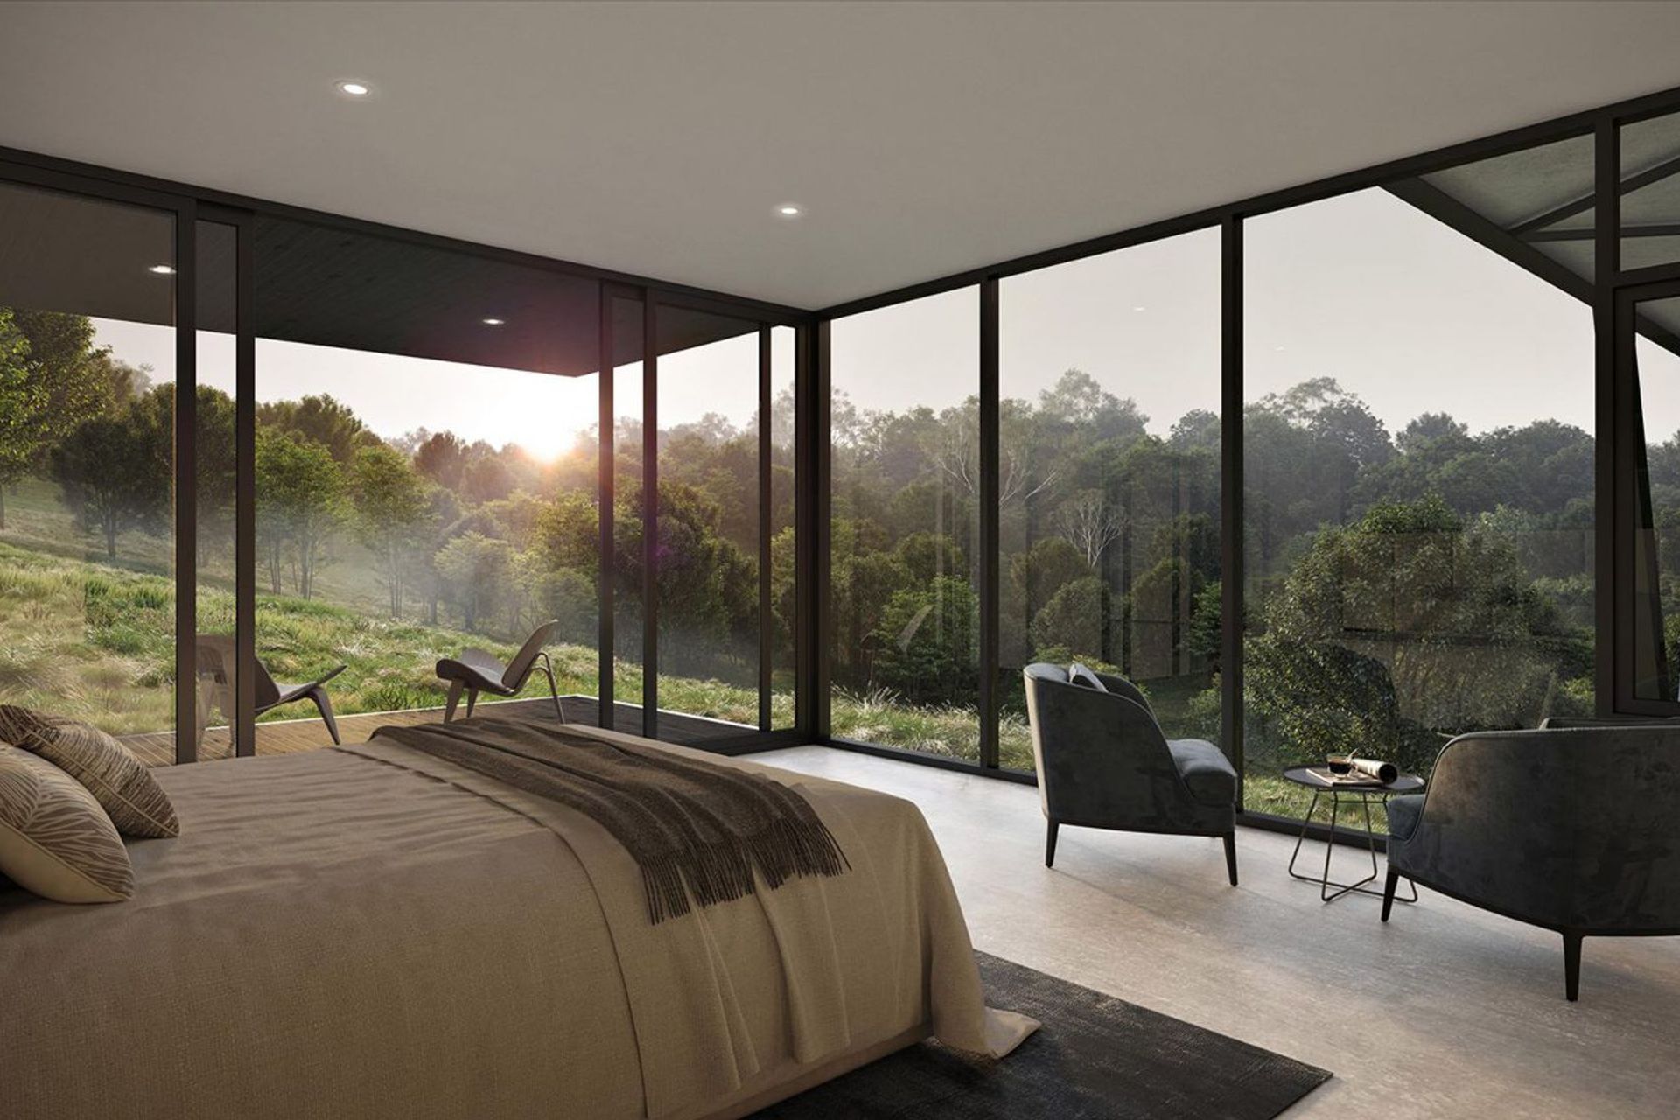
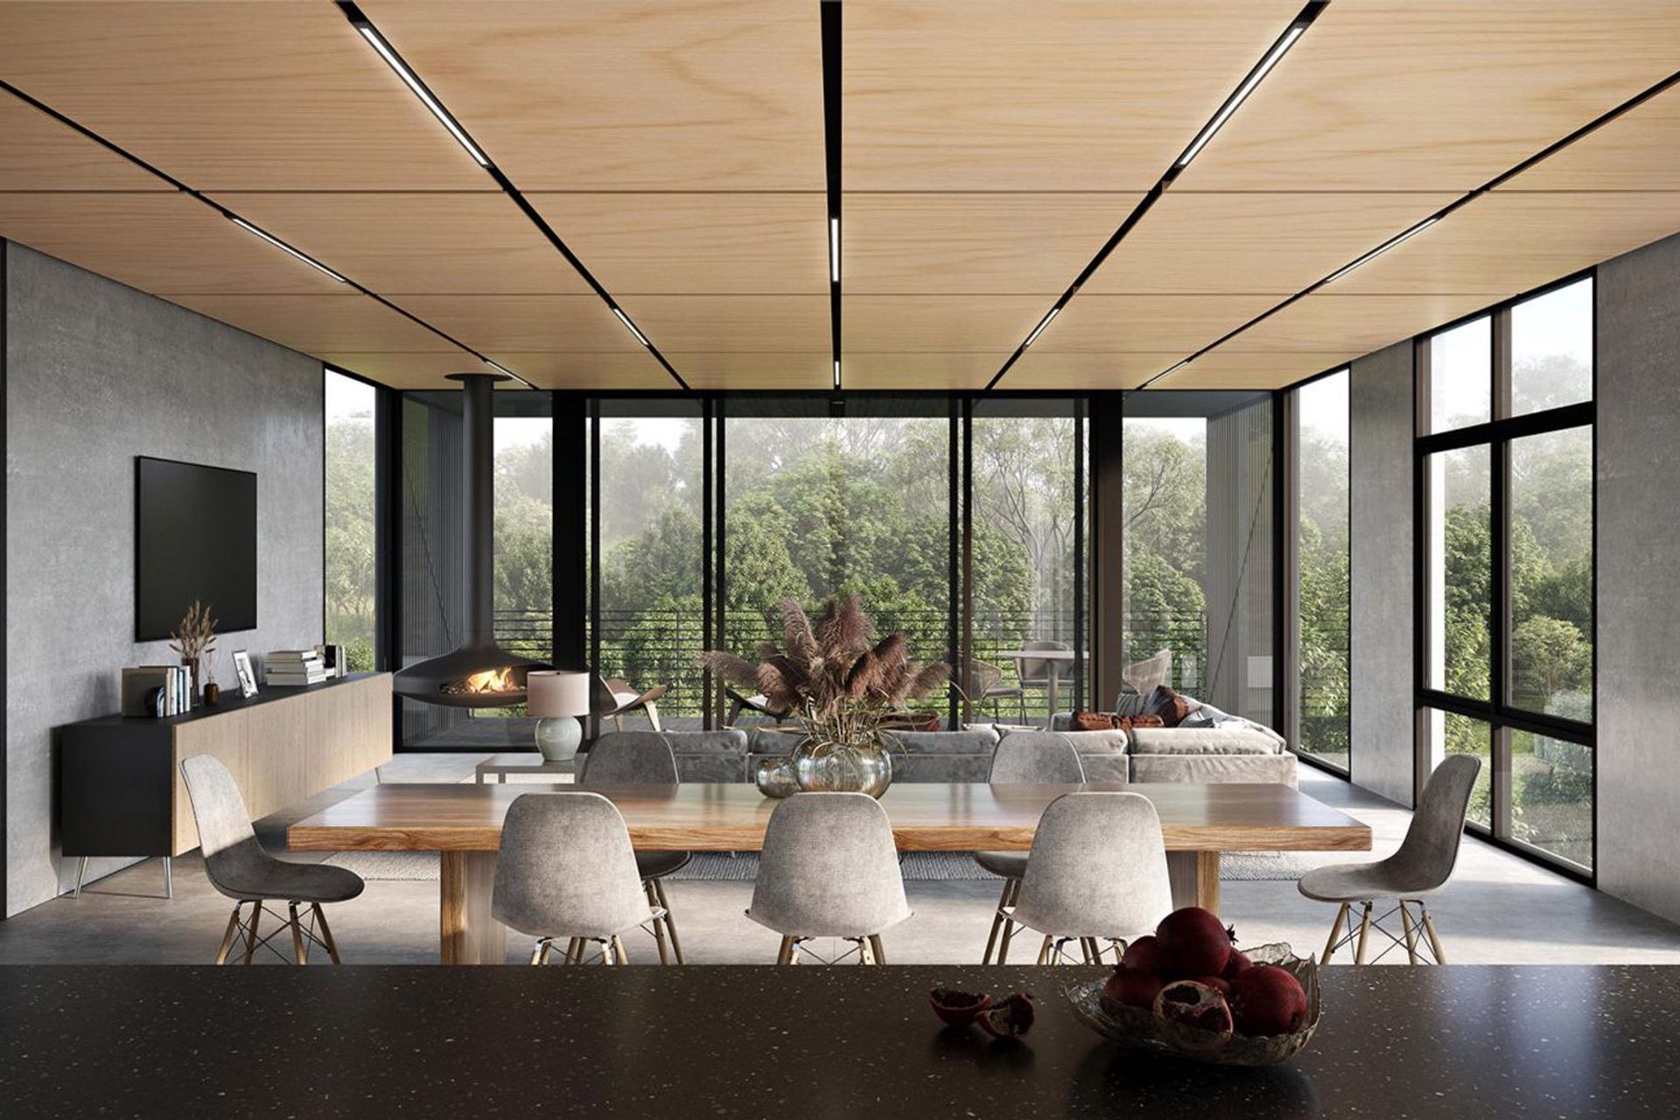
The interior was a further extrapolation on the notion of when breaking a burnt branch, although charred and blackened on the outside the internal fibres remain untouched and pale in colour. This was reflected by way of soft concrete floors, walls, and tiles, with a stunning plywood feature ceiling with negative recesses around each panel. The full height windows aided in framing the external views of the natural landscape making it the focal point with the interiors taking a secondary position.
The house is completely off-grid, by way of underground water tanks, solar panels and batteries, bio systems that allow for grey water irrigation. Thermal comfort was achieved by double-glazed windows/doors and high rated insulation and insulative materials.
Its clever placement within the landscape allows the occupant to be engaged with the land on the ground floor - allowing for each private deck to have its own access, whilst the counter levered first floor creates the illusion of being up in the treetops, a tree house as such. Marrying harmoniously with the poetics of the landscape, and creating a strong sense of place.
- Completed
- 2024
- Price range
- $1m - $2m
- Building style
- Farmhouse
Like this Project?
Hire DGK Architects
Professionals used in
this project
The practices and trades credited on this project.

More projects from
DGK Architects
Other work by DGK Architects, across every category they build in.


More in
Renders
Everything else in Renders, from every practice on ArchiPro.

Next Project
Keep scrolling