A Great Barrier Island bach where two forms meet in conversation

featuring Andrew Meiring Architects

Andrew Meiring Architects logo
  • 27.3K profile views
  • 23 saves

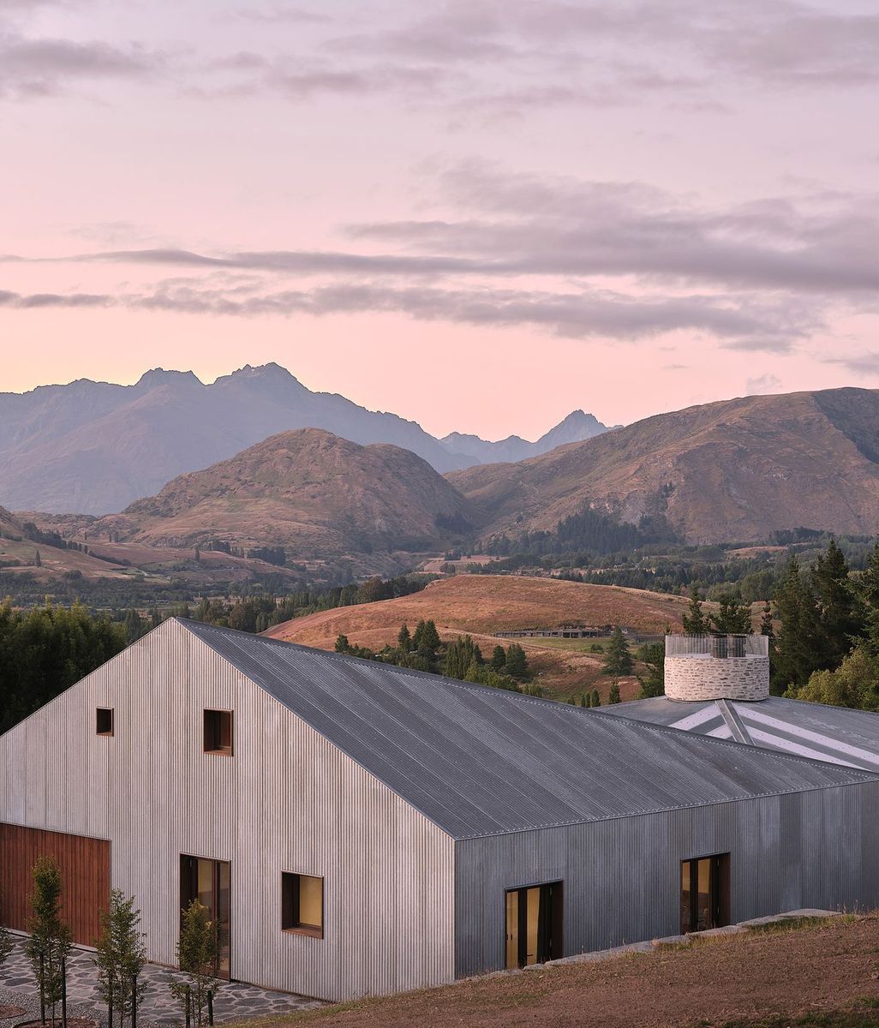
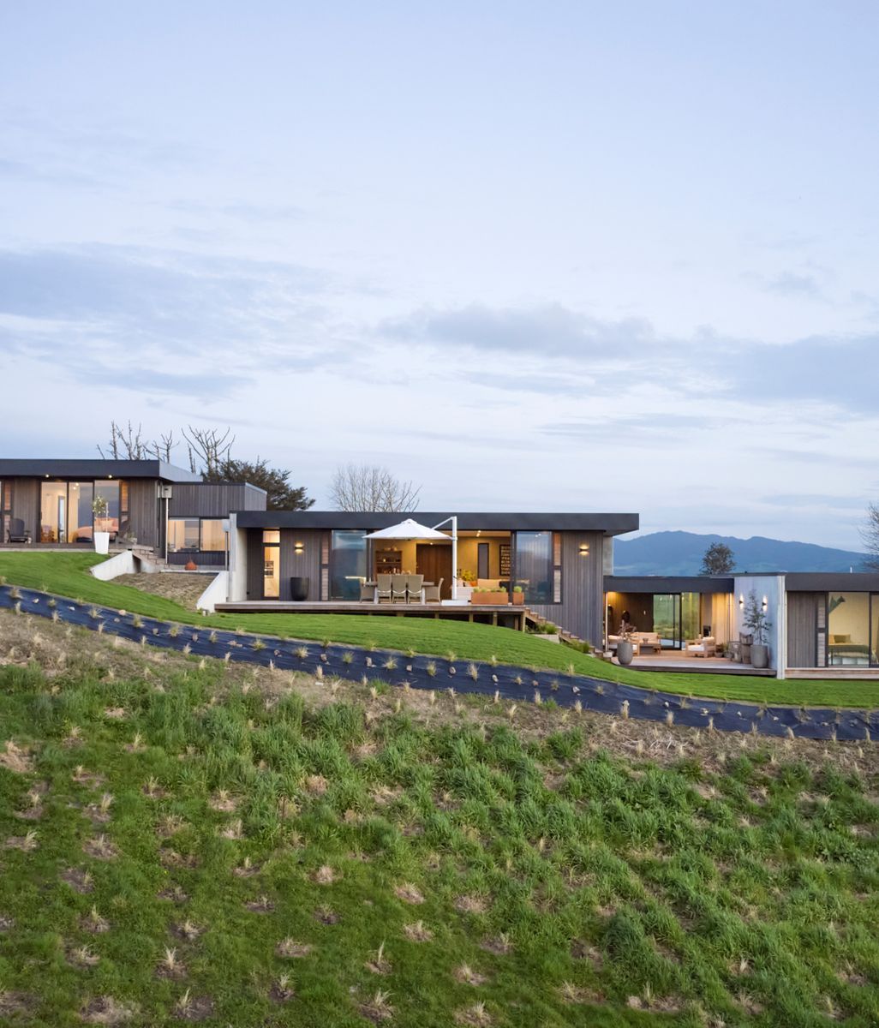
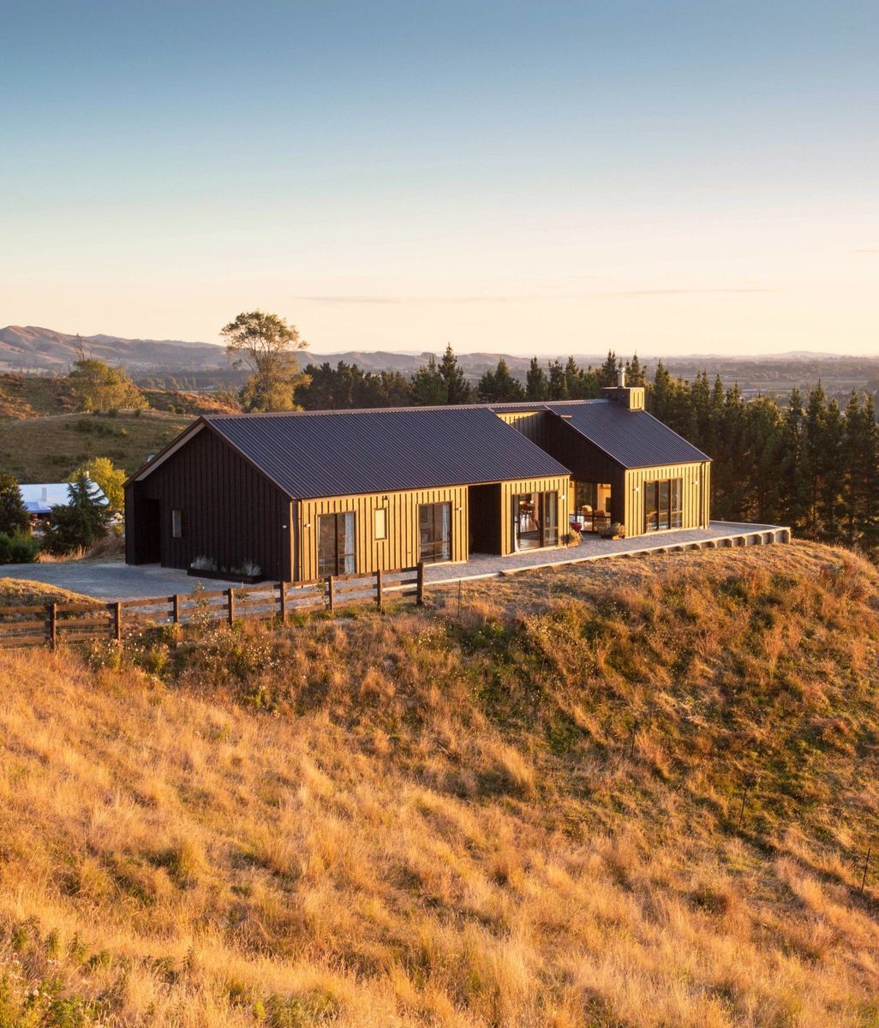
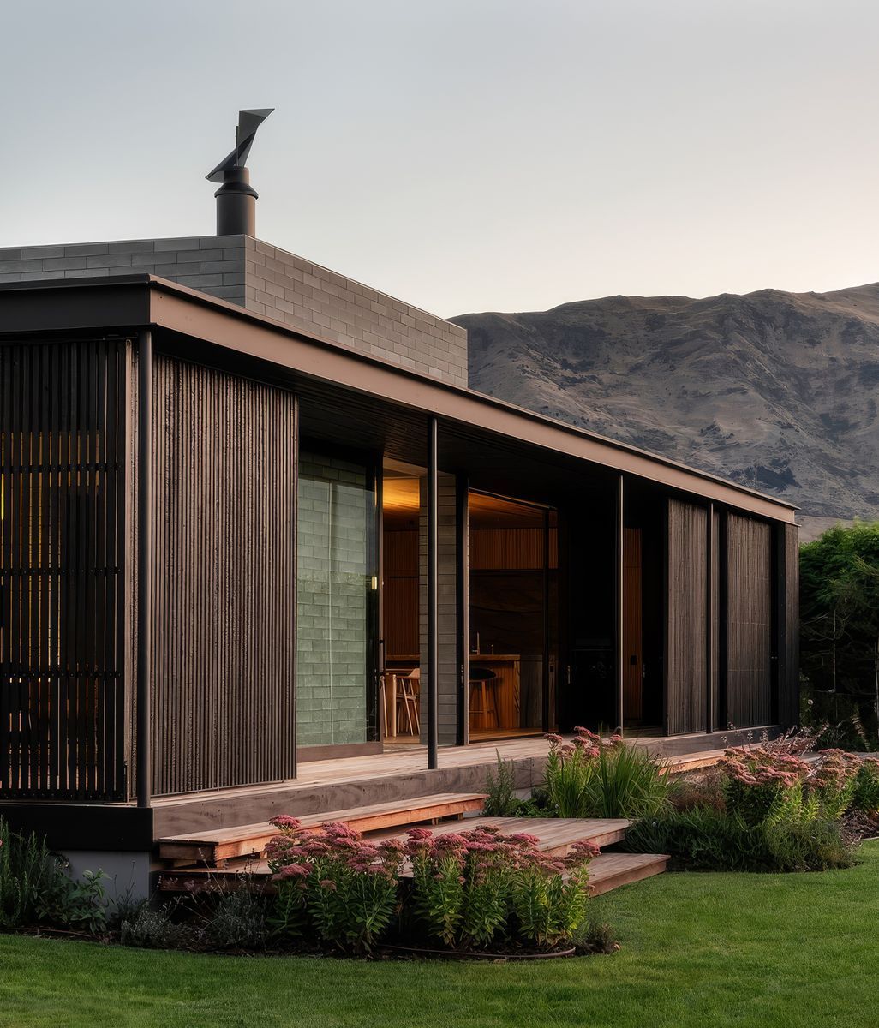
The two forms of Black Bird Bach sit in quiet conversation, leaving views from country to coast uninterrupted.

Visit Website
Black Bird Bach, designed by Andrew Meiring Architects.
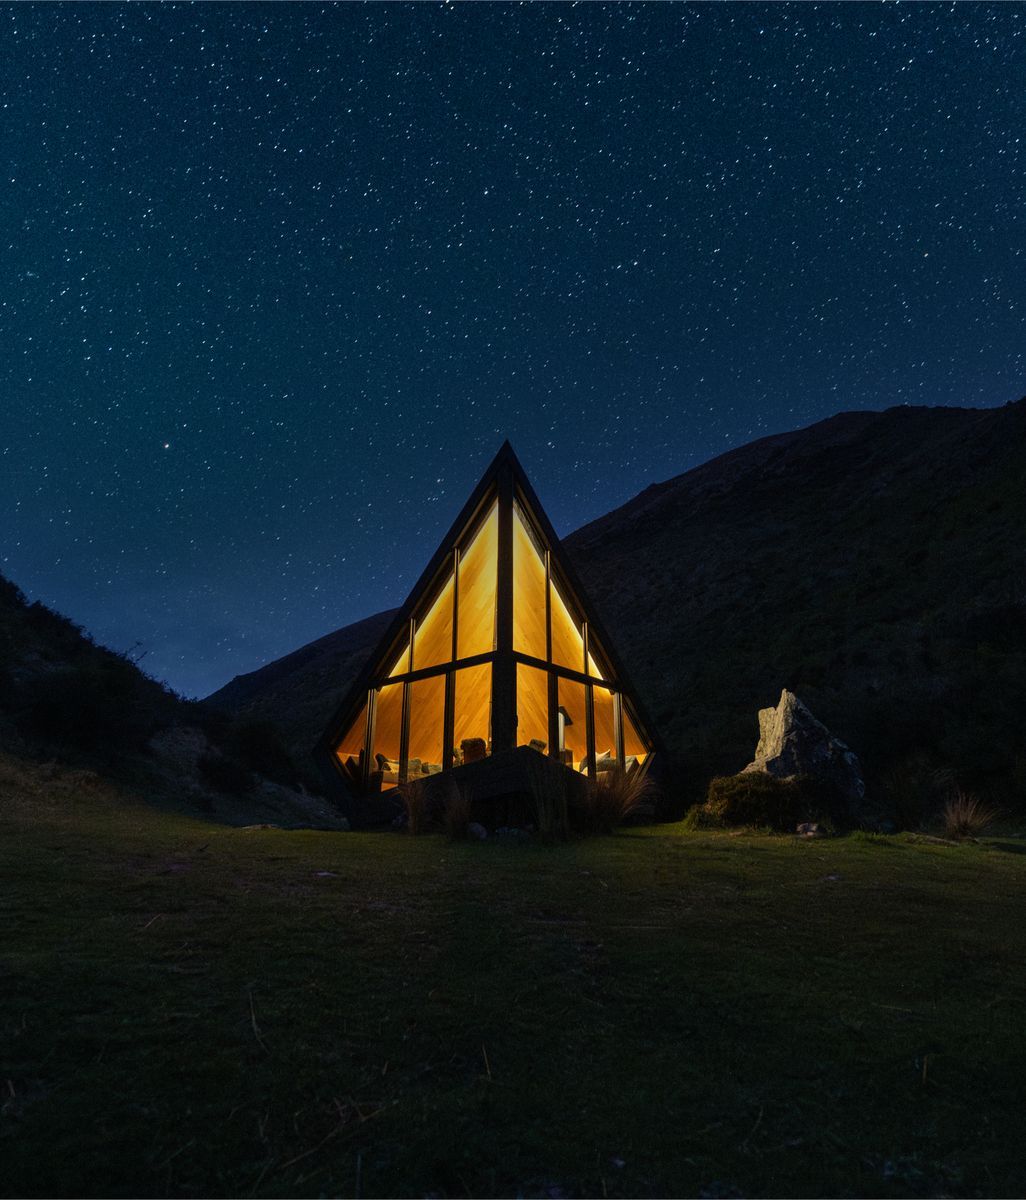
Andrew Meiring Architects' client spends much of her time on Great Barrier Island — and with good reason. As the largest island in the Hauraki Gulf, Great Barrier boasts undisturbed beaches, lush tramping tracks, and Dark Sky Sanctuary status. The client engaged Meiring to design additional accommodation for extended family and friends, allowing them to join her through the summer. 

The brief called for a humble plan that included an enclosed living space, sheltered deck, toilet, outside shower, and a separate sleeping pod. As the island is off-grid, solar power generation, water collection and onsite wastewater treatment were necessities. 

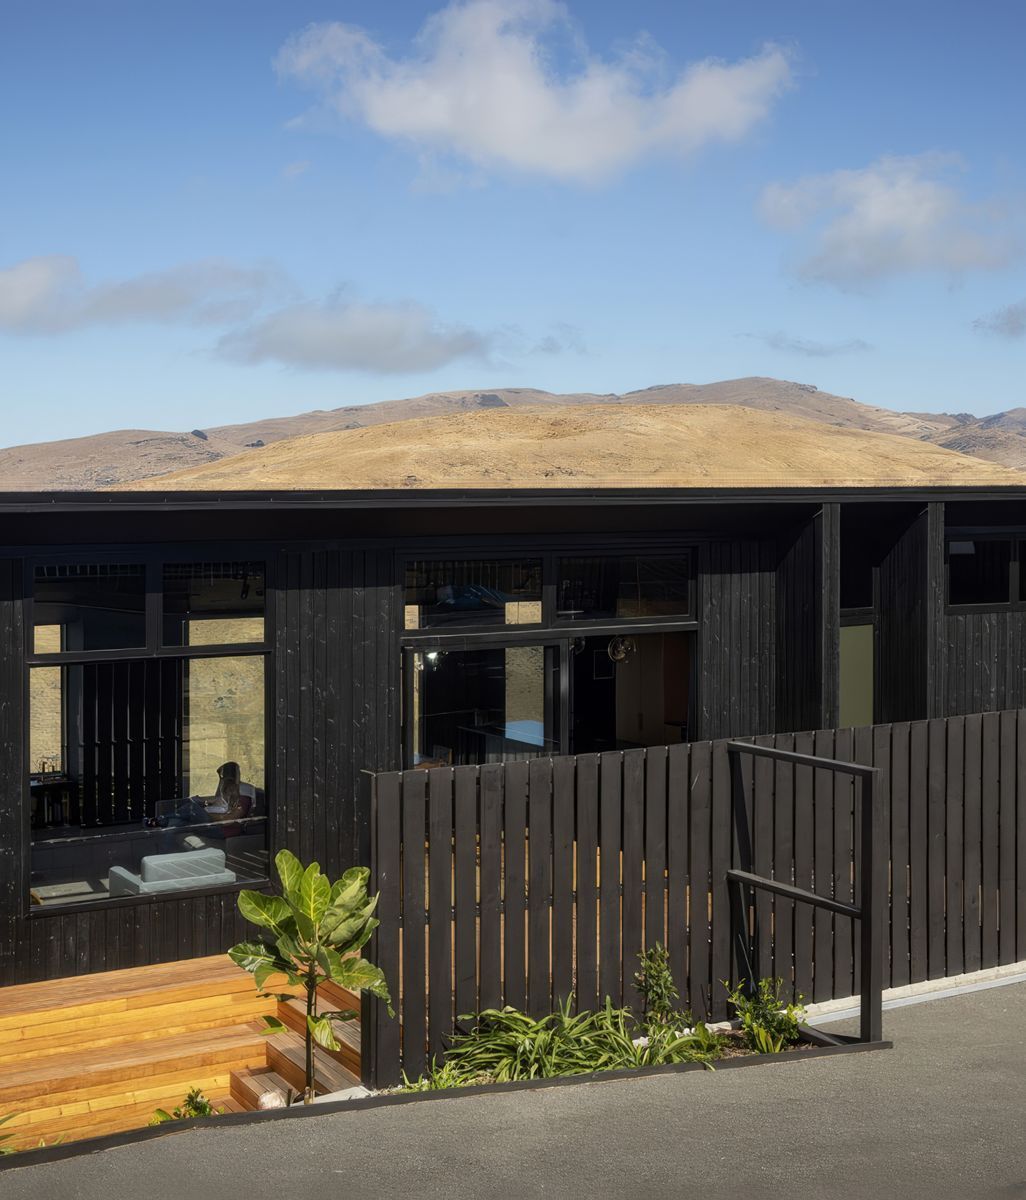
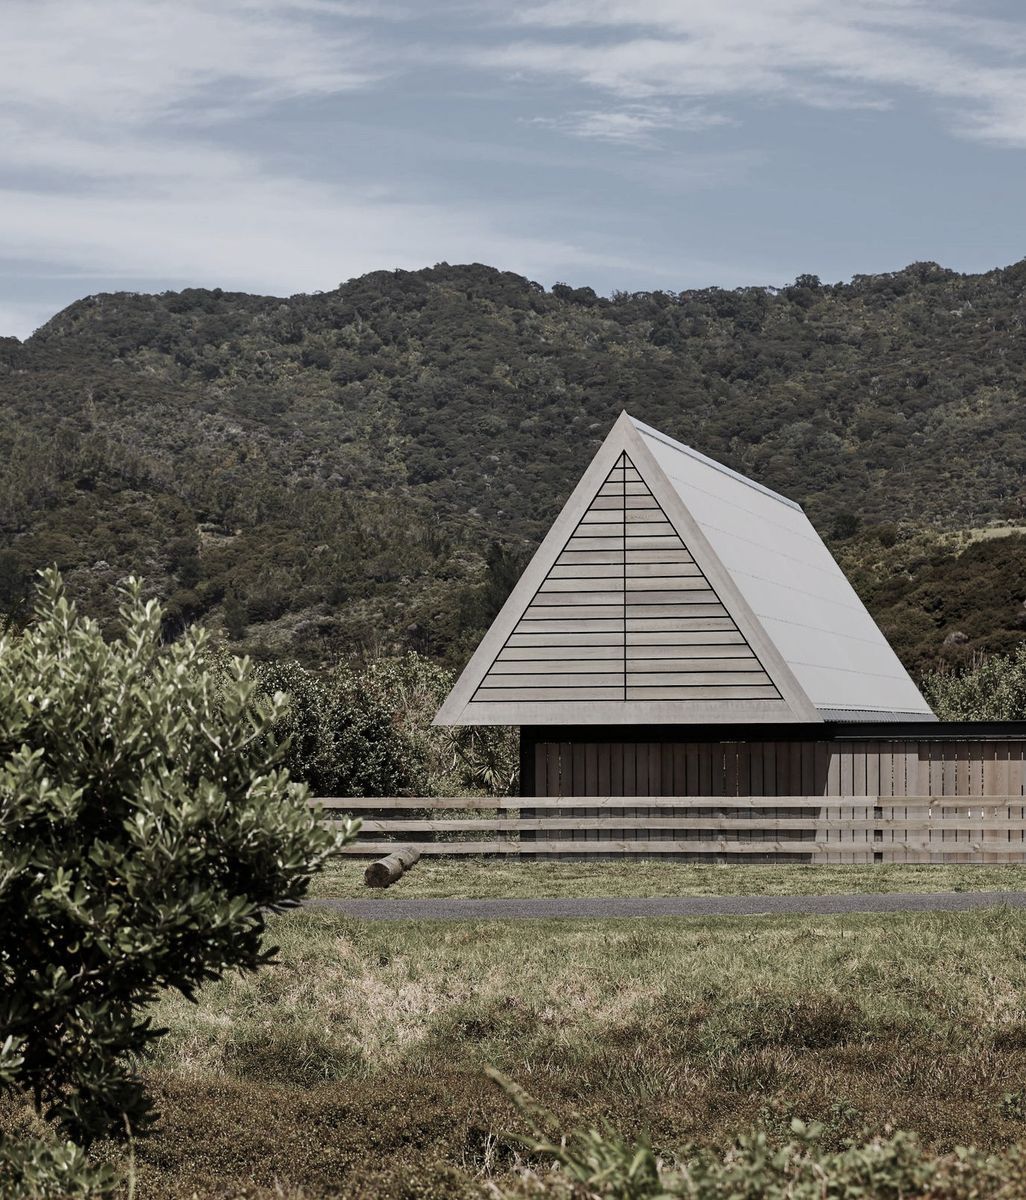
Black Bird Bach uses simple geometric shapes in a recessive colour.

Architect Andrew Meiring sought to create unobtrusive forms that did not interrupt the landscape. Instead, they would sit in quiet conversation with themselves.

 "As the structures were small and very visible on the ridge, they needed to be simple geometric shapes in a recessive colour," shares Meiring. "The paired back black wedge forms, positioned in a way that suggested they were in conversation, seemed an appropriate response."

As the island is off-grid, solar power generation was a necessity.
An outdoor shower is formed using corrugated iron and timber.

Positioned between the surfer's haven of Medlands Beach and low-lying wetlands, the site sits on sand dunes amongst rolling hills and enjoys expansive sea views at its highest point. The design required a clever articulation of form to capture perspectives of the countryside and coast whilst still providing shelter from westerly and northerly winds. 

Among the challenges presented by the site, the most pressing was its geology. As it was composed entirely of slip-prone dunes, it lacked a viable building platform to position the structures, so stabilising a building platform became the primary focus. Meiring worked with structural engineers at McNaughton Consulting to deliver a resilient solution. 
"As deep bored pile holes would immediately collapse in the sand, it was decided to use steel screw piles to achieve up to 8m of required depth," Meiring explains. "To avoid building stabilising palisade walls on the site, the building's piles were used to the same effect."

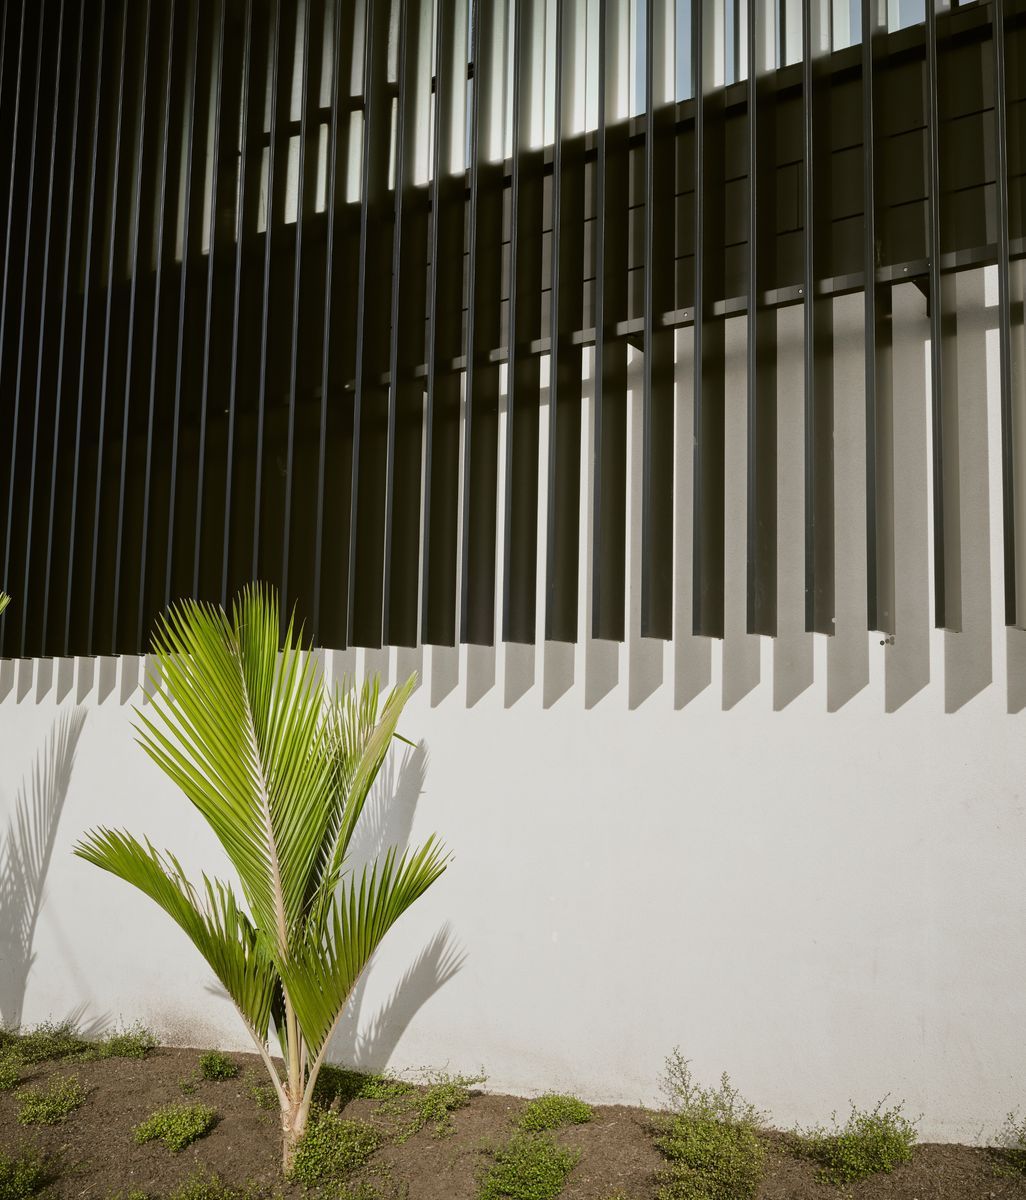
Two sets of translucent sliding screens on either side of the deck can open or close as desired.

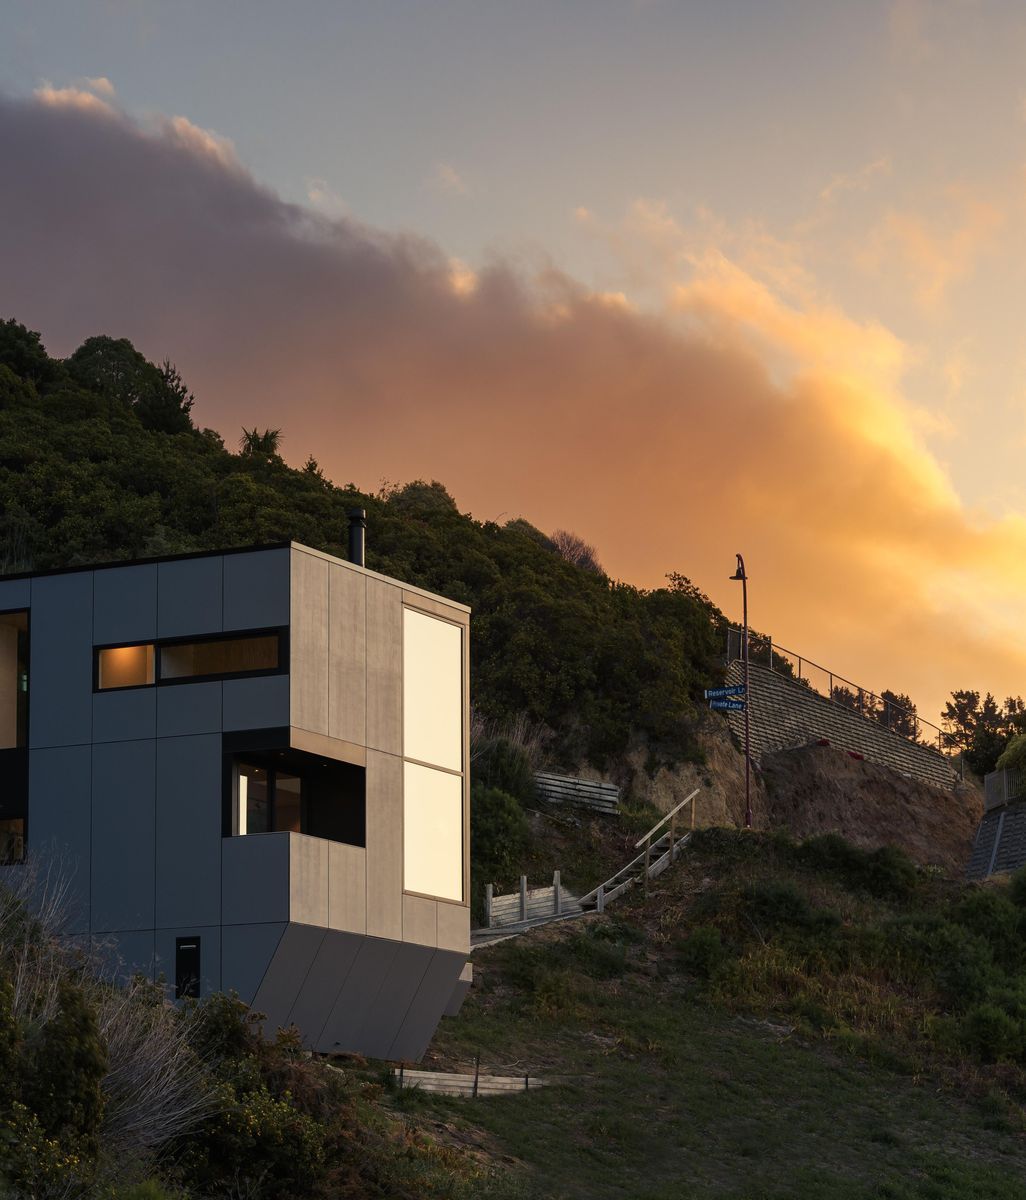
The first glimpse of Black Bird Bach emerges on the road leading to Medlands Beach. "Like a mother and her chick, they're perched up on the ridge under Sugar Loaf headland in the background." Soon, arriving on the beachfront road, the angular lines of two black forms are defined against the undulating land. 

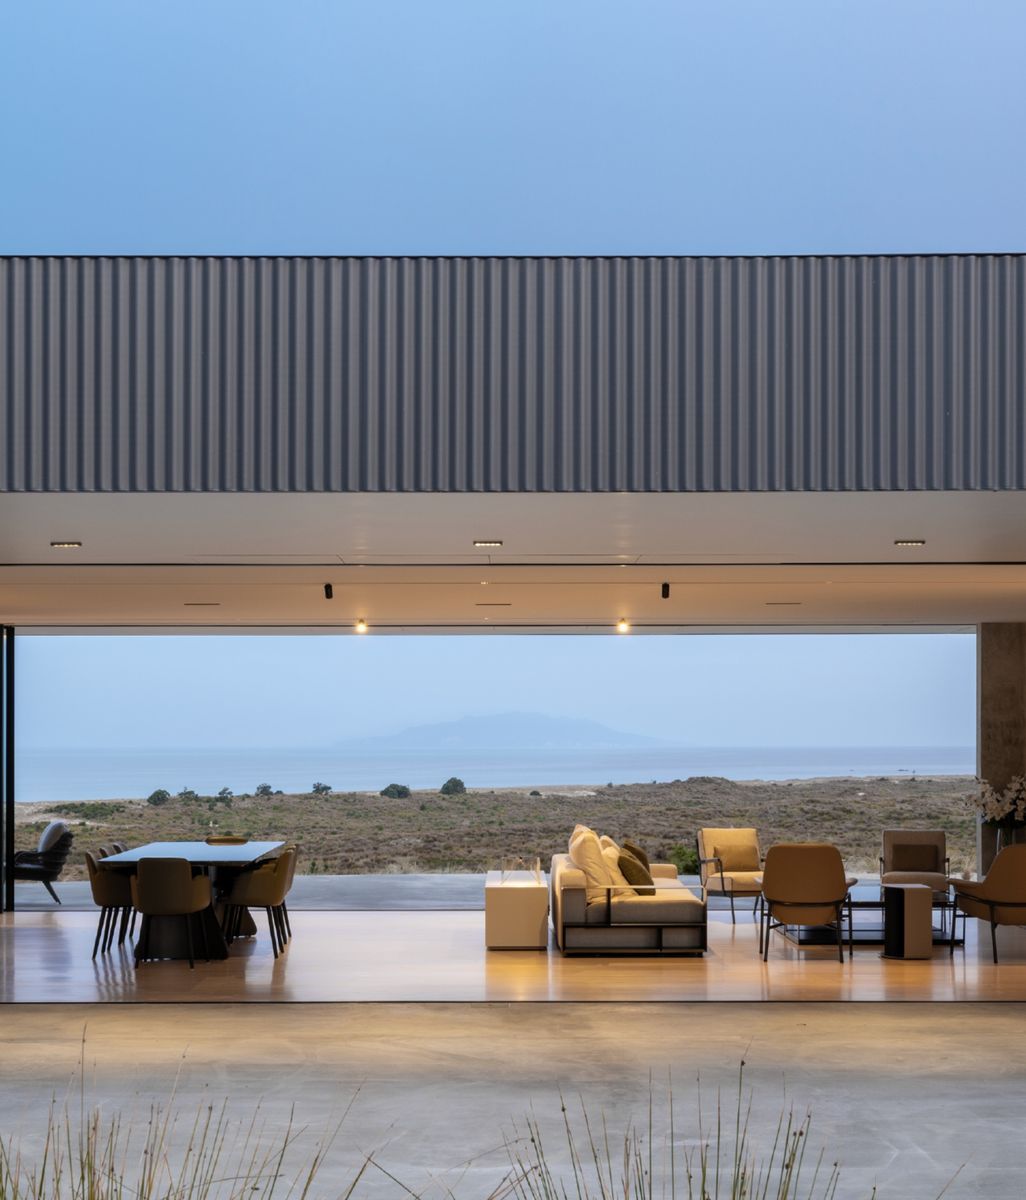
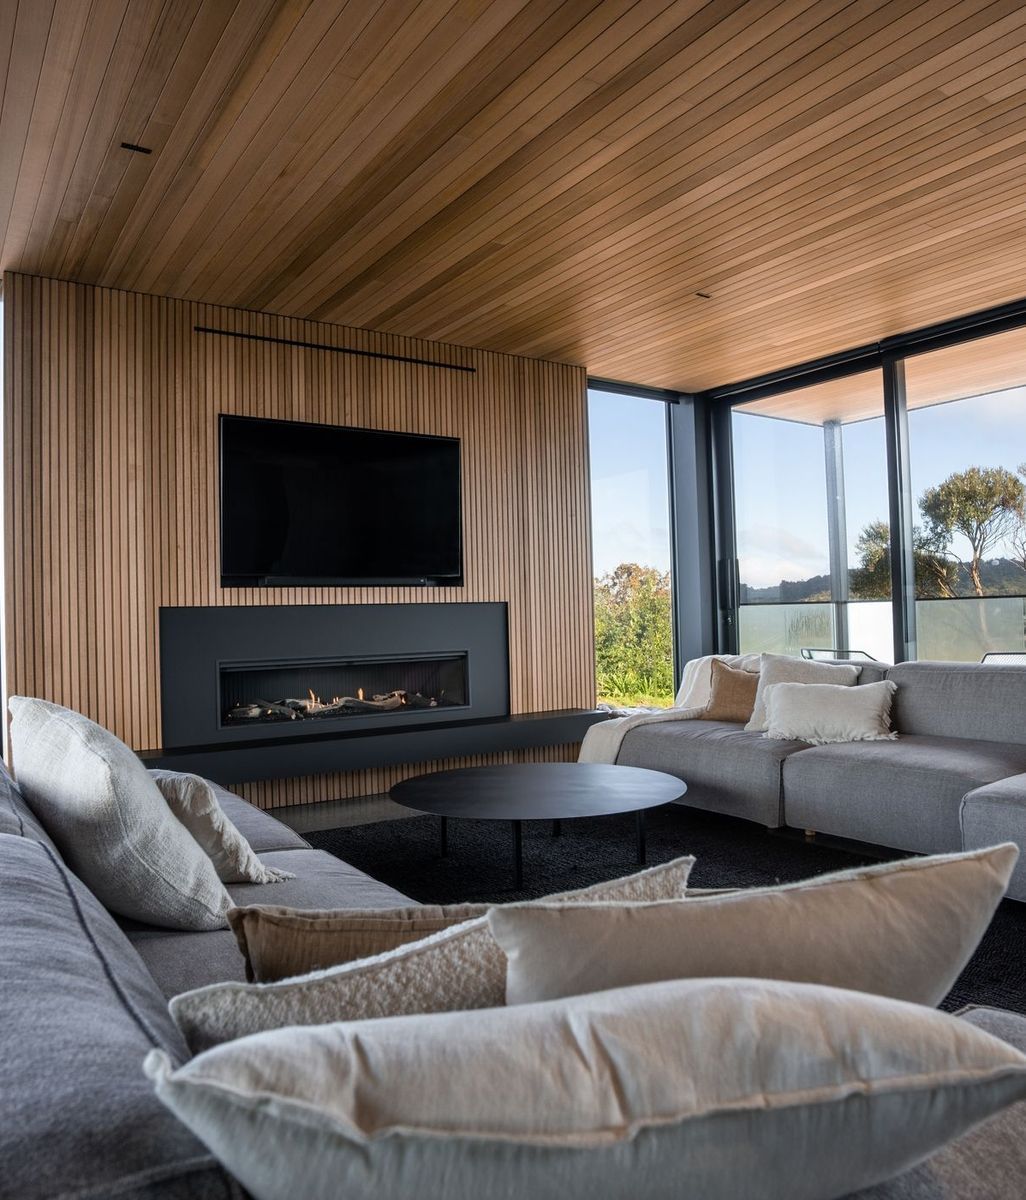
The main pod comprises a living, kitchen and dining space with a fireplace. Inside, built-in seating is flanked by large picture windows to capture both views, and topped with a mezzanine level for additional sleeping space.

The main pod comprises a living, kitchen and dining space with a fireplace.
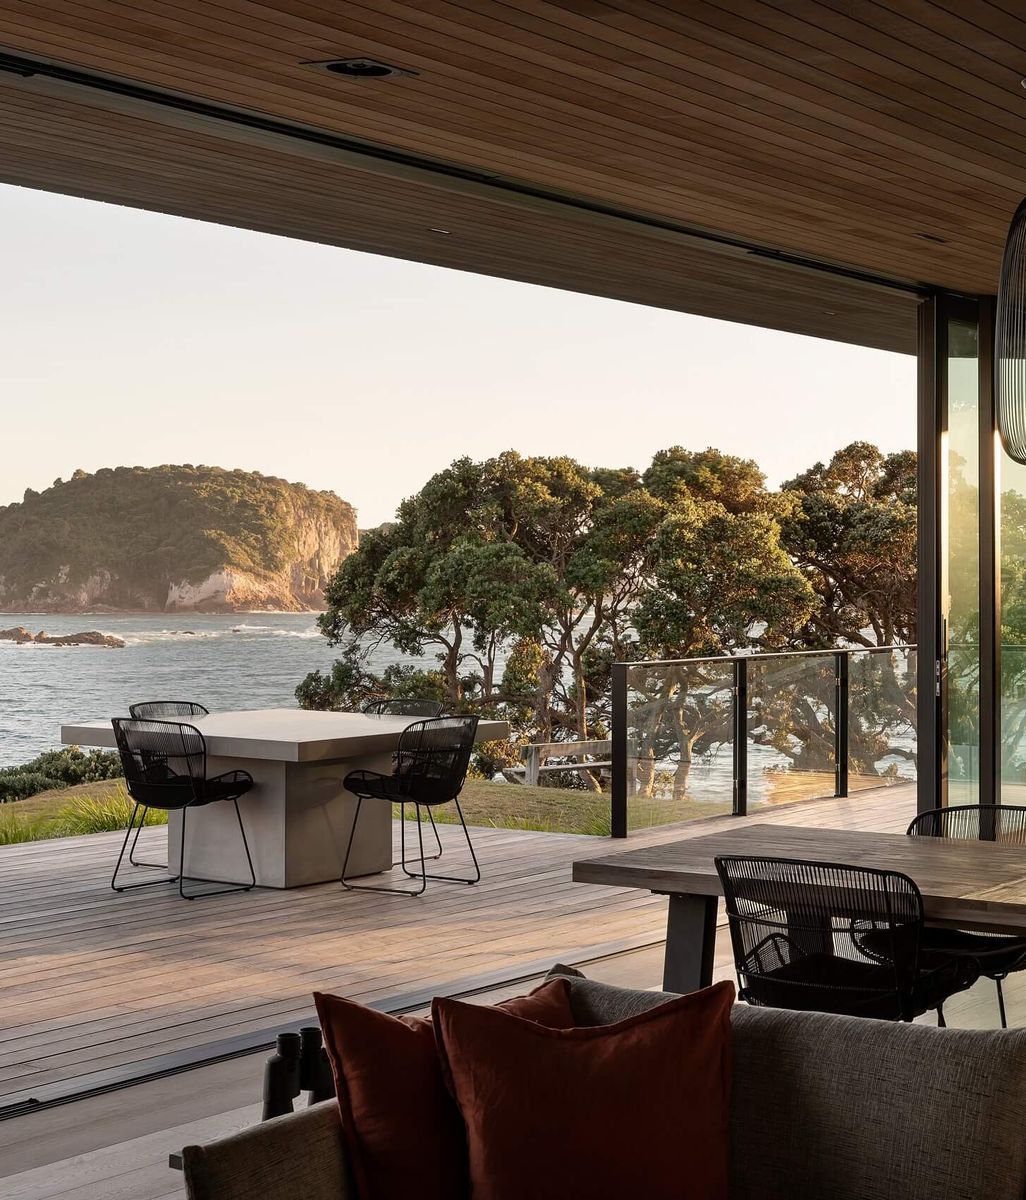
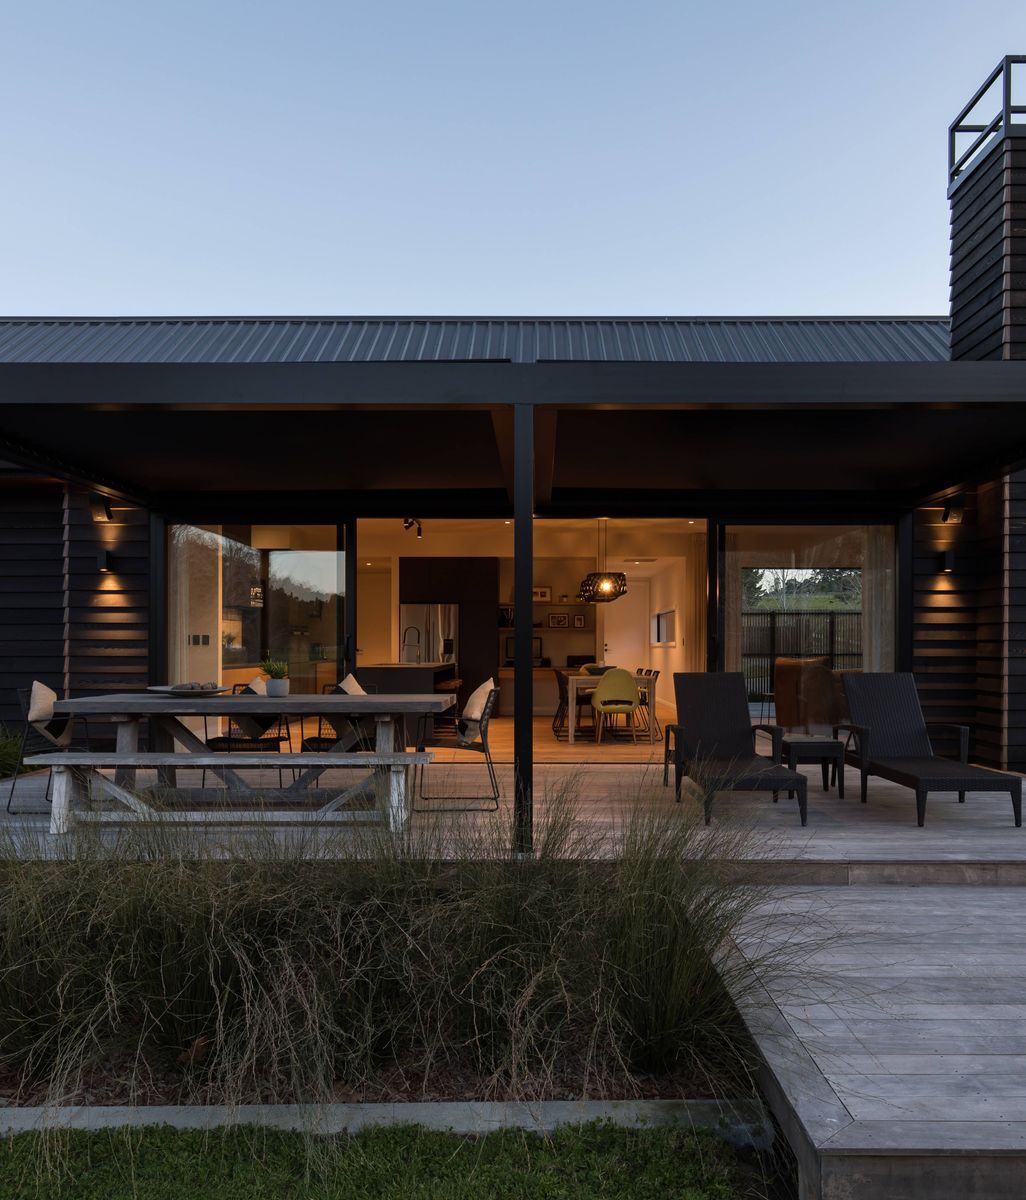
The living space opens onto a centrally located deck with an open fire and barbecue.

The living space opens onto a centrally located deck with an open fire and barbecue. Two sets of translucent sliding screens on either side of the deck can open or close as desired. "This gives sun and wind shelter to any wind or low sun at any time of the day," Meiring adds. 

Under the same roof, a toilet and plant room complete the first structure, with an outside shower off a rear deck. The second pod comprises light-filled sleeping quarters with built-in shelving. 

The second pod comprises light-filled sleeping quarters.
The sleeping pod features built-in shelving.

In keeping with the traditional New Zealand bach, the material palette is minimal, consisting of durable, economical selections used wisely. The exterior features corrugated iron cladding, translucent corrugated sheets, kwila decking, and, for the covered deck area, Ecoply walls and ceilings. The palette of timber and metal continues inside with kwila flooring, meranti ply walls and ceiling linings, and stainless steel and meranti cabinetry. 

"The scale was a real opportunity to have some fun," Andrew muses. "I love the relationship between the two buildings on the site and the clarity of the forms."

Learn more about Andrew Meiring Architects

Discover More Readingin Residential Architecture

Discover More Readingin Building & Renovating

Discover More Readingin Coastal

Discover More Readingin Off-grid

Discover More Readingin New build

Discover More Readingin Outdoor living

Discover More Readingin Deck

Discover More Readingin Timber