Creating architecture that's unexpected yet inevitable

Written by

16 July 2026

 • 

5 min read

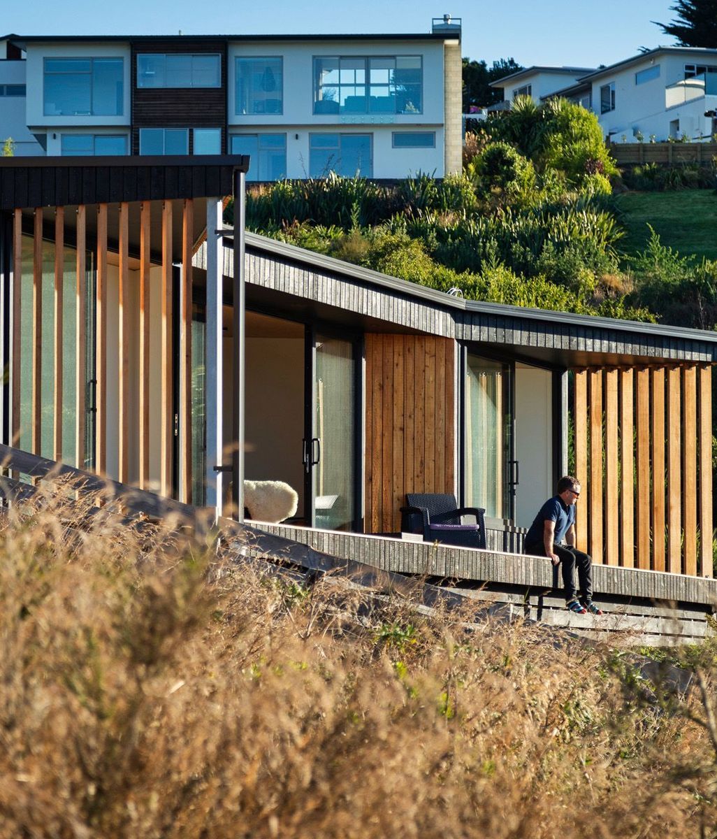
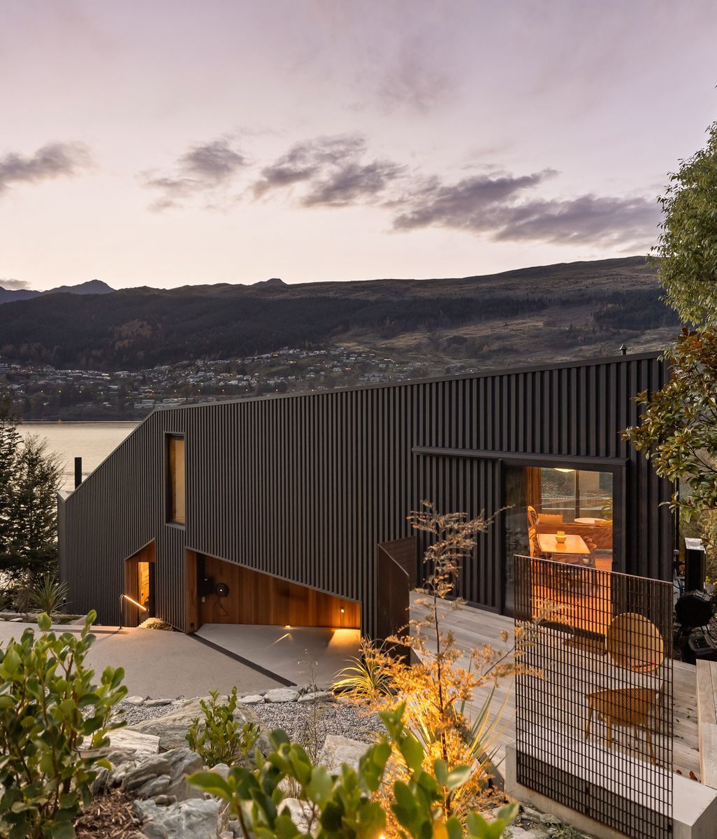
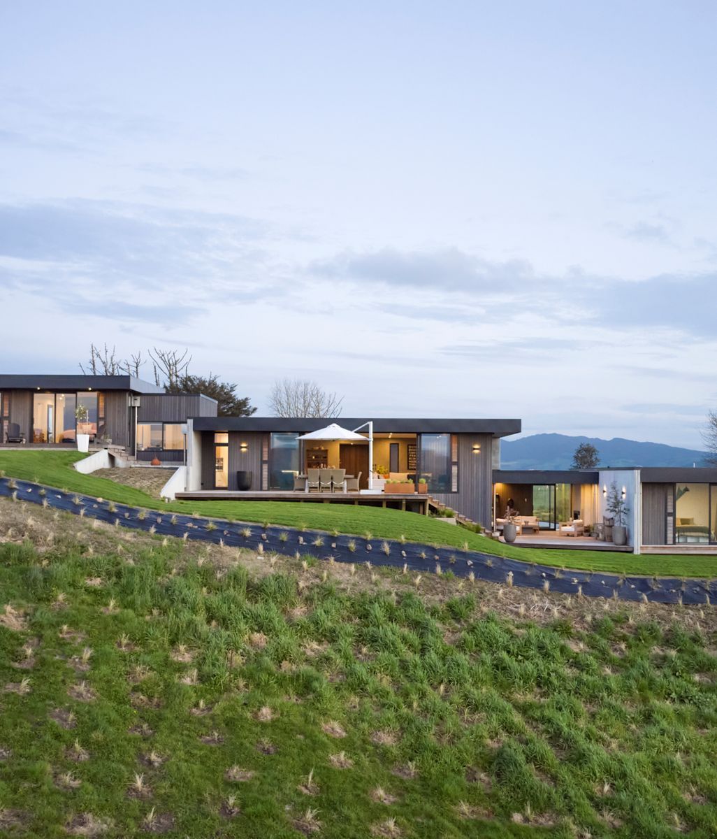
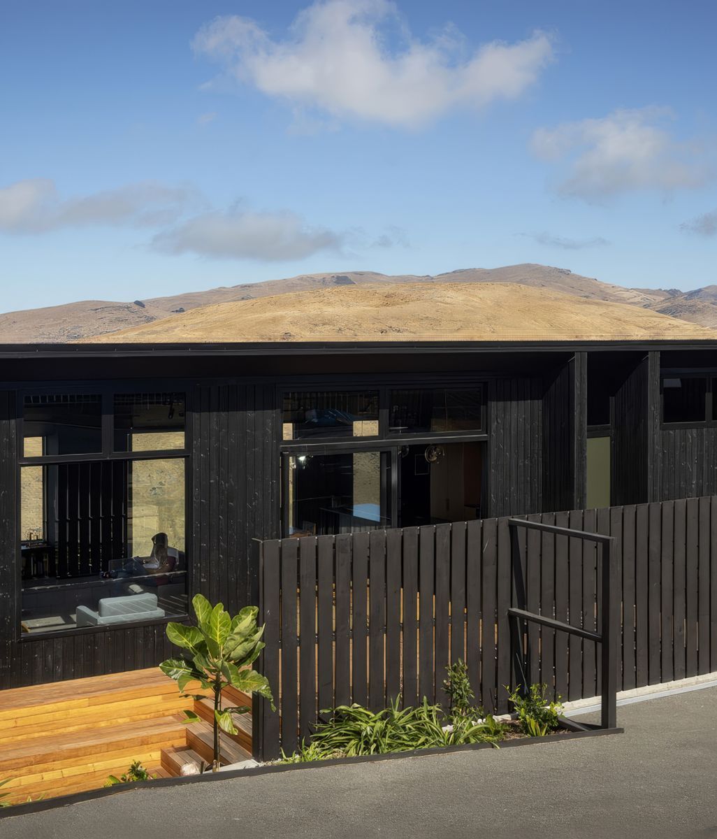
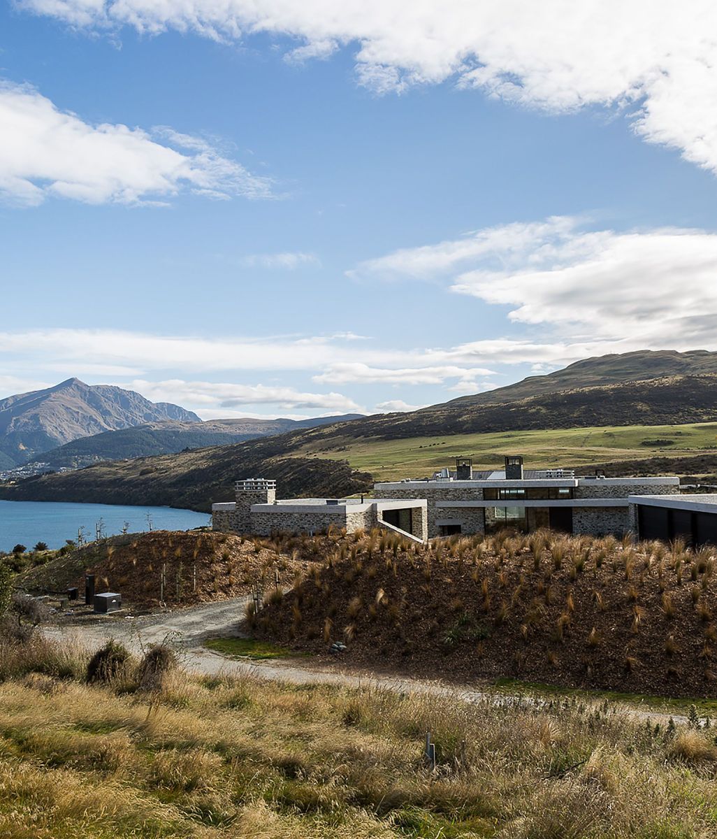
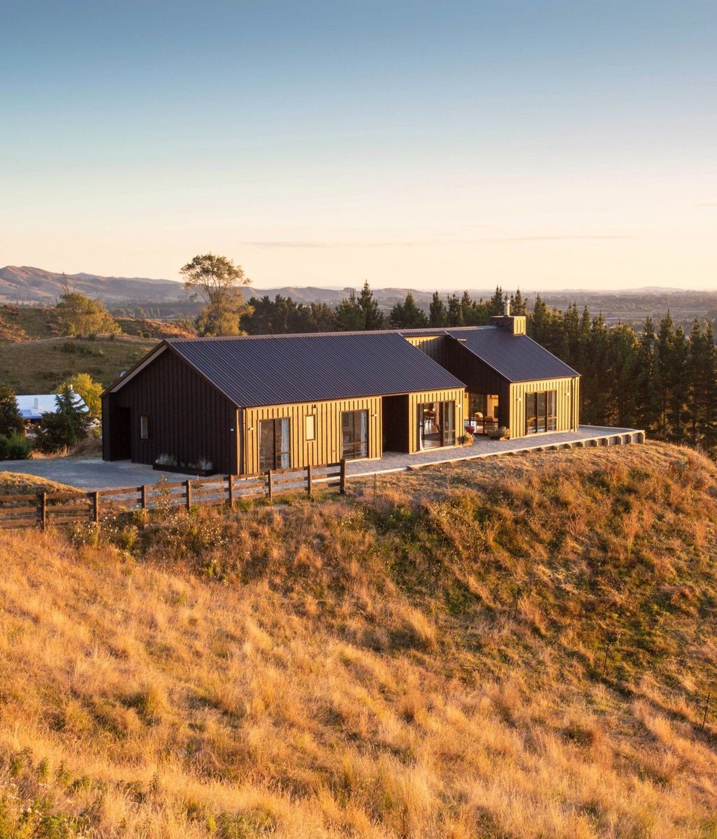
S.K.I House by Roberts Gray Architects. Image credit: Sam Hartnett.
Roberts Gray Architects' collaborative, convention-challenging approach produces homes that feel surprising at first glance yet grounded in their setting.
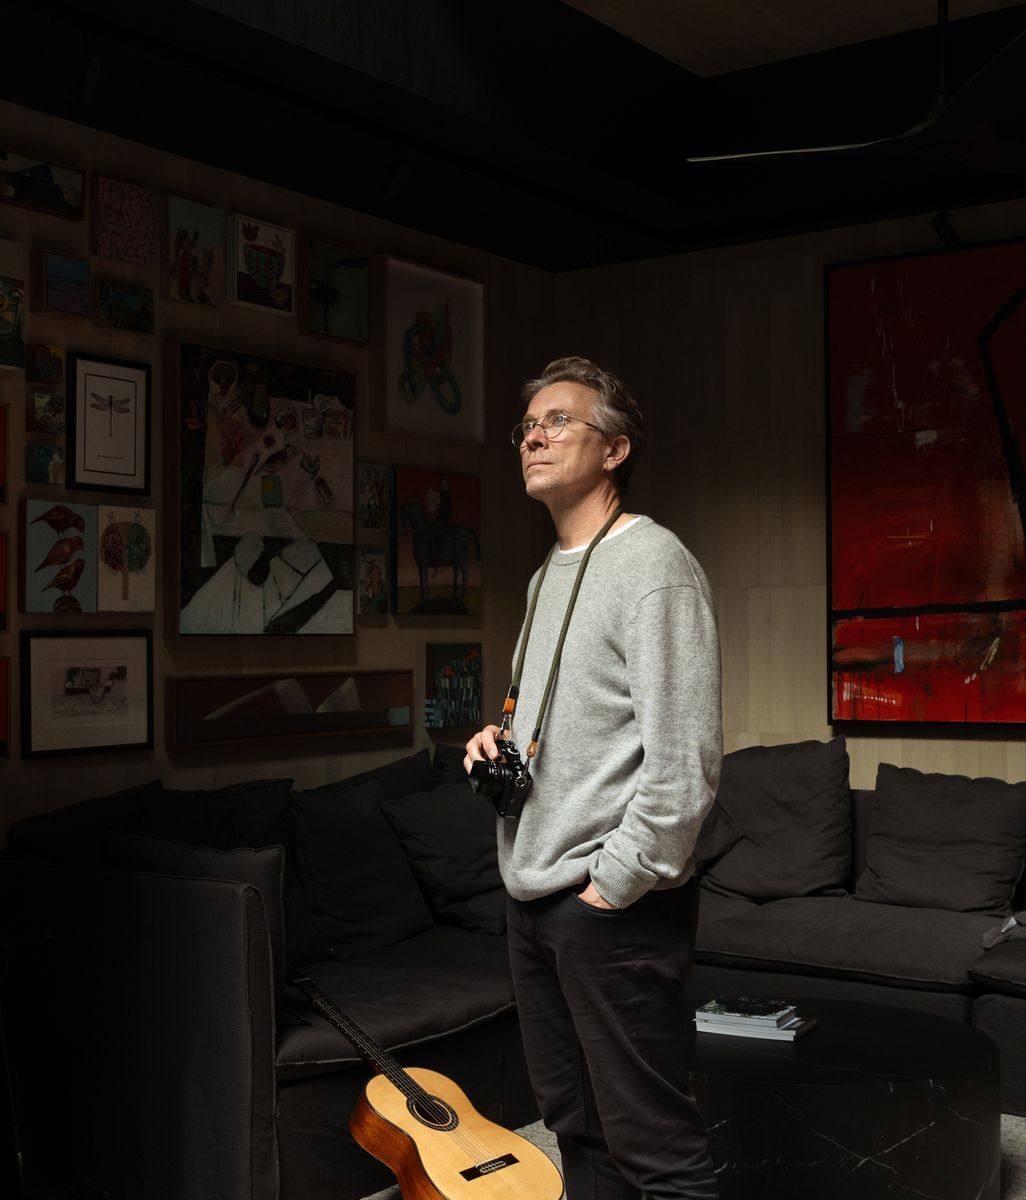
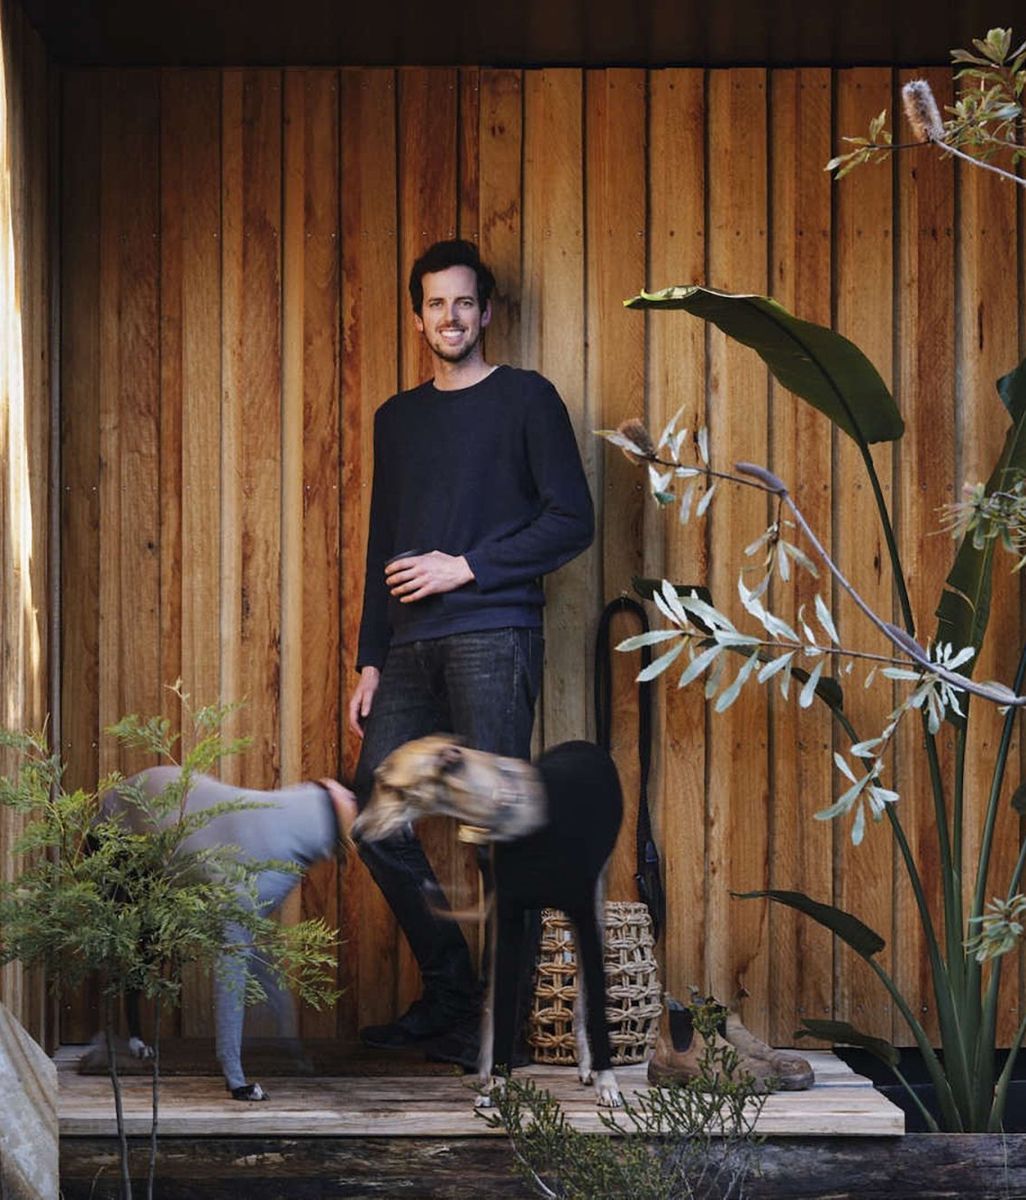
Architects Jimmy Gray, Nick Roberts, and Elspeth Gray.

The best architecture often feels effortless. It sits comfortably within its landscape, responds naturally to its brief and appears as though it could never have been any other way. Yet behind that apparent simplicity lies countless decisions and iterations.

For Auckland practice Roberts Gray Architects, that sense of inevitability is exactly what they pursue. Every project begins by understanding the context that shapes a site, a building type or a client's brief before questioning them to uncover opportunities that might otherwise be overlooked.

"We start by looking at the conventions of how it might typically be approached," says architect Nick Roberts. "Then we think about how we might extend beyond that, challenge those conventions, or adhere to them if we think they're appropriate. We try to find a response that is maybe unexpected, but when you see it, it looks inevitable."

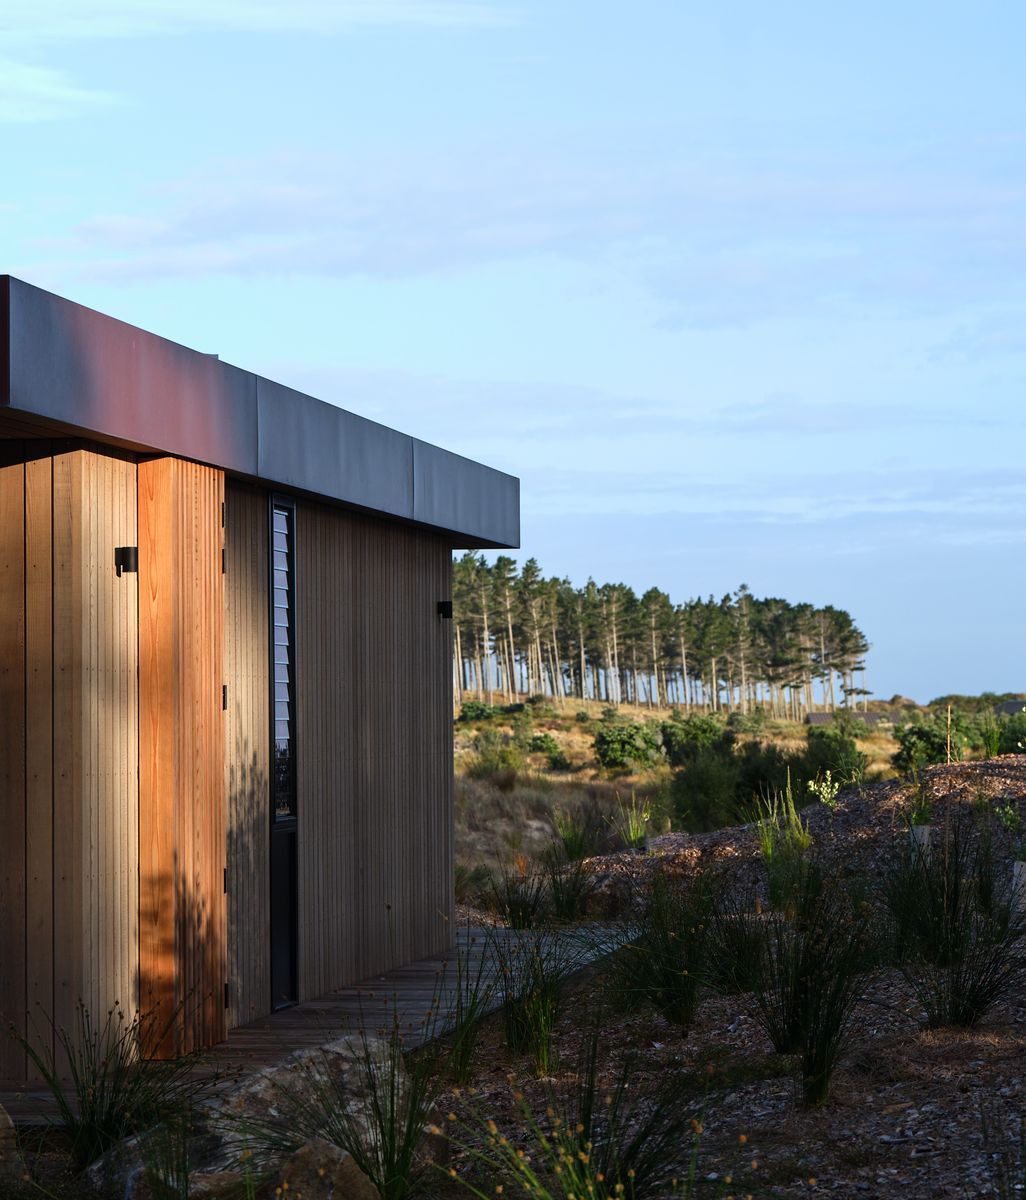
S.K.I House by Roberts Gray Architects.

It's a philosophy that is strengthened by the practice's collaborative structure. Rather than searching for a singular architectural signature, the three directors actively embrace different viewpoints, believing that stronger ideas emerge through debate and refinement.

That collaborative process starts long before any sketch is drawn. Every project begins with careful observation, not only of the physical qualities of a site, but also of its hidden opportunities.

"We're always looking for the opportunities," says Gray. "What are the features of the site? What are the requirements from the client and the brief that we can lean into? Where can we push them and create surprise? Why do the buildings around it look the way they do, and is there a better way of doing it?"

Practical considerations such as budget, climate and orientation naturally inform every design, but they are only the starting point.

"There's always the brief, budgets, the sun, the wind and all of those things," says Roberts. "Any good architect will respond to those things, but it's the next layer. It's really satisfying when a client says, 'That's not what I thought it was going to look like, but I love it anyway.'"

That willingness to question convention is evident throughout the practice's work. Rather than accepting familiar planning responses, Roberts Gray looks for ways to reframe the experience of a place.

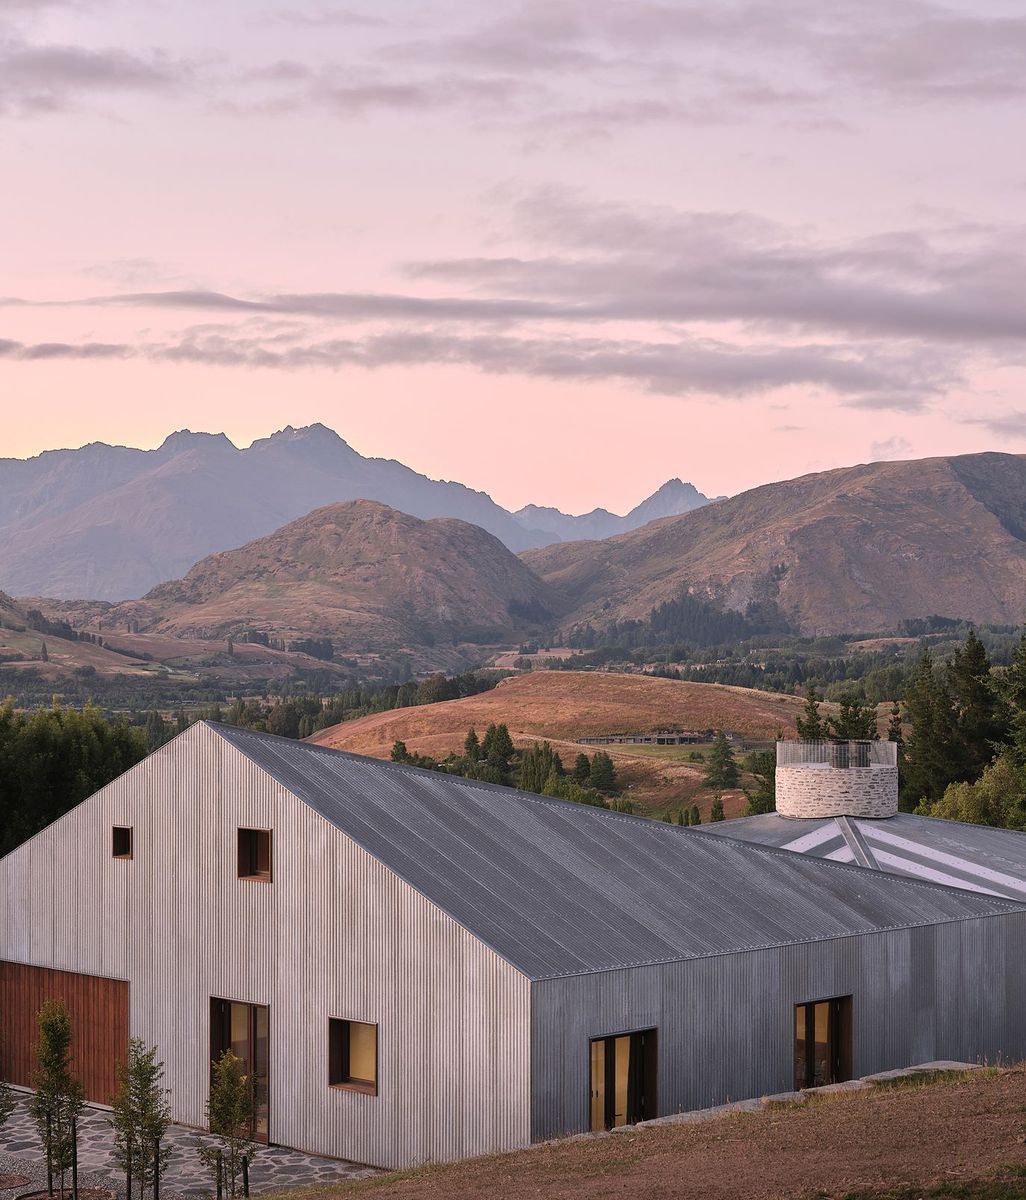
For a coastal home in Muriwai, the architects designed a bridge across an existing wetland, transforming the simple act of arrival into an immersive journey through the landscape. In Wānaka, where planning controls required a flat roof, they resisted allowing the regulations to compromise the mountain outlook. Instead, they developed a sculptural bowl-like ceiling that lifts towards the edges, framing expansive alpine views while remaining fully compliant.

Similarly, their S.K.I. House challenged the common assumption that living spaces should always occupy the upper level to maximise outlook.

Instead, the practice explores ways of creating richer relationships between architecture and landscape, often generating new outlooks through courtyards, framed gardens and carefully composed internal spaces.

"We're always responding to the view, but we're not always bound by it," Roberts explains. "We can create other aspects of views in internal space through courtyards."


Materiality follows the same philosophy. Rather than selecting products simply because they are familiar, the practice looks for opportunities to reinterpret materials through craftsmanship, detailing and unexpected application.

"It's resisting the standard material," Roberts says. "Sometimes we lean into a material because we haven't used it before and that's an opportunity to explore. Then it's about how you treat it."

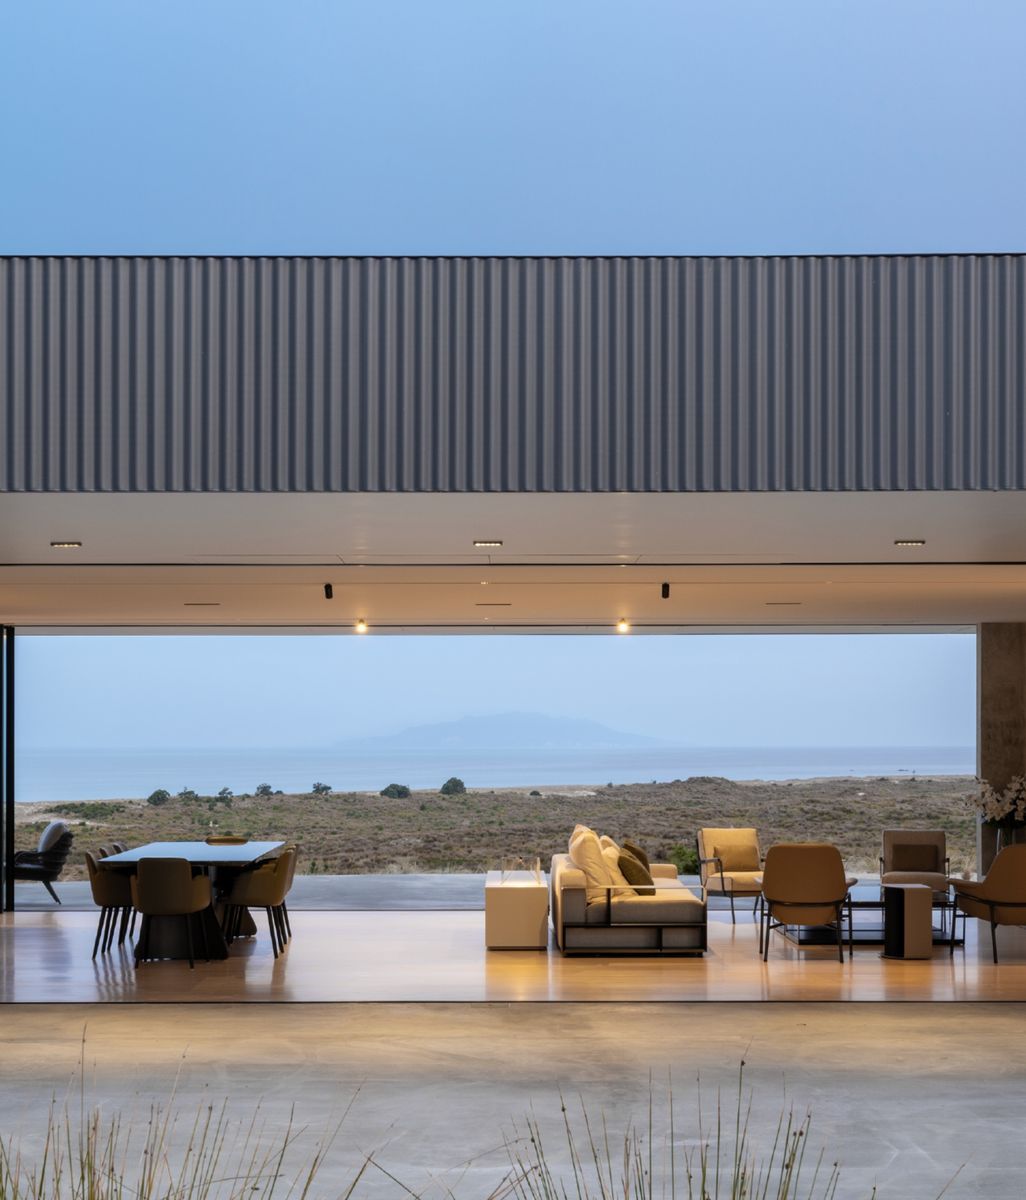
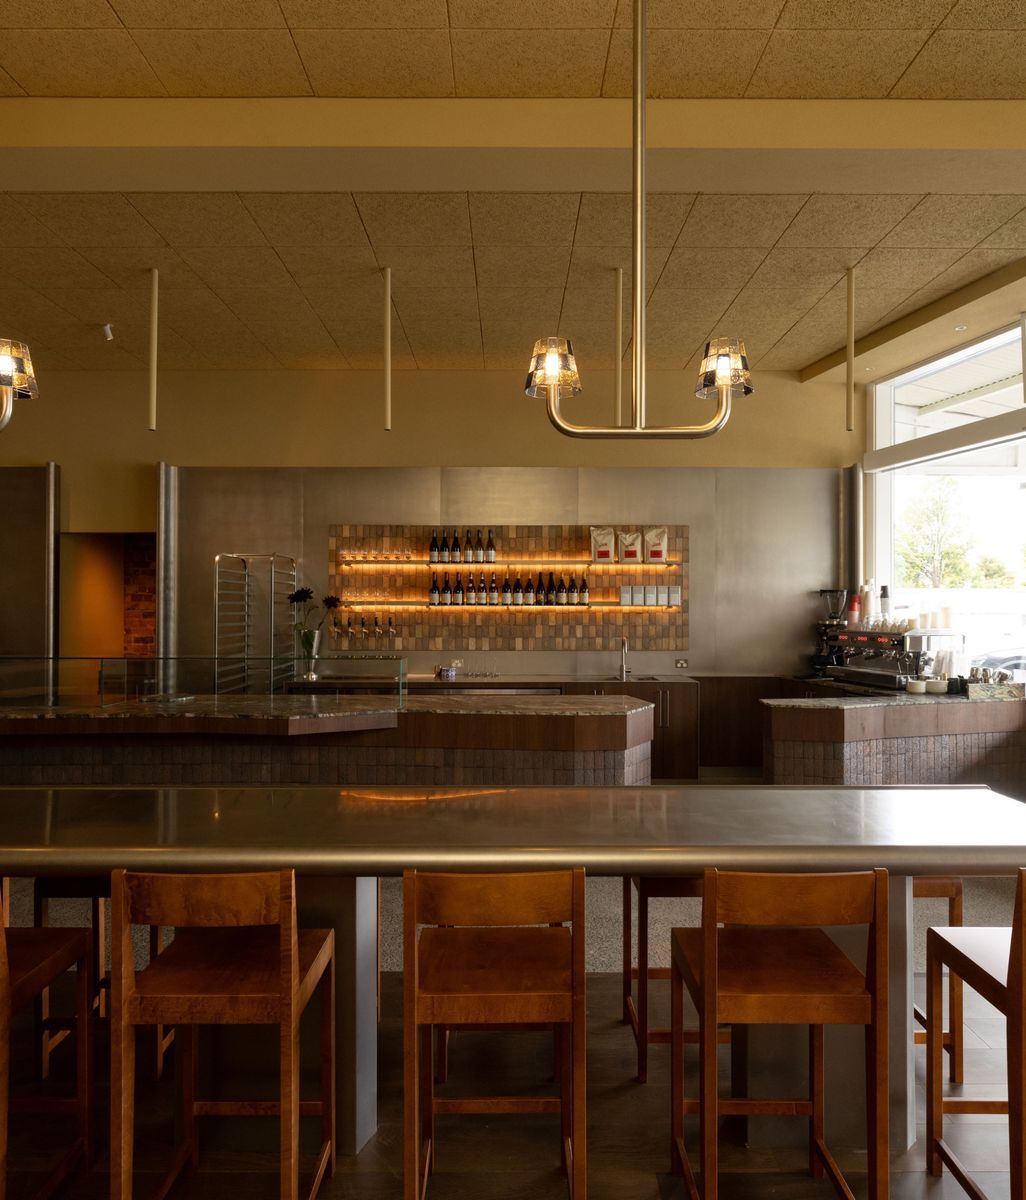
That approach was central to their recently completed Double Courtyard House, where bead-blasted stainless steel was transformed into a soft, tactile finish that bears little resemblance to its industrial origins. Likewise, rammed earth was carefully developed to create a richly layered surface that sits naturally within its dune landscape, while sandblasted concrete and hand-finished plaster introduced texture and warmth where crisp perfection might otherwise have felt sterile.

For Gray, material selection is never simply aesthetic.

"It's about questioning the conventions of what people expect the material to be or look like," he says.

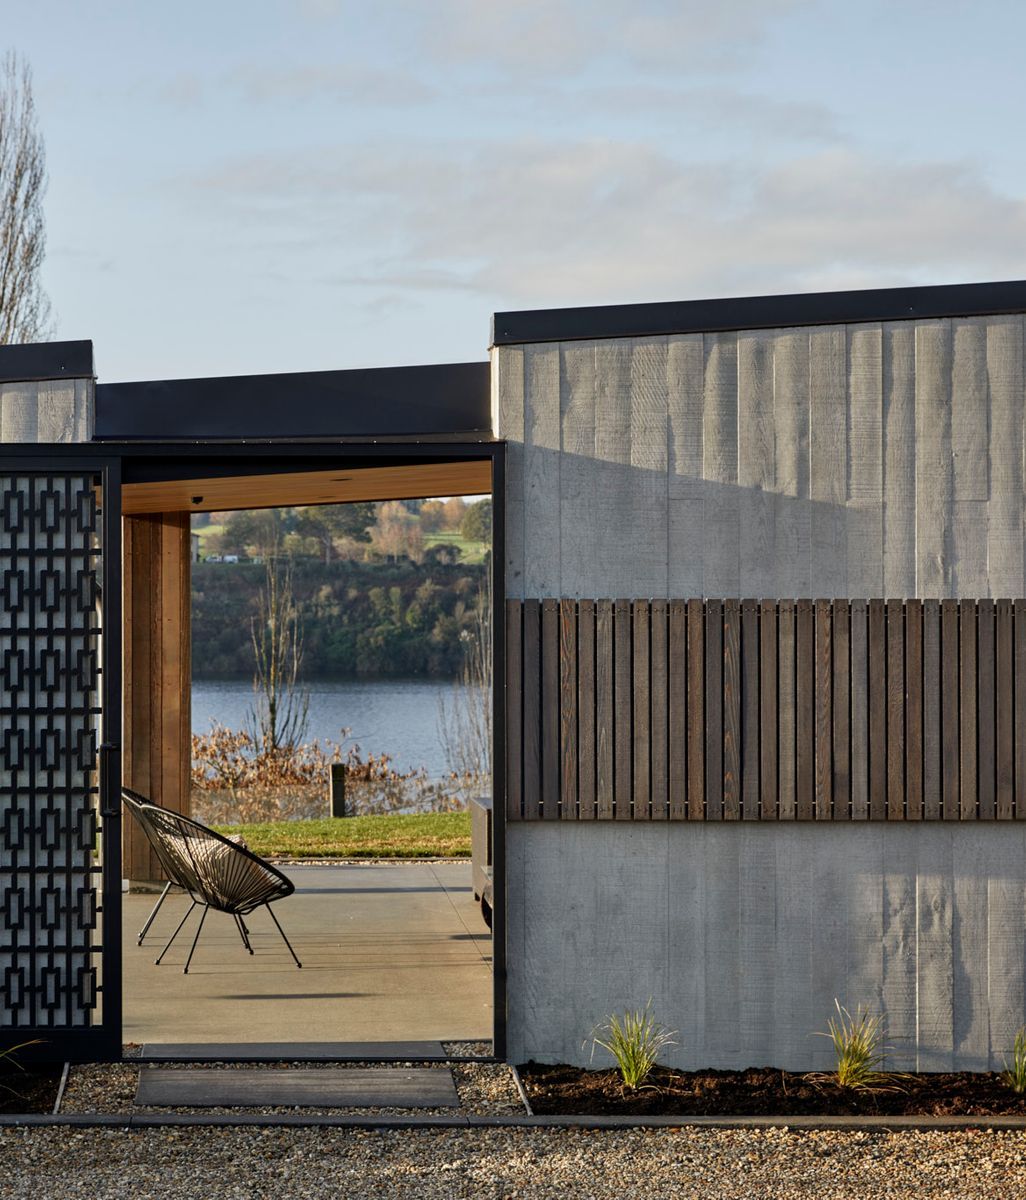
The same thinking informed the S.K.I. House, where humble concrete block was elevated through meticulous detailing into something refined and sculptural. On another project, custom precast concrete panels were developed alongside matching timber screens, allowing two very different materials to share the same carefully crafted profile.

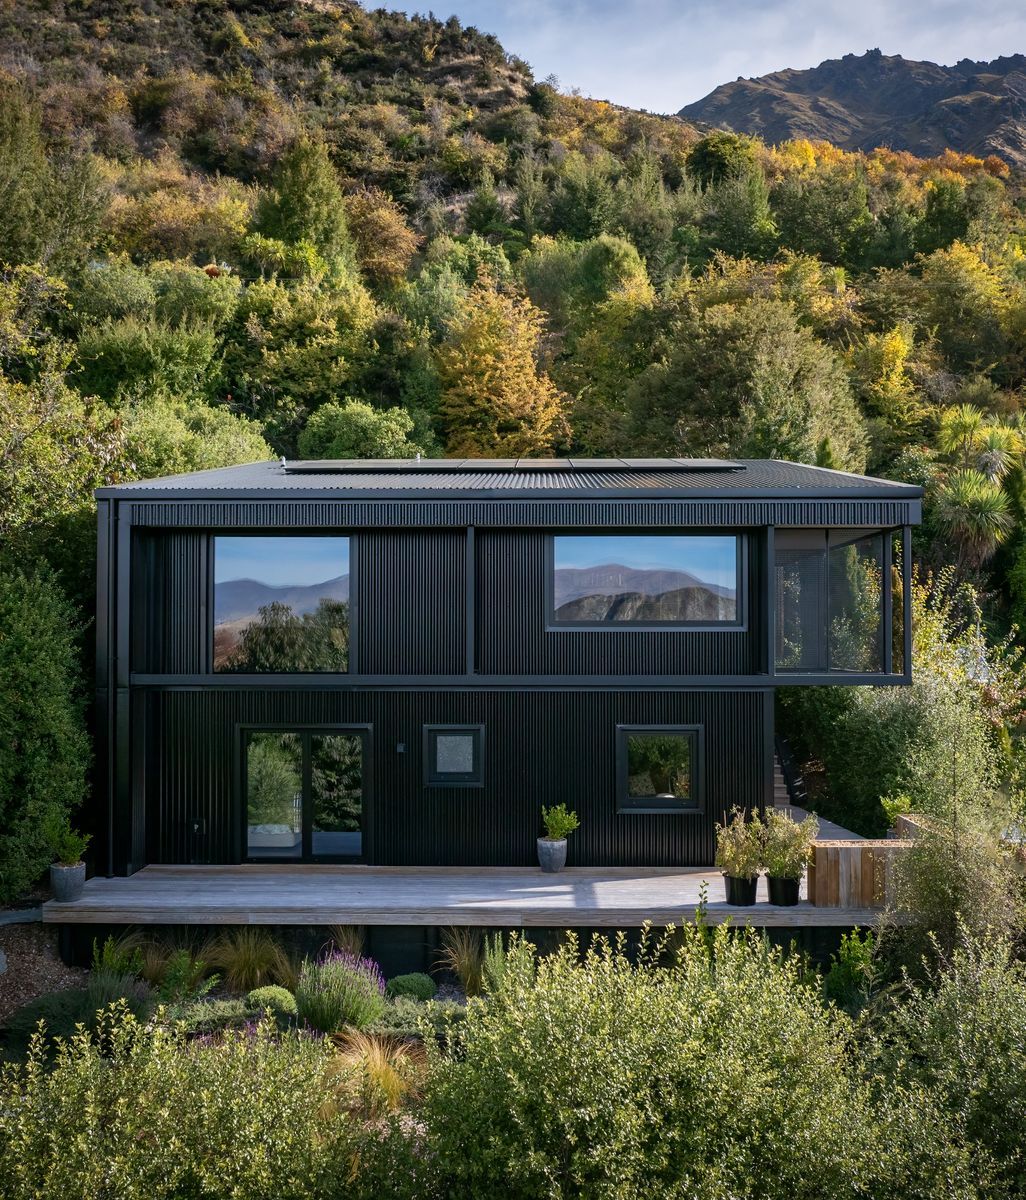
Double Courtyard House by Roberts Gray Architects.

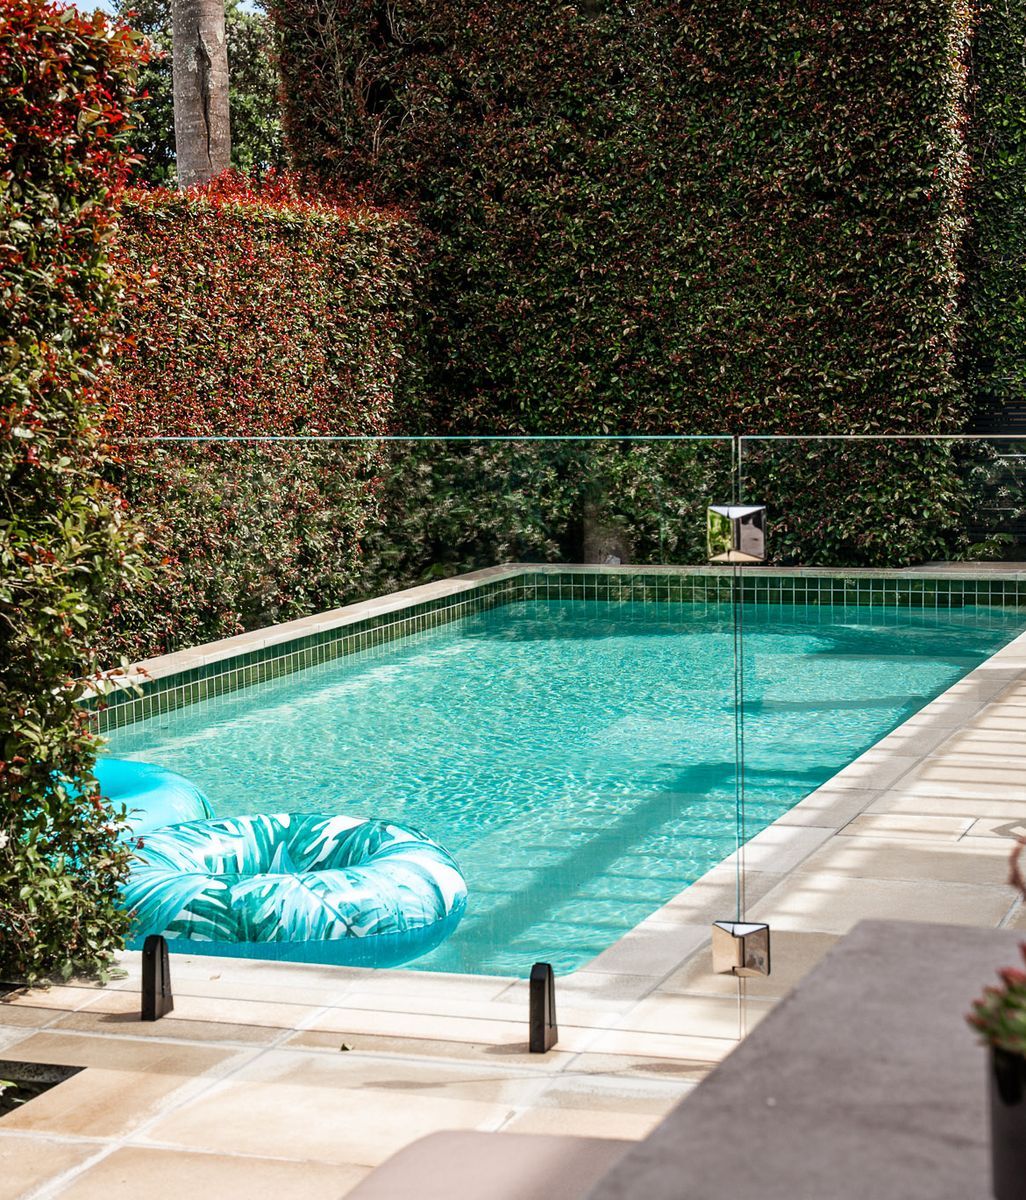
This attention to precision is balanced by an equally strong appreciation for landscape. Roberts readily admits architects can become consumed by perfect alignments, exact dimensions and flawless detailing, but believes buildings become richer when softened by nature.

"We can count bricks and blocks and board set-outs probably too much," he says. "Where it becomes really interesting is when we start collaborating with landscape architects. The landscape can really soften the building."

That collaborative mindset extends beyond consultants to the practice itself. Every project is continuously challenged internally, with ideas tested from multiple perspectives before they are ever presented to a client.

"Having three of us means you can't get complacent about one ideal way of approaching the problem," says Gray. "The assumptions get questioned internally, so by the time an idea is presented to the client, it's been turned over a million times."

The result is architecture that avoids unnecessary gestures while remaining memorable. Every decision is references the context, every material is carefully considered and spaces are designed deliberately to reveal something unexpected. It is an approach that produces buildings that feel both fresh and familiar, yet ultimately inevitable.

Realising that level of architectural thinking depends on thoughtful collaboration and carefully specified products. ArchiPro brings together the country's leading projects, products and professionals in one place, helping architects, designers and homeowners move from inspiration to construction with confidence.