

A deceptively simple brief inspired a Te Arai retreat where architecture dissolves into the wild beauty of the coast.
A holiday home designed for bare feet
"Design us a house to be barefoot in."
This was the brief Roberts Gray Architects received from the owners of a wild and windswept dune site at the stunning Te Arai Links. Living in Dubai, the New Zealand and Scottish couple were searching for something entirely different from their everyday lives.
"The clients came to us with a brief that was incredibly direct in its aspirations," recalls architect Nick Roberts. "We interpreted it as providing almost the opposite to an air-conditioned apartment experience, providing them a home with a sense of relaxedness and openness to the environment."
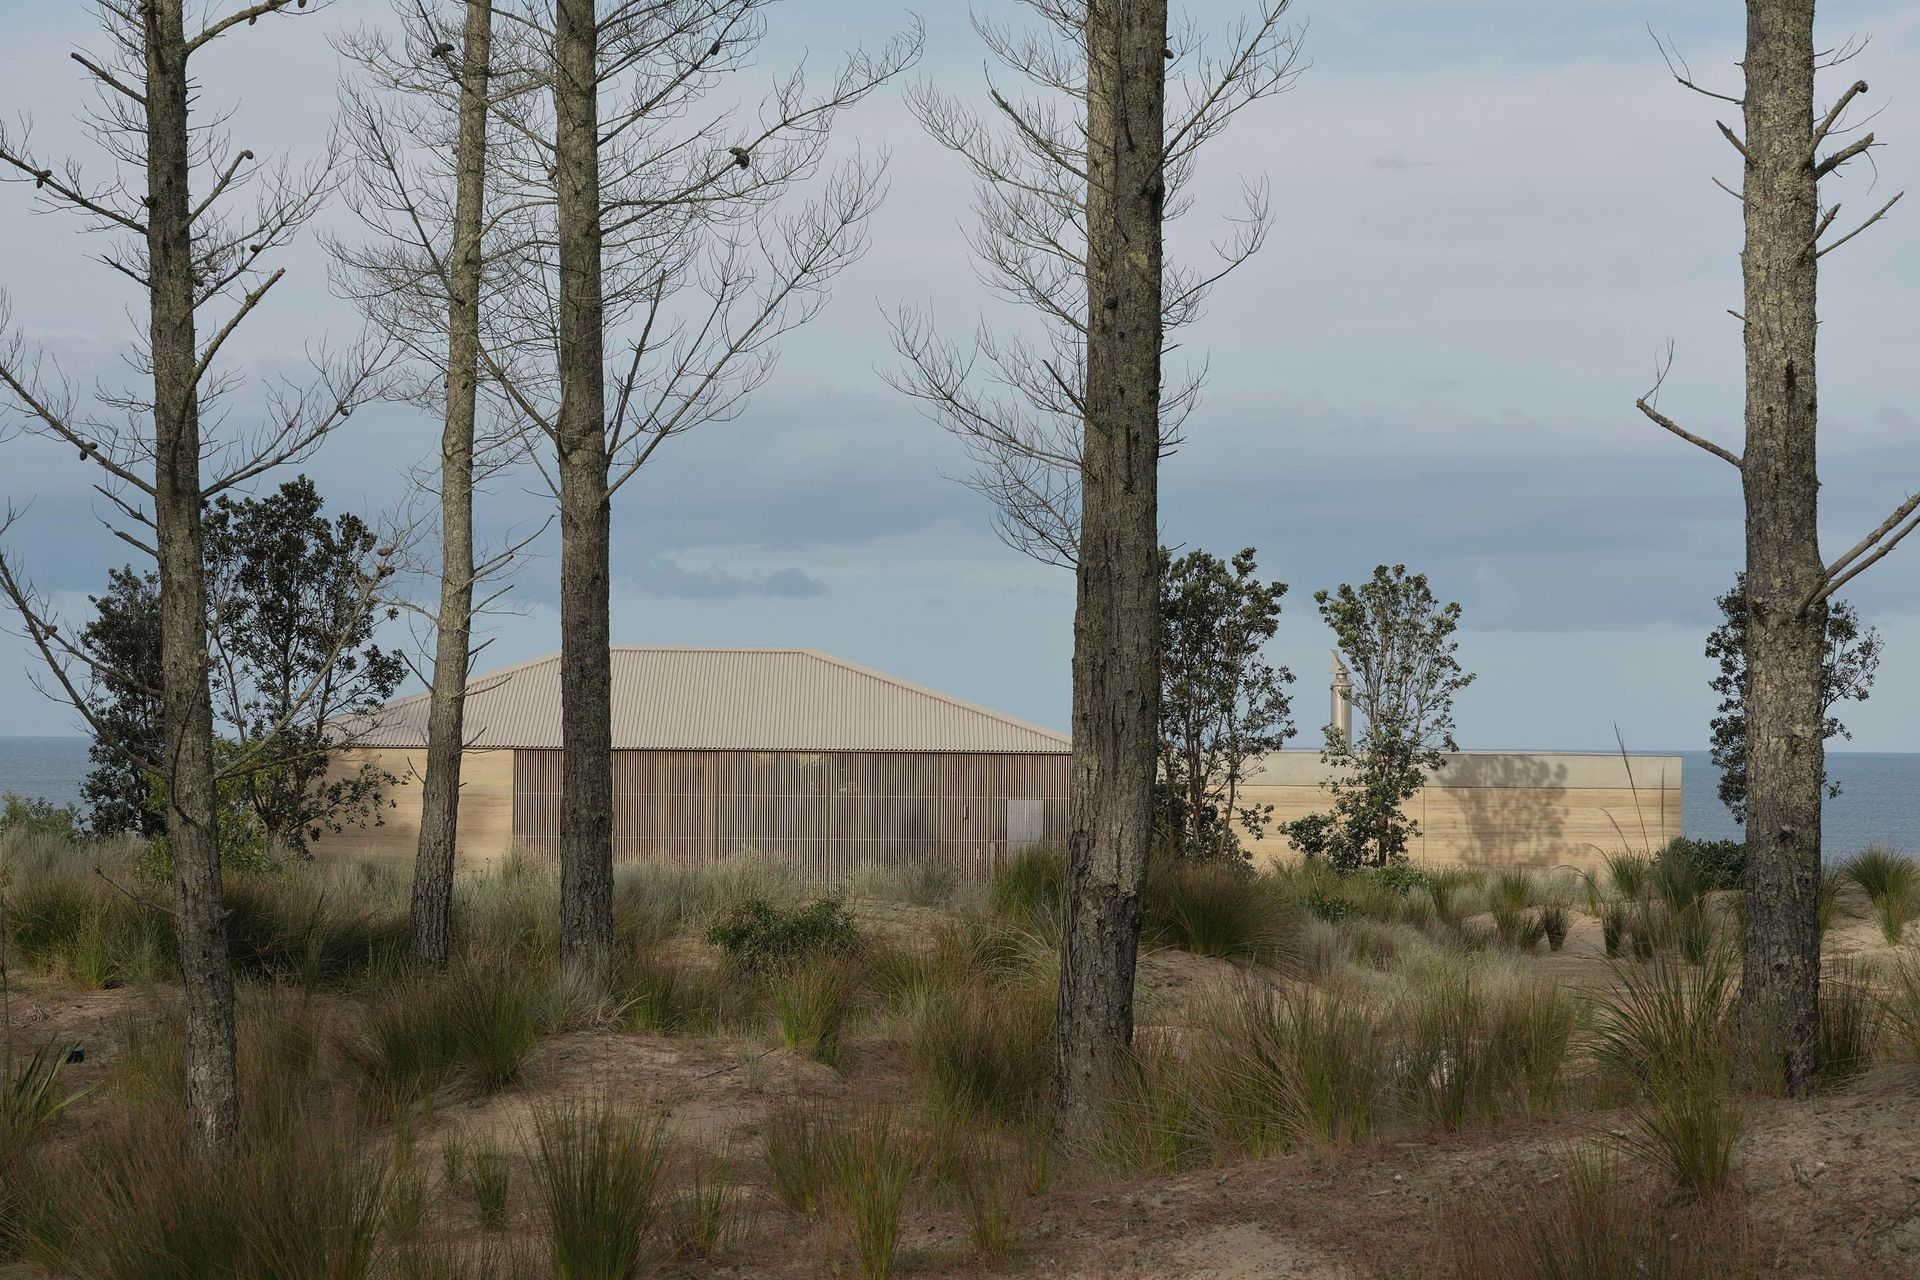
The site itself reinforced that thinking. Rather than a static coastal landscape, the architects encountered a place in constant transition. At the first site visit, pine forests were being cleared to reveal vast sand dunes, while at the next visit, the cleared building platform had been entirely concealed by sand. At each subsequent visit, the construction of Te Arai Links continued to reshape the surrounding terrain.
"The site wasn't this stable, pristine setting that we were building for," Roberts says. "It was this place that was being constantly reformed, either through the natural conditions of the environment or by human intervention."
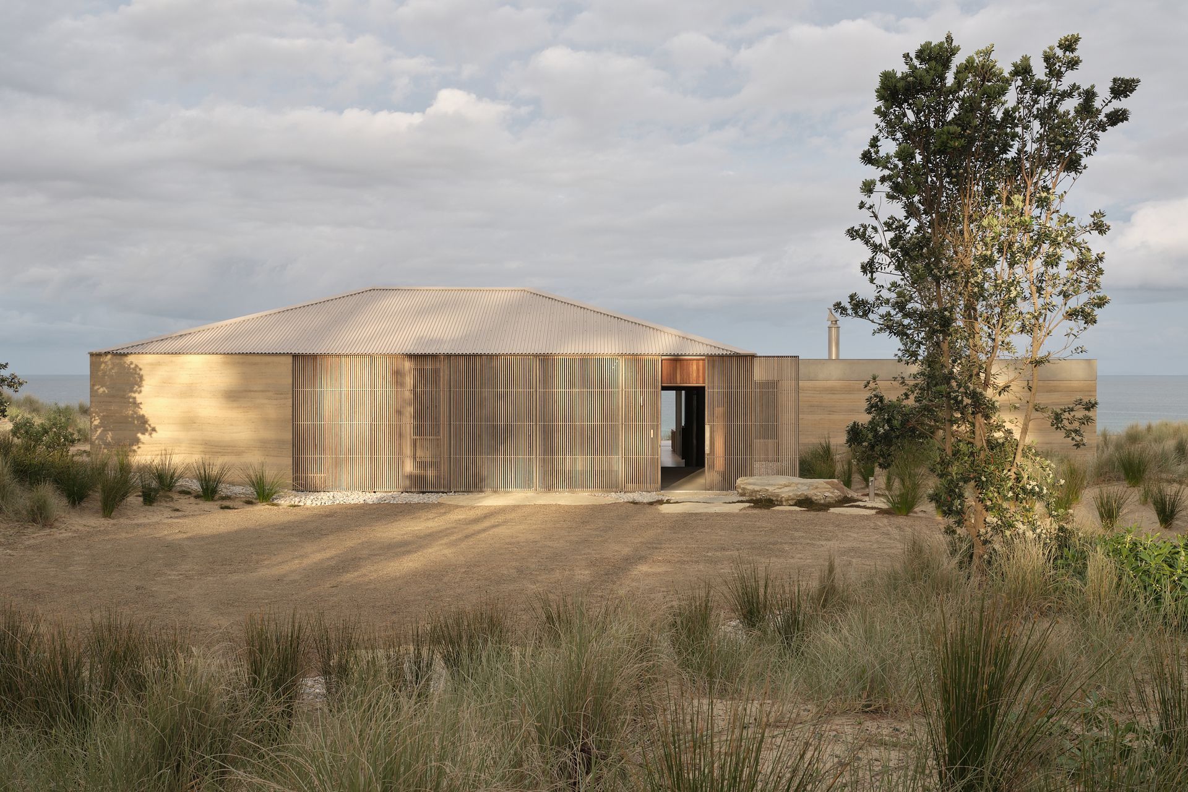
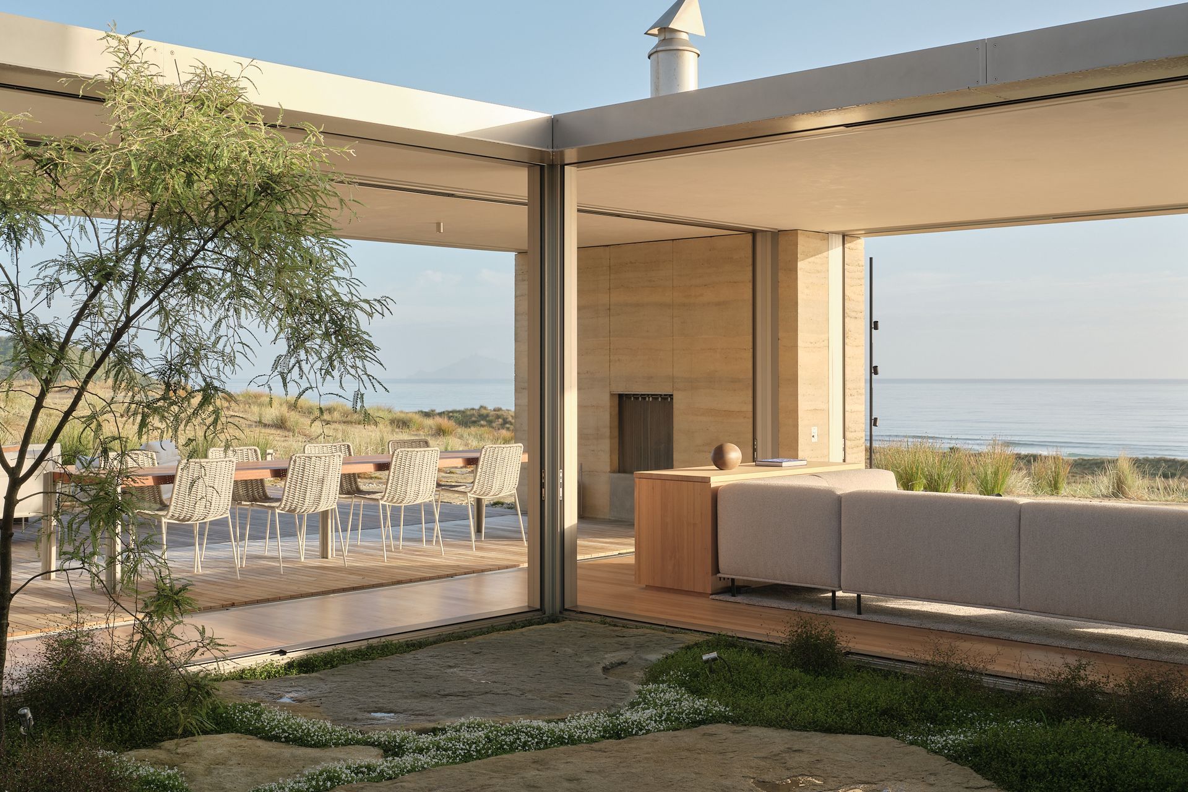
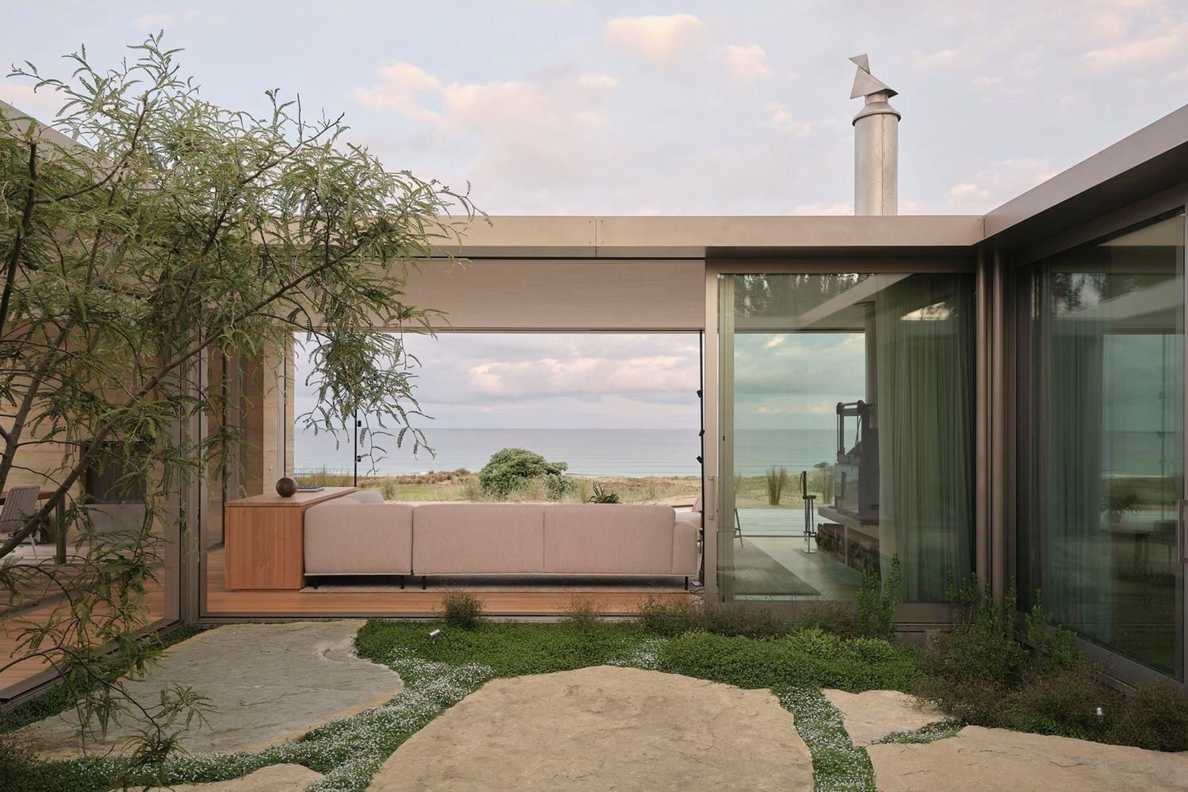
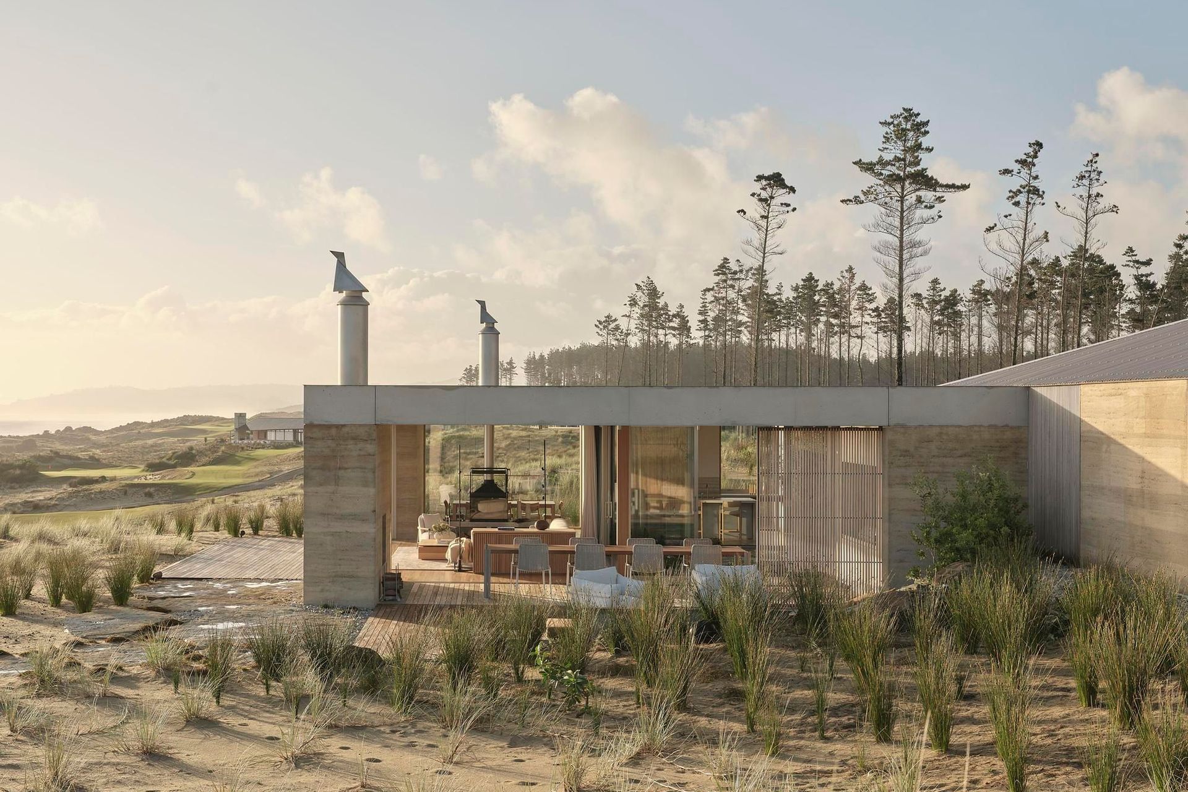
Instead of trying to frame a single heroic coastal view, the architects responded by creating a home that continually engages with its surroundings. Two offset pavilions are arranged around a pair of internal courtyards, creating a continuous figure-eight circulation path that allows the occupants to experience the landscape in contrasting ways as they move through the house. It also offers outdoor spaces that offer respite from the wild coastal interface.
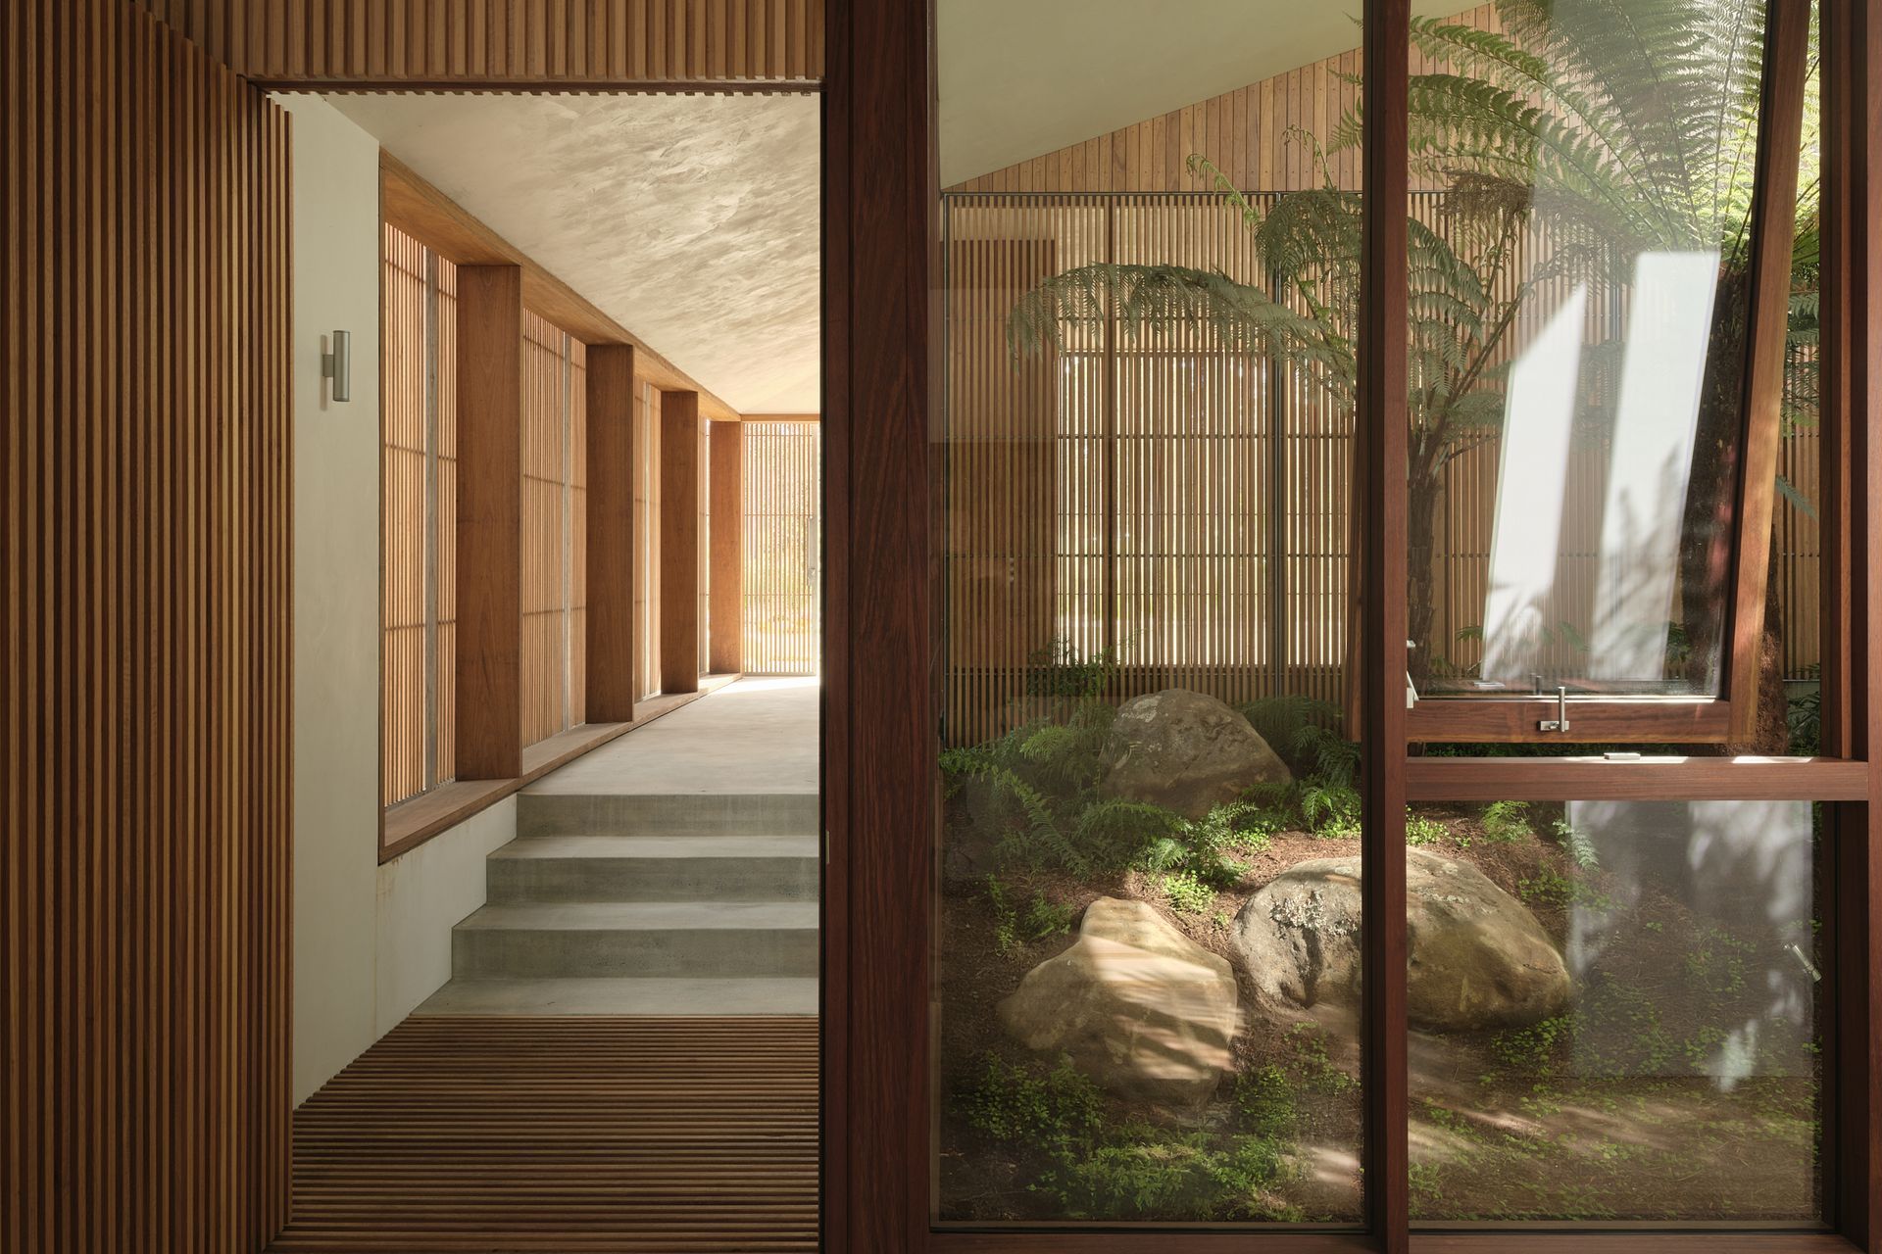
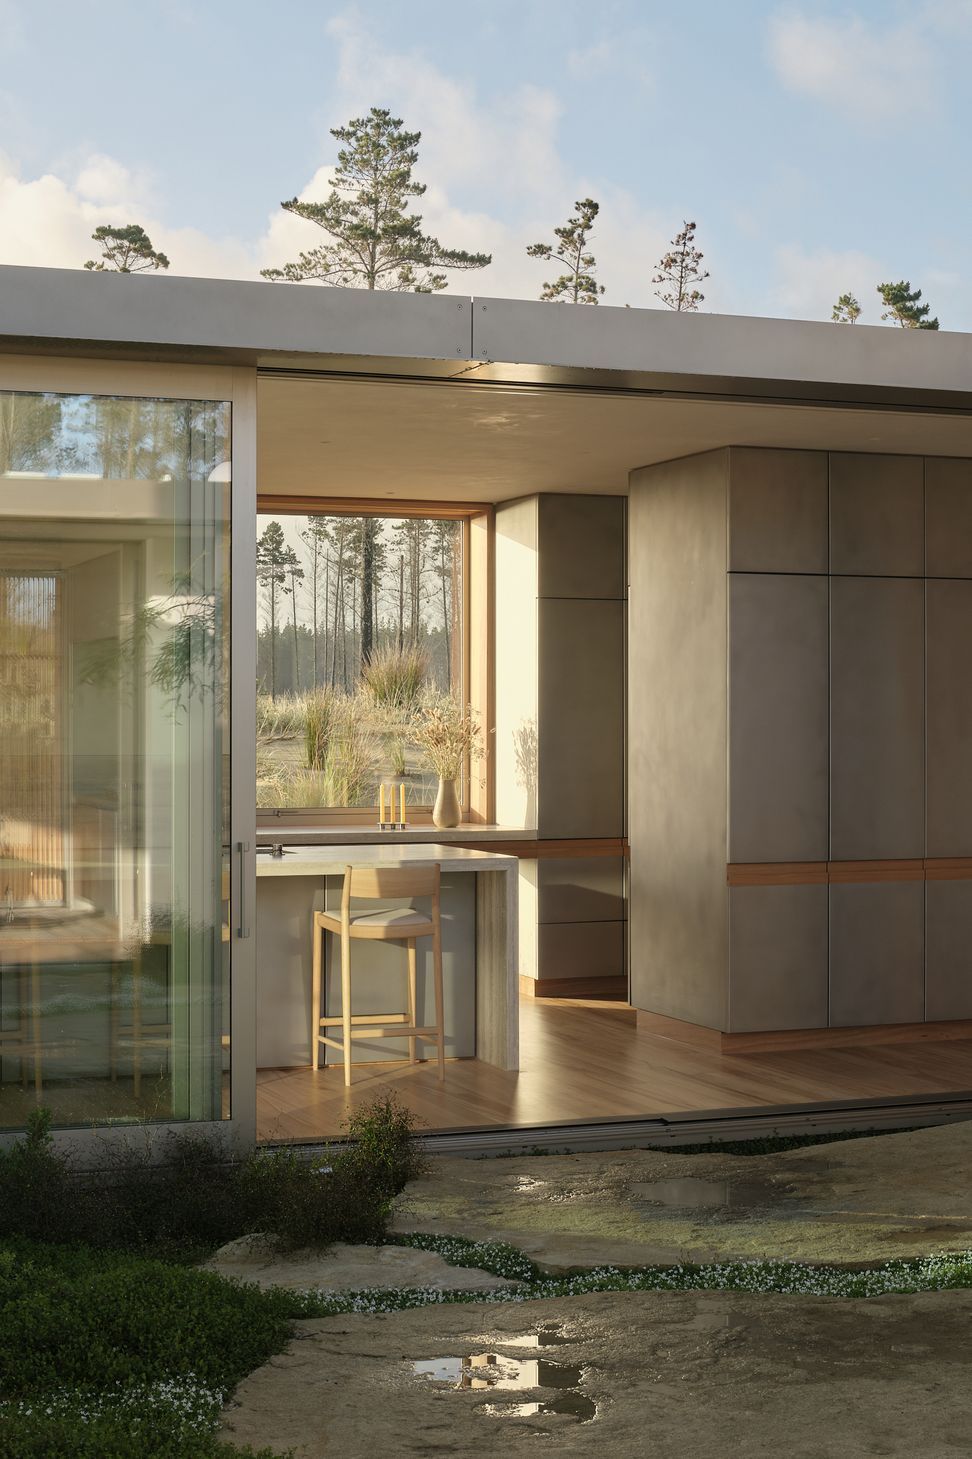
One courtyard is calm, enclosed and contemplative. Nestled alongside the private bedroom wing, it draws filtered light through lush native planting to create a cool, sheltered retreat. The other sits at the heart of the living spaces, opening generously to become an extension of everyday life.
"In the rear courtyard you have this very focused, low-light forest setting," architect Jimmy Gray explains. "Then in the front courtyard, everything slides back and opens up, and on a clear day is continuous with the living areas. It feels like one big outdoor room."
The arrangement also challenged one of the conventions of coastal architecture.
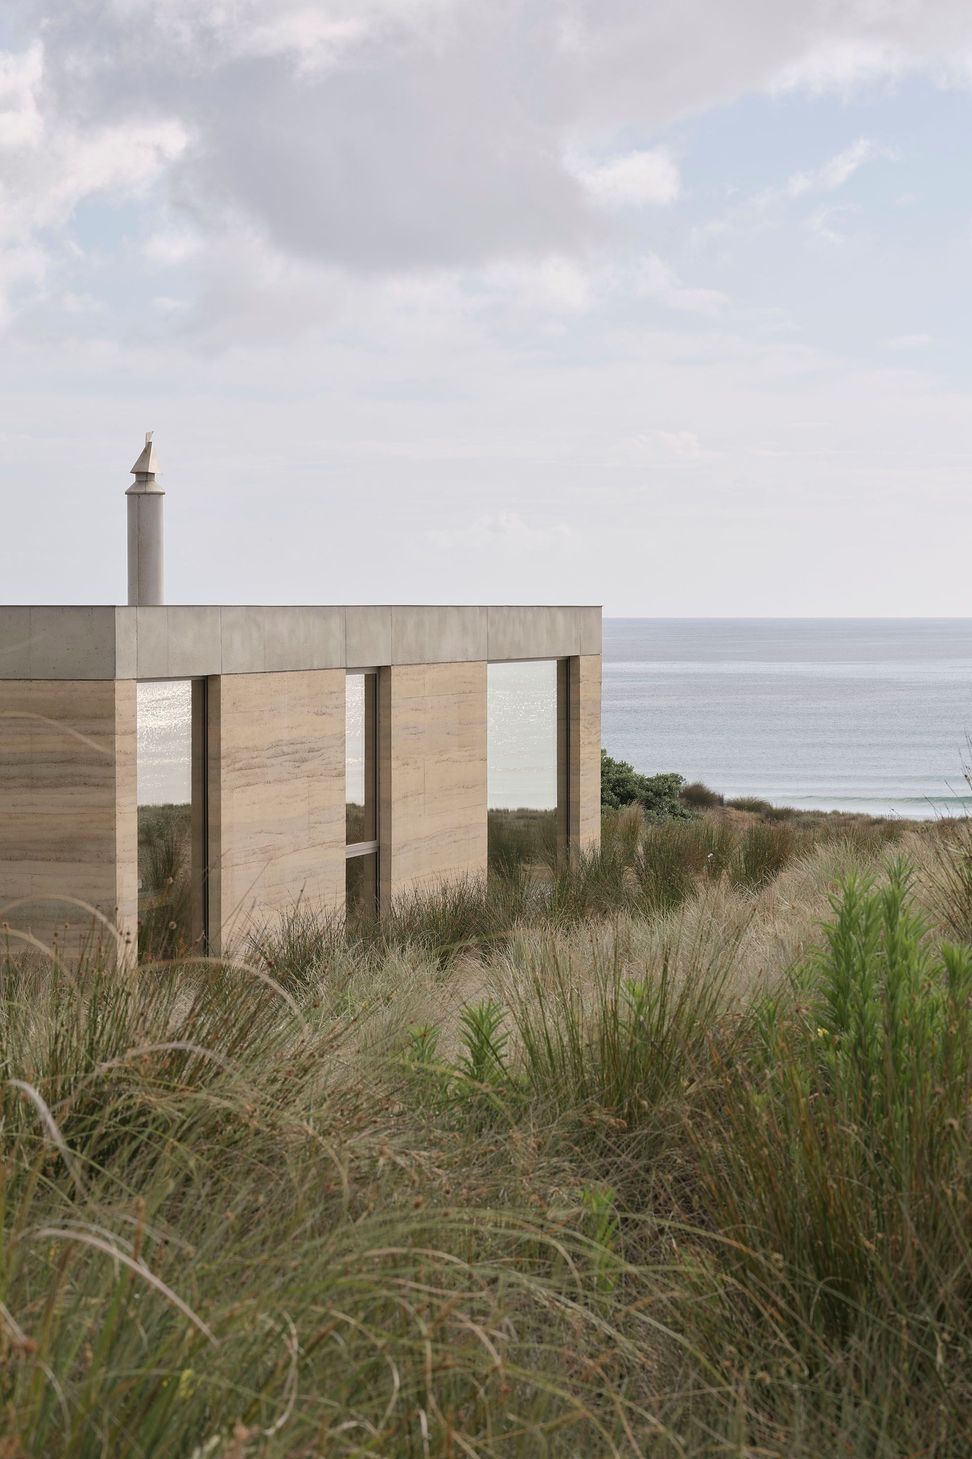
Many beachfront homes are organised around a singular outlook to the sea, but here every aspect of the site is given equal importance. Dunes, native planting, shifting light and distant views all become moments of focus, encouraging a richer relationship with place.
"We consciously departed from the idea that the horizon line on the coast is the most important thing," Roberts says. "The other landscapes could be just as worthy of contemplation as the vast landscape beyond."
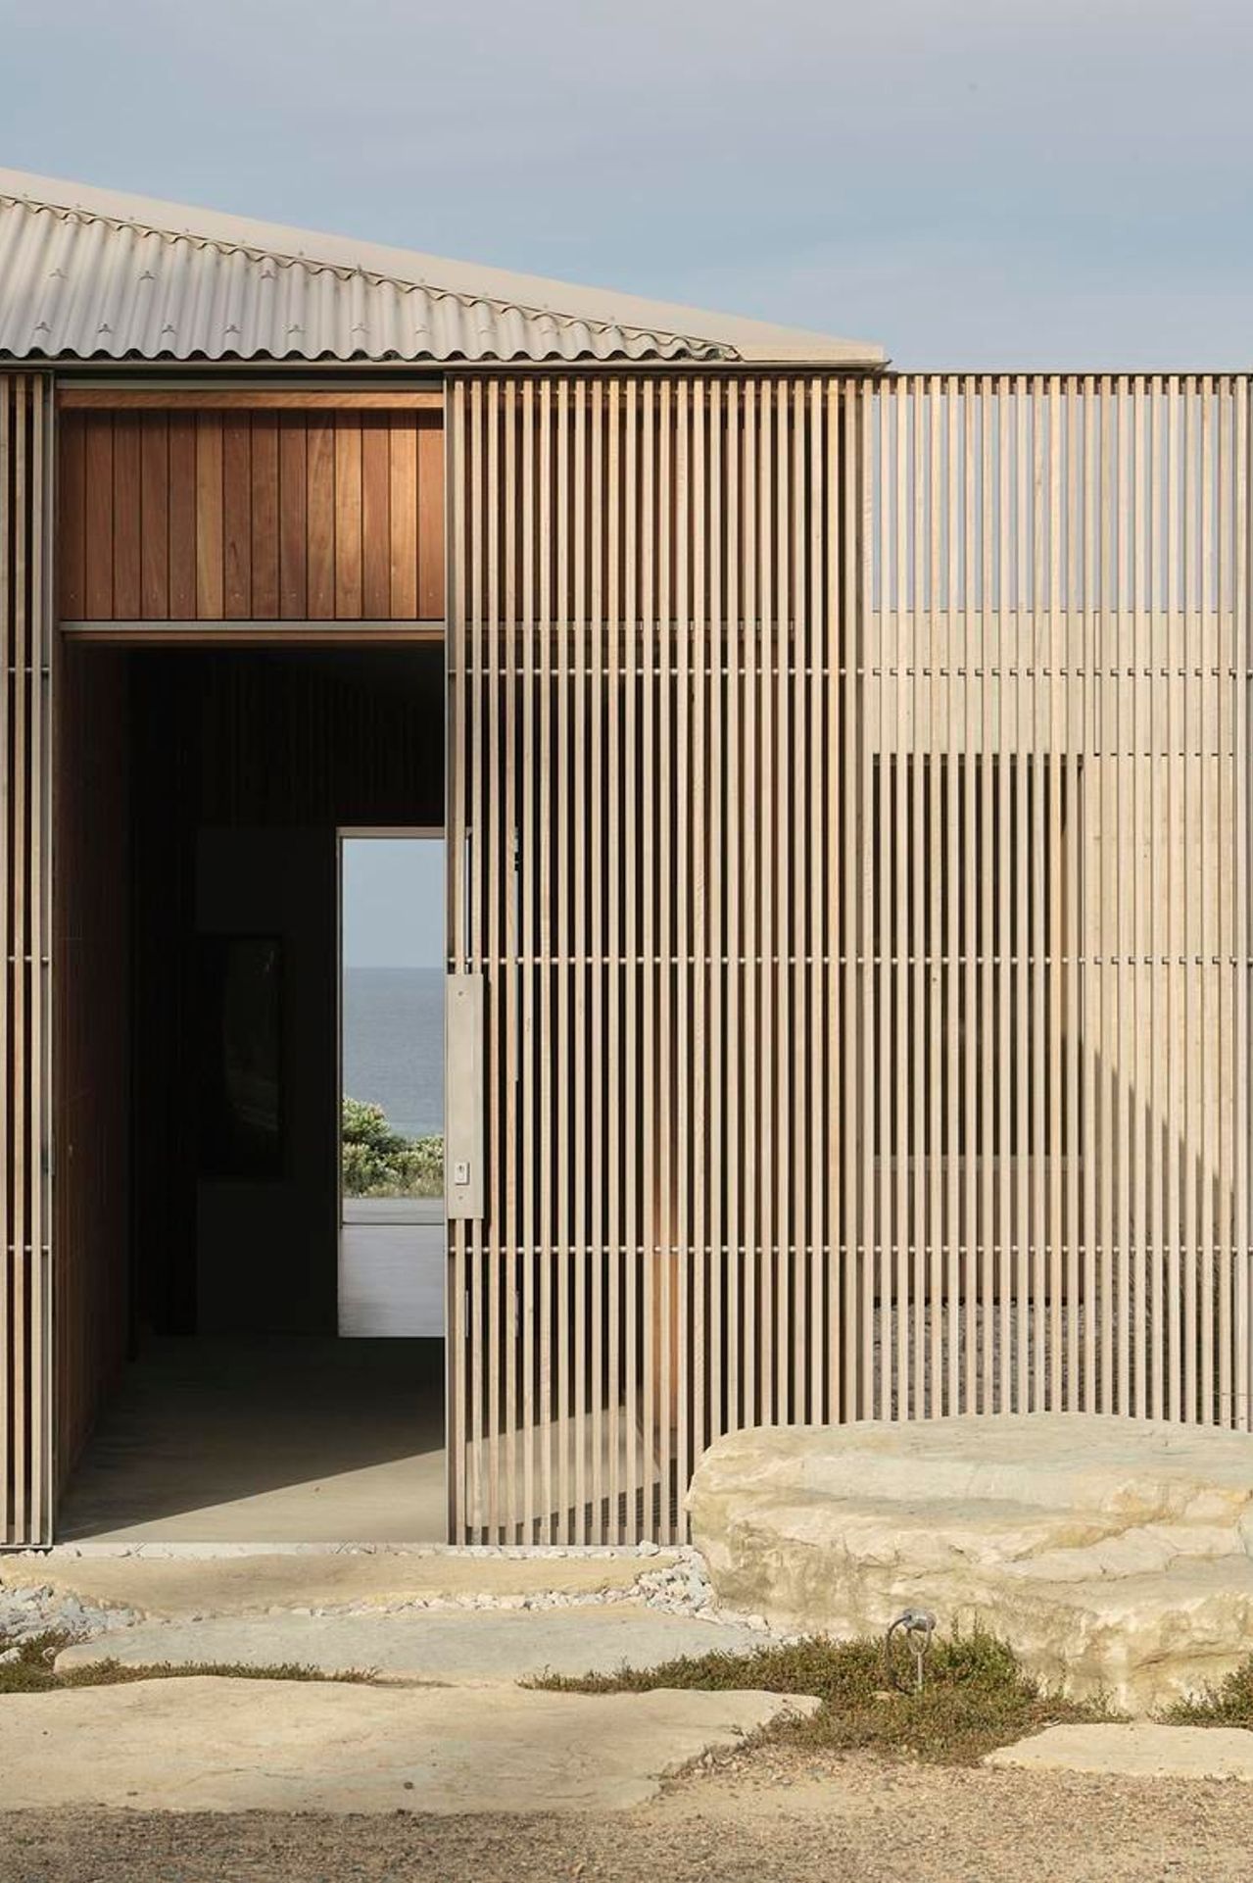
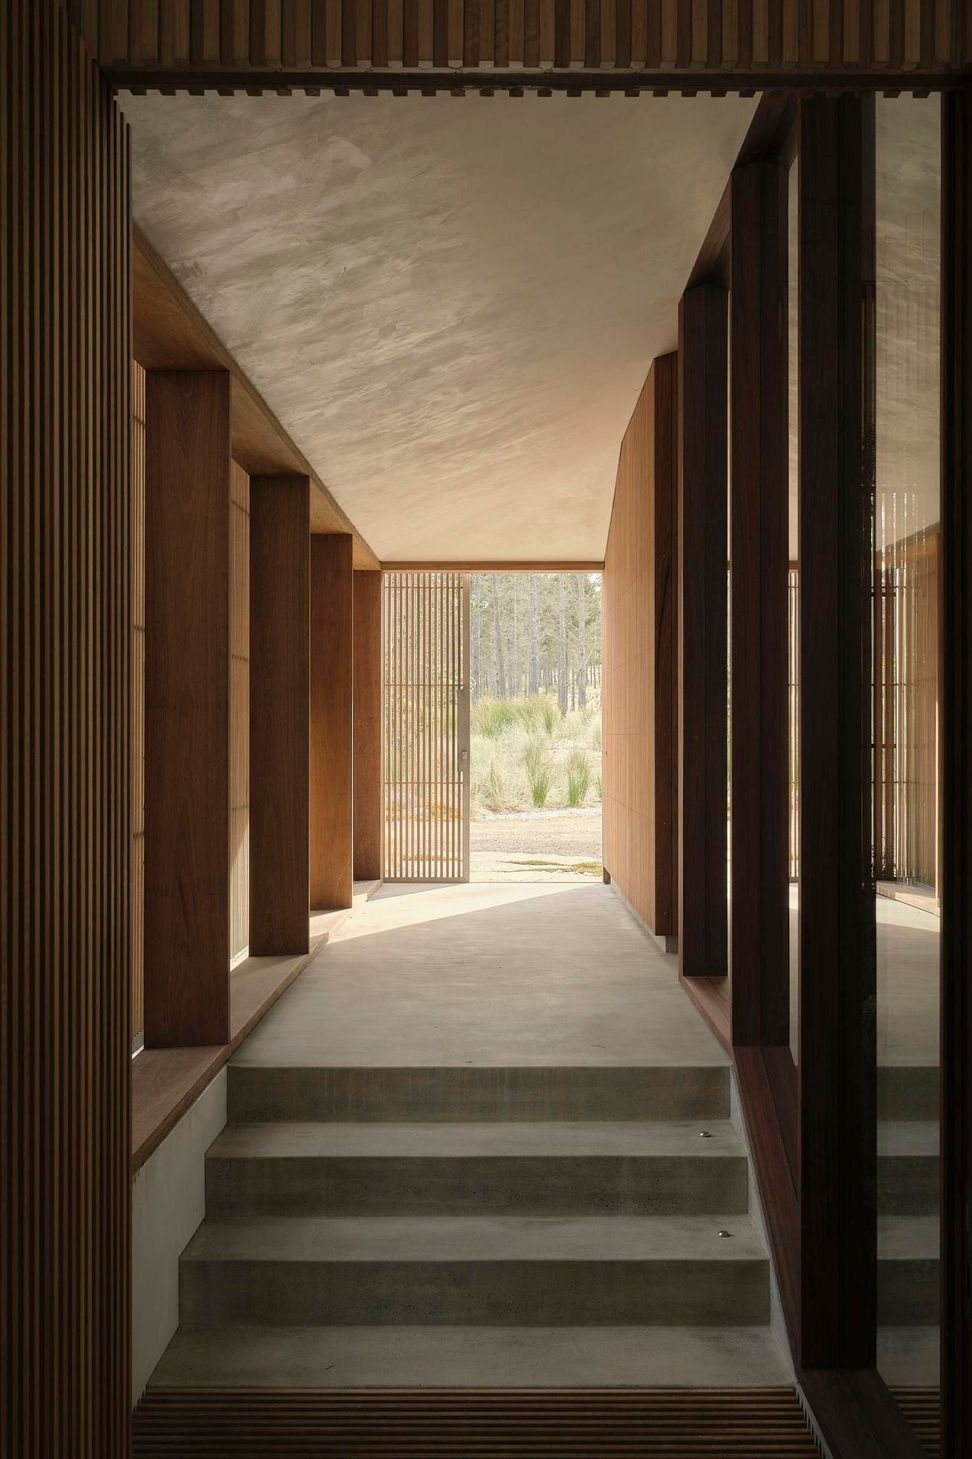
That philosophy is reinforced from the moment of arrival. Rather than stepping immediately indoors, visitors first enter a sheltered forecourt where the weather remains part of the experience. The roof provides protection without completely separating occupants from wind, rain and changing light before a large timber slider reveals the home's central breezeway.
From this pivotal space, the house unfolds in two directions. Looking one way, filtered light falls across dense planting and the quiet bedroom courtyard. Looking the other, sunlight and sea breezes spill through the living pavilion towards the more expansive outdoor spaces.
"It's a really compelling space because you can appreciate both qualities of the house from standing in one position," says Jimmy Gray. "You can feel the sea breeze and see the brightness coming through, but you can also see this very focused, low-light and forest undergrowth feeling from the arrival pavilion."
The journey through the house becomes increasingly sensory. As occupants move between the two pavilions, subtle shifts in temperature, scent and light reinforce the changing atmosphere of each space. The experience is as much about feeling the building as seeing it.
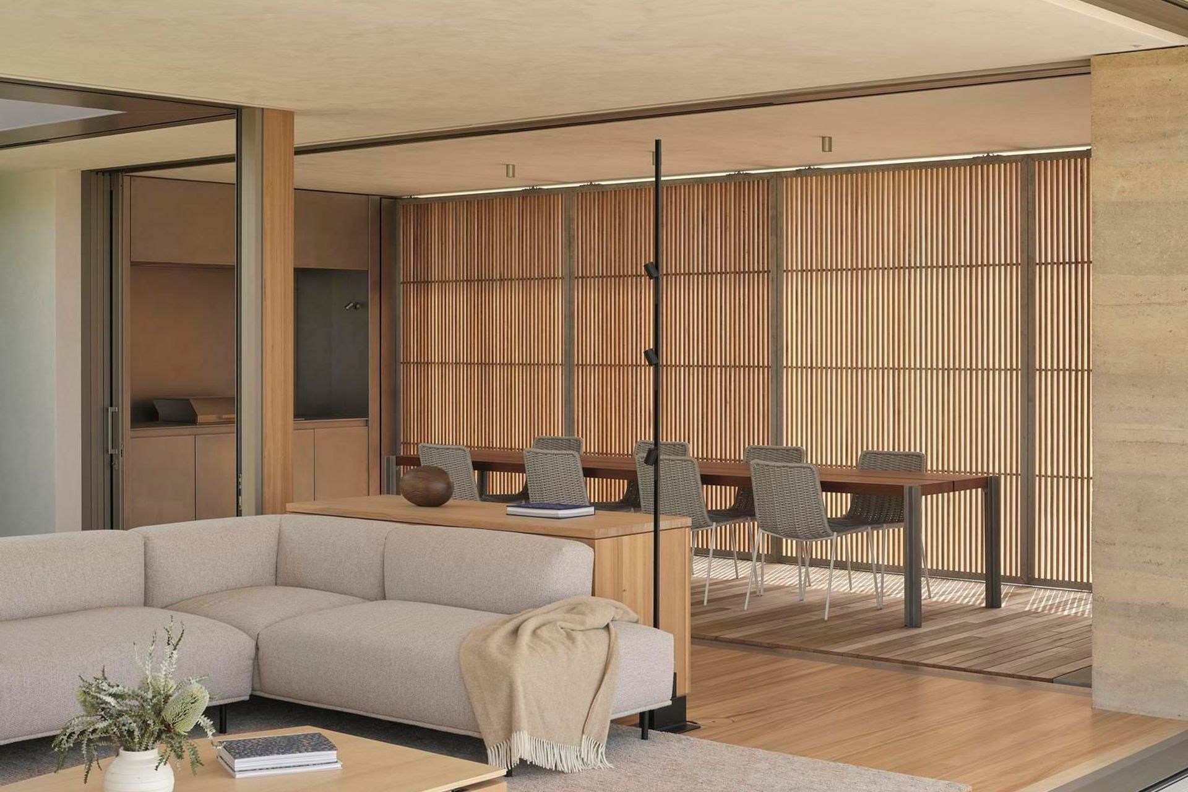
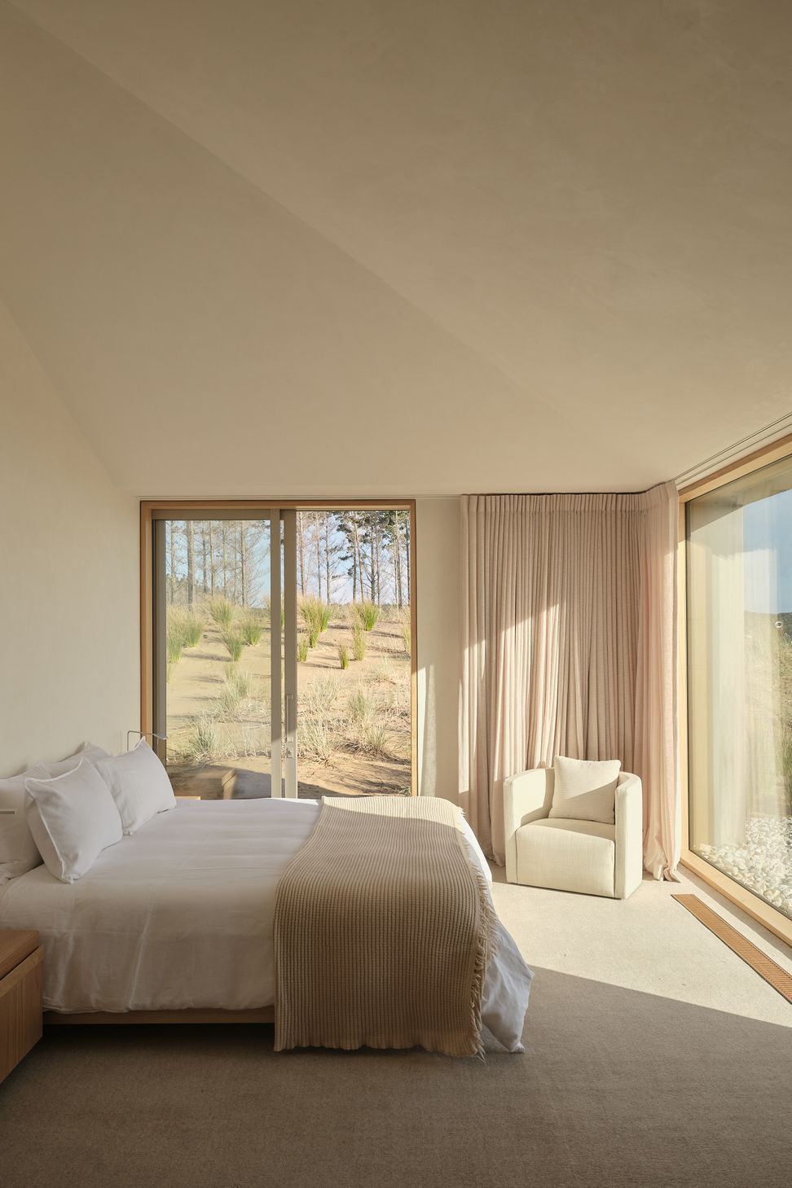
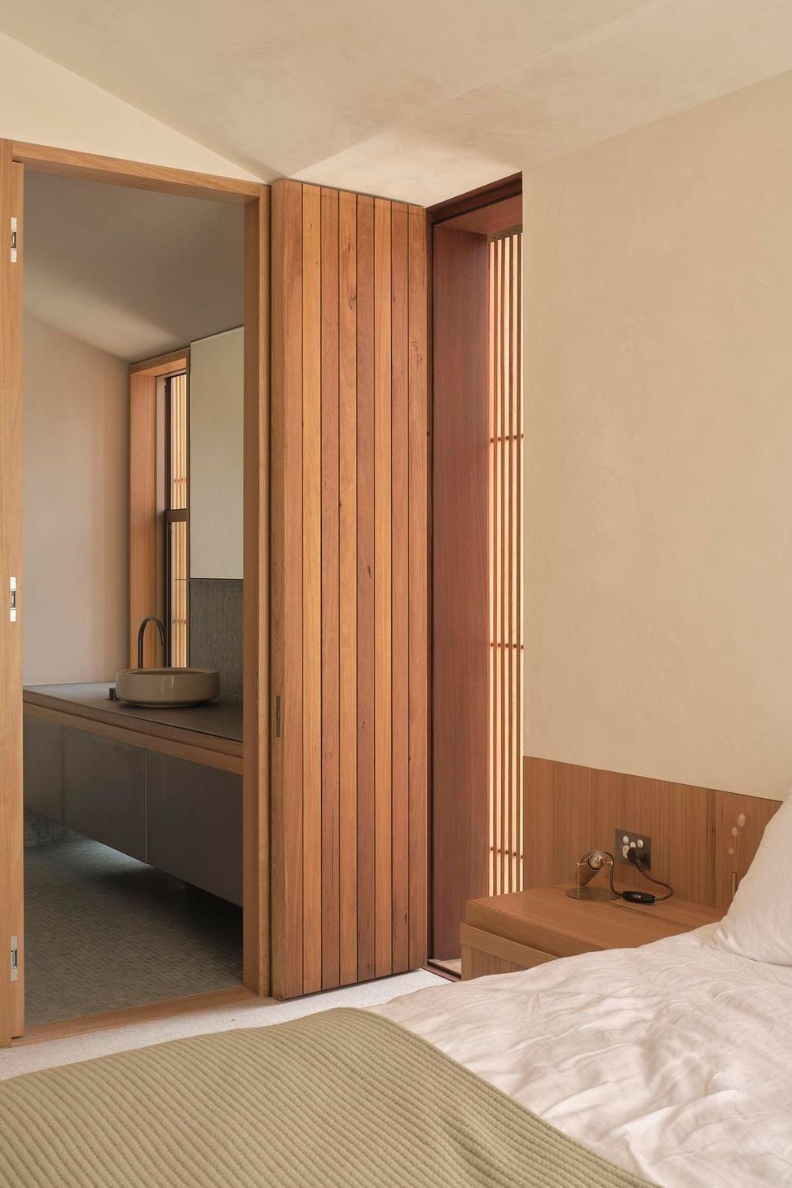
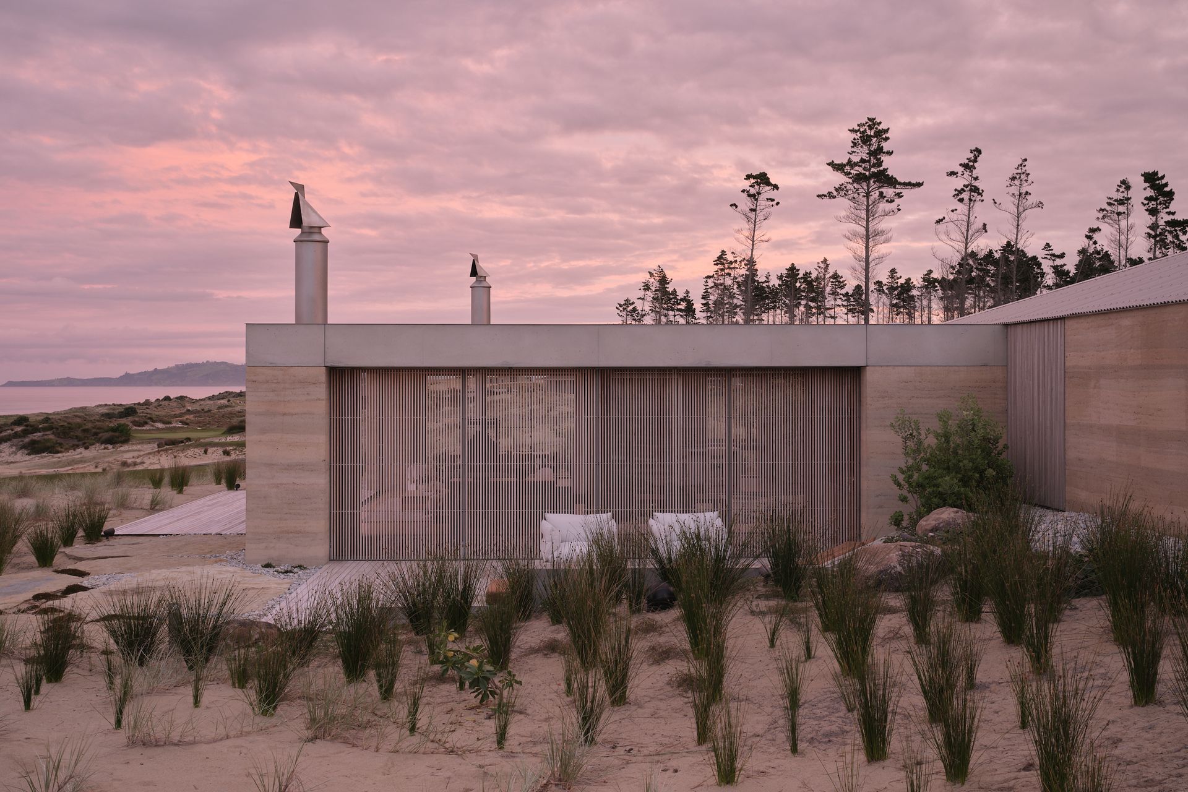
Materiality supports that same balance between refinement and relaxation. Rammed earth walls anchor the house to its sandy setting, their layered, striated finish echoing the surrounding dunes. Operable reclaimed Blackbutt timber screens soften the heavy forms, allowing the home to transform throughout the day as they slide open and closed in response to sun, wind and privacy.
Rather than celebrating pristine finishes, the architects deliberately embraced texture. Concrete has been sandblasted, steel bead blasted to create a soft matte surface, while hand-trowelled plaster preserves the marks of its making.
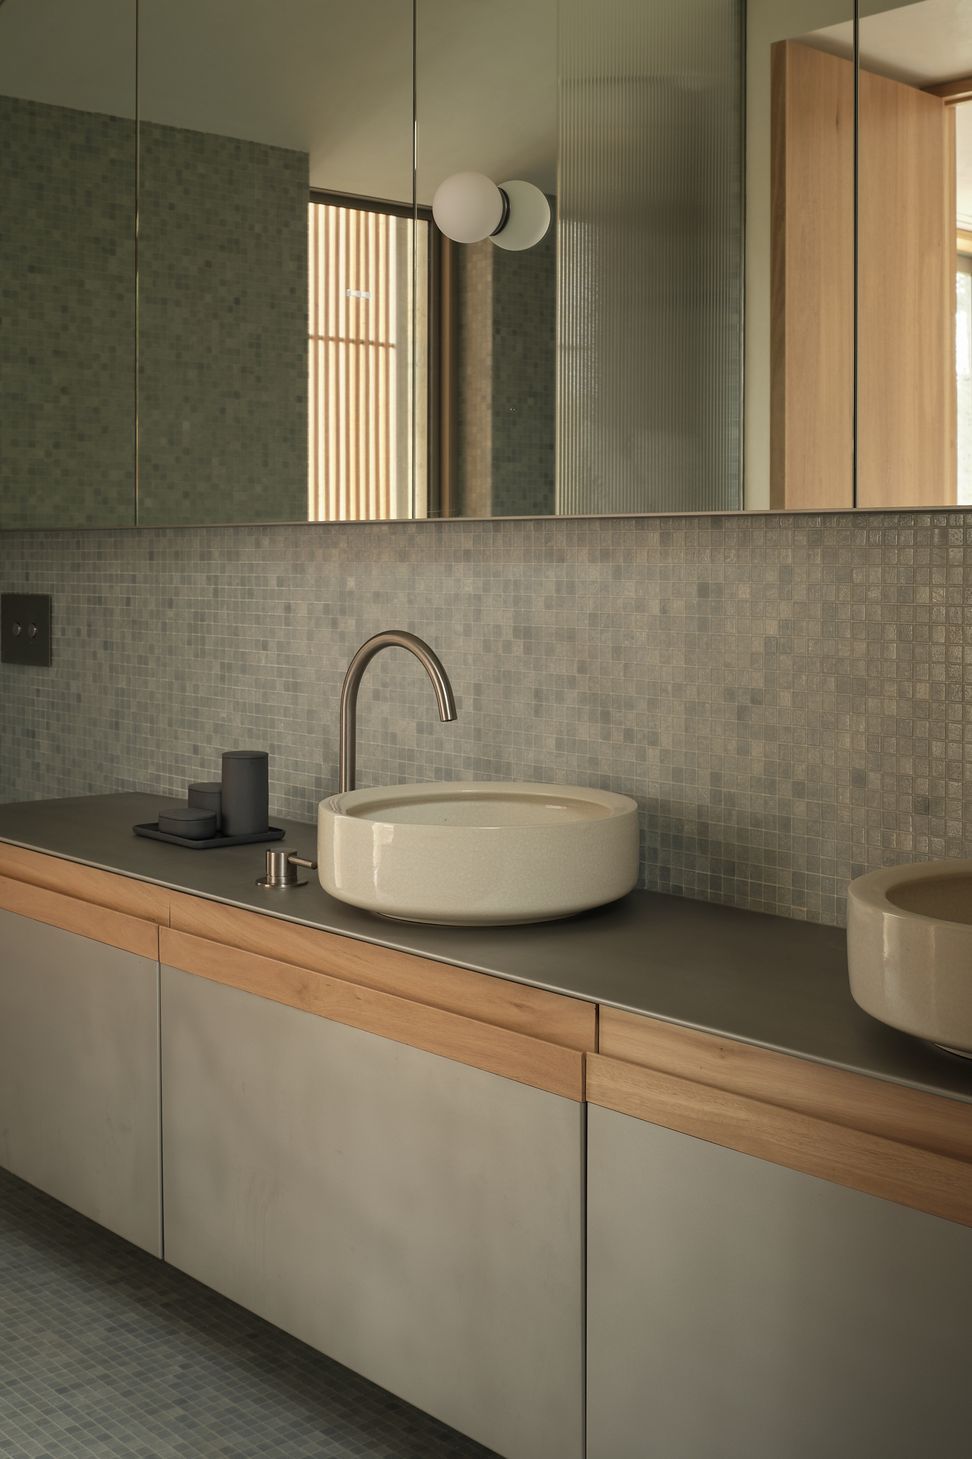
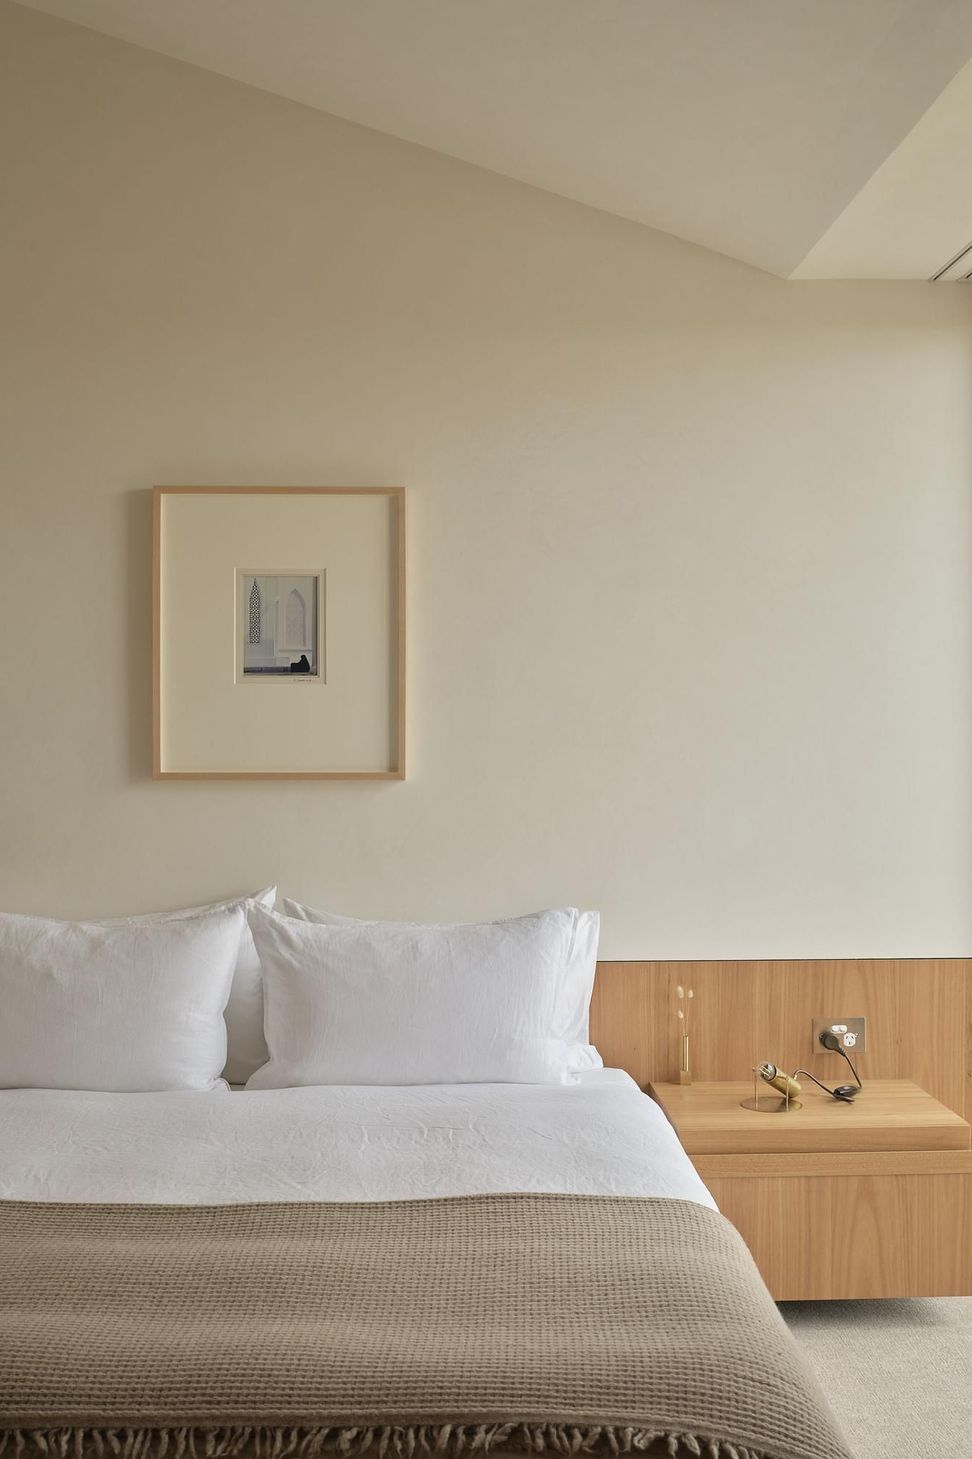
Inside, the restrained palette continues with silver travertine, warm timber and bead-blasted stainless steel cabinetry, while carefully positioned lighting washes across walls and ceilings instead of relying on overhead fittings. Every material speaks quietly to another, creating a cohesive interior that feel grounded in its coastal setting.
Landscape was never treated as something separate from the architecture. Working closely with landscape designer Jared Lockhart, the courtyards became integral rooms within the composition, allowing carefully curated planting to shape the atmosphere as much as the built form itself.
Although relatively modest at around 280 square metres, the house comfortably accommodates many different ways of living, whether the owners are visiting alone, entertaining friends or hosting family from around the world. Carefully balanced private and shared spaces allow the home to adapt without ever feeling oversized.
For Gray, the defining moment remains the point where the two pavilions intersect, offering simultaneous glimpses into both landscapes. Roberts, meanwhile, is drawn to the clarity of the overall concept.
"I love how the purity of the form creates the conditions for such an experientially rich home," he says. "It's the simplest diagram you could ever imagine, but the experiences within it are constantly unfolding."
For a project born from such a simple brief, the result is remarkably nuanced. Rather than creating a holiday home that merely overlooks its surroundings, Roberts Gray Architects have designed one that invites its owners to inhabit the landscape itself, barefoot, immersed and constantly aware of the changing character of the New Zealand coast.
Projects like this are realised through the careful integration of architecture, landscape and material selection. ArchiPro brings together the country's leading projects, products and professionals in one place, helping architects, designers and homeowners discover inspiration, specify with confidence and bring exceptional homes to life.
Words: Joanna Seton
- Building style
- Modern
Like this Project?
Hire Roberts Gray Architects
The products behind the project
Twelve products specified into this build from ten suppliers, verified ArchiPro members. Tap through to specifications, suppliers and lead times.


Professionals used in
this project
The practices and trades credited on this project.









More projects from
Roberts Gray Architects
Other work by Roberts Gray Architects, across every category they build in.


More in
Luxury Homes
Everything else in Luxury Homes, from every practice on ArchiPro.


Next Project
Keep scrolling