Full House Renovation Trends That Suit Auckland Homes
featuring Superior Renovations

- 196.8K profile views
- 115 saves
Which full house renovation trends need deciding before the linings come off, which can wait for the styling, and how they suit villas, 1970s homes and newer builds.
Trend lists are easy to find. What they rarely tell you is which trends belong in the build and which belong in the styling. In a full house renovation, the trends that matter most are the ones you have to lock in before the linings come off: the floor plan, the glazing, the insulation and the wiring. Paint colours, wallpaper and tapware finishes can change in a weekend. A wall that should have come out, or a room that should have been wired for a home office, costs far more to fix once the gib is back up.
This guide sorts current full house renovation trends by that test, then looks at how they land on the three kinds of house we renovate most in Auckland: villas and bungalows, 1970s brick-and-tile, and the plaster and weatherboard homes of the 1990s and 2000s. For current costs, consent rules and our wider view on which trends are worth the money, read our Auckland renovation guide to costs, consents and trends. For how the job itself runs, from first drawing to final walkthrough, see Superior Renovations' whole-house renovation service.
Sort Every Trend Into One of Three Layers
Before you save another photo, it helps to know what kind of decision each trend actually is. We sort them into three layers, because each one has a different deadline in the programme.
Layer one: the plan and the structure
Open-plan living, moving a kitchen, adding an ensuite, bigger openings to the garden. These decisions set the drawings, the engineering and, often, the building consent, so they have to be settled first. Change your mind here once the build has started and you pay for redesign, new engineering and possibly a consent amendment.
Layer two: the envelope and the services
Double glazing, insulation, rewiring, replumbing, heat pumps, data cabling and smart switches. Most of this disappears behind linings. It is the least photogenic part of a renovation and the part that decides how warm, dry and usable the house is for the next 20 years.
Layer three: the surfaces
Colour, texture, wallpaper, tapware finish, cabinet fronts, loose furniture. This is where most trend content lives. Surface trends are the cheapest to change later, so they are the right place to follow fashion and the wrong place to spend your contingency.
The rule we give clients is simple. Be conservative and certain in layer one, generous in layer two, and adventurous in layer three. A bold wallpaper that dates in five years is a small repaper. A layout that doesn't suit how you live stays with you until the next full renovation.
Layout Trends: Open, Semi-Open and Rooms That Do Two Jobs
Opening up the kitchen, dining and living areas is still the layout change Auckland homeowners ask us for most often. Plenty of older Auckland houses were built as a run of small, separate rooms off a hallway, and knocking two or three of them together changes how the whole house feels.
Check the wall before you fall for the plan
Whether a wall can come out, and what paperwork that needs, depends on what the wall is doing. It may be carrying load from the roof, bracing the house, separating a fire-rated space or hiding pipes and cables. A Licensed Building Practitioner or engineer should confirm what a particular wall is doing, and Auckland Council decides whether the work needs consent. Sonder Architecture explains the five things that make internal wall removal a consent job, and it's worth reading before you sketch anything.
Why semi-open is gaining ground
A fully open plan has trade-offs: cooking smells reach the lounge, the TV competes with the dishwasher, and a family working from home has nowhere to take a call. A lot of the plans we draw now land in the middle. A wide opening instead of no wall at all, a glazed internal door, a scullery behind the kitchen, or a snug off the main living space. You keep the light and the sightlines without losing every quiet corner.
Multi-use rooms, planned rather than improvised
Home offices were the standout request in the original version of this article, written during the 2021 and 2022 lockdowns. They haven't gone away. What has changed is that people now plan them properly: a spare bedroom with its own power circuit, data cable and a door that shuts, rather than a desk squeezed into the dining room. The same thinking applies to guest rooms that double as a gym or hobby space. The cheap moment to add power points, data and lighting for a second use is while the walls are open.
Our full home renovation in Half Moon Bay shows the layout layer and the surface layer handled in the right order. The new owner bought a dated East Auckland home that was fully carpeted, with the kitchen shut off from the dining room and wallpaper on very high ceilings. We took out the wall between the dining room and kitchen to open the space up, then laid oak-look tile through the living areas, dining, kitchen, hallway, entry and bedrooms. Internal scaffolding went up so the ceiling wallpaper could be stripped and the whole house repainted. The photos show the dining room and kitchen before (left), still divided, and after (right) as one open-plan space.
The house had arched doors and windows running through it, and that set the limits on how modern the new kitchen could go. Our design team's note on the project page puts it plainly:
The arched openings set the rules for the kitchen. A no-handle, ultra-modern kitchen would have looked bolted on, so we kept the shaker-style detailing and let dull black handles do the modernising.
— Superior Renovations design team
That's the trend lesson in one project. The open plan was the layer-one decision. The shaker detailing and marble-look engineered stone benchtop were chosen to suit the house, not a trend board.
Comfort Trends That Live Behind the Linings
If there's one trend that has moved from optional to expected in Auckland full house renovations, it's comfort. People want a house that is warm in July, doesn't stream with condensation and doesn't cost a fortune to heat. None of that shows up in a styled photo, which is exactly why it gets underfunded.
Glazing and insulation
Single-glazed aluminium joinery is standard in a lot of older Auckland stock, and it loses heat fast. Retrofit double glazing for a whole house sits around $20,000–$35,000, based on the figures in our Auckland renovation cost breakdown. Insulation follows the same logic: when the wall linings are already off for a rewire or a layout change, filling the cavities costs a fraction of what it would as a separate job later. Consented work also has to meet the current H1 energy-efficiency requirements of the Building Code, which your designer and Auckland Council will confirm for your specific scope.
Wiring, plumbing and smart-home cabling
Smart lighting, USB-C outlets, heat pump controllers and EV chargers all depend on the wiring behind them. A full rewire of a standard three-bedroom Auckland home runs $8,000–$15,000, with larger or two-storey homes going past $20,000. A full replumb runs $10,000–$20,000. If the switchboard and cabling are decades old, a smart-home trend is really a rewiring decision in disguise. All electrical work needs a registered electrician and certification, so plan the circuits with them during design, not after the plasterer has been.
Indoor-outdoor flow
Bigger sliders, bifold doors and a deck at floor level suit the way Auckland summers are lived, and they straddle layers one and two. A wider opening usually means a new lintel or beam, new joinery and weathertightness detailing where the door meets the cladding. Treat a bigger opening to the garden as structural until an LBP tells you otherwise.
Surface Trends Worth Following, and Ones to Hold Lightly
This is the fun layer, and the one where you can take the most risk. Here is what we're seeing across current projects, and how each trend ages.
Warm minimalism instead of stark white
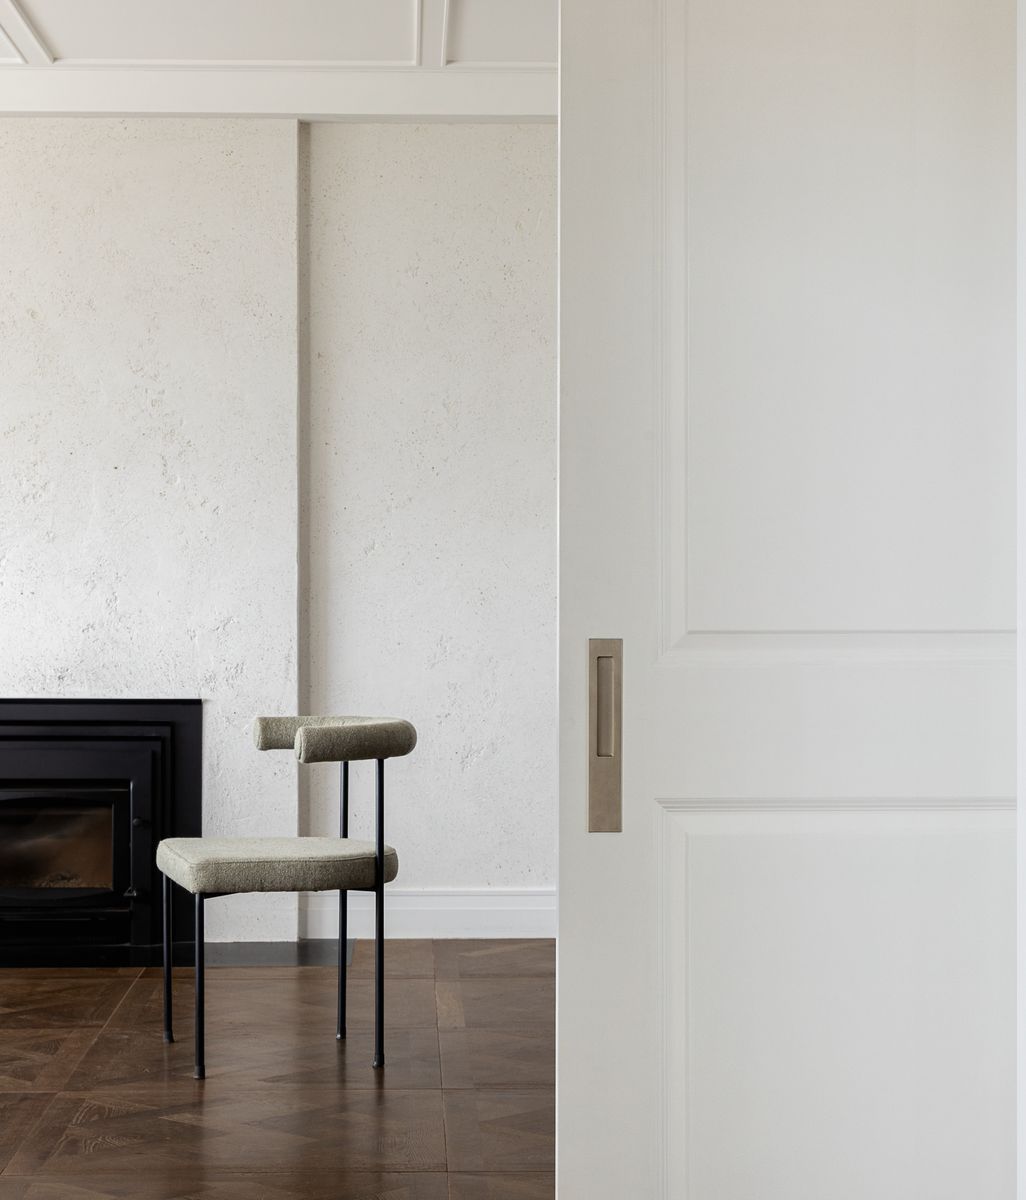
The all-white interior has softened into warmer whites, oatmeal and stone tones, mid-toned timber and oak-look floors. It still reads clean, but it looks lived-in rather than clinical. This one ages well because it's a palette rather than a gimmick.
Texture over pattern
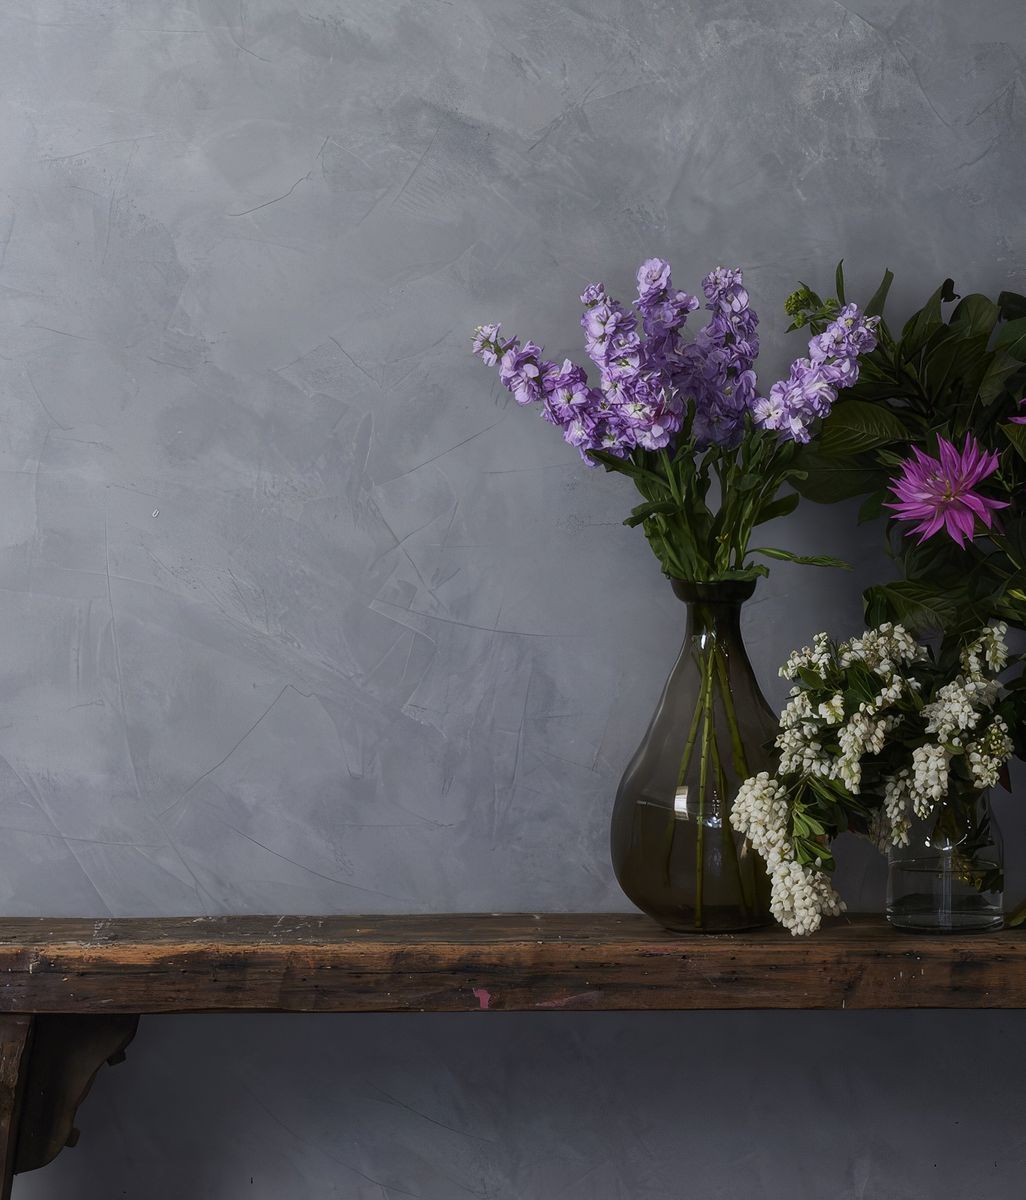
Limewash and plaster-look paint effects, fluted panels, battens, grasscloth wallcoverings and bouclé upholstery all add depth without a loud colour. Texture on one wall or a joinery front is easy to update. Texture poured into a floor or tiled across a whole bathroom is a longer commitment, so choose it for the house you have, not the photo you saved.
Matte and low-sheen finishes
Matte tapware, matte tiles and low-sheen paint have replaced a lot of high gloss. The catch is practical: flat finishes show marks in a busy hallway or kitchen. Superior Painters matches each sheen level to the room it suits, which is worth checking before you specify flat paint throughout a house with young kids.
Dark neutrals and bold rooms, in the right places
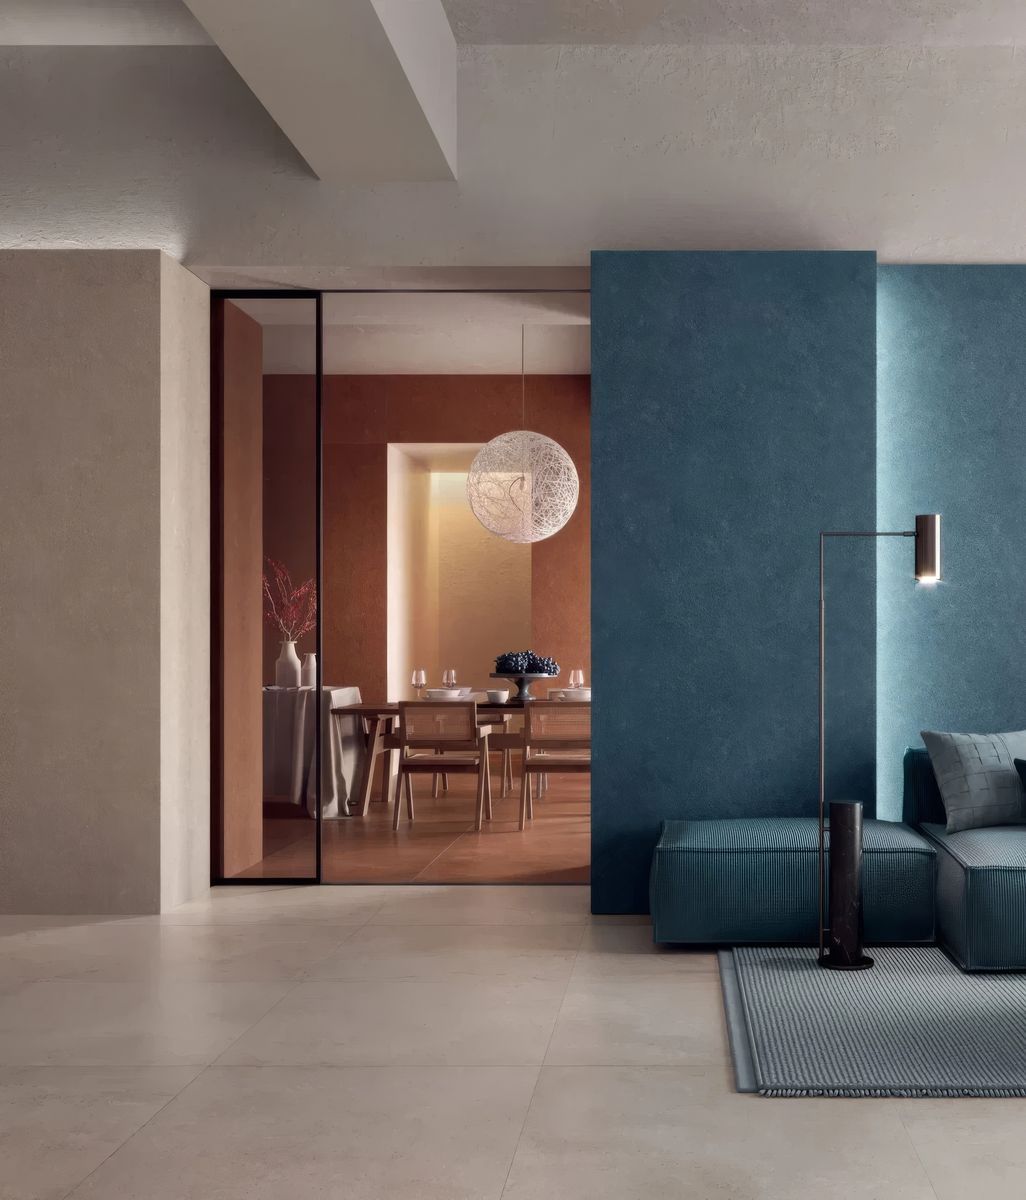
Deep greens, charcoal, inky blue and dark timber stains work well in a snug, a primary bedroom, a powder room or on a kitchen island. Bold colour belongs where it's easy to repaint, which is one reason it's a layer-three trend. Wallpaper is the same: a feature wall or a small room is low risk, while papering a whole house ties you to one look.
Durable, low-fuss surfaces
Low maintenance is a fair thing to put near the top of the brief. Engineered stone and solid-surface benchtops, porcelain tiles and hard-wearing laminates are often chosen for exactly that reason. Ask your designer about care, heat tolerance and repair for each option, because "durable" means different things for different materials.
How the Same Trends Land on Different Auckland Houses
A trend that suits one house can look forced in another. These are the three kinds of home we renovate most, and what tends to suit each.
Villas and bungalows
Character homes in suburbs like Ponsonby, Grey Lynn, Mt Eden and Epsom usually have the front rooms worth keeping and a lean-to kitchen at the back that isn't. Open-plan tends to happen at the rear, connecting a new kitchen and living area to the garden, while the front of the house keeps its original rooms. Scrim linings and old wiring often need attention before any trend does, and insurers typically want scrim removed, and heritage or special character overlays can limit what changes on the outside, so confirm with Auckland Council which rules apply to your property. We cover the detail in our guide to what renovating a villa or bungalow involves. On these homes, restraint in layer three pays off: warm minimalism and natural timber sit well with the original detailing, where very glossy or very modern finishes can fight it.
1970s brick-and-tile homes
Drive through Pakuranga, Glendowie or Henderson and you'll see plenty of these. In many of them the brick is a veneer over a timber frame, so internal walls are often partitions and the plan can be opened up more freely than people expect, subject to a structural check. The flip side is what sits behind the linings: tired wiring, galvanised pipes, little or no wall insulation, and single-glazed aluminium joinery. Homes built before 1 January 2000 may also contain asbestos, so suspect materials should be tested by an accredited assessor, or treated as asbestos, before anything is disturbed. On a 1970s house, the comfort layer usually earns more than any surface trend. Our guide to renovating a brick-and-tile home from that era walks through what tends to turn up.
1990s and 2000s homes
Newer houses on the North Shore, in Albany and out west often have the layout basics right already. The trends that suit them are usually kitchen and bathroom updates, better storage and a more considered palette. If the house has monolithic plaster cladding, have its weathertightness checked before you spend on interiors. A beautiful new kitchen is a poor use of money if the walls around it are letting water in.
What a Full House Renovation Costs Once the Trends Are In
Trends change where money goes within a budget more than they change the budget itself. A mid-range full home renovation in Auckland typically sits at $80,000–$160,000, or about $2,000–$4,500 per square metre, with high-end or structural work above $5,500/m². Layer-one changes such as removing walls, moving wet areas or enlarging openings push a project toward the top of that range. Layer-three trends mostly shift spending between finishes.
A sensible way to test your wish list is to price the rooms separately first. You can rough out each room you're changing in our free cost calculators, then add the services and glazing figures above if the house needs them. Trade labour in Auckland runs $120–$150 an hour for qualified trades, which is why decisions made late, once trades are booked, cost more than the same decisions made at design stage.
Frequently Asked Questions
What are the main full house renovation trends in Auckland right now?
Open and semi-open living areas, planned home offices, better glazing and insulation, smart-home wiring, indoor-outdoor flow, warm minimal palettes, texture, and matte or low-sheen finishes. The layout and comfort trends need deciding at design stage. The surface trends can be chosen later and changed more easily.
Which renovation trends are least likely to date?
The ones tied to how a house works rather than how it looks: a layout that suits your household, good natural light, a warm and dry envelope, and enough power and data in the right places. Of the surface trends, warm neutral palettes and natural timber tones have lasted longer than stark white or high gloss.
Do I need building consent to open up my living area?
It depends on the wall. Removing a load-bearing, bracing or fire-separation wall generally needs consent, while some non-structural partitions fall under exempt work. An LBP or engineer should confirm what the wall is doing, and Auckland Council has the final say on whether consent is required.
Should I do a full house renovation in one go or in stages?
Doing the plan, services and envelope in one stage usually costs less than splitting them, because walls are only opened once and trades aren't returning to the same rooms. Surface work can be staged if the budget is tight. Your renovation company can show you where splitting the job adds cost.
Superior Renovations has been renovating Auckland homes since 2017, and our design team works from our showroom at 16B Link Drive, Wairau Valley, where you can see finishes in person before you commit to them, and you can browse our finished projects on superiorrenovations.co.nz. If you're sorting out which trends belong in your renovation, book a free design consultation and bring the trend photos you've saved. We'll help you sort them into what has to be decided now and what can wait.
Like this Article?
Get in touch with Superior Renovations
Discover More Readingin Misc.



Next Article
Keep scrolling
Colour moves from theory to practice at Pac Studio