

360 Architectural
Architectural Designers
360 Architectural
Architectural Designers
Downloads
Project look book featuring 360 Architectural by 360 Architectural.
360 Architectural
2026

Project look book featuring Green Road House by 360 Architectural. Luxurious semi-rural residence designed to capture stunning landscape views, featuring spacious open-plan living areas, seamless indoor-outdoor flow, and dedicated family spaces, including a separate rumpus room and garage with workshop.
360 Architectural
2026

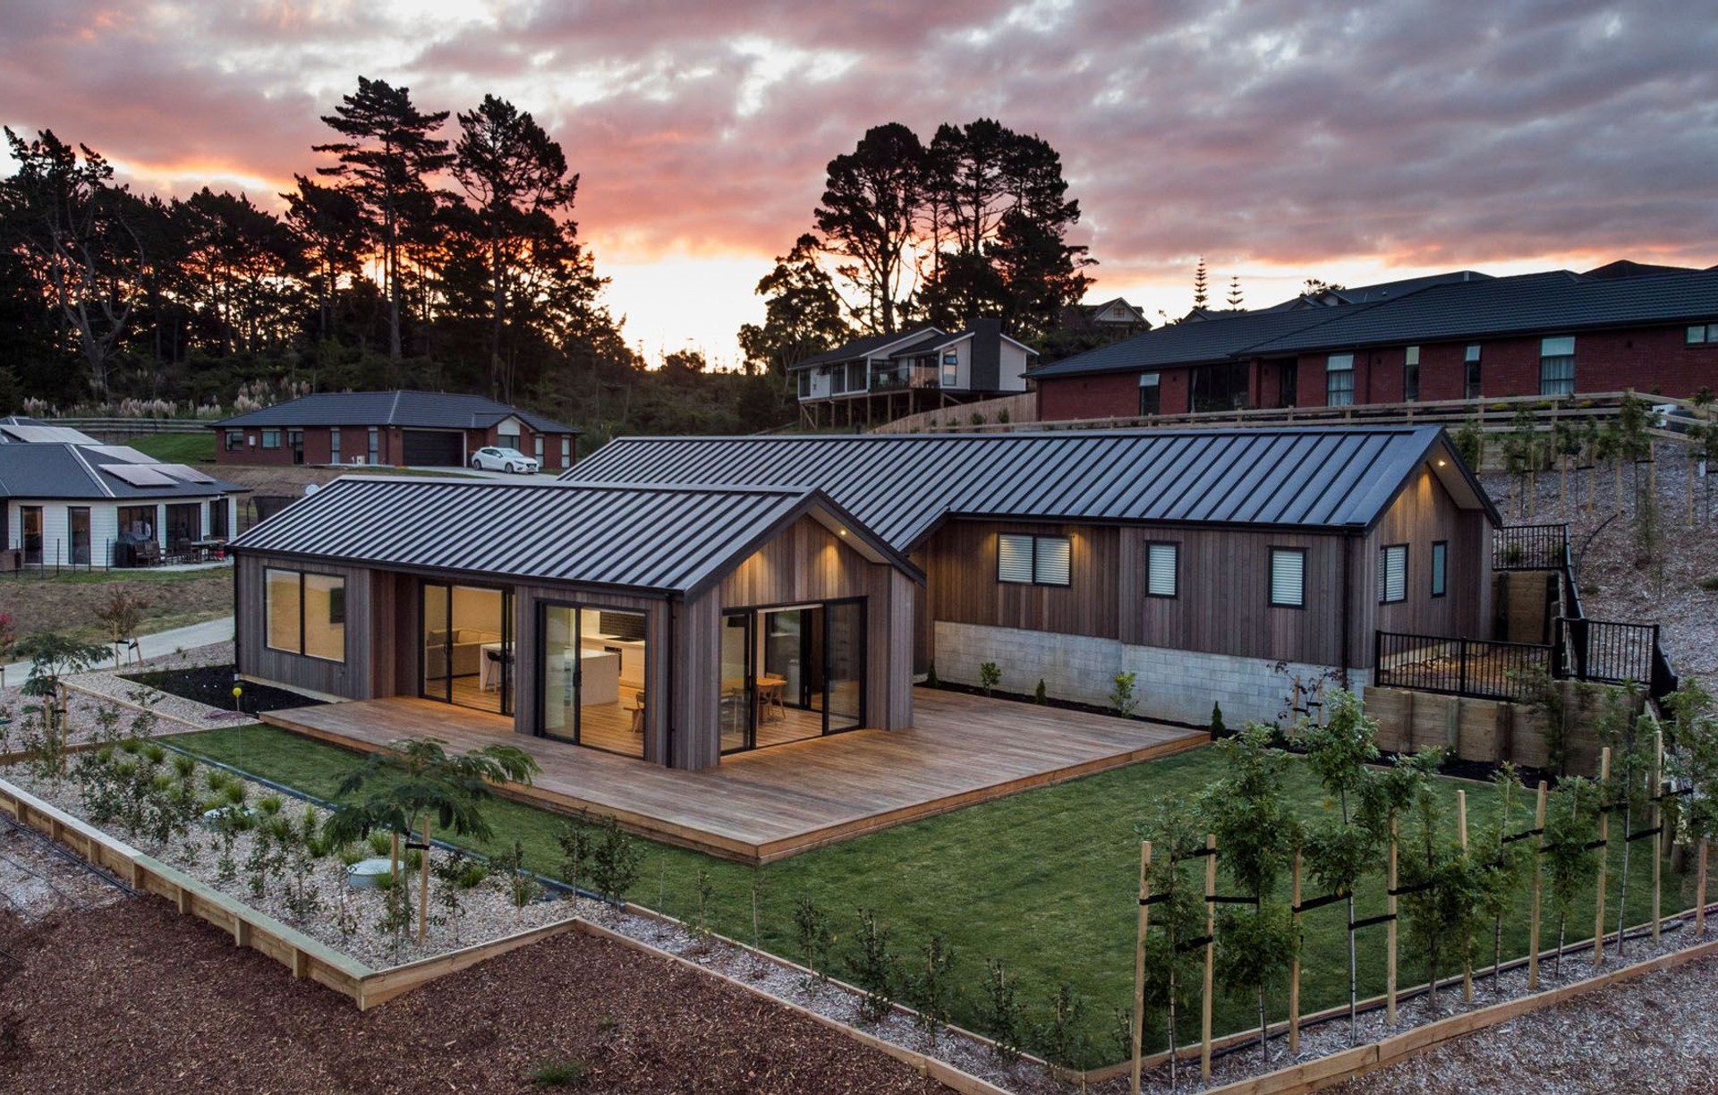
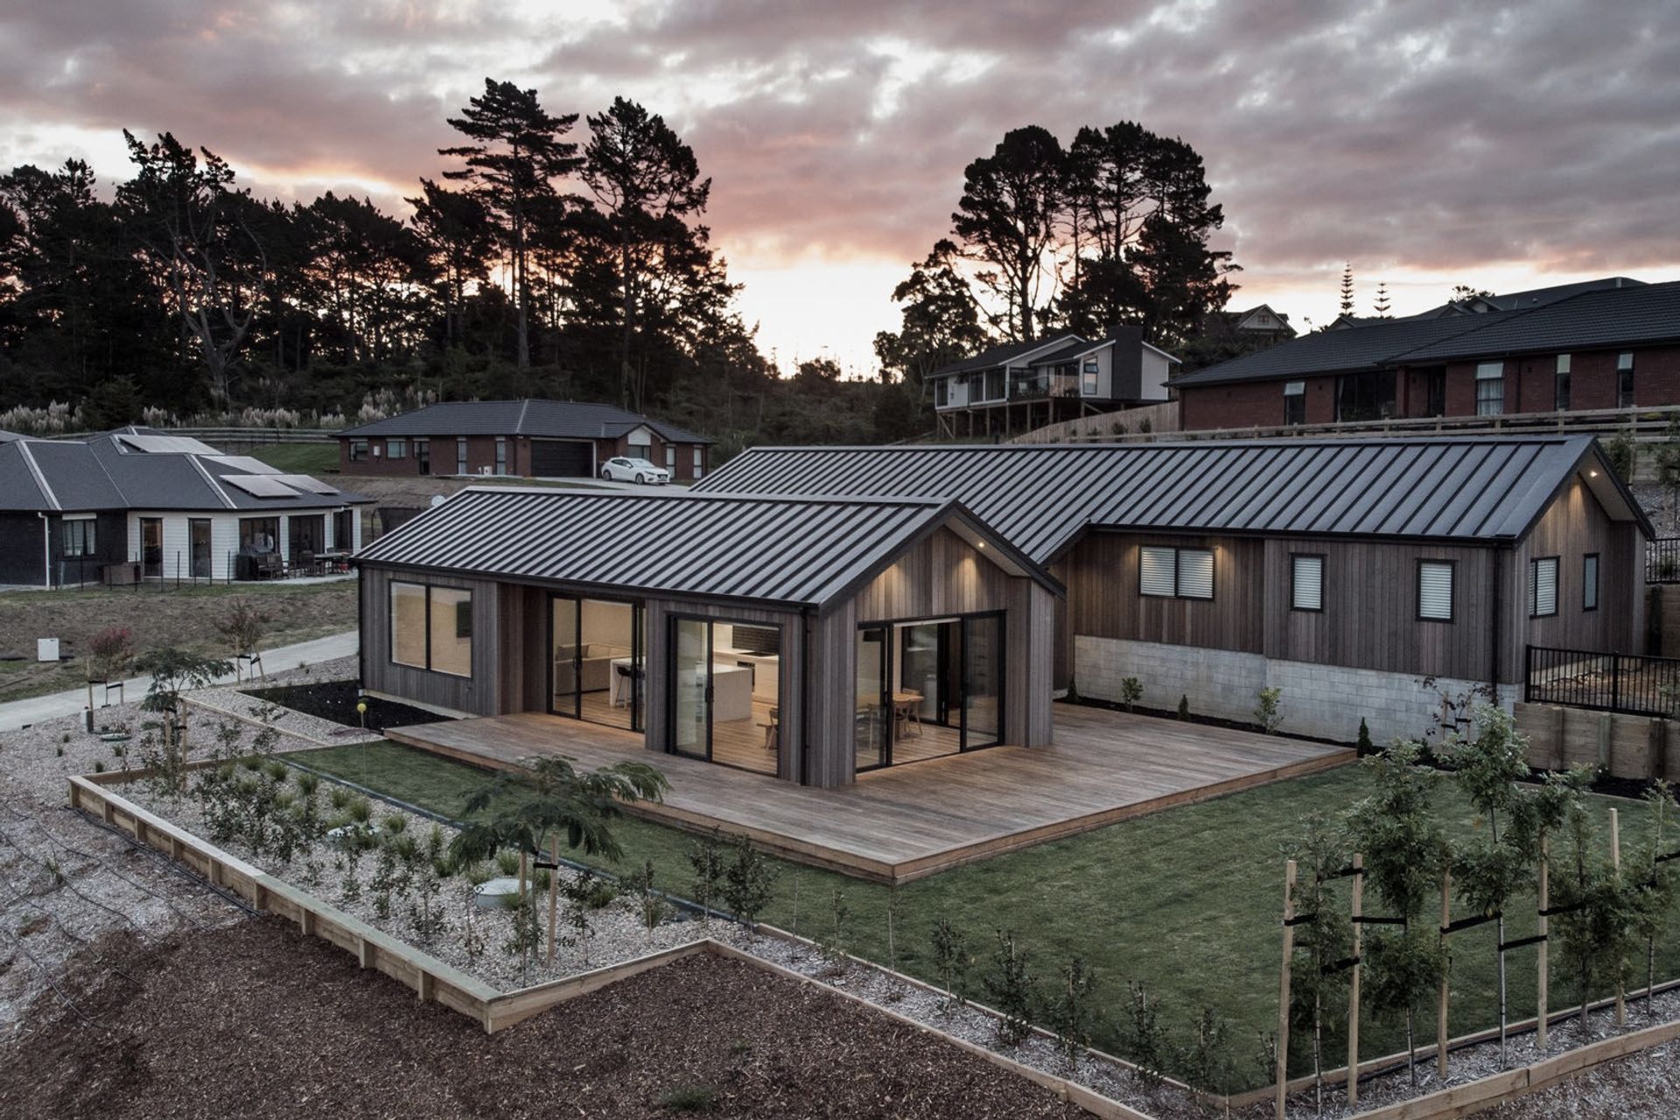
Project look book featuring Matakana Village Estate by 360 Architectural. A thoughtfully designed rural residence in Matakana, inspired by barn-style living, harmonizing with the surrounding landscape while incorporating modern comforts and adhering to local council planning regulations.
360 Architectural
2026

Project look book featuring Solan Drive Home by 360 Architectural. Modern home on Solan Drive, Waimauku, featuring a strong architectural form, strategic orientation for optimal views, and thoughtful design for privacy and shelter.
360 Architectural
2026

Project look book featuring Speedy Crescent Home by 360 Architectural. Thoughtfully designed contemporary addition to a 1950s home in Hillcrest, featuring a new master bedroom, kitchen, open plan living, and swimming pool, while preserving the original architectural style and enhancing outdoor connectivity.
360 Architectural
2026

Project look book featuring Syd Grant Crescent Home by 360 Architectural. A contemporary 4-bedroom, 2-bathroom showhome that embodies the aspirations of modern New Zealand families, featuring a classic weatherboard exterior with a modern twist, designed to highlight versatile design options and premium finishes.
360 Architectural
2026
