

7D Architecture Ltd
Architects
7D Architecture Ltd
Architects

Downloads
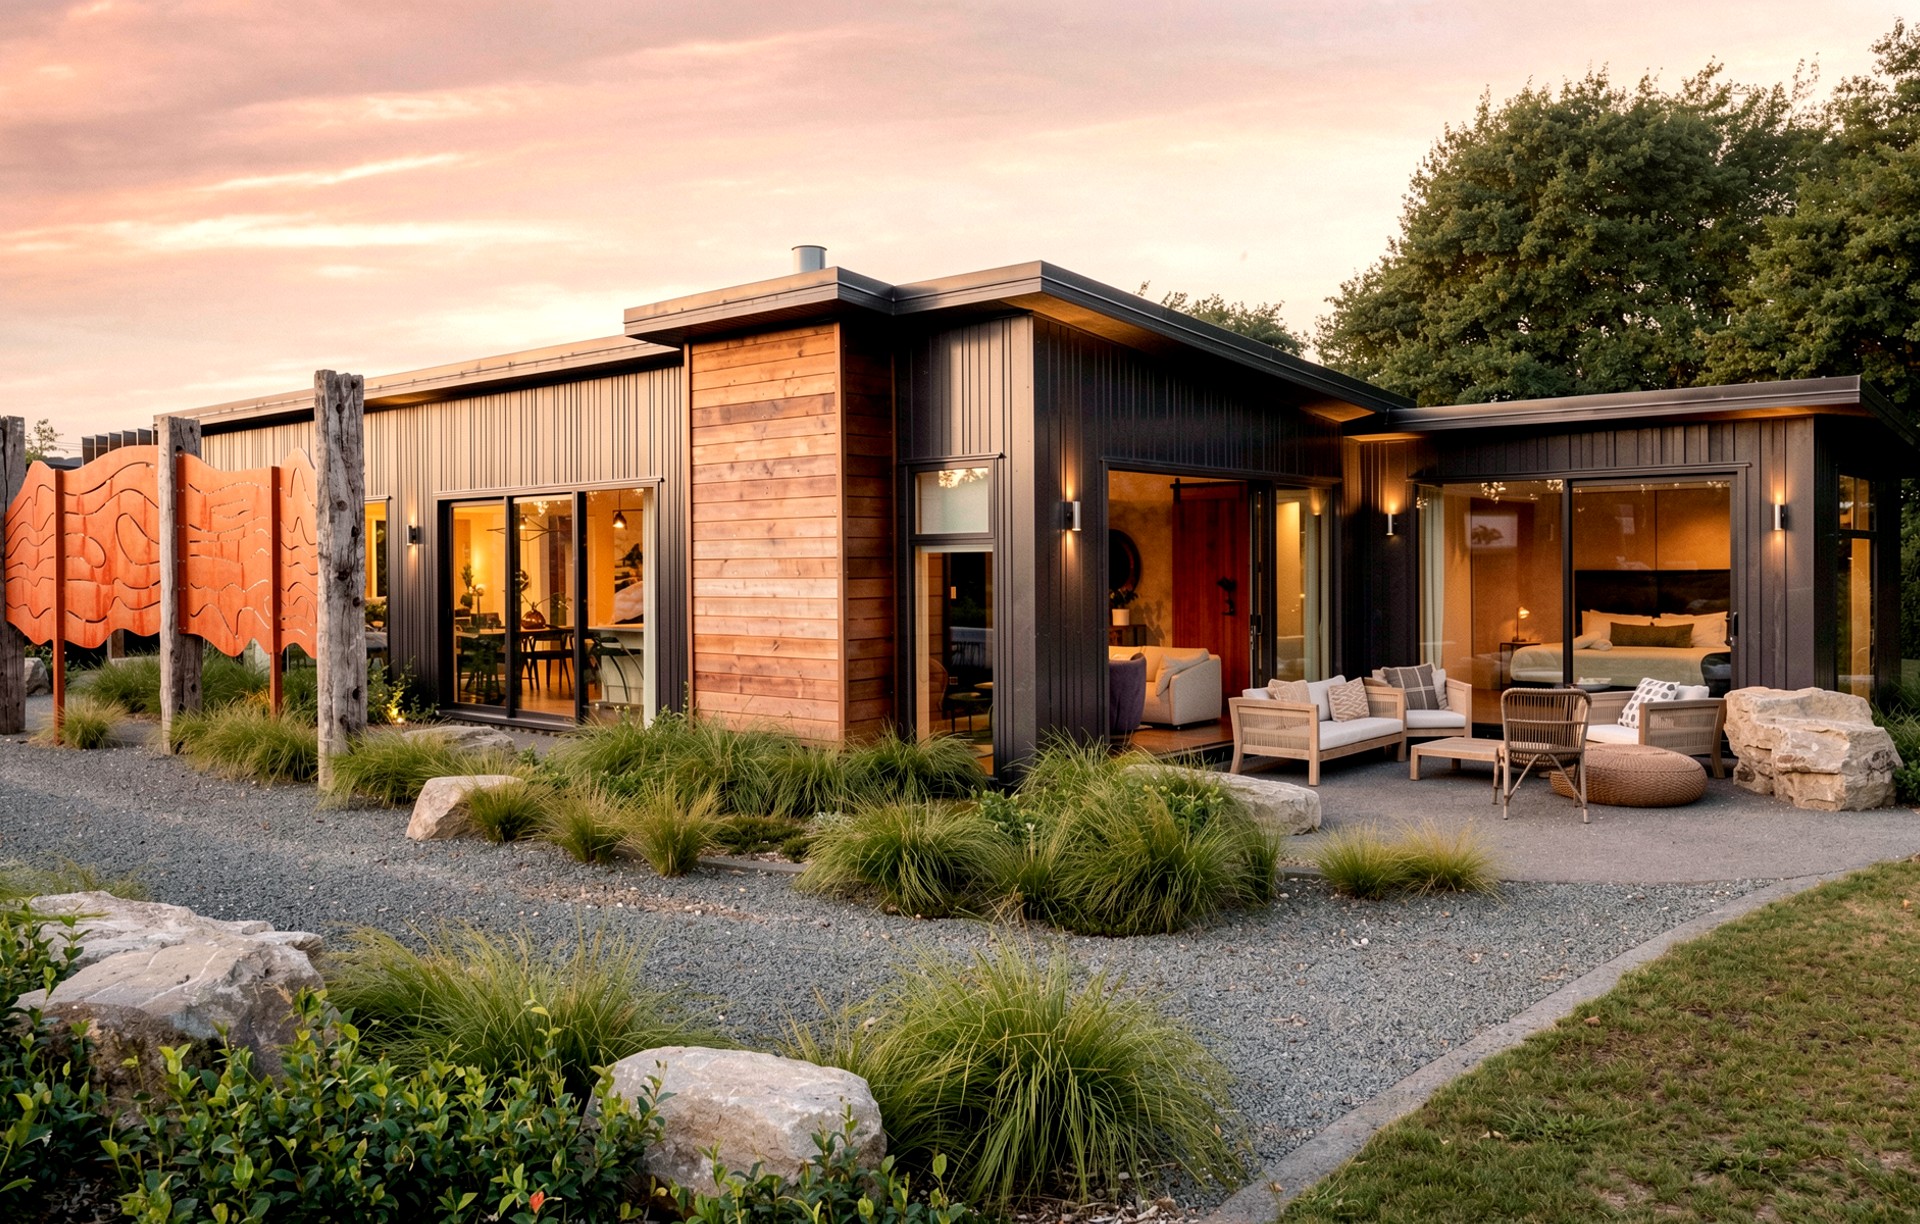
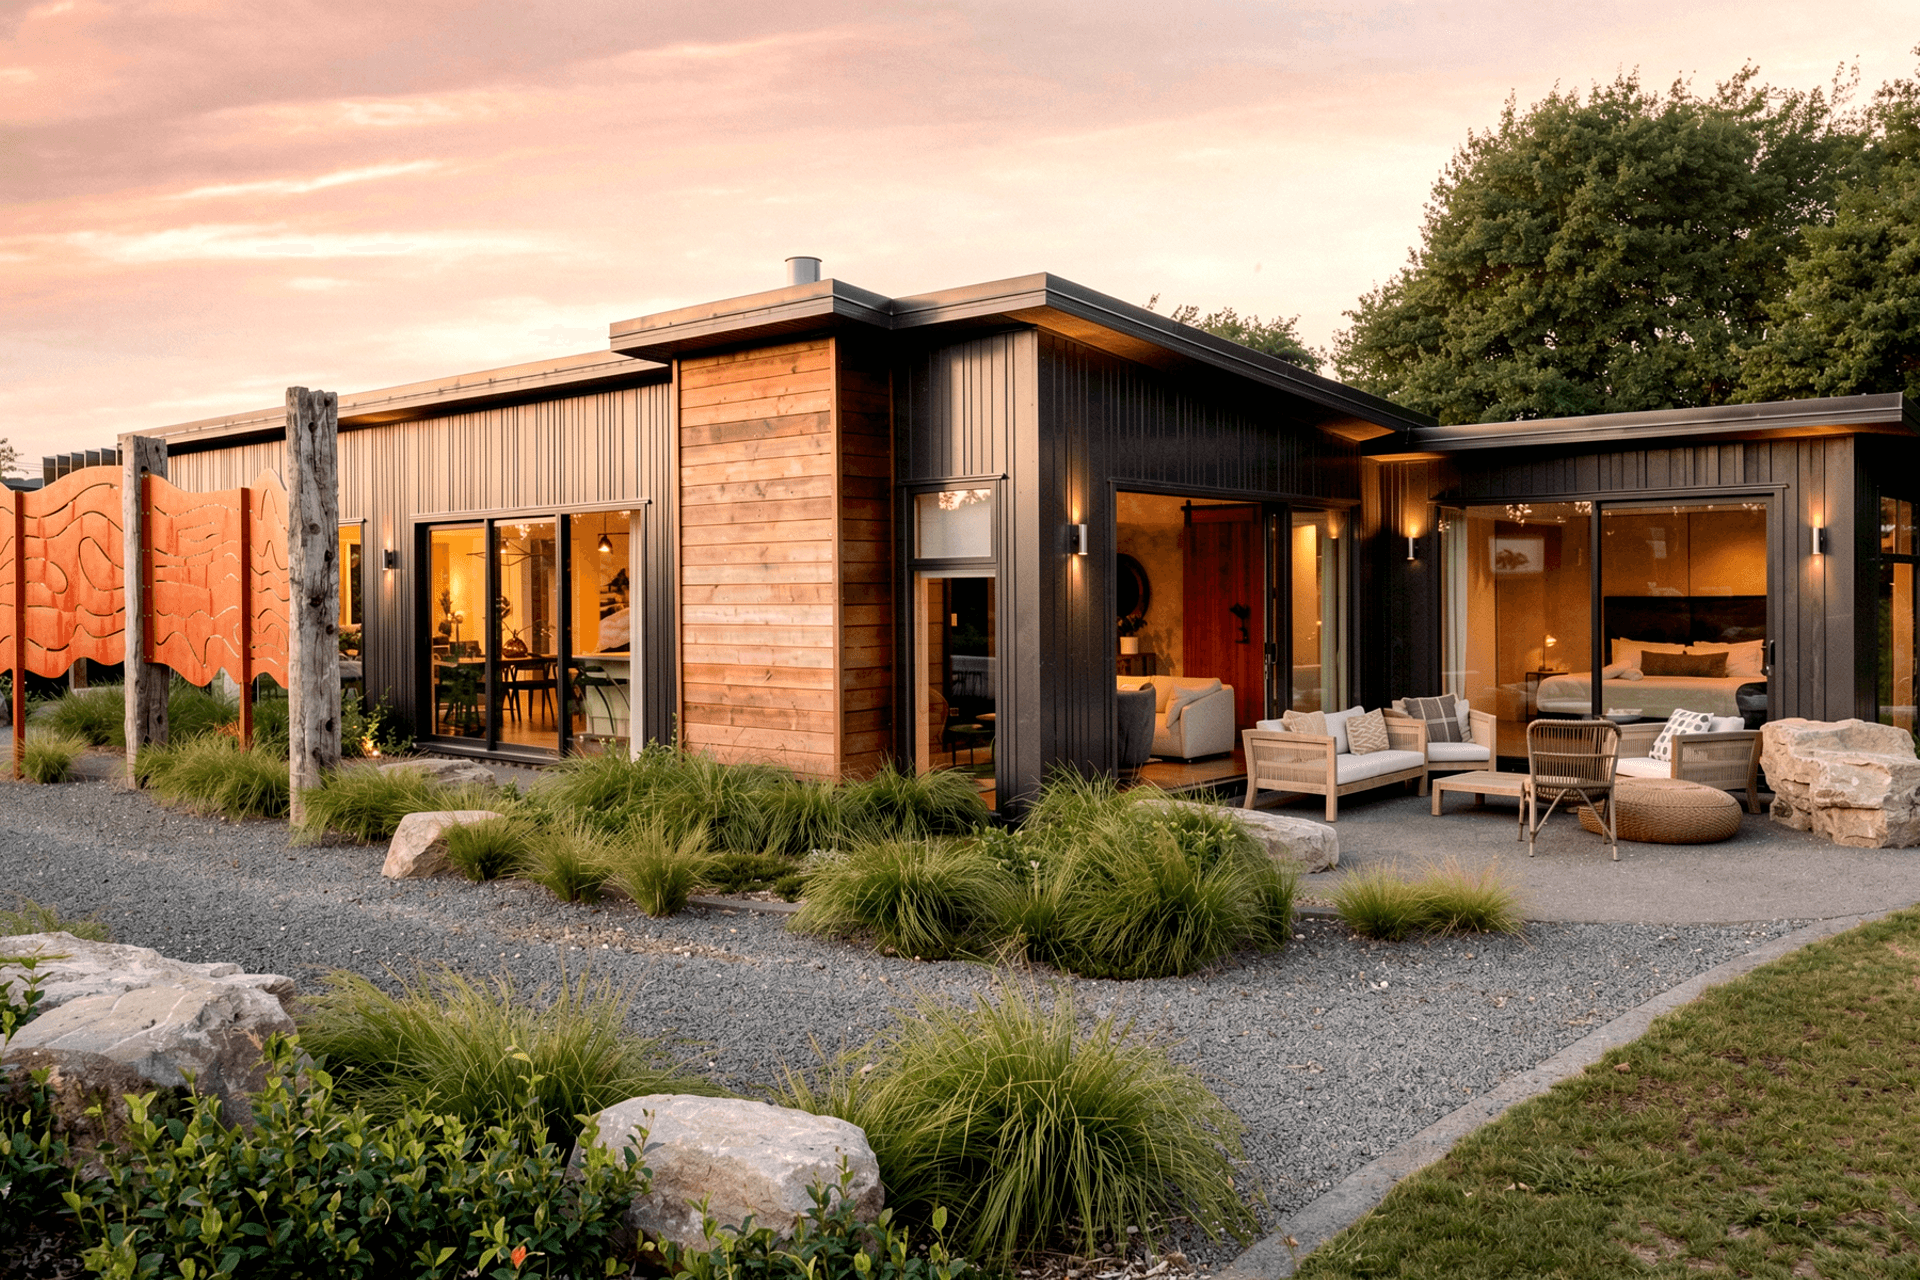
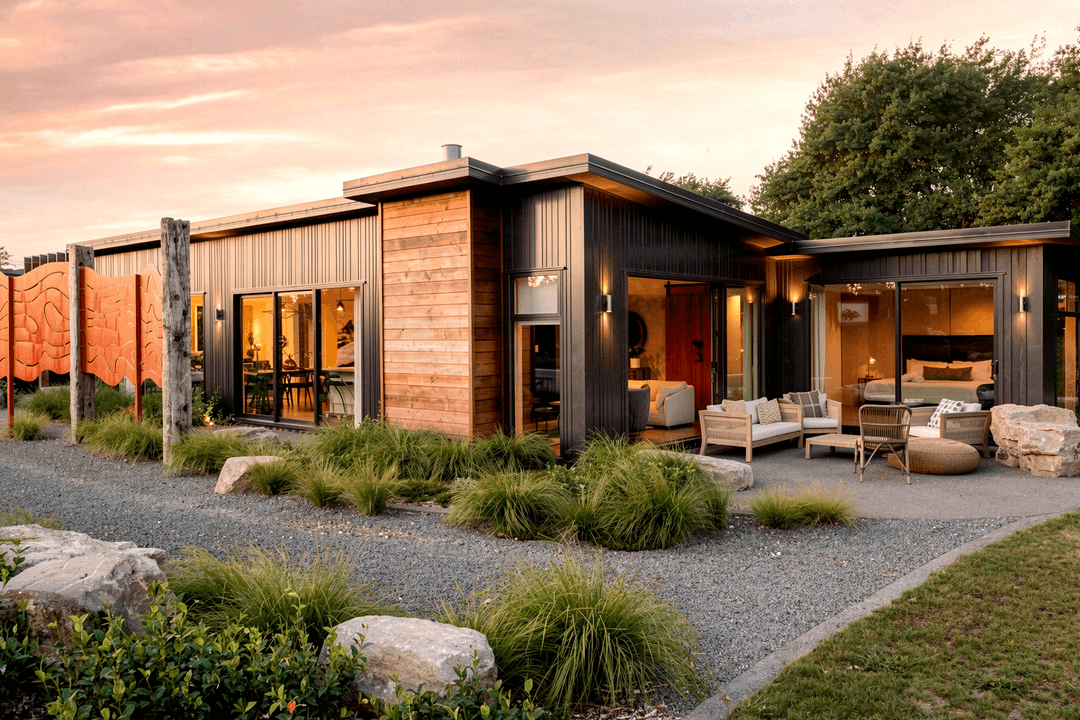
Project look book featuring 7D Architecture Ltd by 7D Architecture Ltd.
7D Architecture Ltd
2026
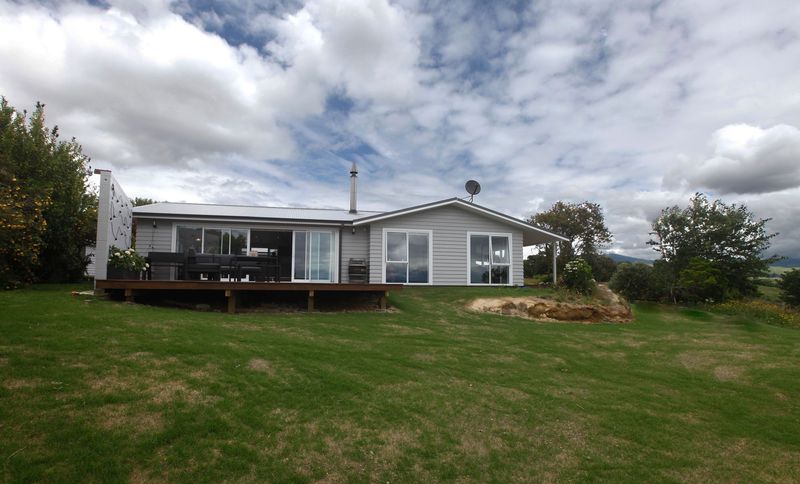
Project look book featuring Alteration 1 by 7D Architecture Ltd. Renovation & Extension of a tired Lockwood.
7D Architecture Ltd
2026
Project look book featuring Attic Conversion by 7D Architecture Ltd. Transformation of an attic above a garage into boutique short-term accommodation, featuring complete renovation, insulation, and re-cladding, ideally located near Rotorua's mountain bike tracks.
7D Architecture Ltd
2026

Project look book featuring Bach Alteration by 7D Architecture Ltd. Renovation and extension of a classic Lakehouse Bach, featuring an upstairs bedroom created with attic trusses and seamless indoor/outdoor flow through sliding doors leading to a spacious deck.
7D Architecture Ltd
2026

Project look book featuring Garden Office by 7D Architecture Ltd. A classic garden office designed for a home-based professional seeking a functional workspace at the edge of their garden.
7D Architecture Ltd
2026

Project look book featuring Beach Living by 7D Architecture Ltd. Modern Beach House with Corten & Natural Concrete
7D Architecture Ltd
2026

Project look book featuring Toka Ridge Lodge by 7D Architecture Ltd. Toka Ridge Lodge features four interconnected guest dwellings, designed with Euro beech ply lined walls and full-length skylights, creating a warm and inviting atmosphere amidst beautifully landscaped paths.
7D Architecture Ltd
2026

Project look book featuring Town House by 7D Architecture Ltd. Thoughtfully designed townhouse featuring scissor trusses for an airy living space and polished concrete floors for efficient heat retention.
7D Architecture Ltd
2026

Project look book featuring Office Fitout by 7D Architecture Ltd. A modern office fitout for Truman & Co Real Estate located in Omokoroa
7D Architecture Ltd
2026

Project look book featuring Vibrant Renovation by 7D Architecture Ltd. A vibrant self-build renovation transforming a home into a split-level modern family residence, featuring striking Eurotray metal cladding installed by O'Callaghan Roofing Ltd and a dynamic interior design by the Client.
7D Architecture Ltd
2026

Project look book featuring Wildberry Cottage by 7D Architecture Ltd. Wildberry Cottage: A charming single-bedroom rural retreat featuring expansive windows, cedar cladding, and skillion roofs, creating a spacious feel within its 55m2 footprint while offering cozy comfort throughout the seasons.
7D Architecture Ltd
2026
