

A&A Fotheringhame Builders
Builders
A&A Fotheringhame Builders
Builders

Downloads
Project look book featuring A&A Fotheringhame Builders by A&A Fotheringhame Builders.
A&A Fotheringhame Builders
2026

Project look book featuring Minor Dwelling by A&A Fotheringhame Builders. a;osidlfhl;dshf;ilhas;flinsadf
A&A Fotheringhame Builders
2026

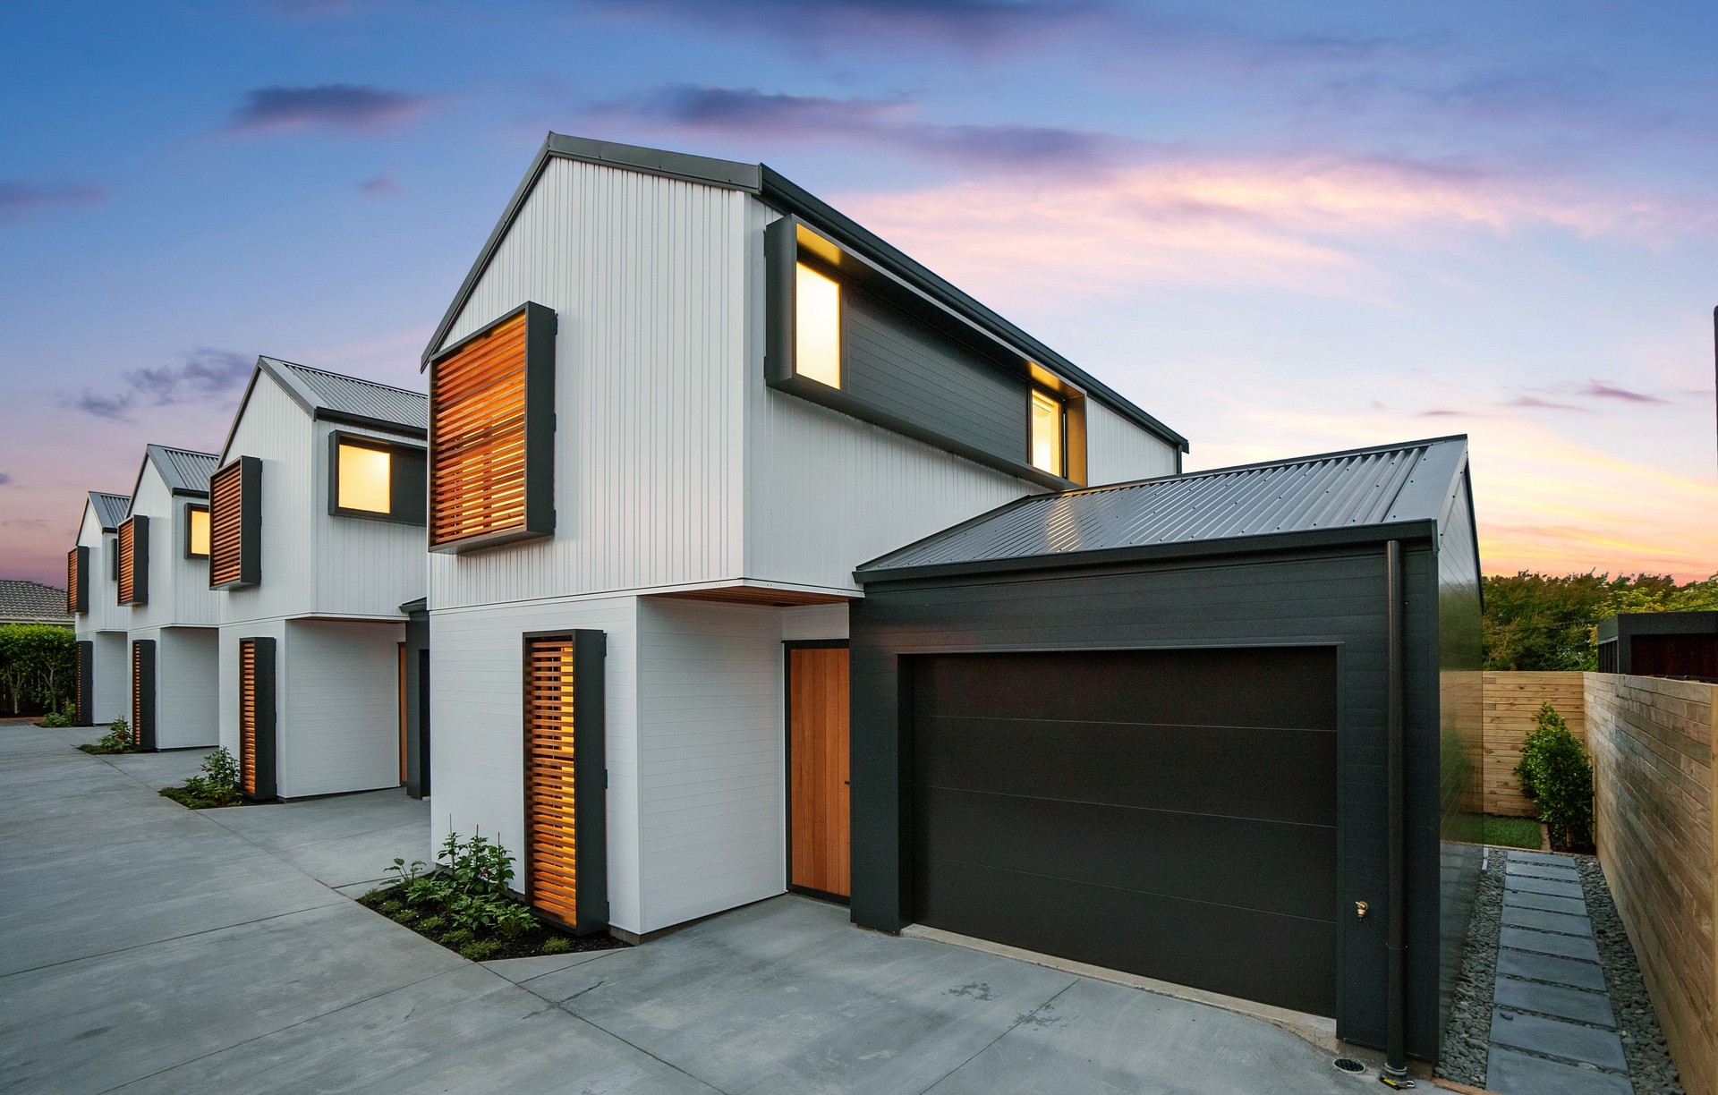
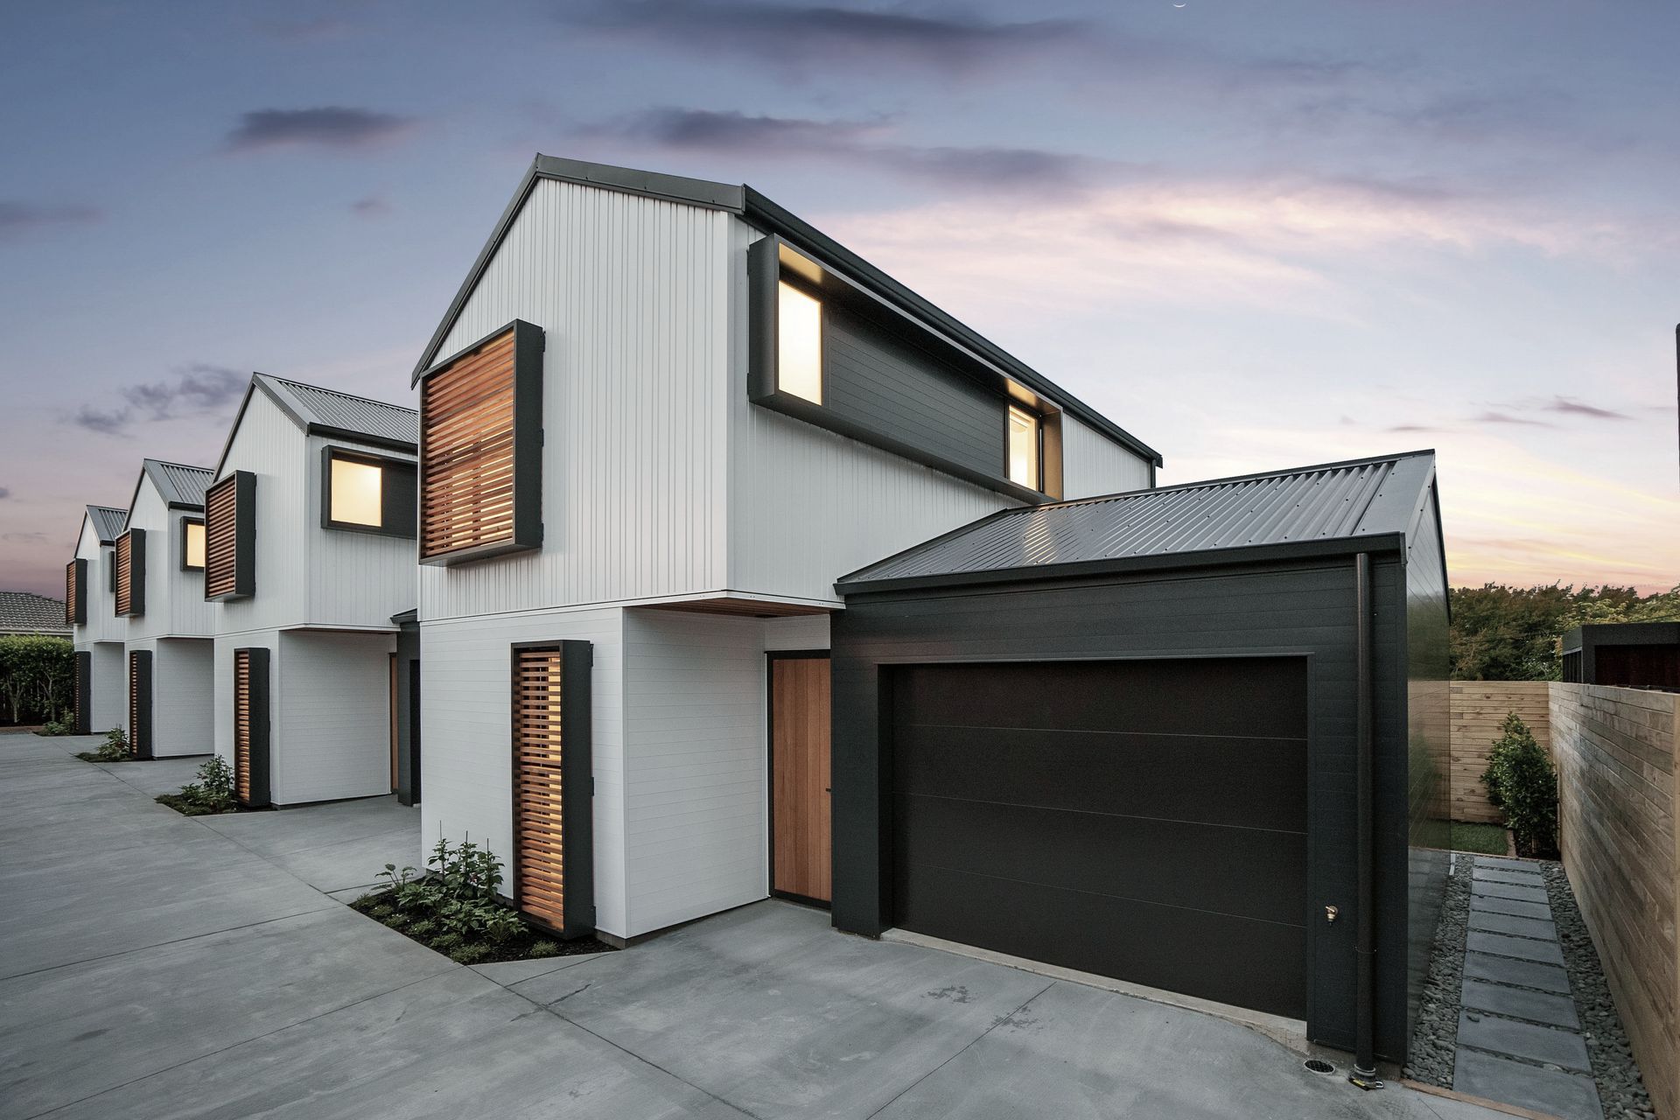
Project look book featuring Neil Ave Development by A&A Fotheringhame Builders. Thoughtfully designed townhouses featuring a blend of 2, 3, and 4 bedroom options, showcasing a mix of modern aesthetics and sustainable materials on an 809sqm site.
A&A Fotheringhame Builders
2026

Project look book featuring Peninsula Modern Luxe by A&A Fotheringhame Builders. Luxurious two-storied cedar wood panelled home designed for low maintenance, featuring a 171m2 floorplan with spacious living areas and three generous bedrooms, maximizing space, storage, and natural light on a compact site.
A&A Fotheringhame Builders
2026
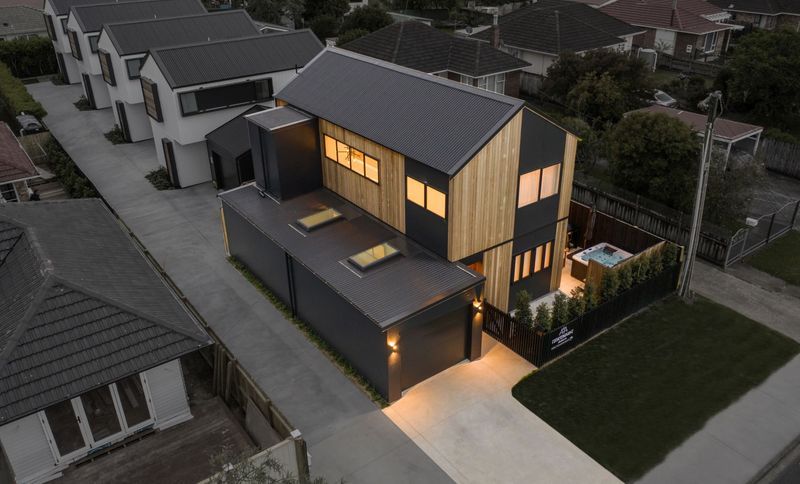
Project look book featuring Te Atatu Peninsula Homes by A&A Fotheringhame Builders. Four elegantly designed townhouses in Te Atatu Peninsula featuring two bedrooms, two bathrooms, high-end finishes, and seamless indoor/outdoor living.
A&A Fotheringhame Builders
2026

Project look book featuring Ready to go Minor Dwellings by A&A Fotheringhame Builders. Ready to go 65sqm minor dwellings featuring cedar and Nuwall cladding, two bedrooms, one bathroom, and open plan living, perfect for enhancing rural and residential properties.
A&A Fotheringhame Builders
2026
