

a.k.a Architecture
Architects
a.k.a Architecture
Architects

Downloads
Project look book featuring a.k.a Architecture by a.k.a Architecture.
a.k.a Architecture
2026
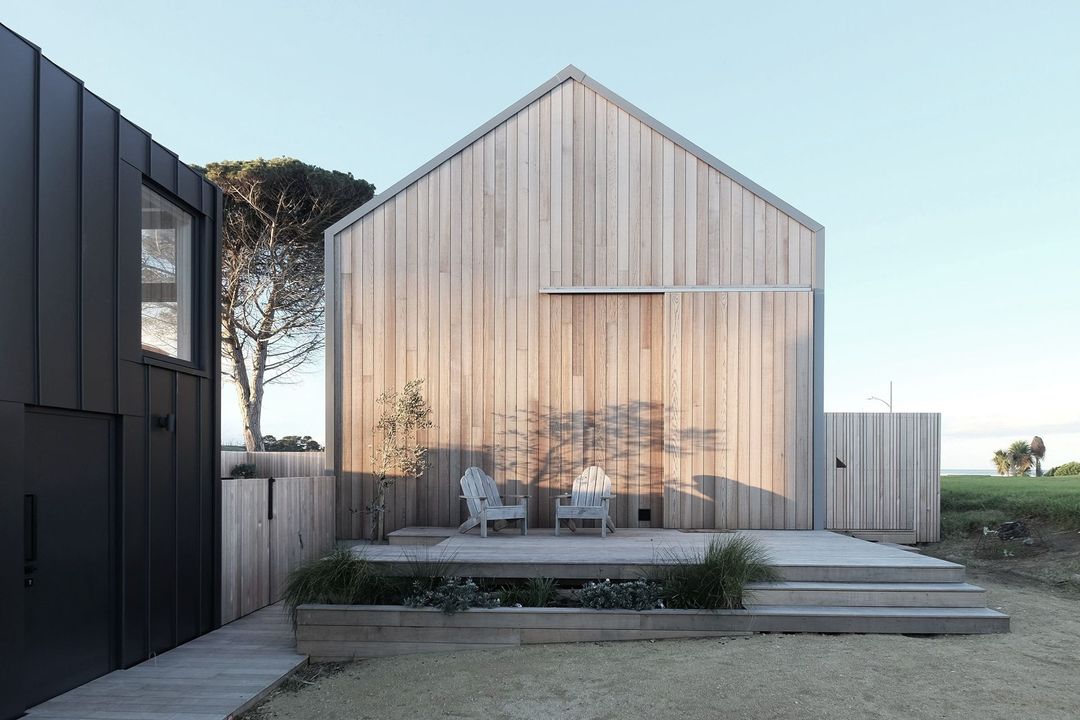
Project look book featuring Mt Victoria Timber Wing by a.k.a Architecture. A harmonious blend of modern living and historical charm, this timber addition to a quaint Mt Victoria workers cottage features two new bedrooms, a contemporary kitchen, and enhanced living spaces, all bathed in natural light and complemented by thoughtful landscaping.
a.k.a Architecture
2026
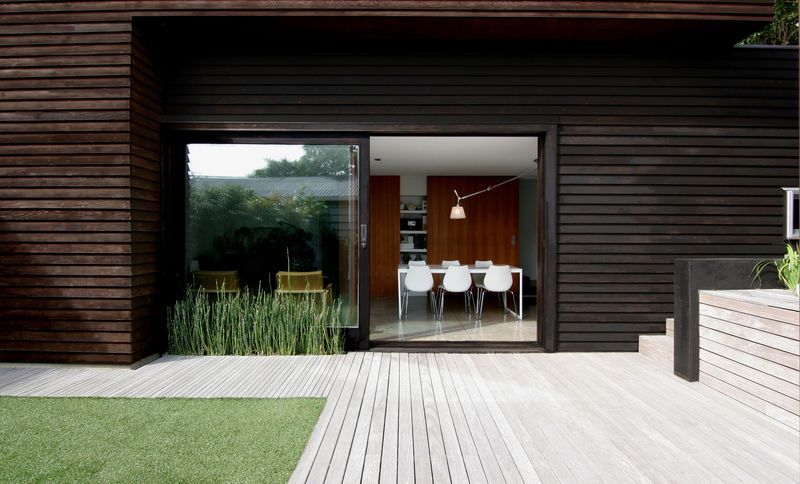
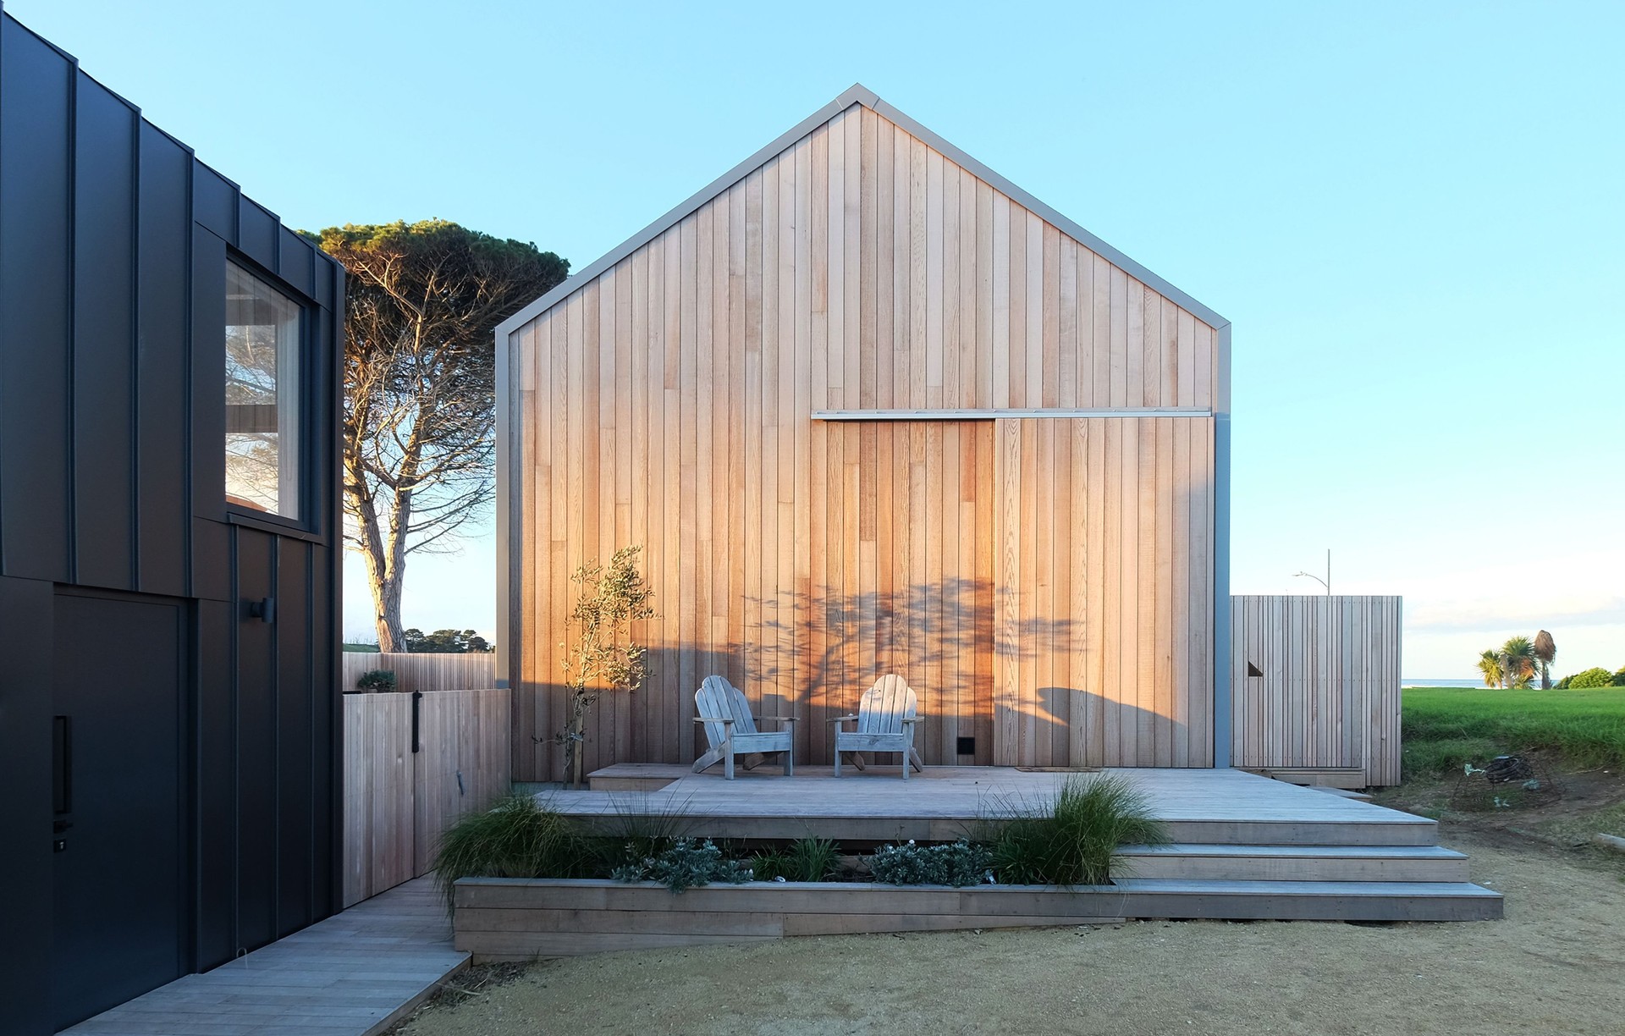
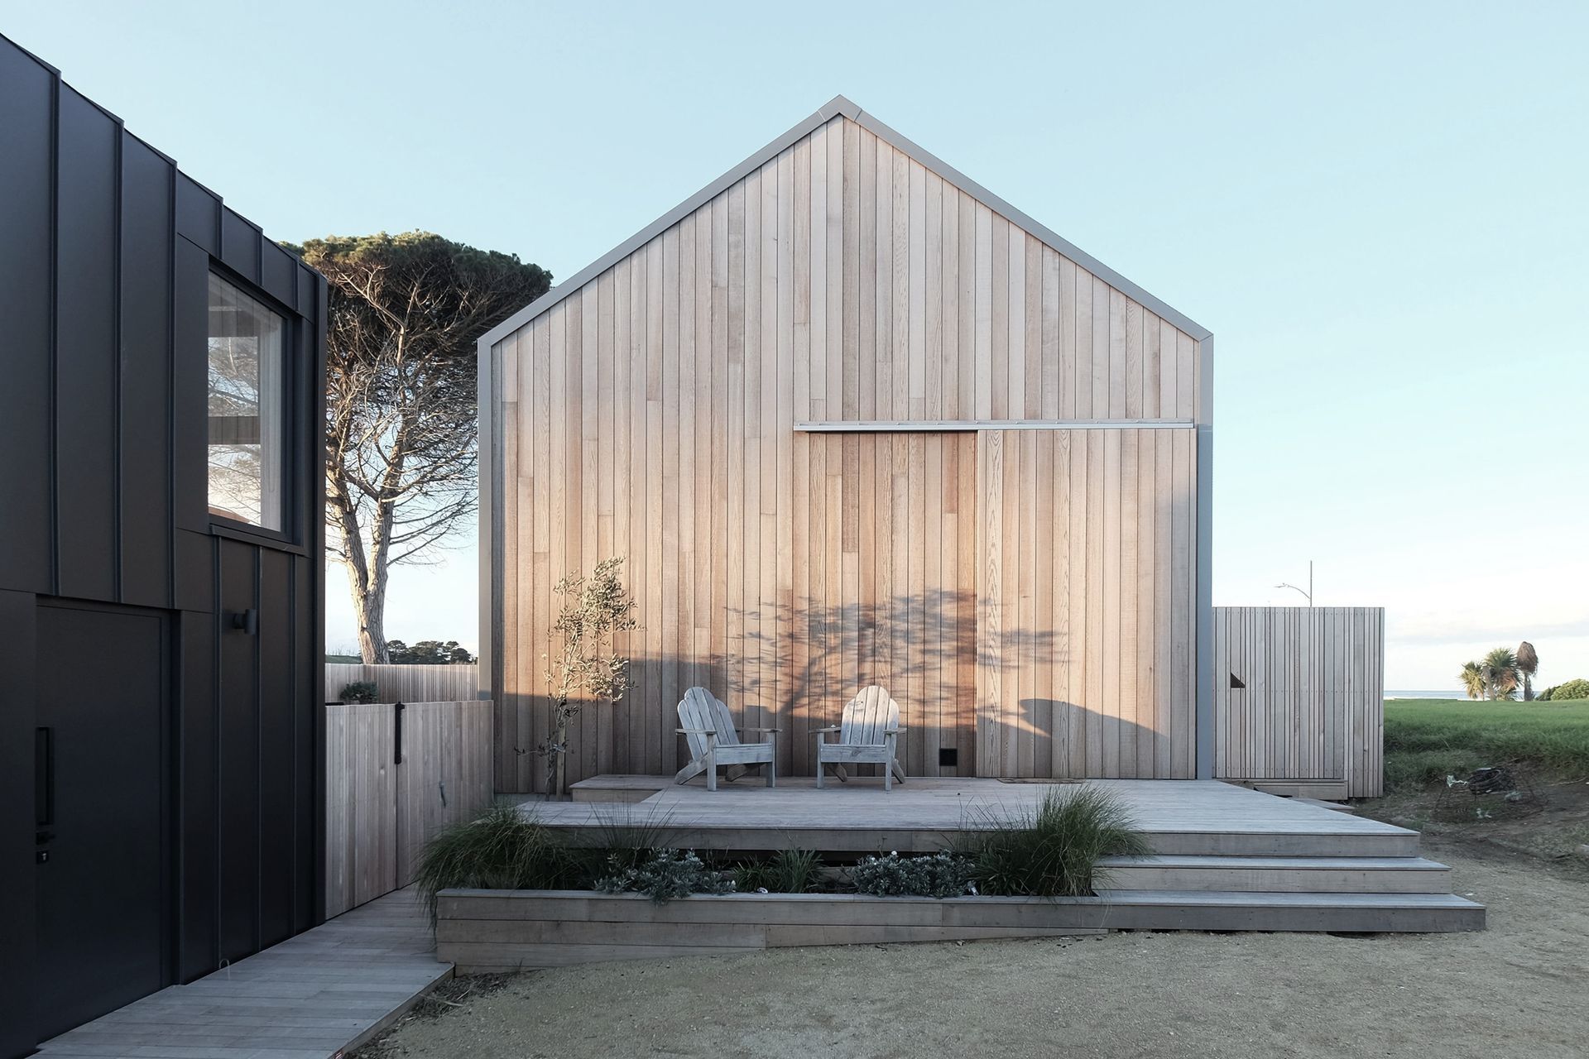
Project look book featuring Fitzroy Beach Cedar Home by a.k.a Architecture. A stunning five-bedroom beachside home in Fitzroy, Taranaki, featuring a harmonious blend of stained Cedar and painted Pine, spacious living areas, and elegant design elements that enhance coastal living.
a.k.a Architecture
2026
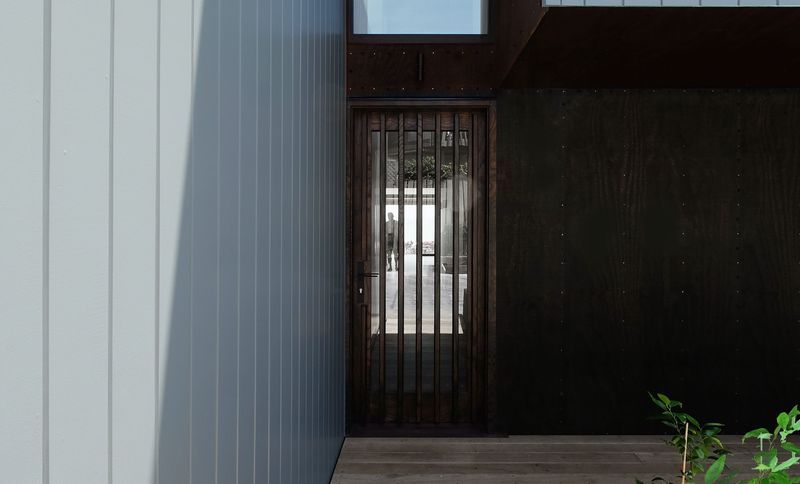
Project look book featuring Black Abodo + Ash Kitchen by a.k.a Architecture. A thoughtfully redesigned double-storey villa in Mt Victoria featuring a modern kitchen with Ash veneer storage, a stylish micro-bathroom, and a new addition that enhances natural light and space, completed in 2017.
a.k.a Architecture
2026
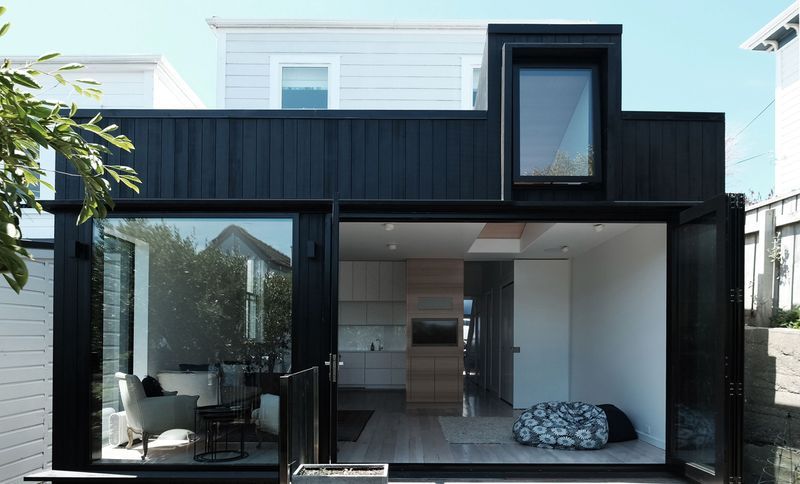
Project look book featuring Cedar + Batten Addition by a.k.a Architecture. A contemporary addition featuring a modern shed with bike storage, black steel accents, and cedar finishes, designed to enhance functionality and aesthetics while seamlessly connecting to the existing home.
a.k.a Architecture
2026
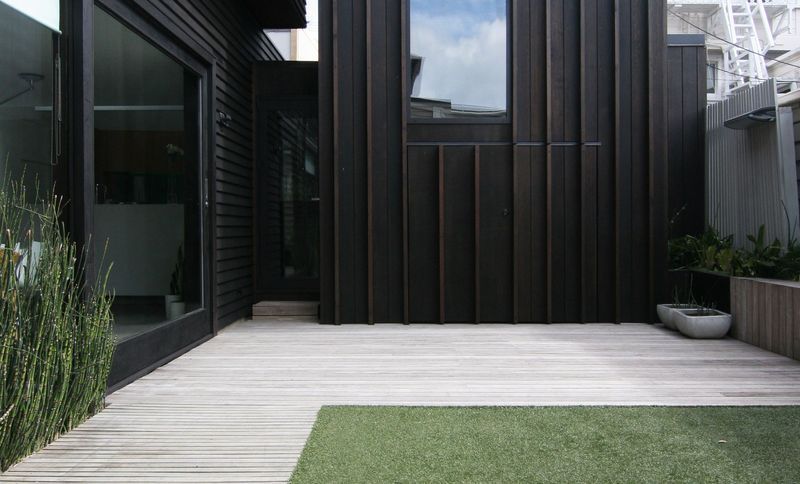
Project look book featuring Cedar Oak Concrete Home by a.k.a Architecture. A coastal retirement home designed for East Coast farmers, featuring four bedrooms, an office, and spacious living areas, with stunning views and a blend of Cedar and concrete materials, completed in 2014.
a.k.a Architecture
2026
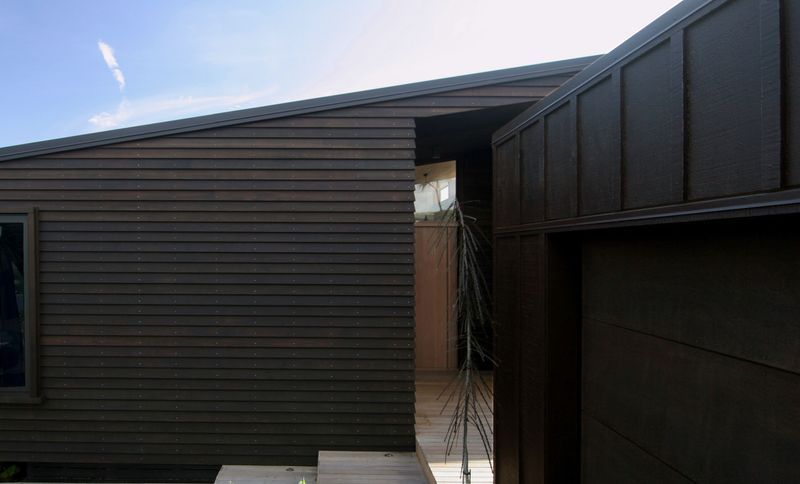
Project look book featuring Corrugate Plywood Loft by a.k.a Architecture. A stylish addition to a historic Mt Victoria cottage, featuring a spacious new kitchen and living area, enhanced by Okoume plywood finishes and corrugate cladding that harmonizes with the surroundings while providing modern comfort and accessibility.
a.k.a Architecture
2026

Project look book featuring Gable Cottage Steel & Oak by a.k.a Architecture. Revitalized Mt Cook workers cottage featuring clever space solutions, enhanced loft area, and a harmonious blend of oak panels, terrazzo, and white steel finishes, completed in 2021.
a.k.a Architecture
2026
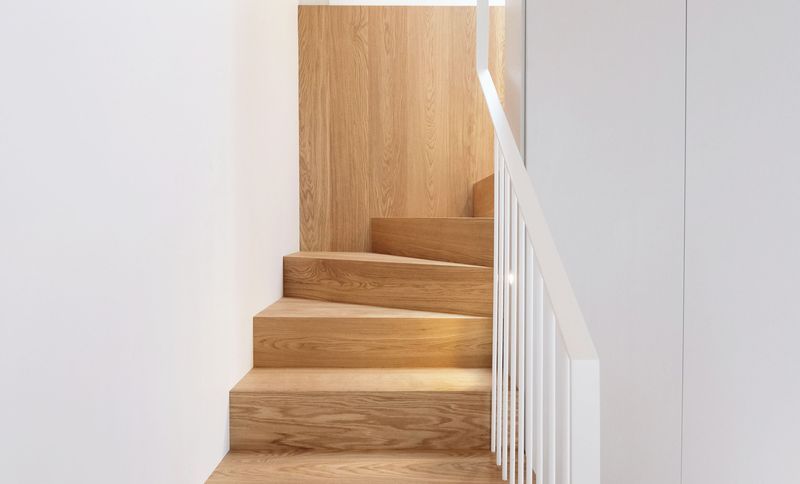
Project look book featuring Japanese Charred Addition by a.k.a Architecture. A thoughtfully designed addition featuring charred cedar, a solid oak staircase, and a dual wall kitchen, enhancing the existing home while providing a seamless connection to nature and modern living.
a.k.a Architecture
2026
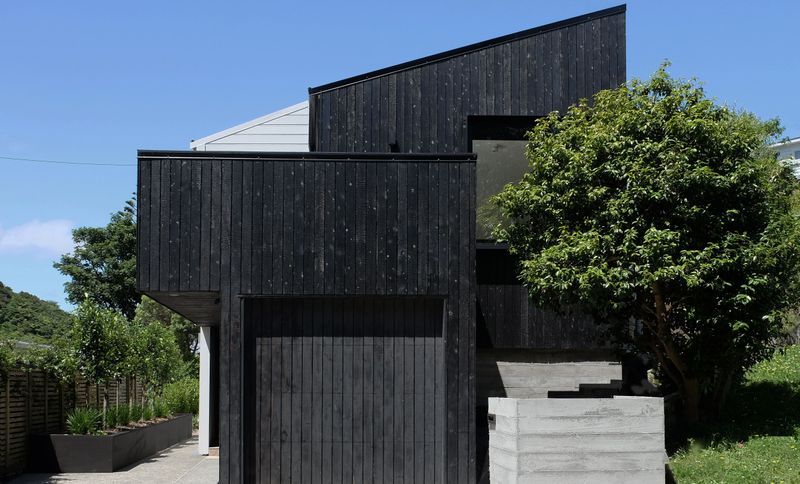
Project look book featuring Cedar Mezzanine House by a.k.a Architecture. A compact and cost-effective infill house in Miramar featuring a snug mezzanine, warm plywood interiors, and a striking stained Cedar exterior, designed to maximize light and space within planning limitations.
a.k.a Architecture
2026
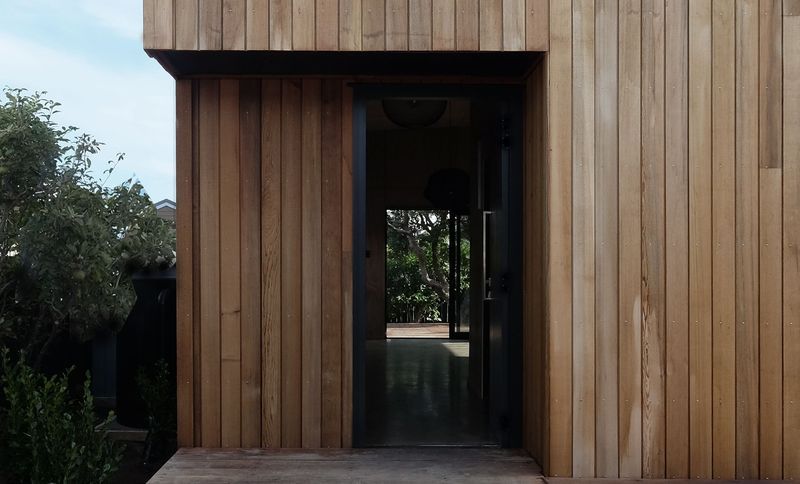
Project look book featuring Oak and Ceramic Kitchen by a.k.a Architecture. A timeless renovation of a grand Newtown home, featuring a European-inspired kitchen with oak and ceramic finishes, enhanced family spaces, and a seamless connection to the outdoors, completed in 2021.
a.k.a Architecture
2026
