

Abri Architects
Architects
Abri Architects
Architects

Downloads
Project look book featuring Abri Architects by Abri Architects.
Abri Architects
2026
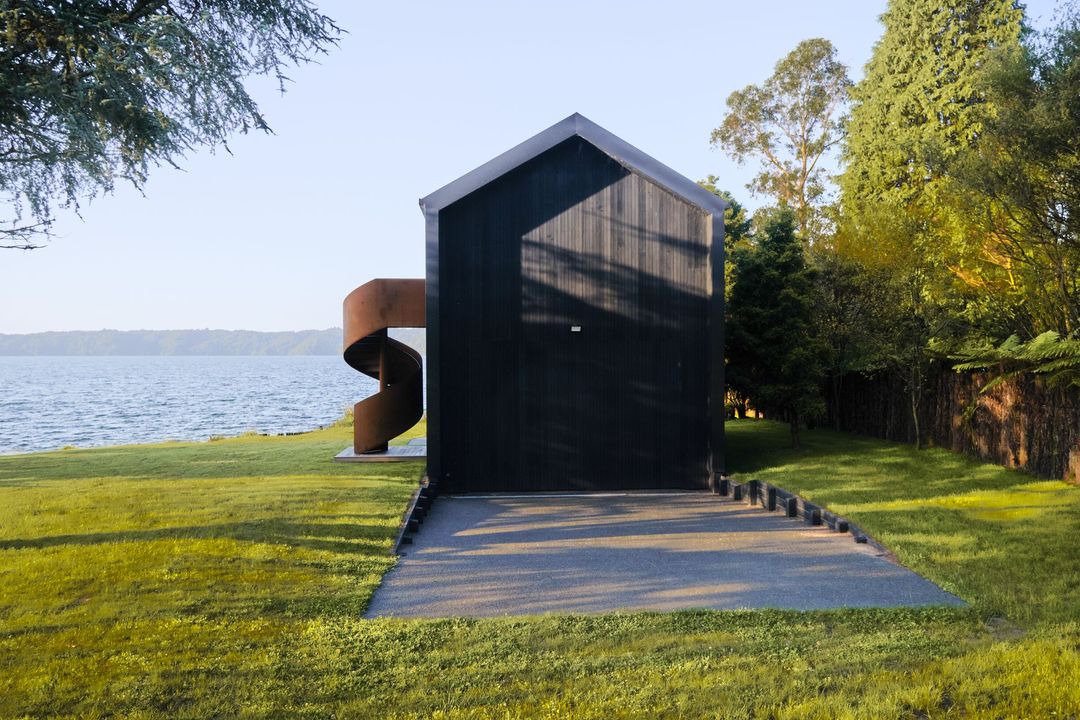
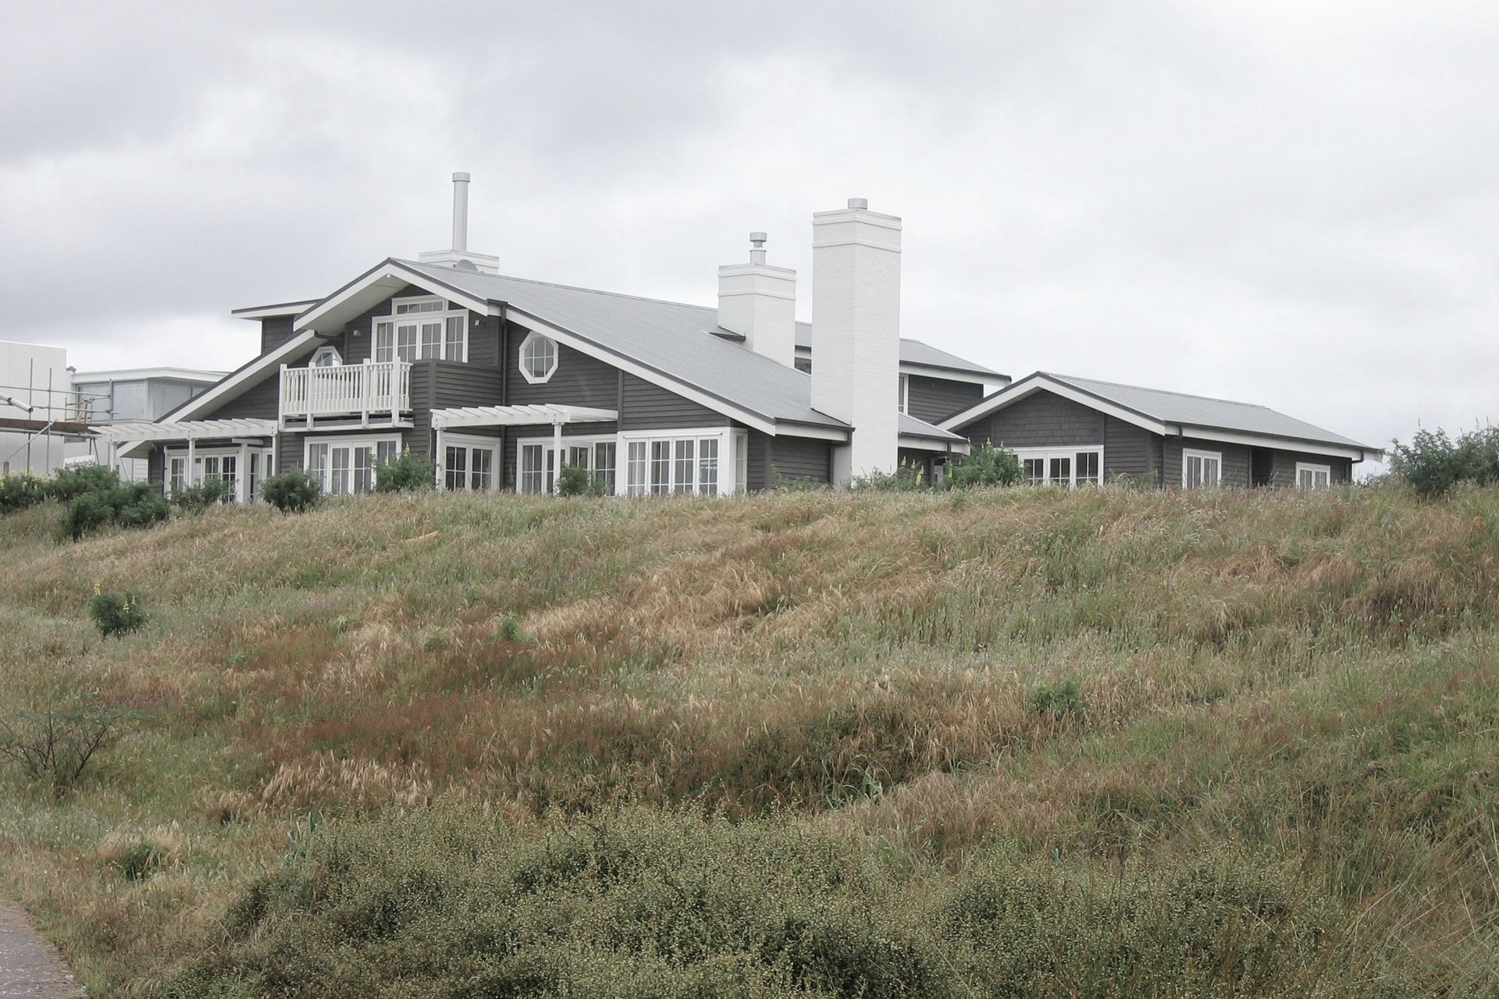
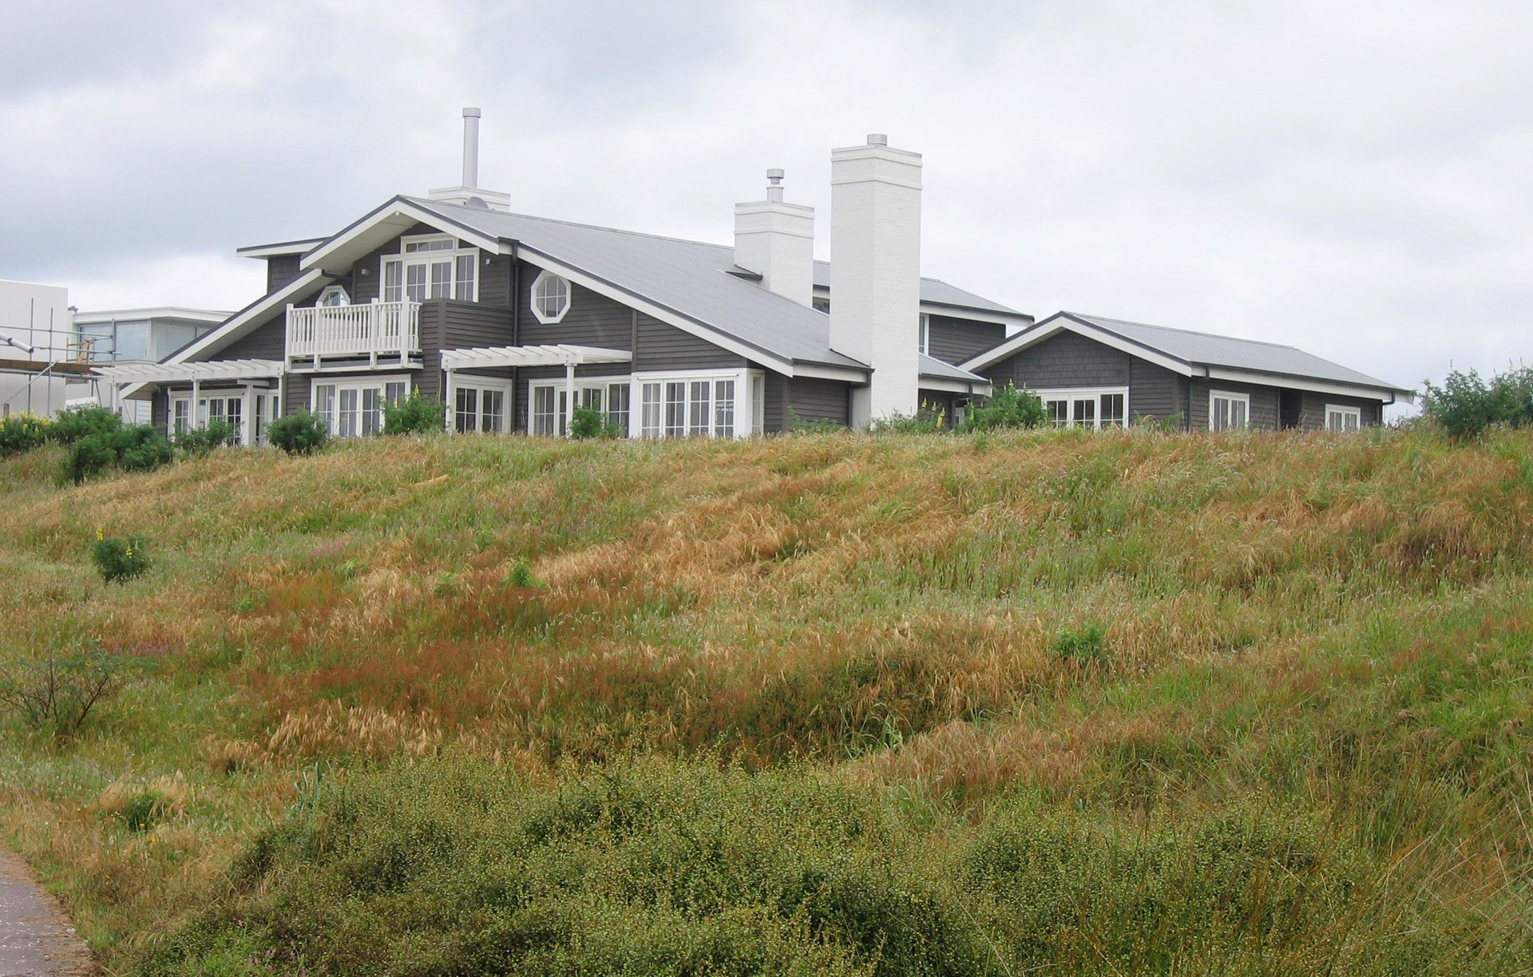
Project look book featuring Cape Cod Residence by Abri Architects. Omaha
Abri Architects
2026

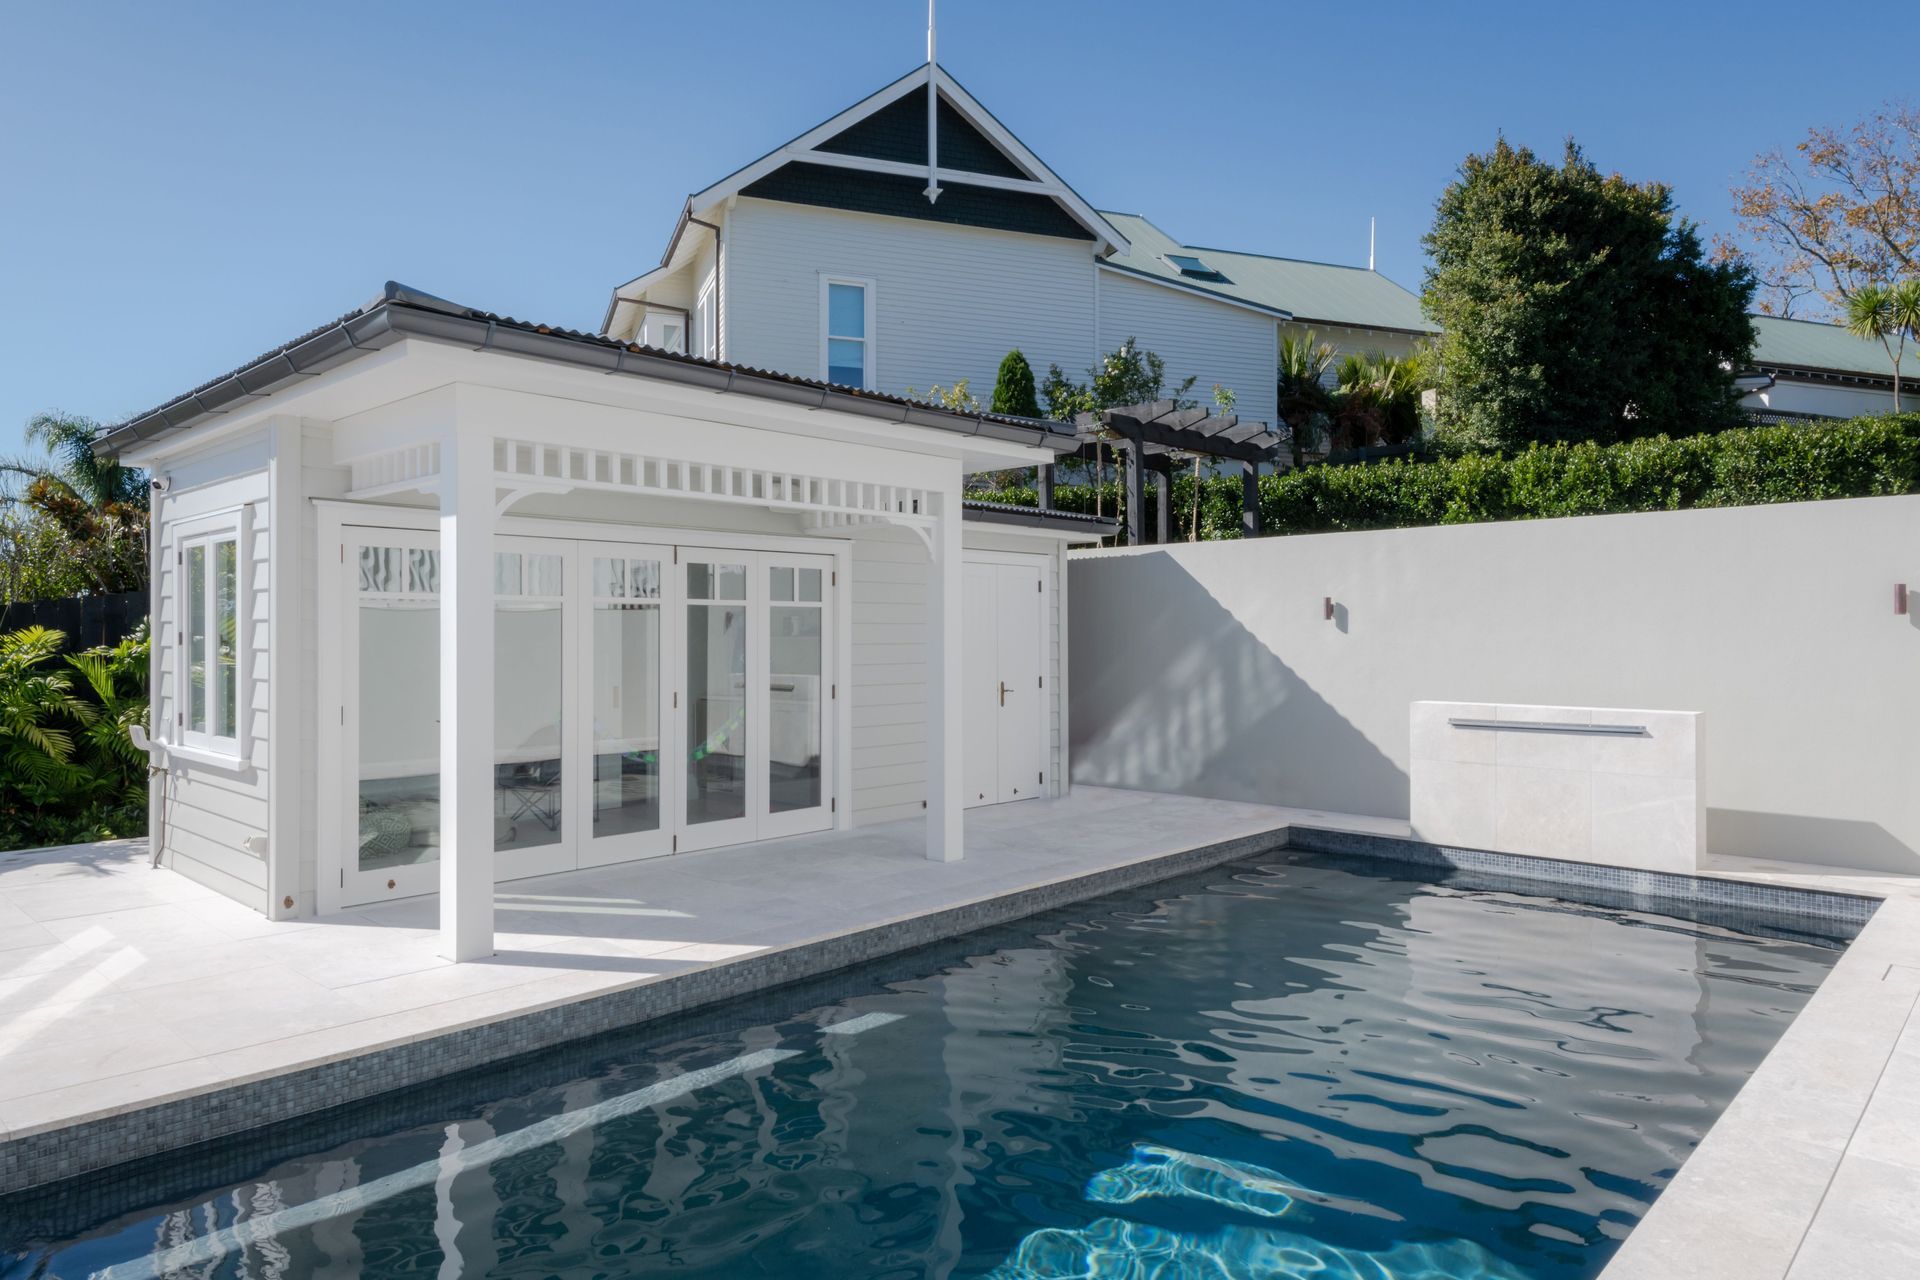
Project look book featuring Clarendon Road House by Abri Architects. A contemporary residence designed by Abri Architects, showcasing innovative architecture and thoughtful integration with its surroundings.
Abri Architects
2026

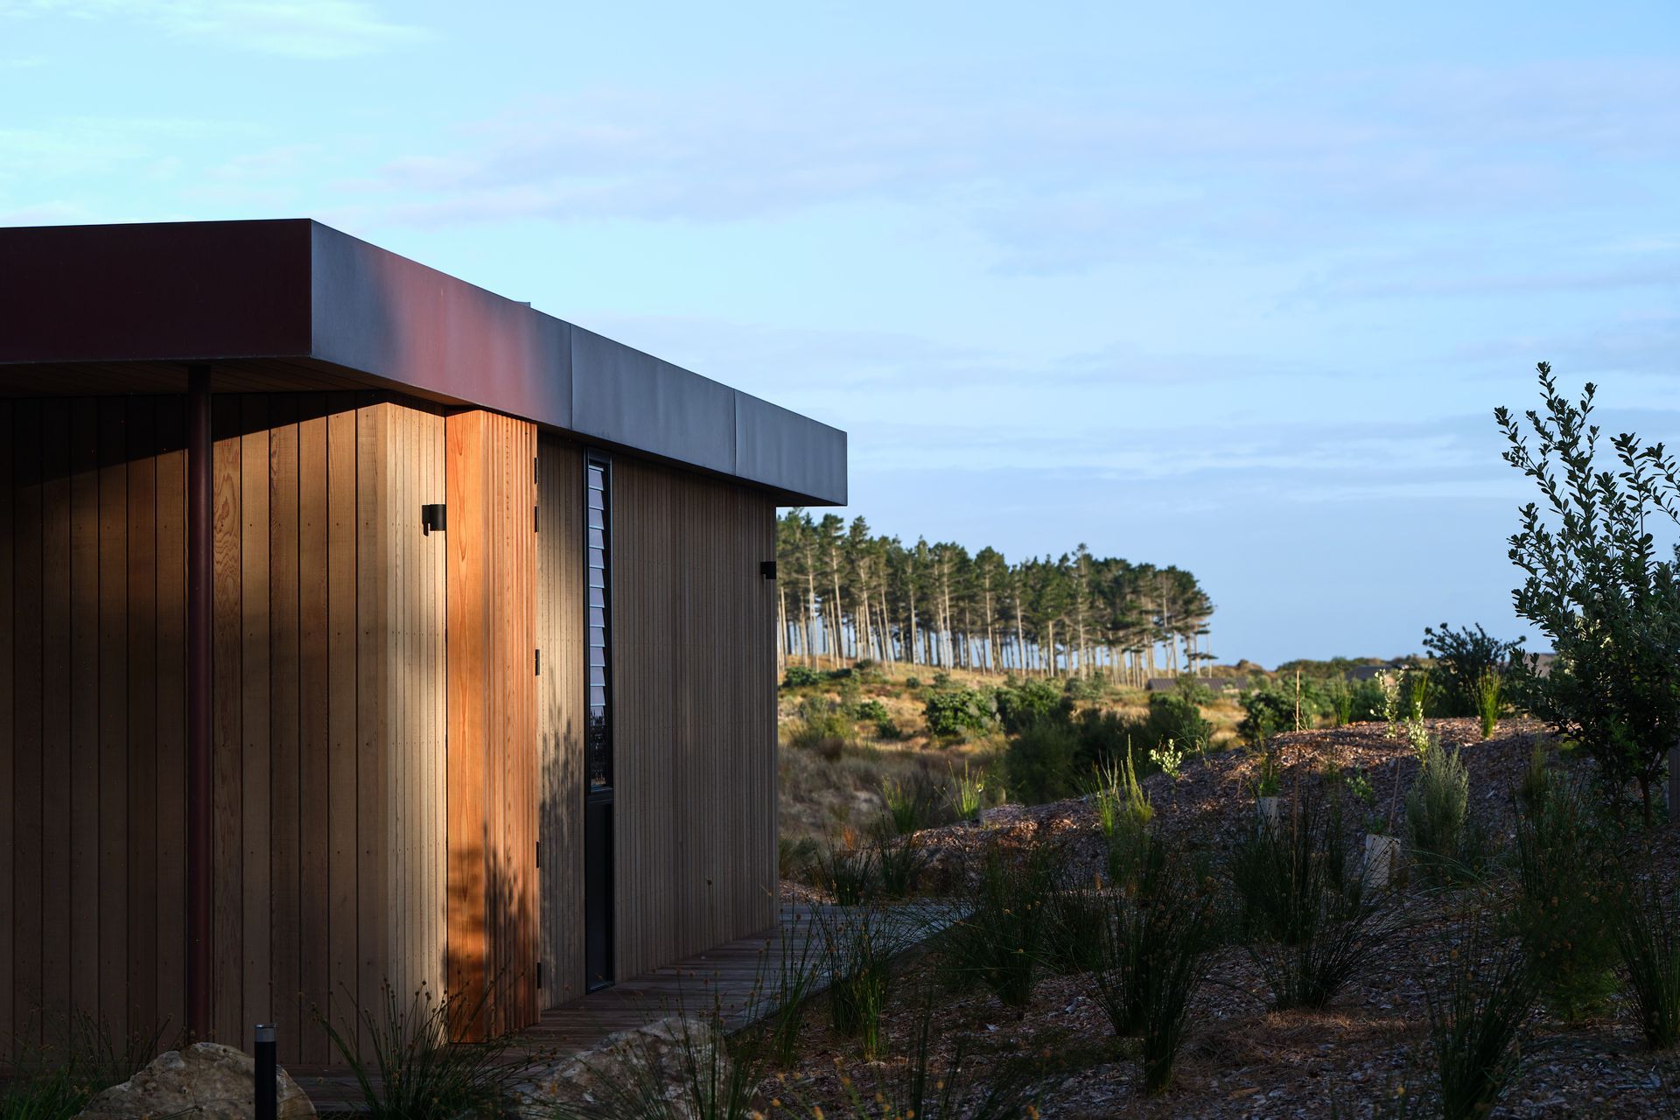
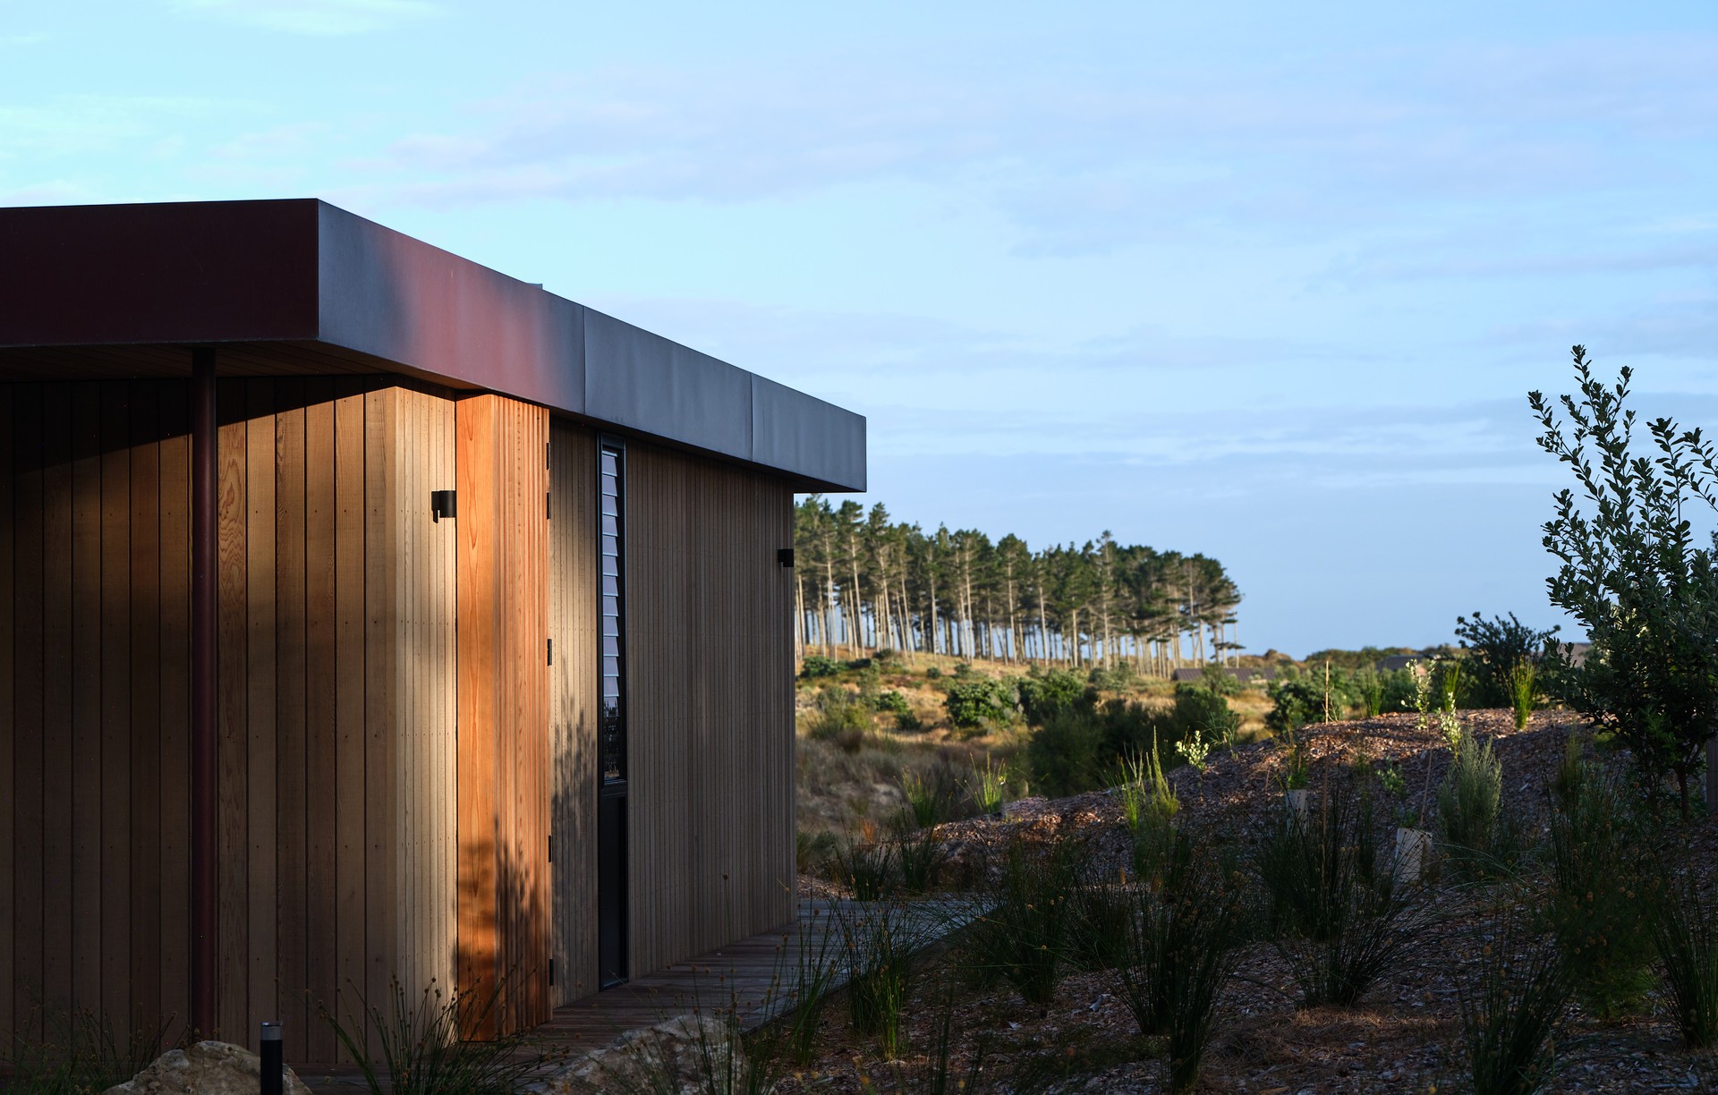
Project look book featuring Copper Cabin by Abri Architects. Tara Iti
Abri Architects
2026

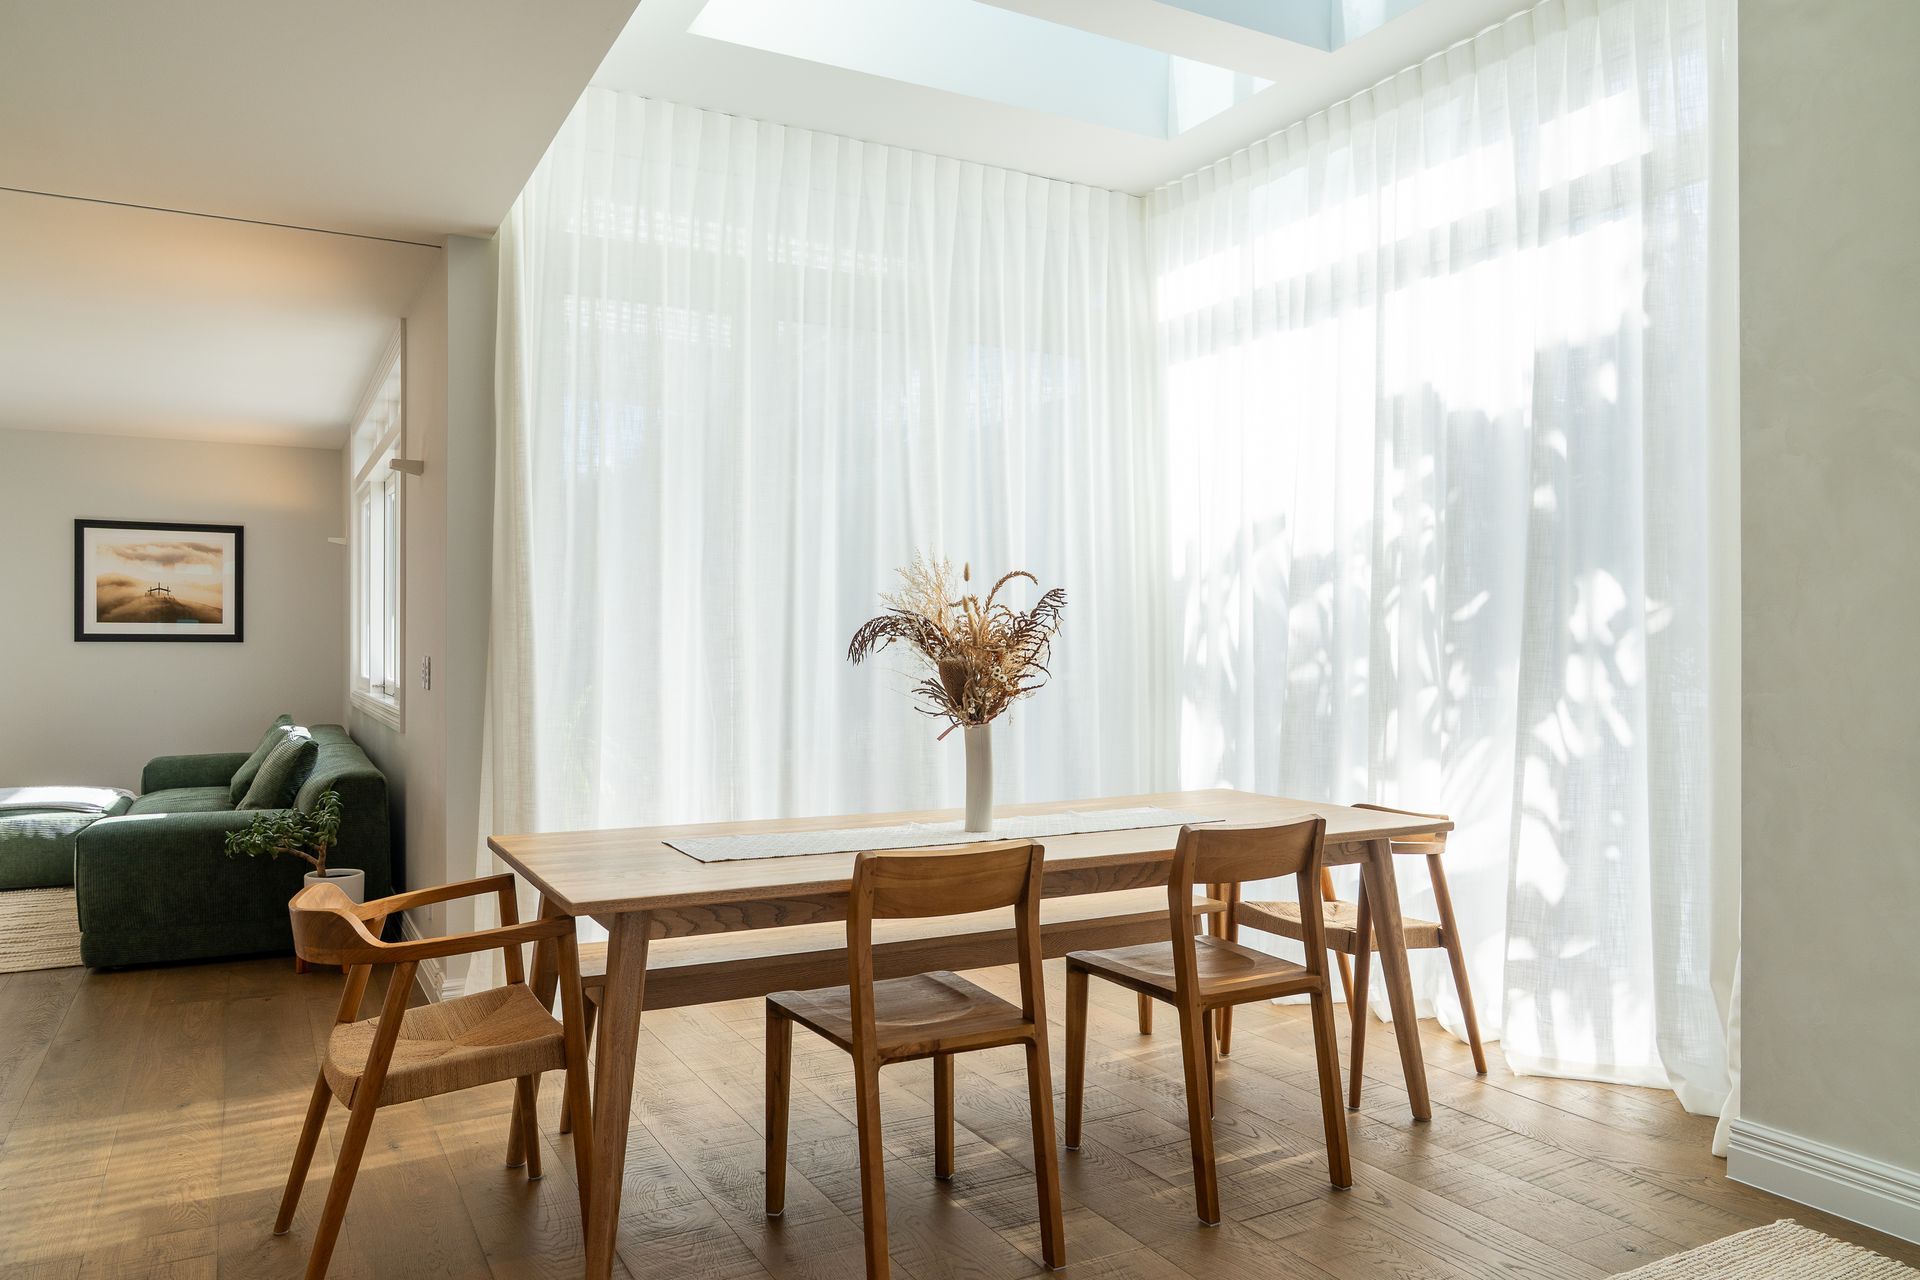
Project look book featuring Dingle Dell House by Abri Architects. A thoroughly modern home in a traditional timeless style.
Abri Architects
2026

Project look book featuring Hideaway Home by Abri Architects. Tara Iti
Abri Architects
2026

Project look book featuring High School Amenities Hub by Abri Architects. A modern amenities building featuring composite materials and concrete, designed for optimal shading and energy efficiency.
Abri Architects
2026

Project look book featuring High School Gym Upgrade by Abri Architects. The High School Gym Refurbishment project revitalizes a vital community space, enhancing both functionality and aesthetics.
Abri Architects
2026

Project look book featuring High School Library Refit by Abri Architects. Refurbishment of a 1970s high school library into a vibrant 'Learning Factory' with an industrial aesthetic, featuring colorful Trespa cladding that honors the school's Polynesian heritage and the legacy of James Cook, creating a multifunctional space for learning and events.
Abri Architects
2026

Project look book featuring Home for the Ages by Abri Architects. Remuera
Abri Architects
2026
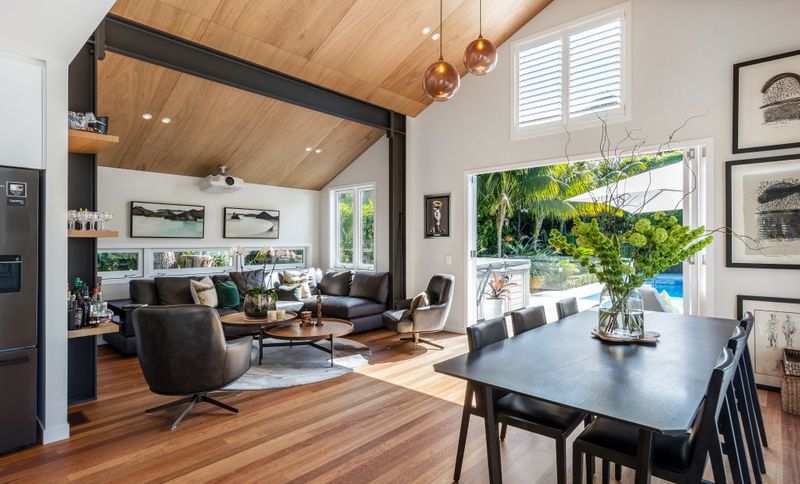
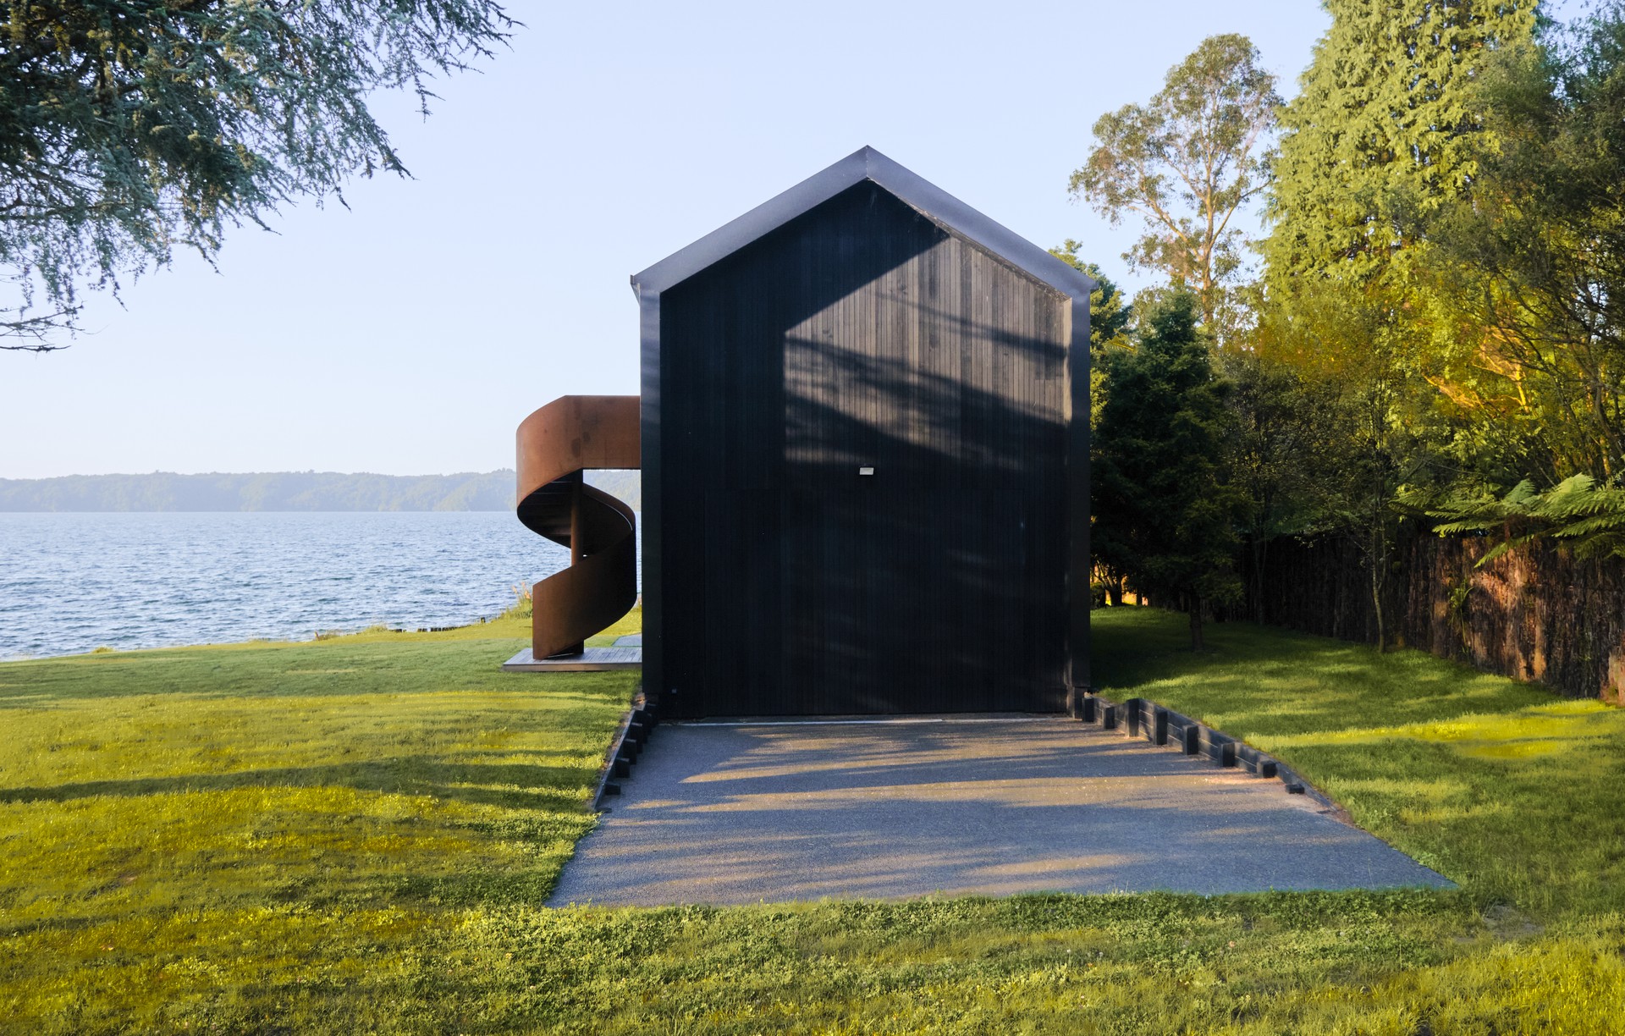
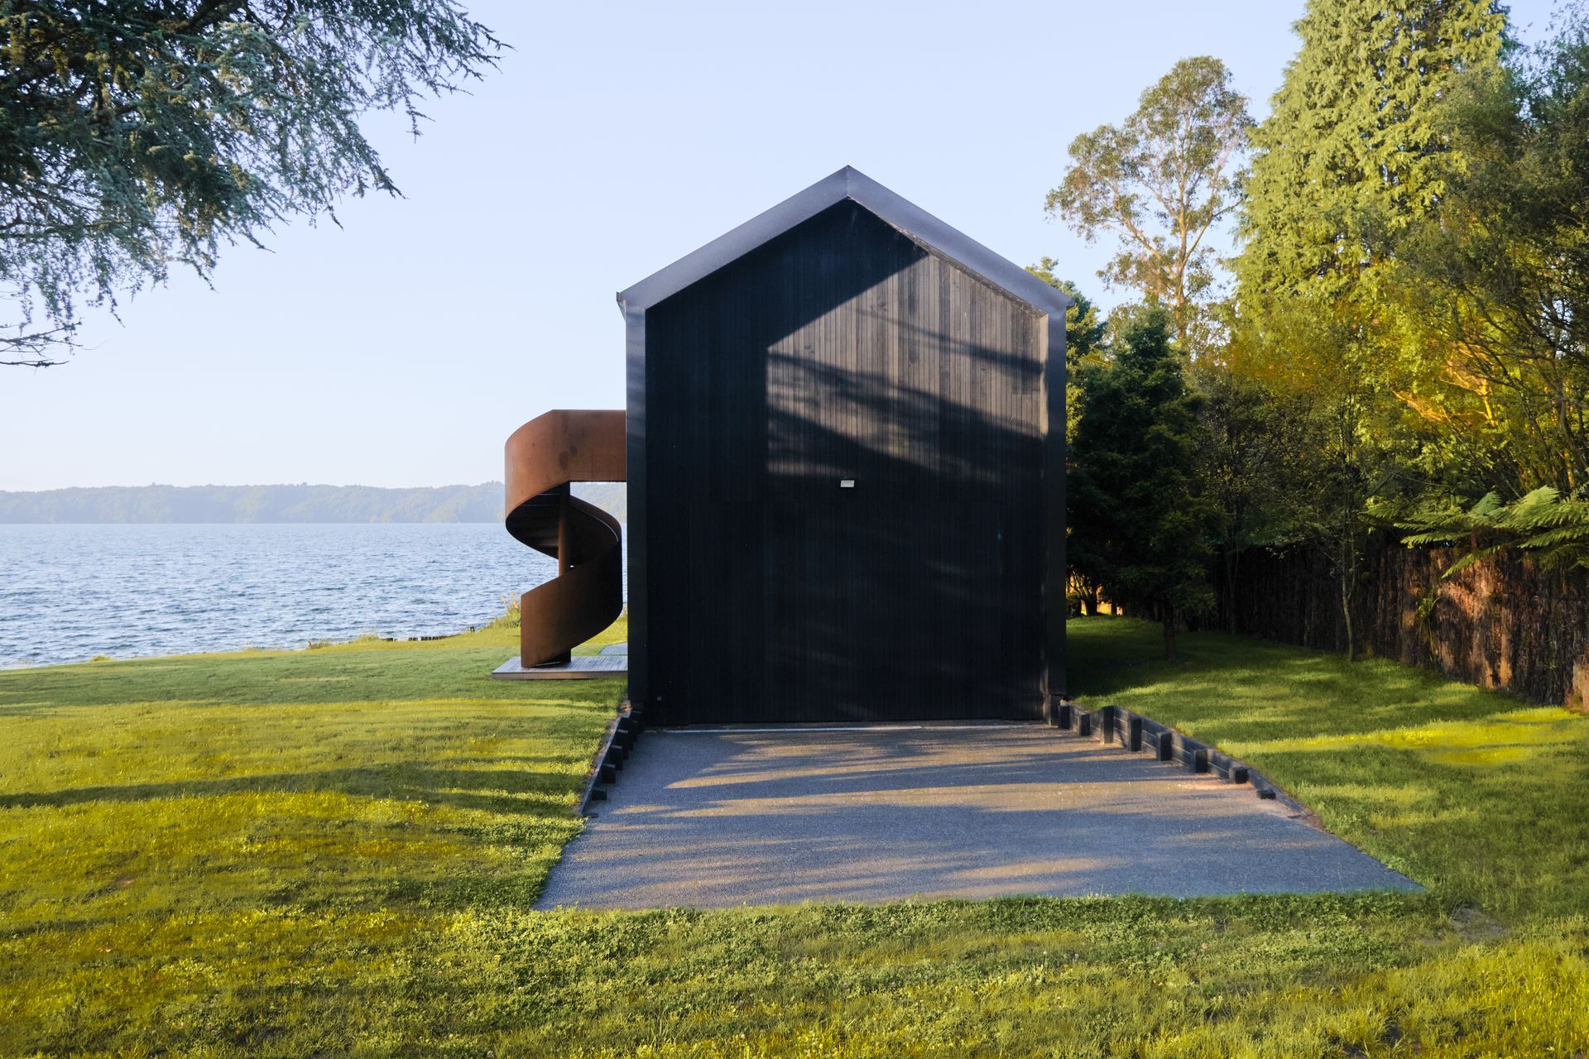
Project look book featuring Lake House and Boatshed by Abri Architects. Designed by ABRI, this sculptural lakeside boathouse transforms a humble boatshed into a warm and deeply atmospheric retreat.
Abri Architects
2026
