

ACH Design Ltd
Architects
ACH Design Ltd
Architects

Downloads
Project look book featuring ACH Design Ltd by ACH Design Ltd.
ACH Design Ltd
2026

Project look book featuring Catalina by ACH Design Ltd. Comprehensive mid-1960s renovation in Auckland featuring updated interiors, modern bathrooms, a contemporary kitchen, and exterior enhancements including a new roof, rafters, handrails, decks, and a carport.
ACH Design Ltd
2026

Project look book featuring Hunua House by ACH Design Ltd. The Hunua House showcases modern design harmonizing with nature, featuring spacious living areas and sustainable materials.
ACH Design Ltd
2026
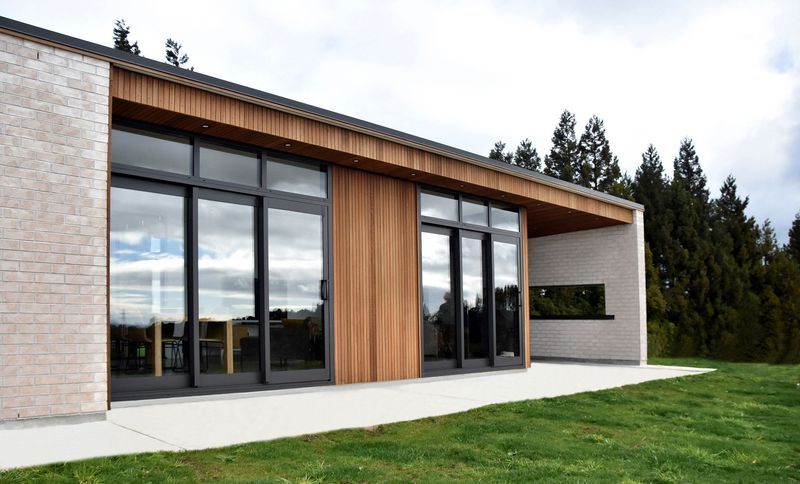
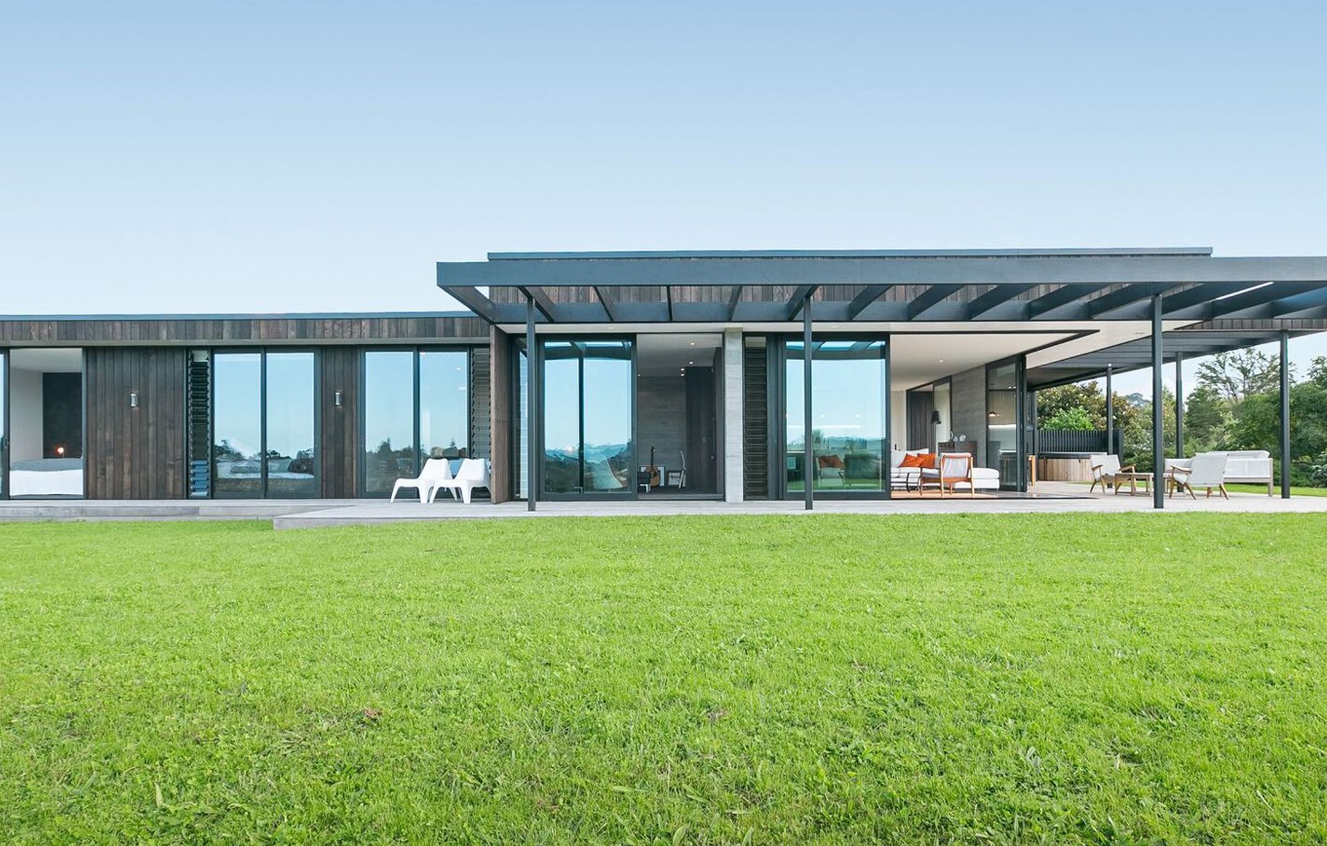

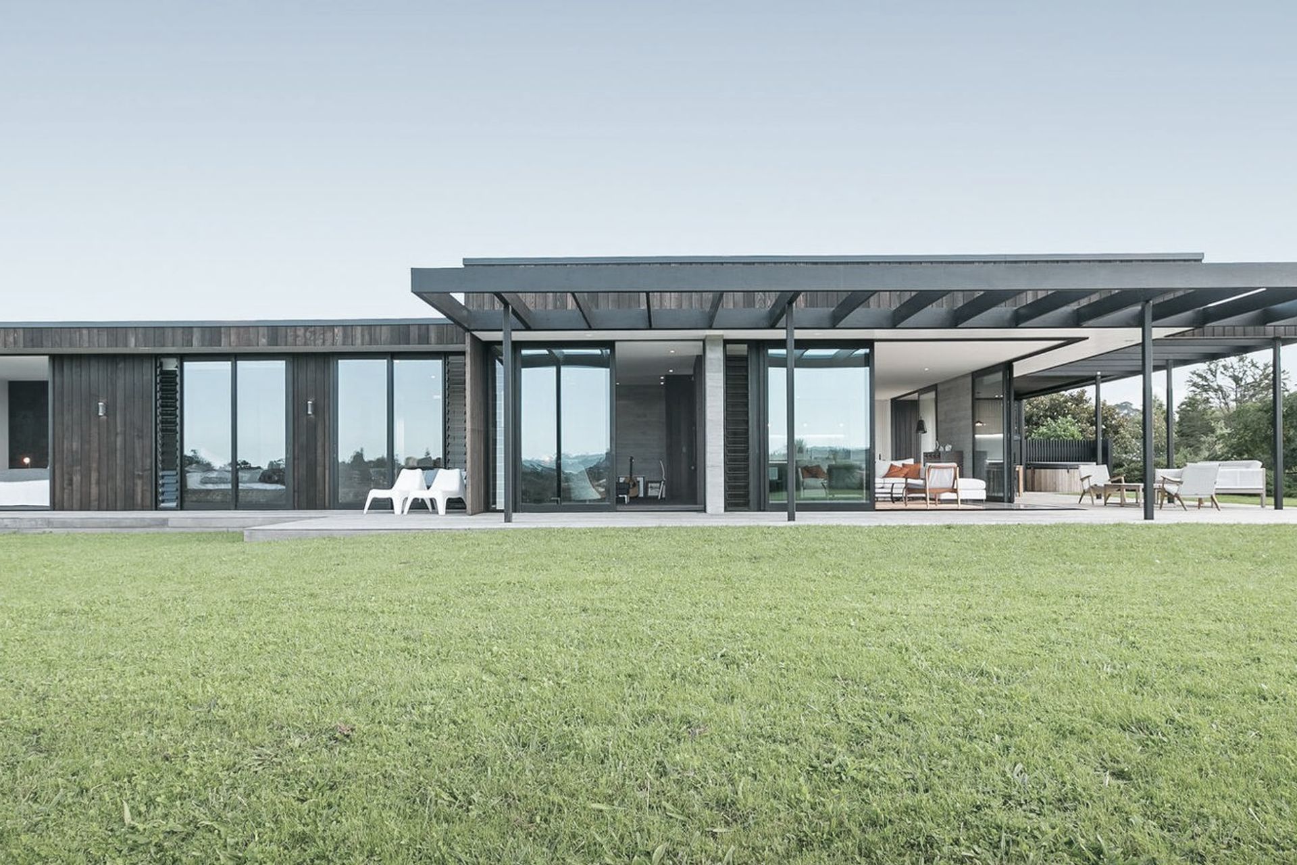
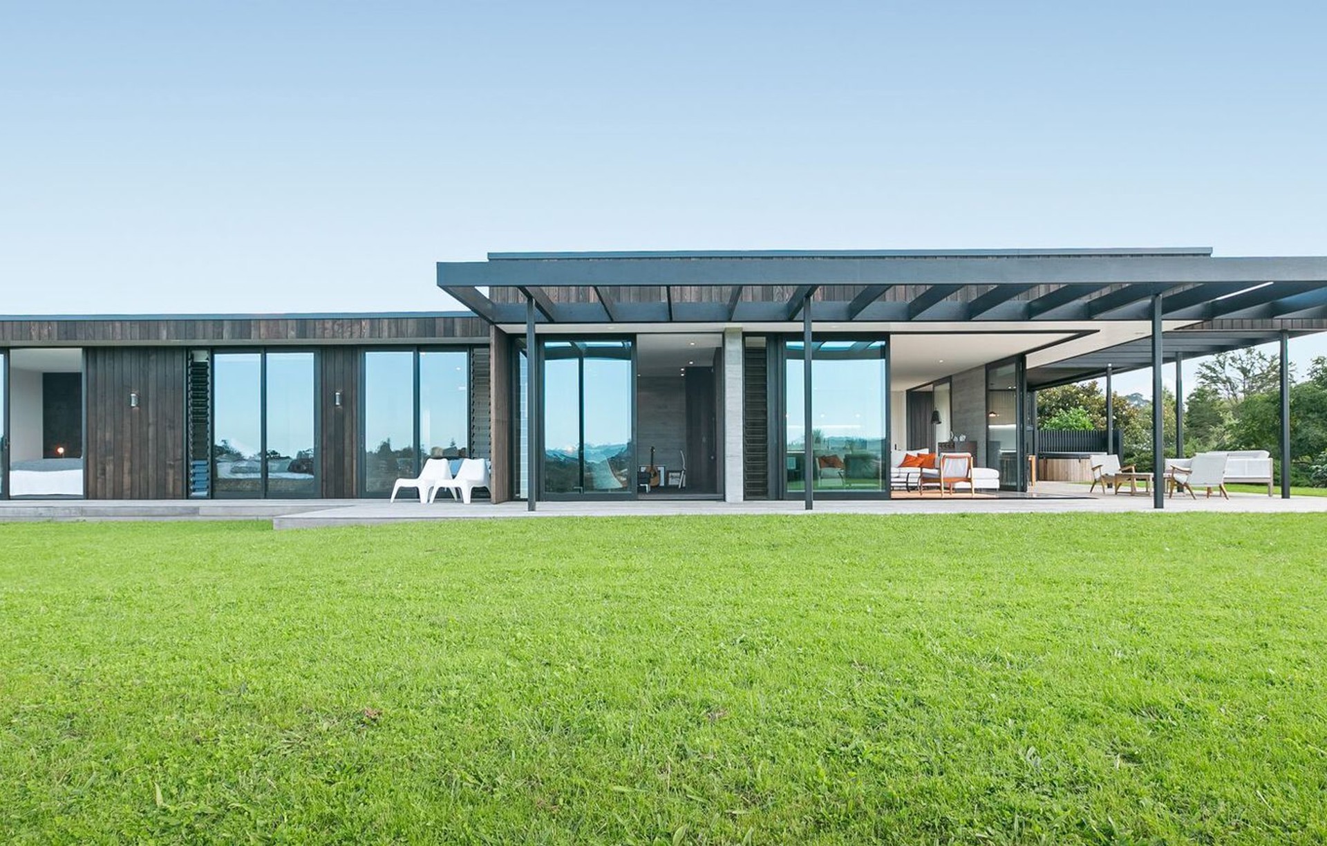
Project look book featuring Katikati House by ACH Design Ltd. A mid-century modern inspired three-bedroom pavilion, seamlessly blending indoor and outdoor living with extensive glazing, polished concrete floors, and a minimalist material palette, set in a serene semi-rural landscape.
ACH Design Ltd
2026
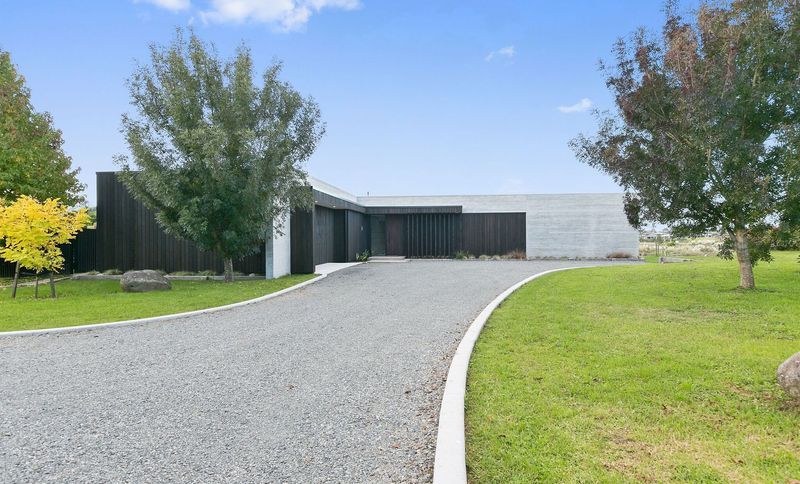
Project look book featuring Kuaotunu House by ACH Design Ltd. Modern beach house completed in 2025, designed to harmonize with its coastal surroundings while providing a contemporary living experience.
ACH Design Ltd
2026
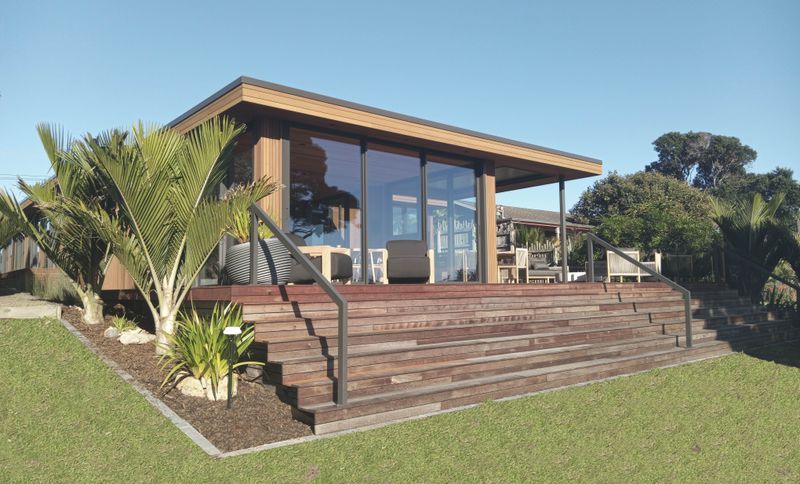
Project look book featuring Matapihi House Renovation by ACH Design Ltd. Matapihi House Renovation: A contemporary residence inspired by 1950’s Scandinavian modernism, featuring a low-profile design, black painted board and batten cladding, and stunning views of Waipu Bay and Mount Maunganui from its generous north-facing timber deck.
ACH Design Ltd
2026

Project look book featuring Torbay House by ACH Design Ltd. Secluded Torbay House nestled against Awaruku Bush Reserve, featuring dynamic geometry and a two-tone stained cedar shiplap exterior that harmonizes with the lush surroundings.
ACH Design Ltd
2026

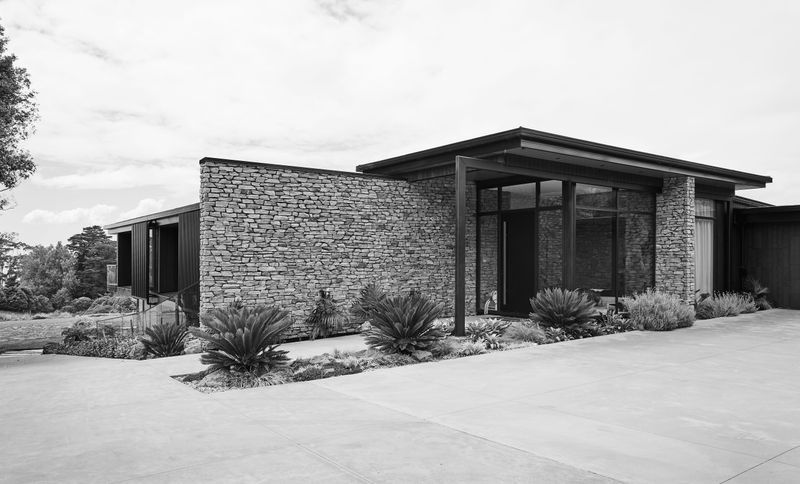
Project look book featuring Whitford house by ACH Design Ltd. Modern two-storey residence completed in 2024, showcasing contemporary architectural design and innovative living spaces.
ACH Design Ltd
2026
Files
3 files across 3 items
1 - 3 of 3 items
|