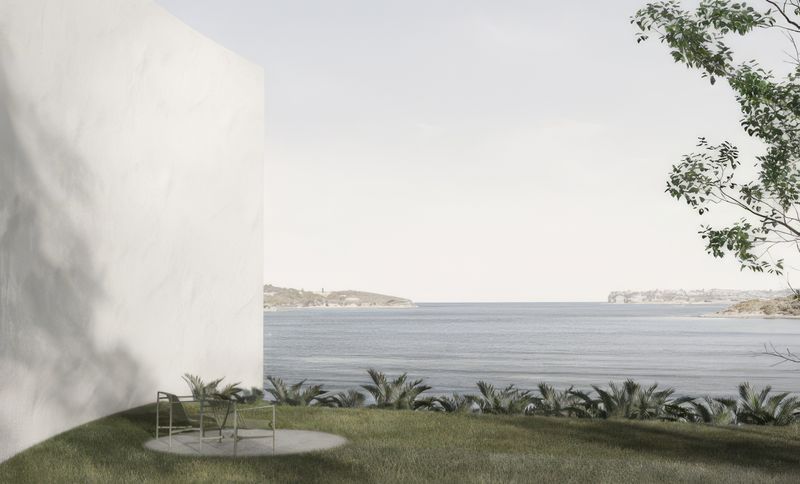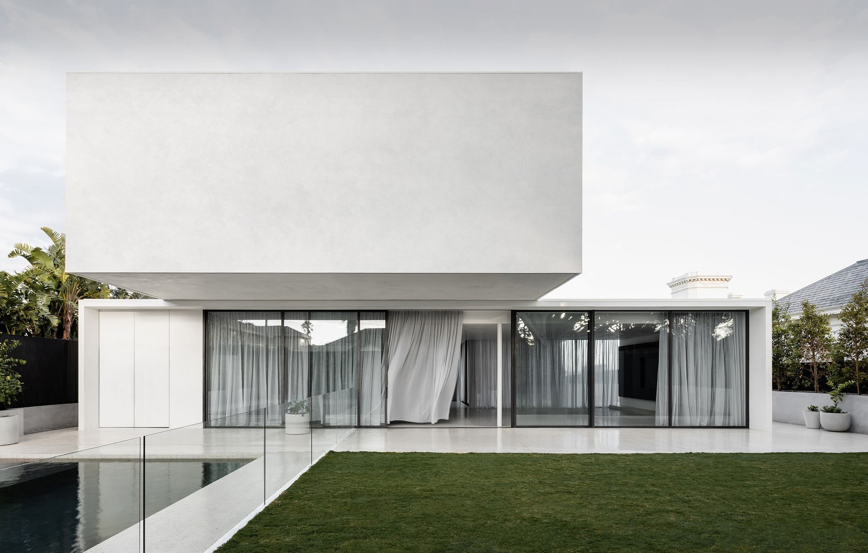

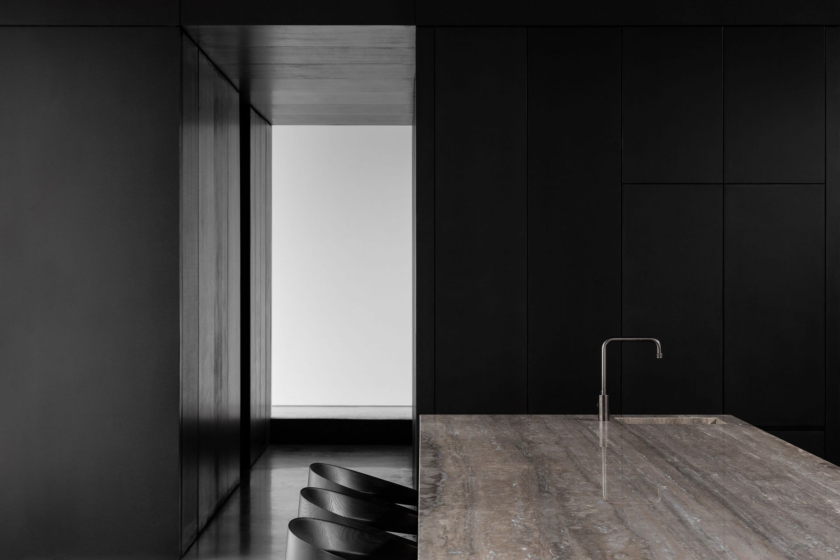

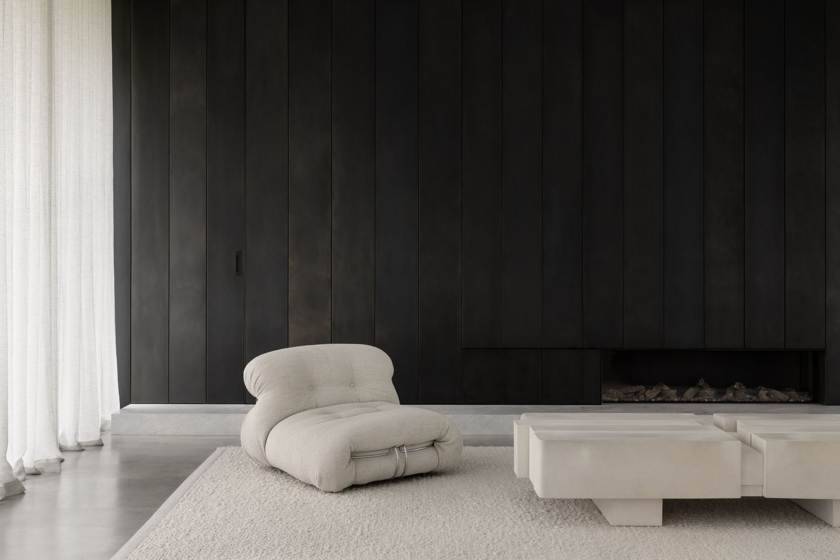


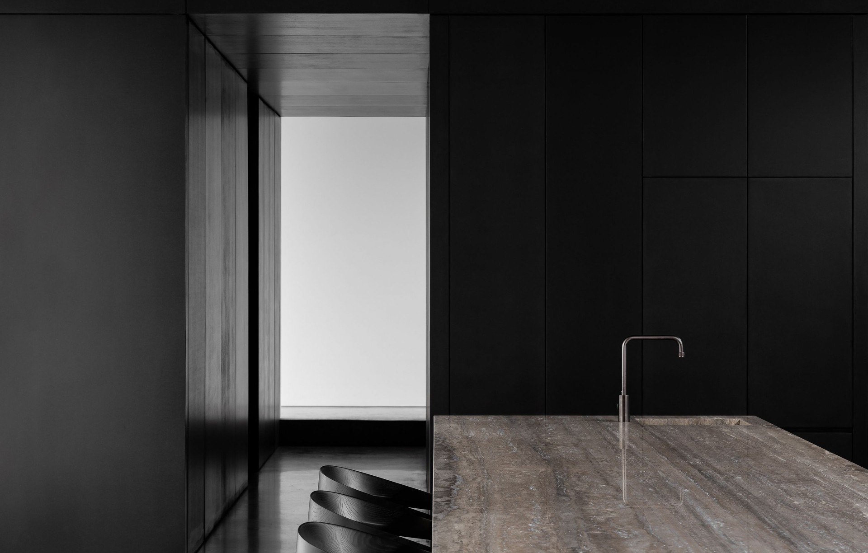
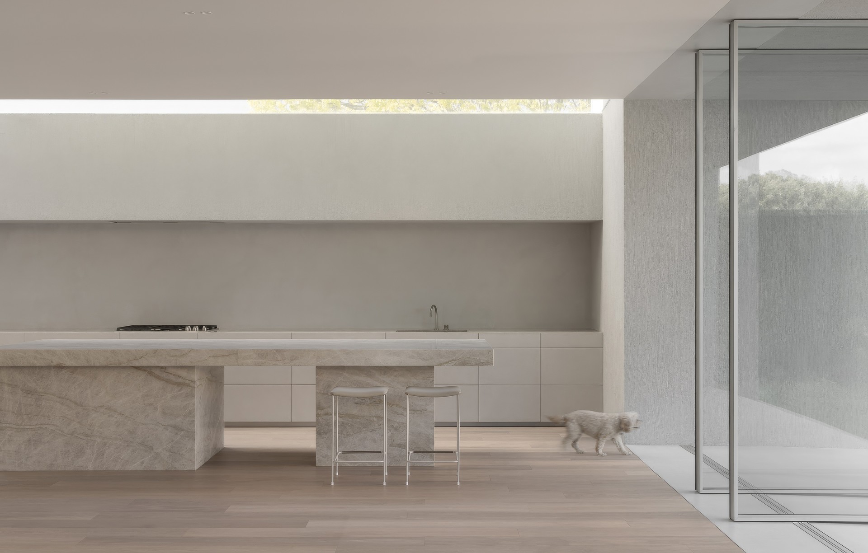
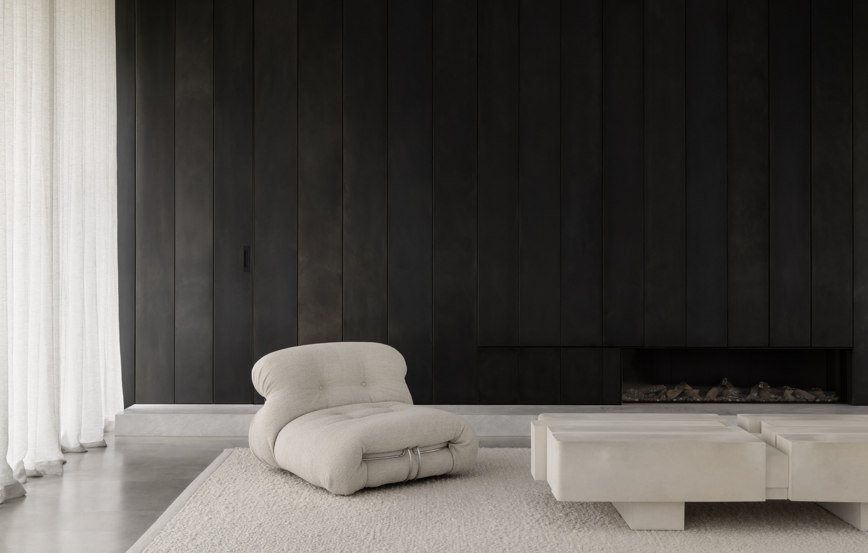
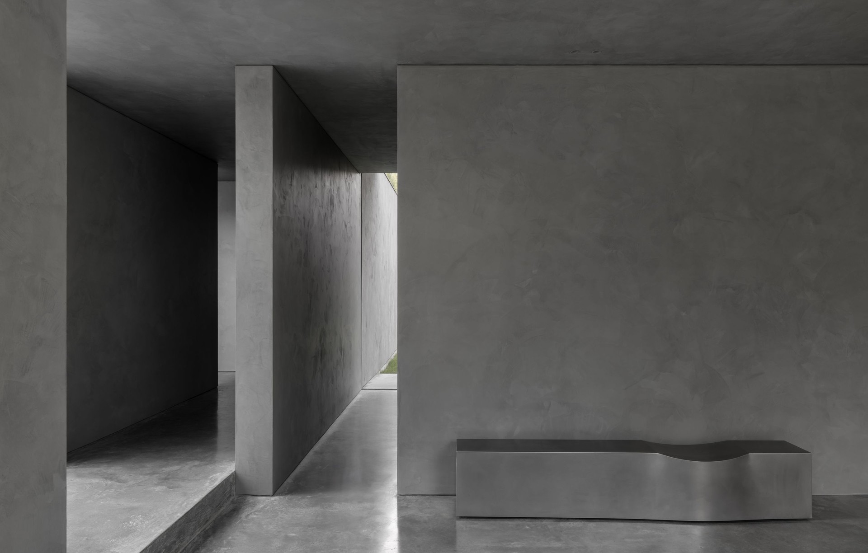
Adam Kane Architects
Adam Kane Architects

Downloads
Project look book featuring Adam Kane Architects by Adam Kane Architects.
Adam Kane Architects
2026

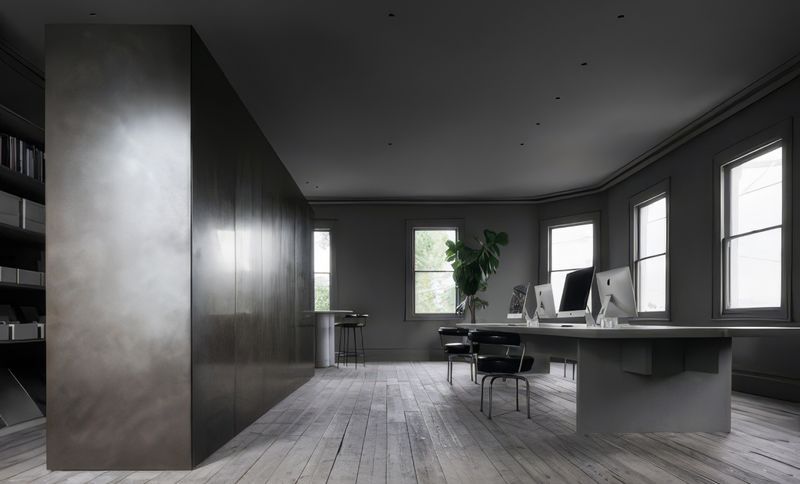
Project look book featuring AKA Office by Adam Kane Architects. Adam Kane Architects officially launched its new office space, showcasing what is a true reflection of the elegant, timeless and minimalist work it delivers.
Adam Kane Architects
2026
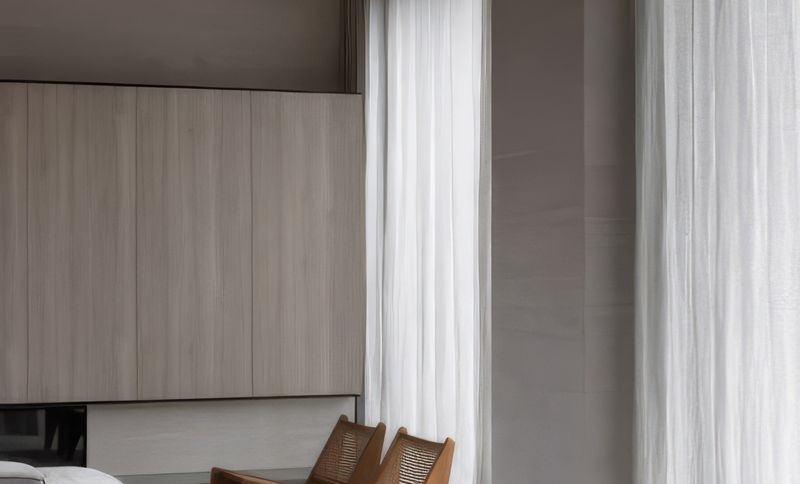
Project look book featuring Barwon Heads House by Adam Kane Architects. Adam Kane Architects has given new life to a run-down weatherboard cottage in coastal Barwon Heads, Victoria, transforming it into a contemporary home through the careful use of textural tones and deep understanding of the sense of space.
Adam Kane Architects
2026
Project look book featuring Black Rock House by Adam Kane Architects. As a blurring of thresholds between inside and out, Black Rock House sees the overlaying of a more refined structure and order to an existing home.
Adam Kane Architects
2026
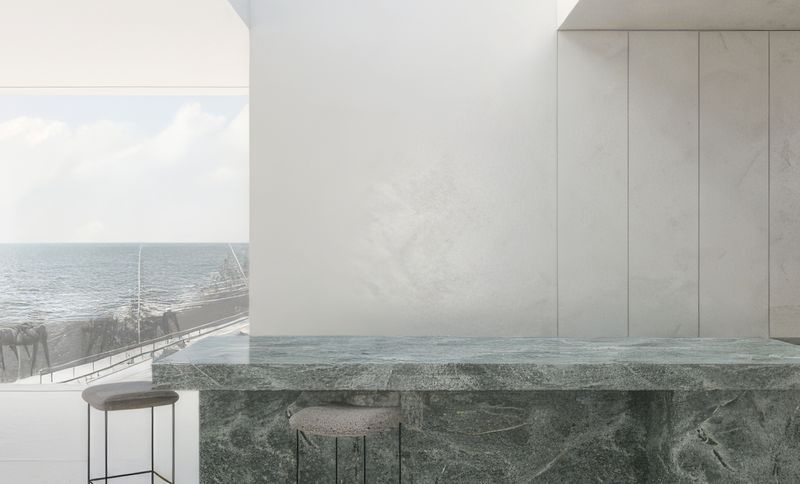
Project look book featuring Blairgowrie House by Adam Kane Architects. Our Blairgowrie House is an understated coastal home, inspired by a balance and layering of warm, desaturated coastal tones and textures.
Adam Kane Architects
2026
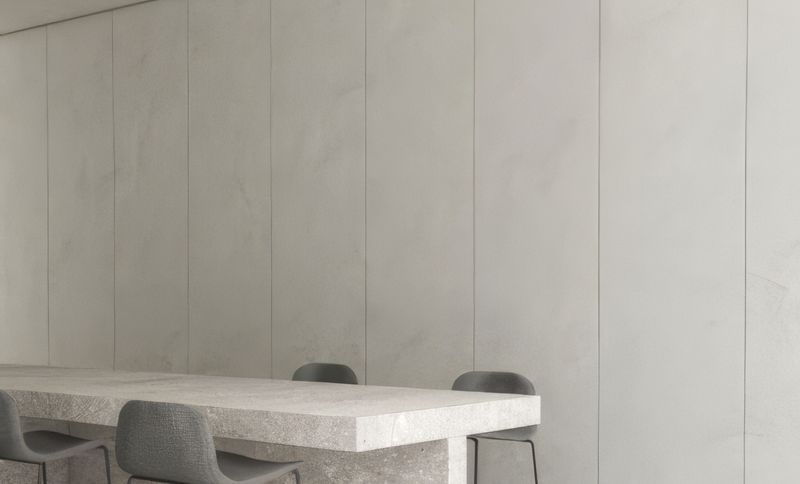
Project look book featuring Brighton House by Adam Kane Architects. Extending the generosity of proportion and sense of grandeur of the original home, Brighton House sees the expansion of an existing Edwardian residence into its open and light filled contemporary.
Adam Kane Architects
2026
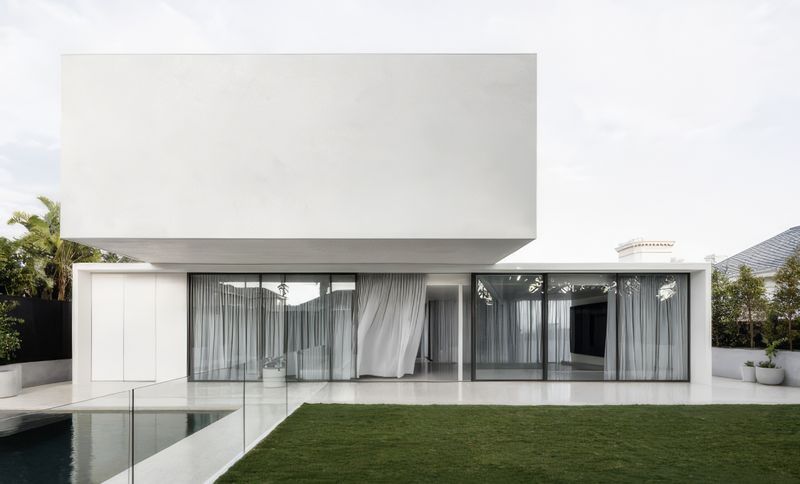
Project look book featuring Brunswick House by Adam Kane Architects. Inspired by subtleties and a muted tonality, Brunswick House is founded on principles of lightness and an engagement with its landscape.
Adam Kane Architects
2026
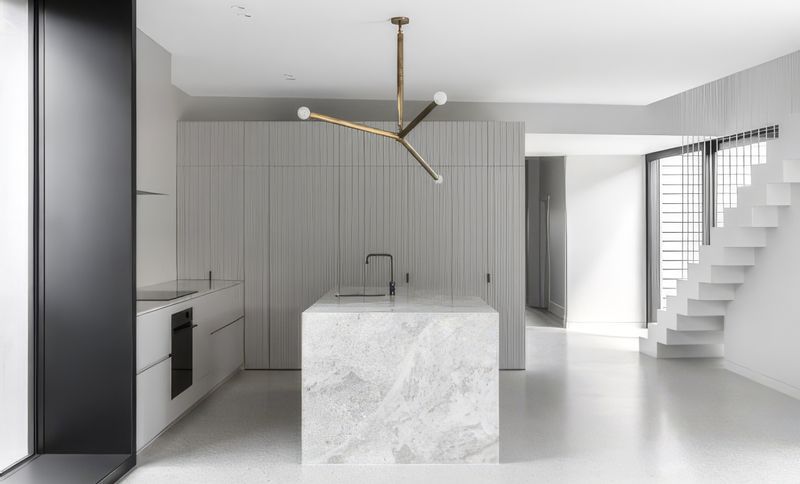
Project look book featuring Caulfield Residence by Adam Kane Architects. Caulfield Residence is a study in quiet strength and refined restraint.
Adam Kane Architects
2026
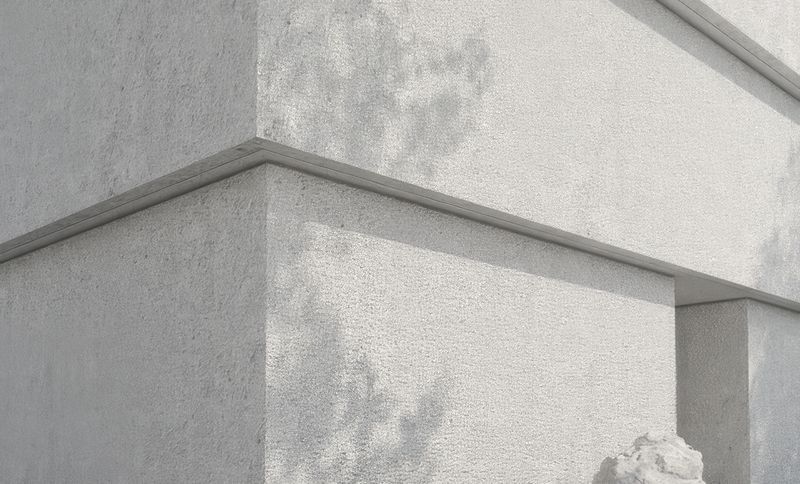
Project look book featuring Eaglemont House by Adam Kane Architects. Navigating its generous site, Eaglemont House sits anchored into the landscape, looking out over the surrounding native vegetation, as a statement of permanence.
Adam Kane Architects
2026
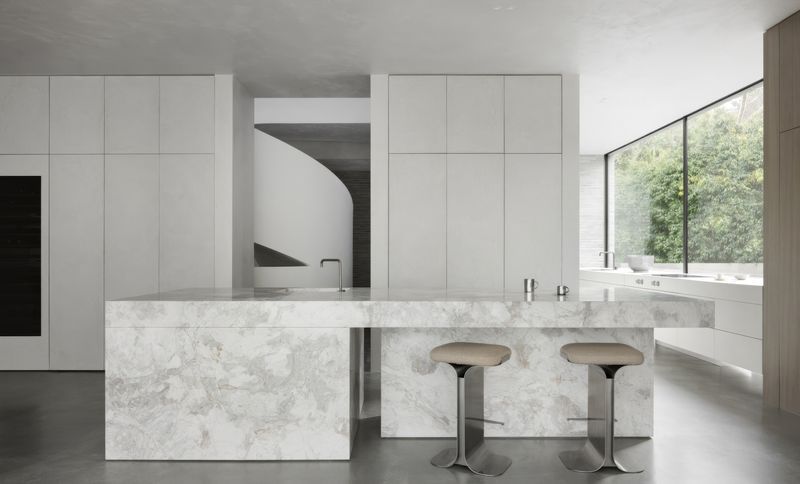
Project look book featuring East Residence by Adam Kane Architects. A new three-storey family residence celebrating concrete, sculpture, and strength in design.
Adam Kane Architects
2026
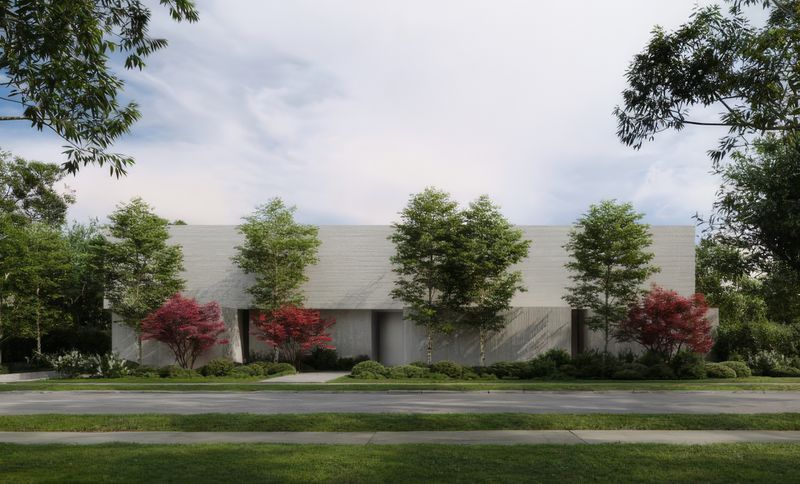
Project look book featuring Fairlight Residence by Adam Kane Architects. A Study in Refined Strength and Coastal Restraint
Adam Kane Architects
2026