

Advance Build
Builders

About us
Advance build is your transportable home expert.
We offer a new way of building which is easy, exciting and hassle-free from start to finish!
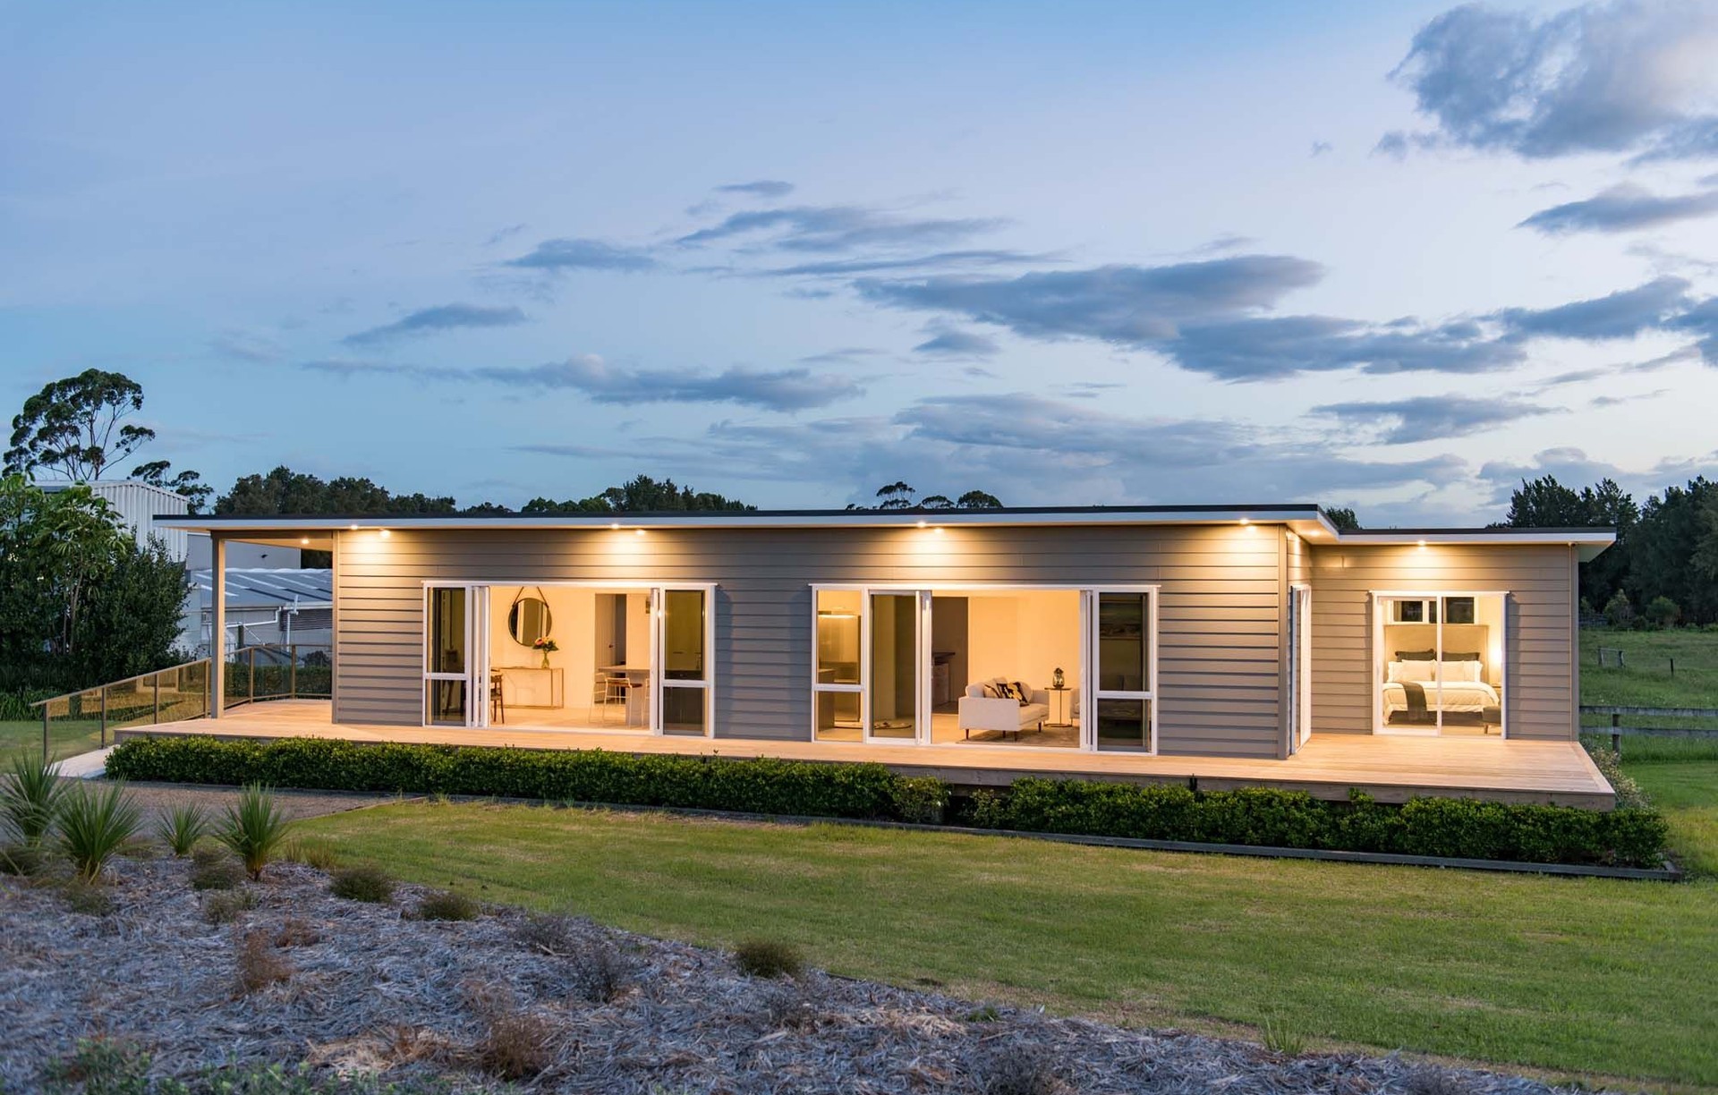
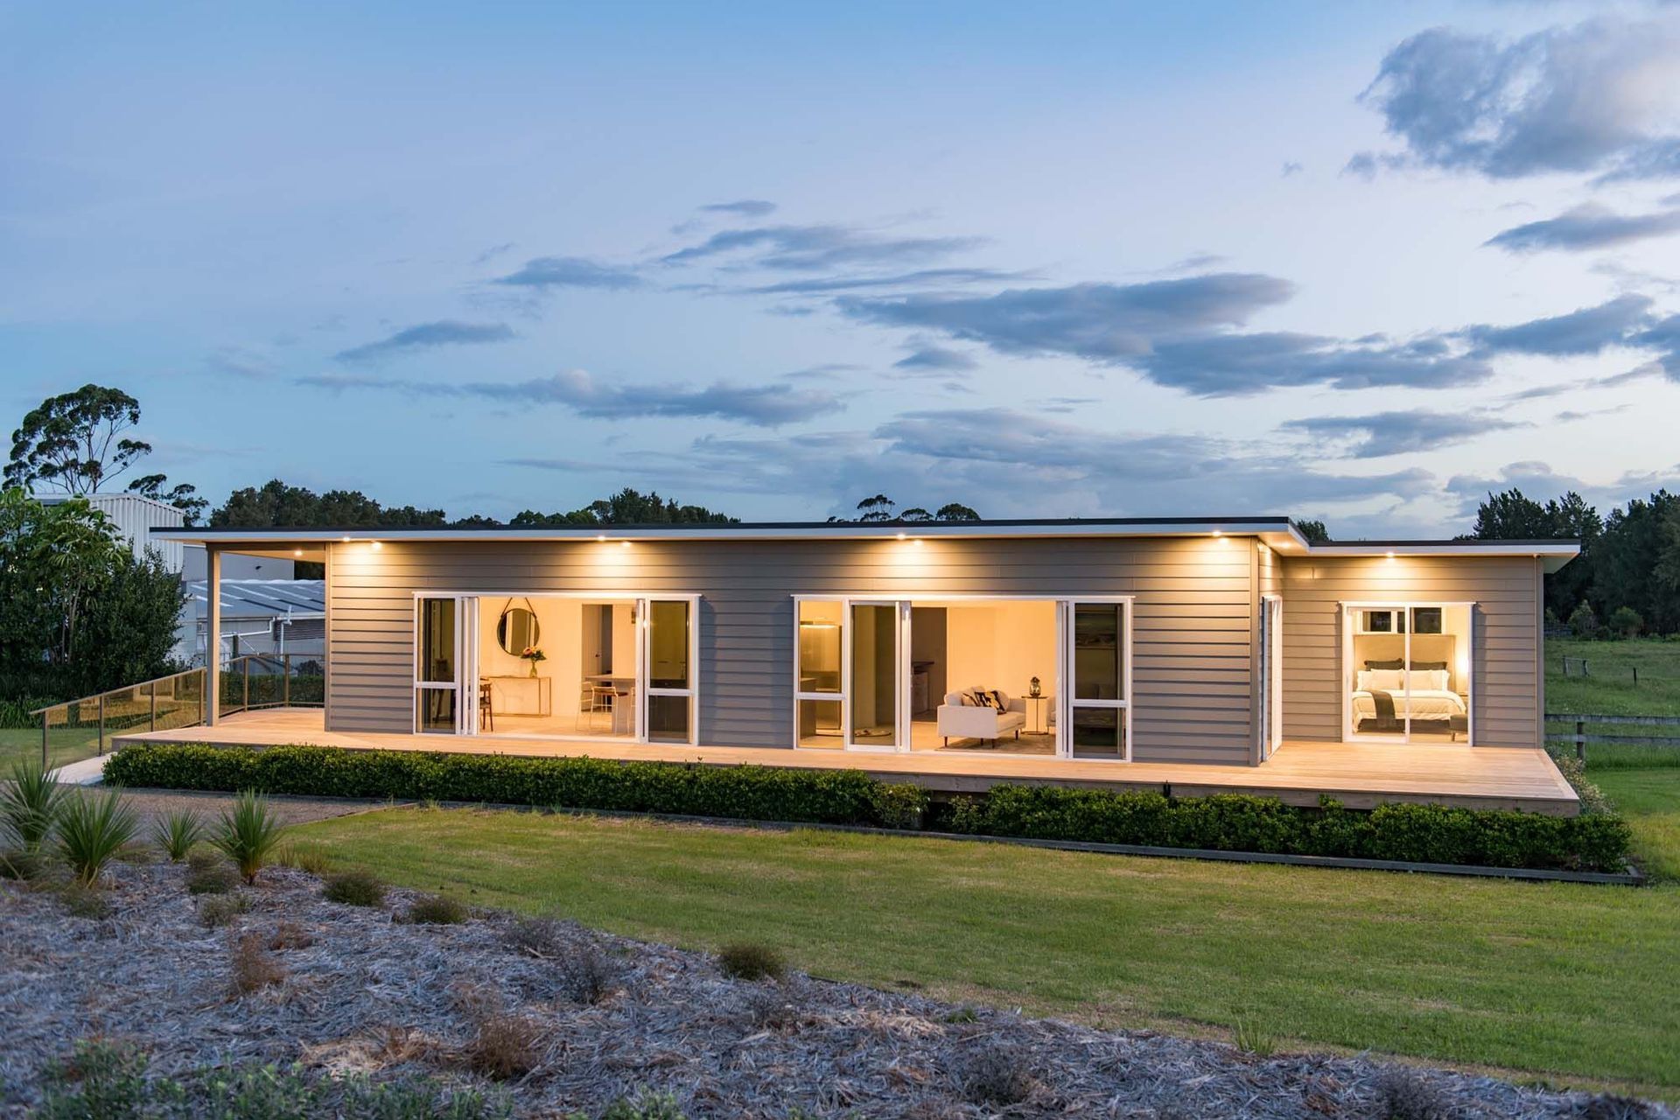
Our homes are factory-built under-cover, using precision construction techniques and strict quality controls, which means greater efficiency, minimal delays and superb build quality.
Build your next home in an efficient way without compromising on style. You can make it your own using our existing floor plans as a base and customising the design, fixtures and finishes to get exactly what you want and need. Or, bring us your own design and we can interpret your design into the Advance build way.
You’ll be taken care of from start to finish, working with one team through design, permits, build, installation and handover!
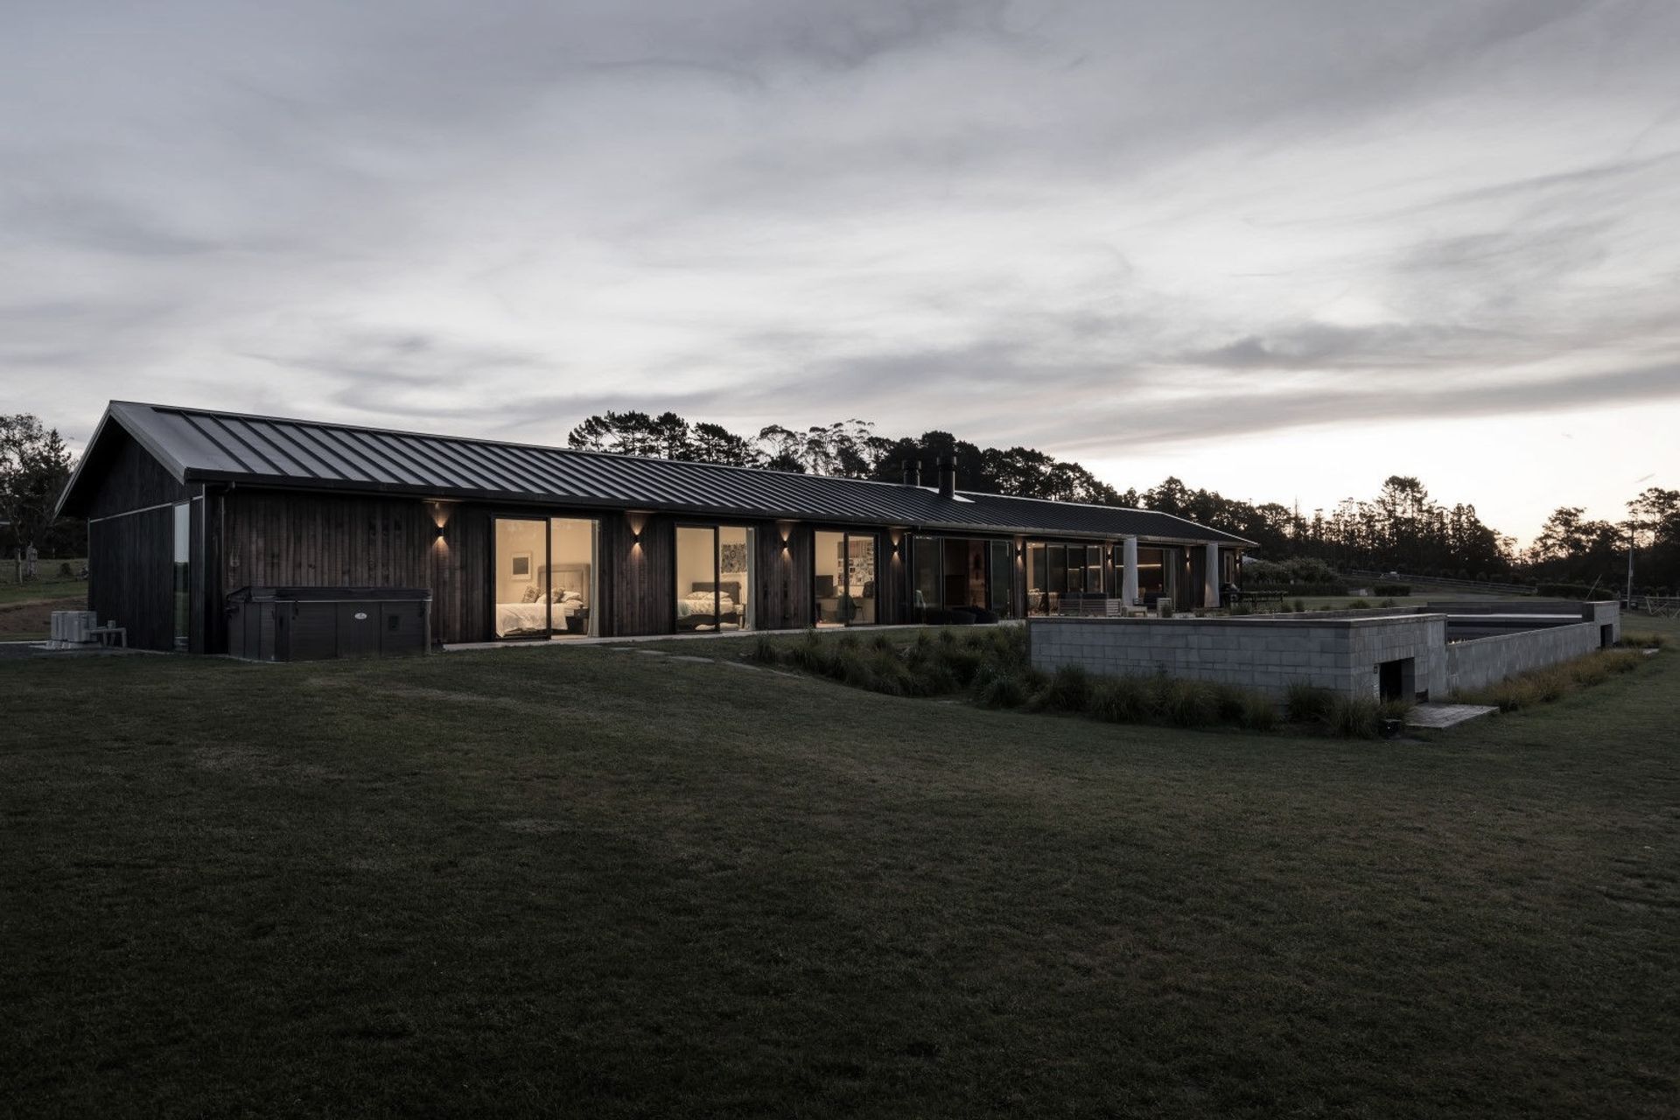
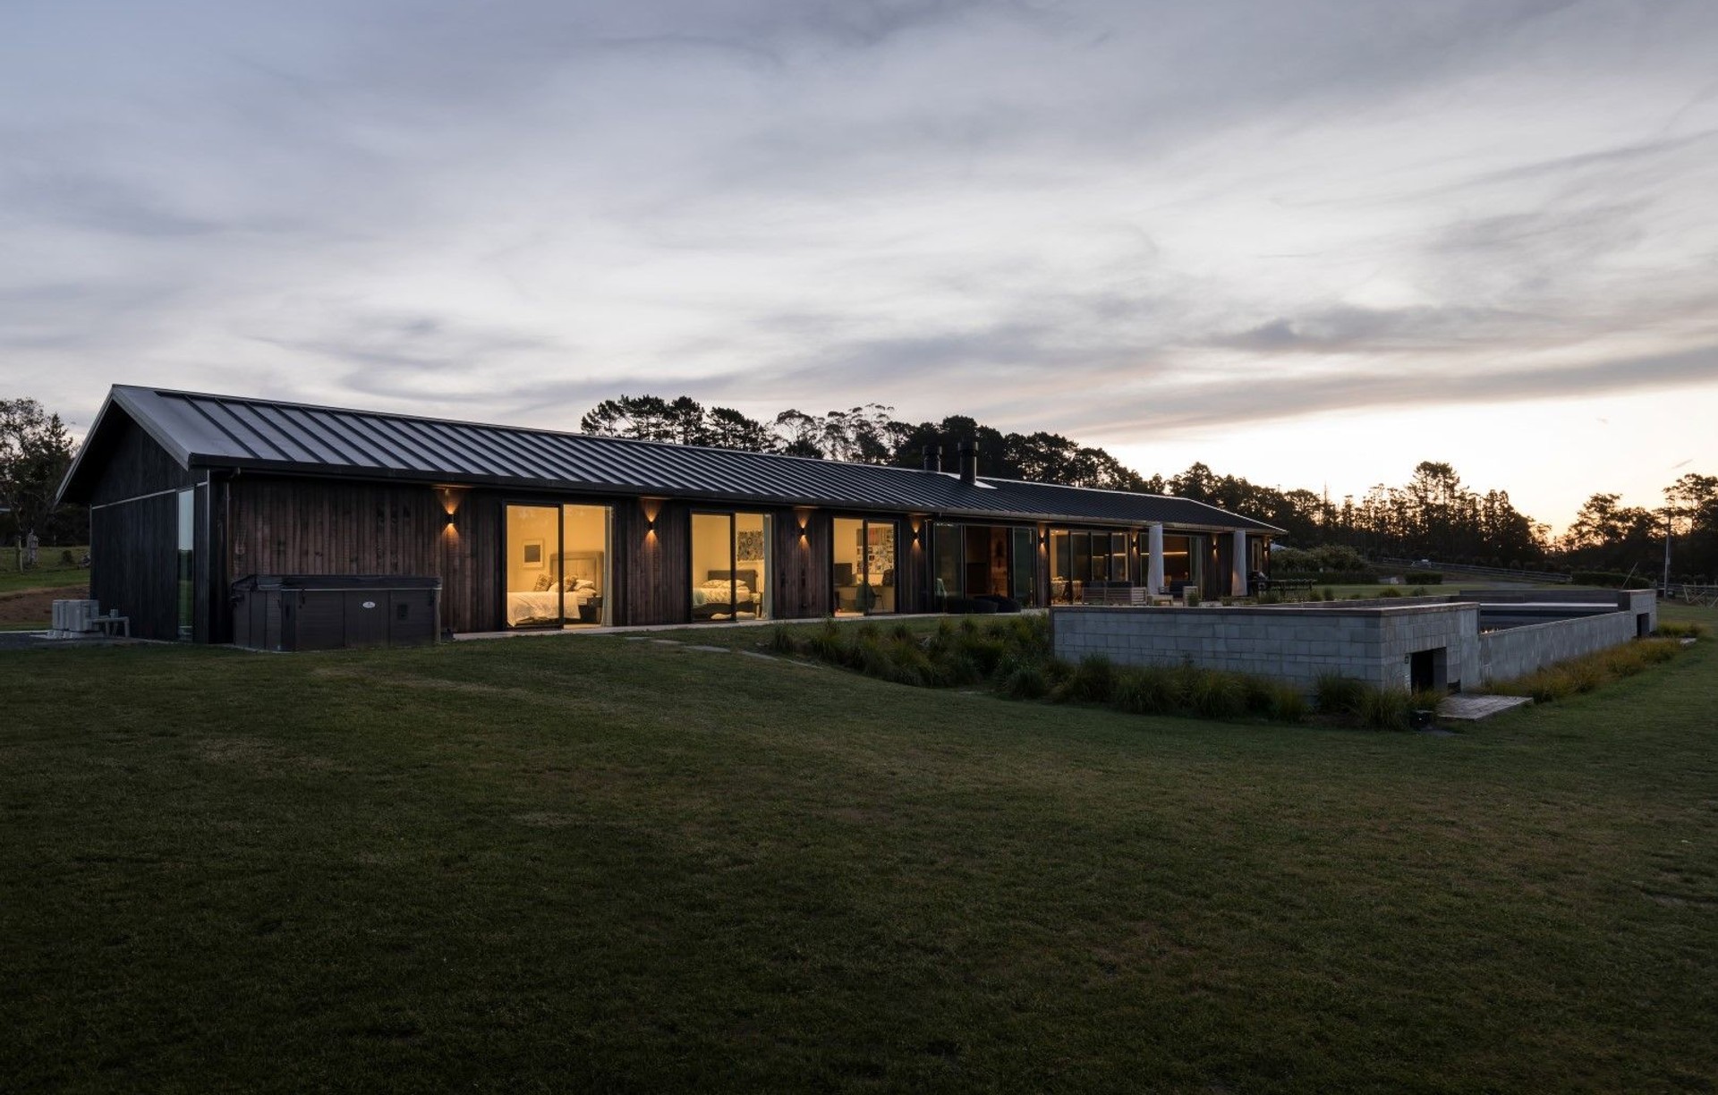
So whether it’s a functional family home, contemporary beach bach, large lifestyle homestead or minor dwelling, simply share your ideas and let us bring your dream to you.
About Us
Advance build has been operating since 2008. We are a family business that began with just three staff members. Since then we have grown and are lucky to have many specialised people working hard for us on our team.
Based in the far north, our construction factory is in Awanui (near Kaitaia), with display homes in Kerikeri and Warkworth, ensuring that we can meet the growing needs of our customers. We are passionate about our Northland community, so you know that when you work with Advance build, you are helping us bring strength, growth and opportunity to our region.
We employ specialised people to help us create your dreams, including our home consultants, architectural designers, quantity surveyors, site foremen, factory specialists and tradespeople as well as a strong administration team of customer service consultants and office support staff.
Custom Modular Home Styles
Our extensive range of floor plans covers most styles of homes and appeals to a wide range of people.
We have modern and comfortable retirement homes, durable farm cottages for extra accommodation, and classic kiwi beach baches, perfect for those idyllic weekend getaways…
We offer practical family homes of enduring design, traditional Queenslander homes combining comfort and character, and stunning coastal homes to maximise sea views…
We manufacture elegant country homes for a rural lifestyle estate, innovative modular homes of contemporary design, or simple but functional new family homes with plenty of space…
Process
1. CHOOSE YOUR DESIGN
First you’ll need to decide on your floor plan. You can use one of our plans or your own design, or a combination of both! If site access is a problem we have modular home plans available. Let us help you make the decision. You can add a garage, decks and a veranda and customise any plan with you own style of kitchen and bathrooms and any other details you need. If you have land, we can provide you with a full turn-key proposal so you will know exactly what your new home will cost.
Our friendly Home Consultants are ready to help you through the process and we provide this service completely FREE.
2. THE HOME STARTER PACK $5,000
Your new home now begins to take shape! The Home Starter Pack payment is a deposit for detailed concept plans and the fee is deductible from the total contract price of your new home.
We’ll visit your site to take levels and you’ll receive a site plan, floor plan, elevations, kitchen plan and electrical plan and detailed pricing. Importantly, your name is also penciled into our building schedule and your place in the queue is secured. At this stage we’ll also identify any possible site challenges and will advise you accordingly. We encourage you to review the concept plans and price carefully and take time to consider whether any further changes are needed. Our quote will remain valid for 30 working days.
It may take a few meetings with our Home consultant to arrive at a home that comprehensively meets your requirements and it’s very important to take the time to get this step right. You will also choose colours and finishing touches, to make your home as individual as you are. You’ll have opportunity to a maximum of three versions of concept plans before incurring any additional design cost. Additional design changes over and above this allowance will incur a fee of $300 per version. Once you are 100% happy that we have arrived at the design of your dreams, you can then move on with confidence to the contract stage.
3. THE CONTRACT
Your decision to proceed with construction is now legally formalised. Both parties must sign the contract agreement which outlines the responsibilities each and also includes the payment terms, completion date and the specification schedule. You will need your finance arranged before signing the contract agreement and we can help you with this if you wish by speaking to your mortgage broker or banker on your behalf. It is important to understand that there is no provision to make any design changes after the contract has been signed.
Advance build is an accredited Homefirst builder and as such, are able to provide you with a Homefirst 10 Year Builders Guarantee for that added security and peace of mind.
Once the contract has been signed and the deposit paid, the full working drawings will be finalised and submitted to Council to issue the building consent, a process that normally takes 5 to 6 weeks. Once the consent has been issued your home will then move on to the construction phase. For more information on payments, please head to our website.
4. PREFABRICATION BEGINS
It all happens quickly from here. Your modular home design is prefabricated under cover in a controlled factory environment. The factory construction process usually takes 9 weeks to complete and our Team will send you a weekly update report with photos. You will also be invited to visit the factory while your home is under construction.
5. YOUR NEW HOME IS TRANSPORTED TO SITE
Delivered overnight, your transportable home is sited on its structural foundations, and any further site works including decks, garages and utility connections are completed. This stage normally takes 4 to 6 weeks depending on the level of site works involved.
Get in touch
Business details
- Category:
- Builders
- Business focus:
- Residential
- Verified ArchiPro member since:
- 2020
Reviews about
Advance Build
Professional Reviews