

Advantage Build
Design & Build
Advantage Build
Design & Build

Downloads
Project look book featuring Advantage Build by Advantage Build.
Advantage Build
2026

Project look book featuring Alpine Chalet by Advantage Build. The Alpine Chalet features a wood exterior and sloped roof, harmonizing with its rural surroundings while offering stunning mountain views.
Advantage Build
2026
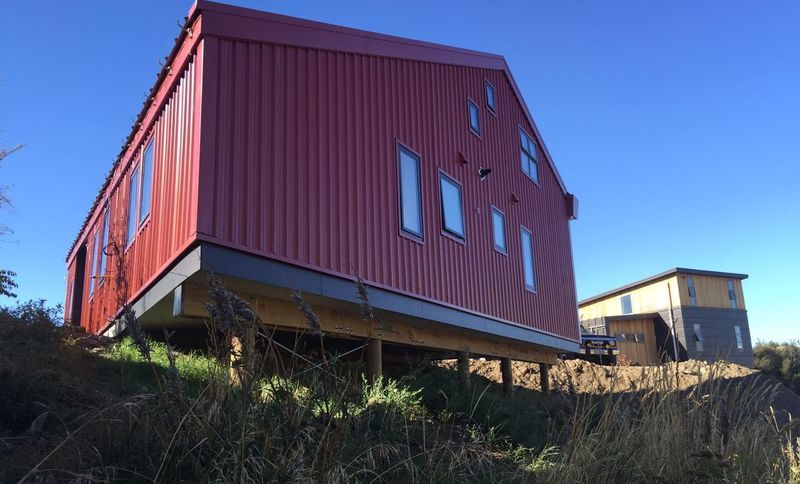
Project look book featuring Bistro Gentil by Advantage Build. A full renovation of Bistro Gentil in Wanaka, transforming it into a relaxed dining space with stunning lake views, completed in just 4 ½ months in collaboration with Sorted Architecture.
Advantage Build
2026

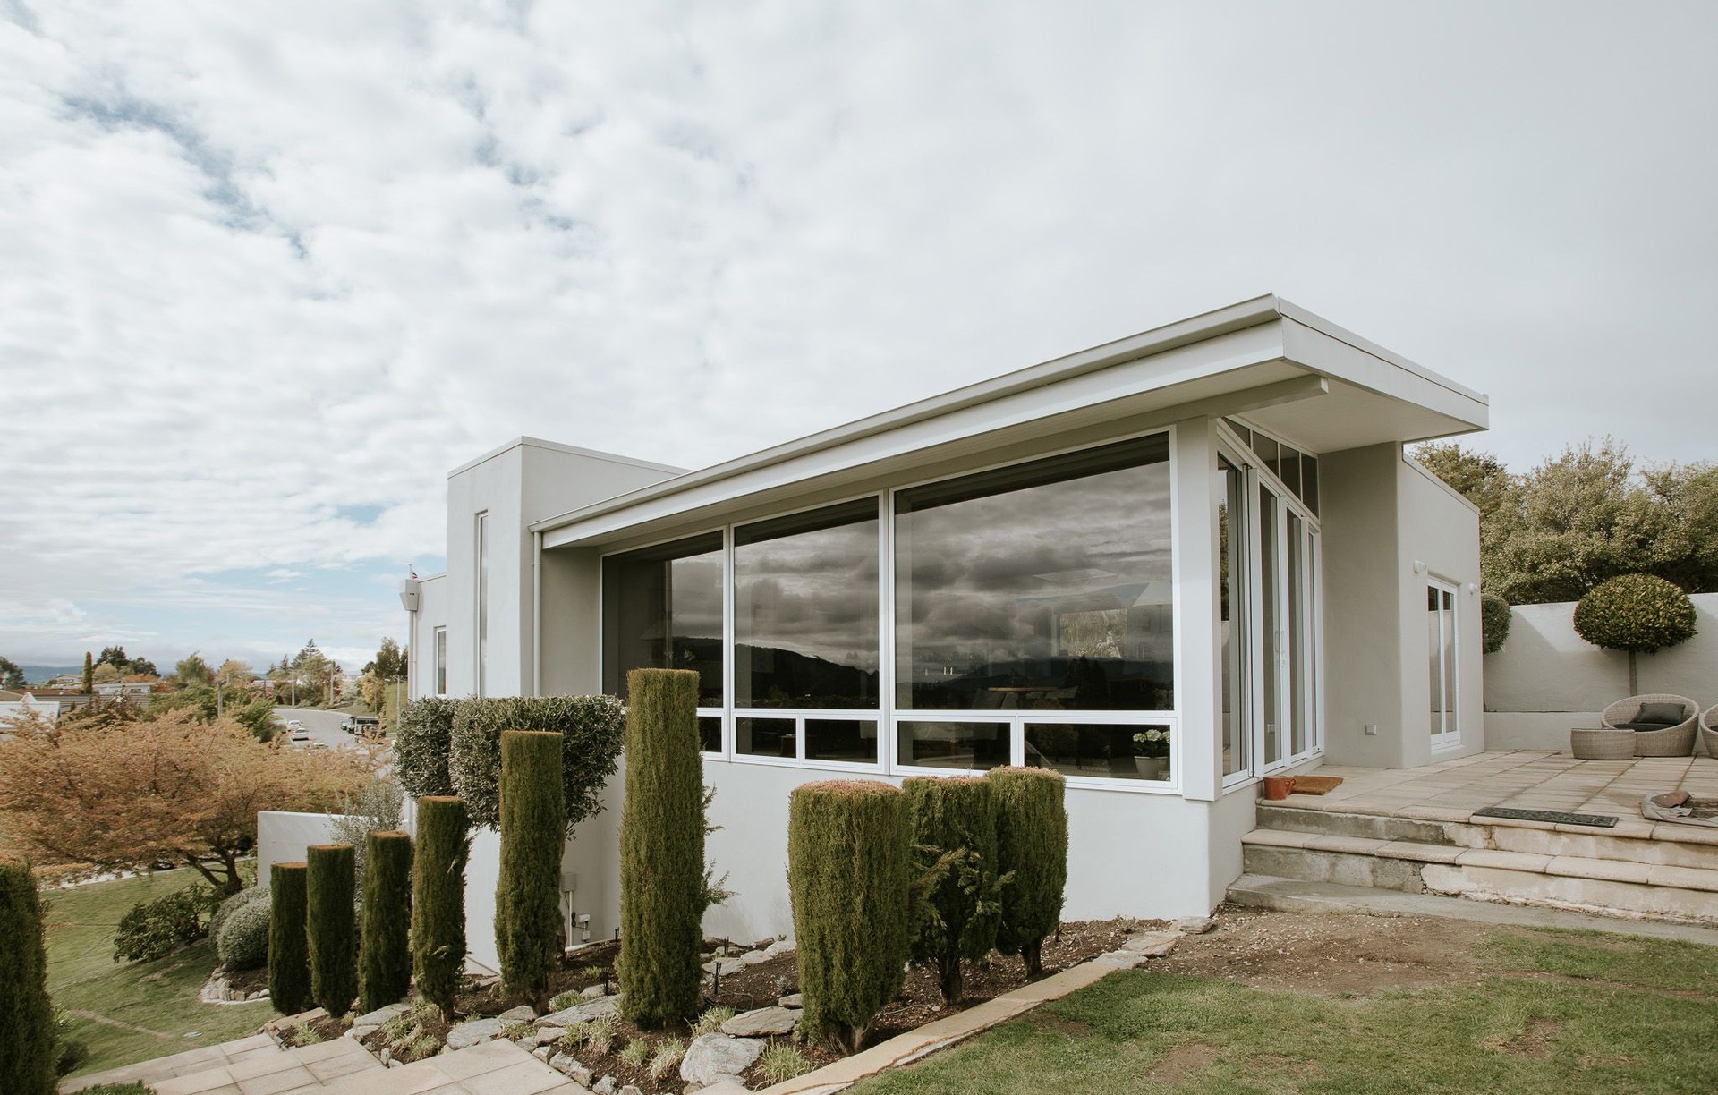
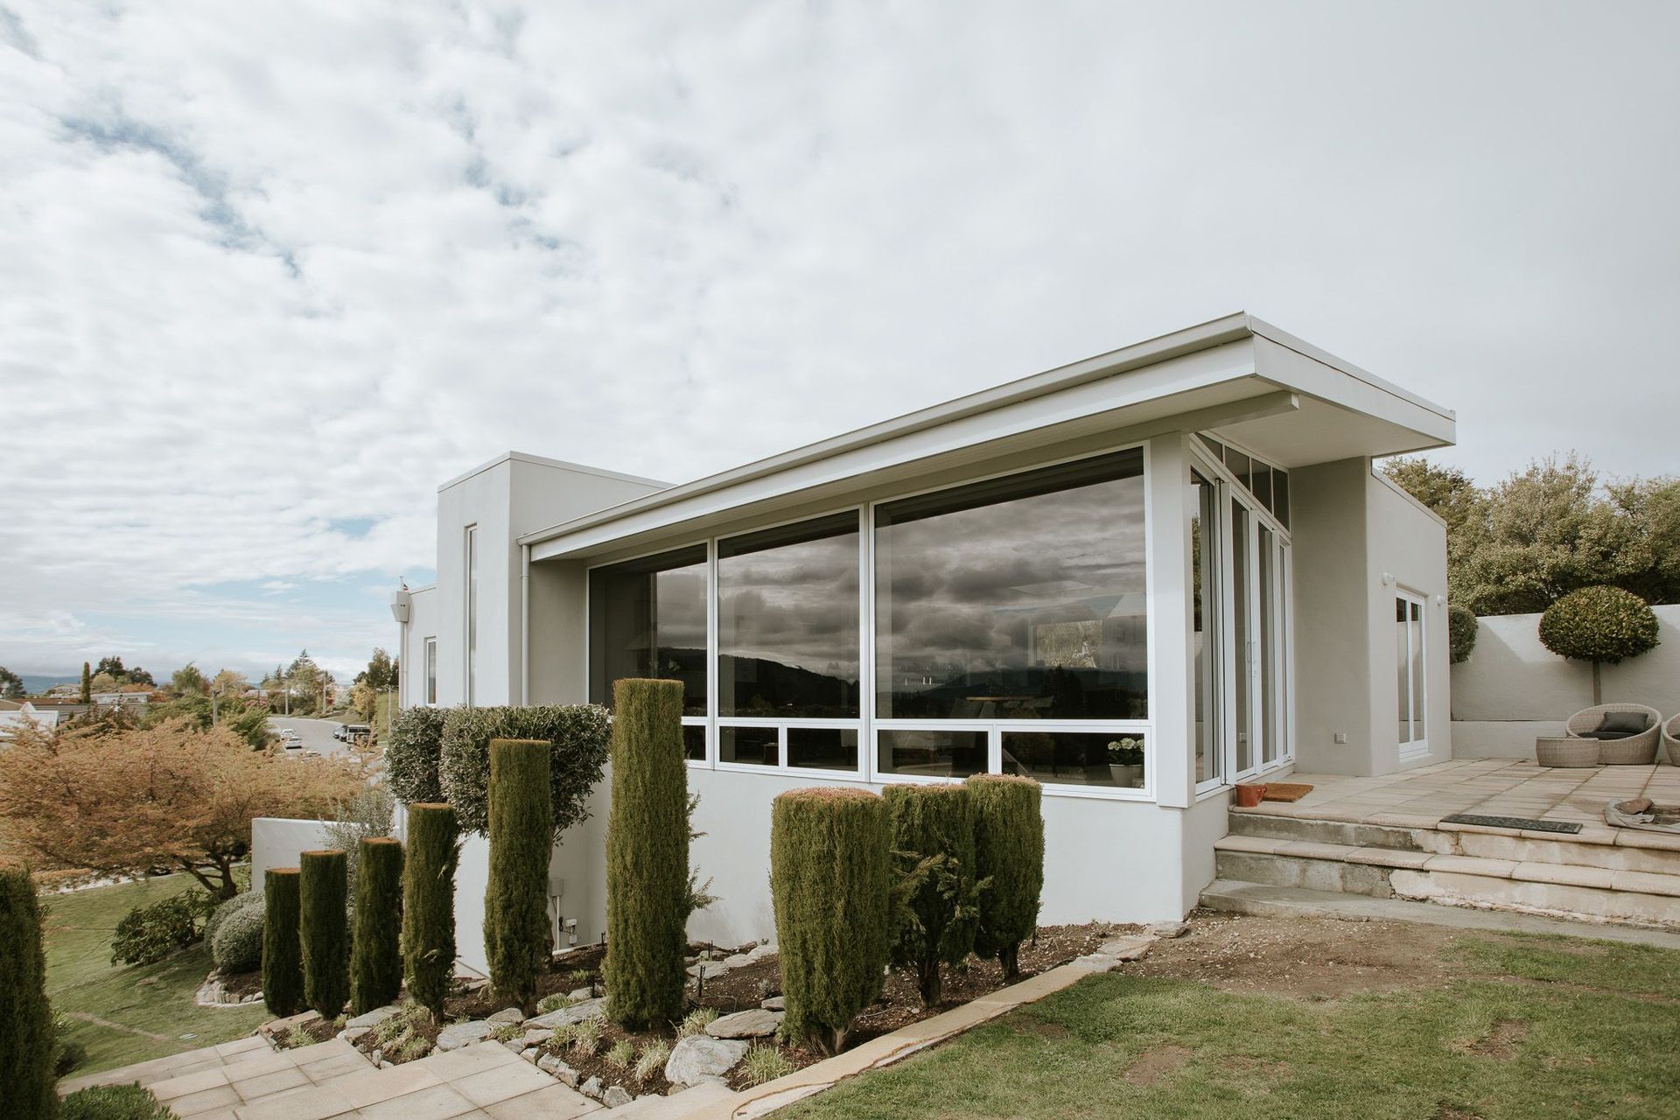
Project look book featuring Hill House by Advantage Build. A complete refit of Hill House, transforming it with a stylish modern interior and sleek exterior, while enhancing the stunning views of Lake Wanaka.
Advantage Build
2026

Project look book featuring Hill Top Residence by Advantage Build. Hill Top Residence features bold cantilevered areas and intricate hard landscaping, showcasing a multi-level design with six concrete floor slabs, including two cantilevered sections, complemented by warm recycled native timber interiors for enhanced outdoor living.
Advantage Build
2026

Files
1 file across 1 item
1 - 1 of 1 items
|