

AH Architectural Design & Drafting
Architectural Designers
AH Architectural Design & Drafting
Architectural Designers
Downloads
Project look book featuring AH Architectural Design & Drafting by AH Architectural Design & Drafting.
AH Architectural Design & Drafting
2026
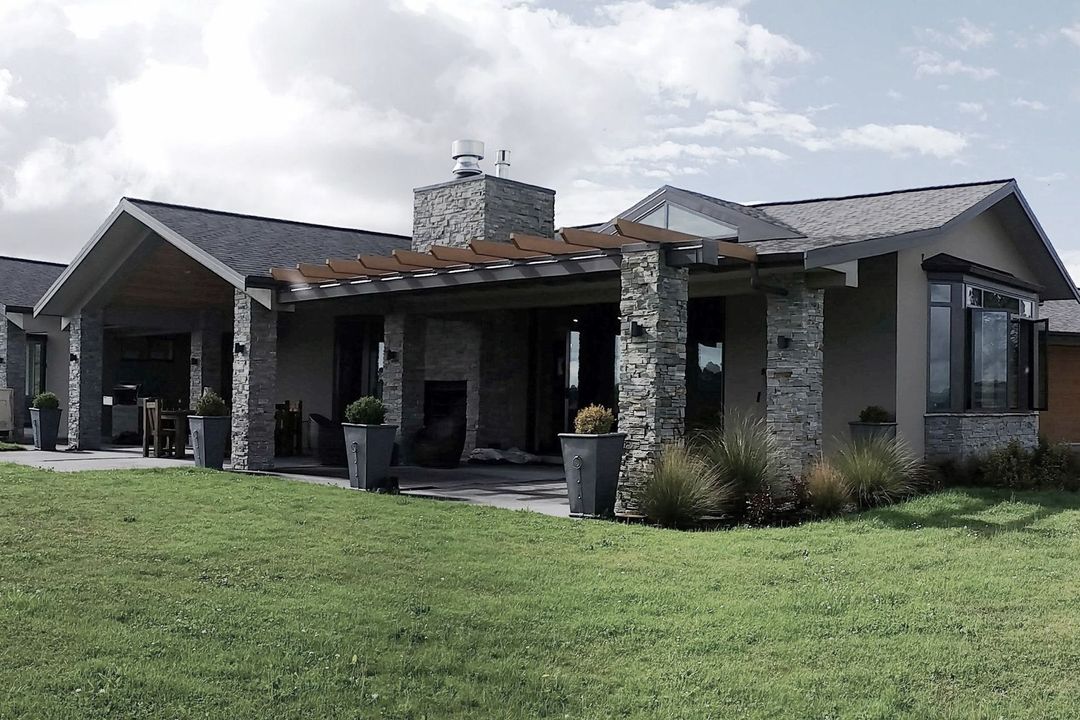
Project look book featuring Amoore Road by AH Architectural Design & Drafting. A serene log cabin design with a charming porch and elegant wood siding, perfect for nature lovers.
AH Architectural Design & Drafting
2026

Project look book featuring Cycle Zone by AH Architectural Design & Drafting. Cycle Zone showcases modern architecture with a glass façade and aluminium shading, promoting energy efficiency and an inviting workspace.
AH Architectural Design & Drafting
2026

Project look book featuring Dunkirk Road Home by AH Architectural Design & Drafting. The Dunkirk Road Home combines contemporary design with cottage charm, featuring stone walls, elegant columns, and landscaped grounds.
AH Architectural Design & Drafting
2026

Project look book featuring Matipo Home by AH Architectural Design & Drafting. The Matipo Home exemplifies modern architecture with sustainable features and an open-plan design that enhances natural light.
AH Architectural Design & Drafting
2026

Project look book featuring Moncur Home by AH Architectural Design & Drafting. The Moncur Home showcases modern residential architecture with elegant siding and a charming cottage design, set in a serene residential area.
AH Architectural Design & Drafting
2026

Project look book featuring Ngakuru Home by AH Architectural Design & Drafting. The Ngakuru Home is a stunning architectural project nestled in the serene landscapes of rural New Zealand.
AH Architectural Design & Drafting
2026

Project look book featuring Otonga Home I by AH Architectural Design & Drafting. Otonga Home I showcases modern design and sustainability, blending indoor and outdoor living.
AH Architectural Design & Drafting
2026

Project look book featuring Otonga Home II by AH Architectural Design & Drafting. Otonga Home II showcases modern cottage architecture with traditional farmhouse elements, featuring elegant siding, sash windows, and a beautifully landscaped garden.
AH Architectural Design & Drafting
2026

Project look book featuring Otonga Home III by AH Architectural Design & Drafting. Otonga Home III showcases modern design with an open-plan layout, sustainable materials, and energy-efficient systems.
AH Architectural Design & Drafting
2026

Project look book featuring Wylie Home by AH Architectural Design & Drafting. The Wylie Home showcases modern cottage architecture with a charming porch and elegant siding, enhancing the neighborhood's aesthetic.
AH Architectural Design & Drafting
2026
