

Alexander &CO.
Architects
Alexander &CO.
Architects

Downloads
Project look book featuring Alexander &CO. by Alexander &CO.
Alexander &CO.
2026
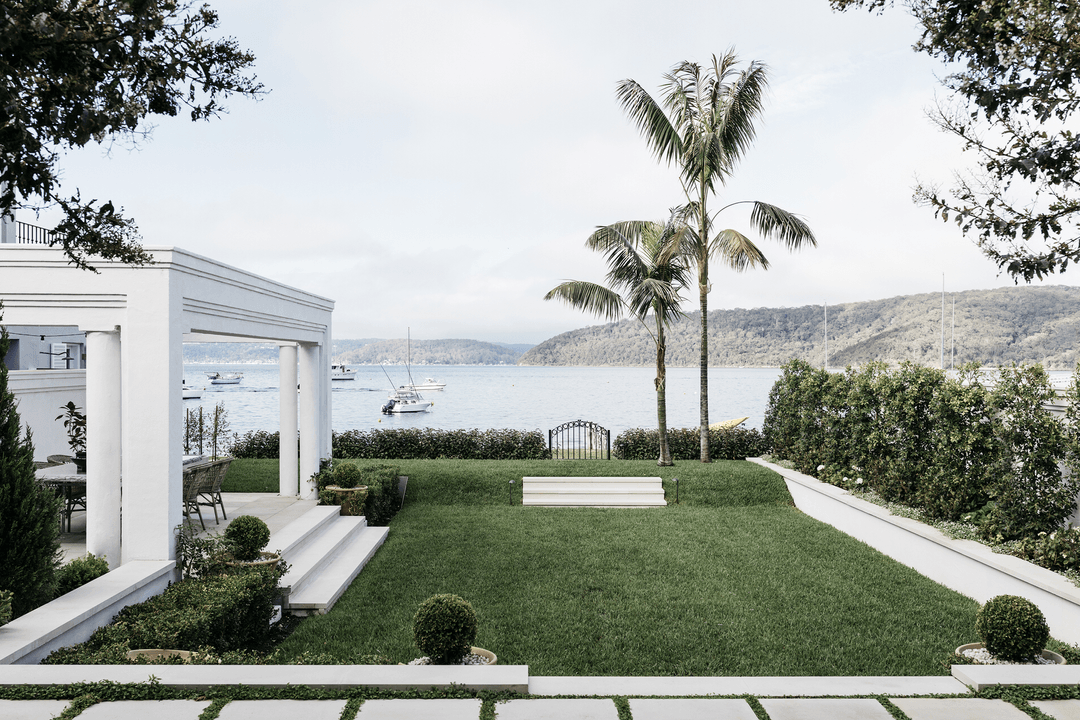
Project look book featuring ##Will&CO. by Alexander &CO. Will & Co Bondi Beach is an innovative hybrid space that combines a workplace, showroom, and training venue, designed to foster community engagement and entrepreneurship, featuring a striking coastal palette and versatile functional areas.
Alexander &CO.
2026

Project look book featuring Alexander House by Alexander &CO. Alexander House is a pioneering live/work space that redefines the concept of home and work, showcasing sustainable architecture and innovative design while fostering creativity and community engagement.
Alexander &CO.
2026

Project look book featuring Billy's, Ayrburn by Alexander &CO. History became the starting point for an immersive hospitality experience layered with colour, character and narrative at Ayrburn.
Alexander &CO.
2026
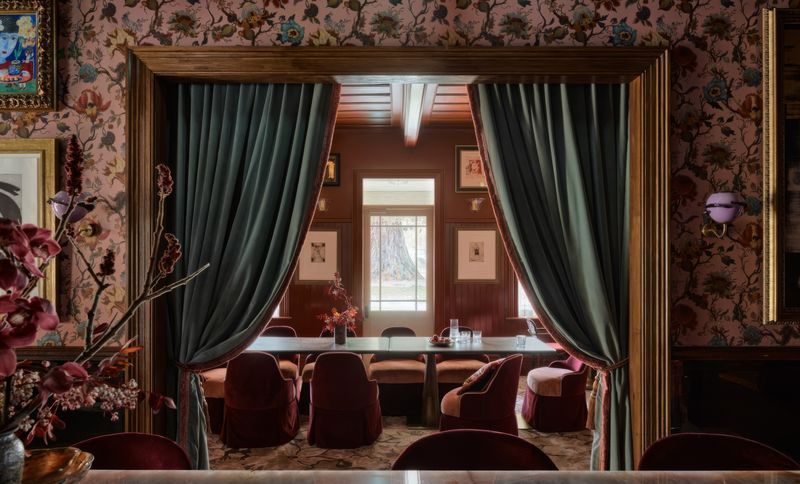
Project look book featuring Bondi Junction House by Alexander &CO. A transformative alteration and addition to a 1900s Victorian terrace in Bondi Junction, designed to accommodate a growing family while showcasing materiality and architectural expression.
Alexander &CO.
2026

Project look book featuring Burleigh Pavilion by Alexander &CO. Refurbishment and partial construction of the iconic Burleigh Pavilion, featuring three distinct spaces: ‘The Pavilion’, ‘Beach Bar’, and ‘The Tropic’ restaurant, all set within a sun-drenched 1200 sq m beachfront location at Burleigh Heads.
Alexander &CO.
2026

Project look book featuring Darling Point by Alexander &CO. Thoughtfully reimagined Victorian cottage in Darling Point, blending contemporary design with heritage elements to create a functional family home within a compact footprint.
Alexander &CO.
2026

Project look book featuring Genovese Coffee House by Alexander &CO. Genovese Coffee House blends mid-century design with industrial heritage, creating a multi-functional space that honors its Italian roots while prioritizing sustainability and environmental responsibility.
Alexander &CO.
2026
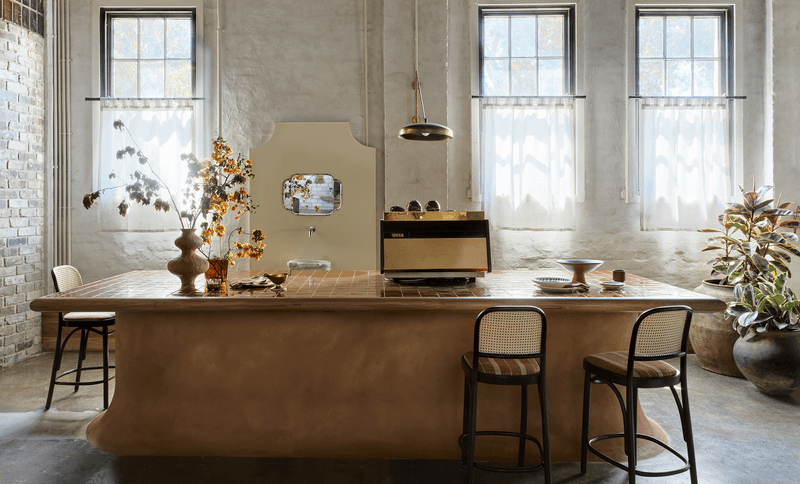
Project look book featuring Glorietta by Alexander &CO. Glorietta is a vibrant bar and restaurant in North Sydney, transforming a stark glass box into an intimate dining destination with distinct zones, a warm palette, and a focus on Italian-inspired design, enhancing the corporate precinct's appeal.
Alexander &CO.
2026

Project look book featuring Harbord Hotel by Alexander &CO. Harbord Hotel: A transformed pre-war pavilion celebrating local community and surf culture, featuring a ground-floor front bar, Balsa restaurant, kitchen facilities, external courtyards, and a refurbished staircase leading to a first-floor events zone with a built-out balcony.
Alexander &CO.
2026

Project look book featuring Imperial UP by Alexander &CO. Imperial UP revitalizes the iconic Imperial Hotel in Erskineville, blending vibrant Art Deco aesthetics with a cultural legacy, featuring a rooftop cathedral, eclectic dining spaces, and a playful homage to the LGBTQI community.
Alexander &CO.
2026