

Alexander McClew Landscape Design
Landscape Architects
Alexander McClew Landscape Design
Landscape Architects

Downloads
Project look book featuring Alexander McClew Landscape Design by Alexander McClew Landscape Design.
Alexander McClew Landscape Design
2026

Project look book featuring Fountain Ave by Alexander McClew Landscape Design. Transforming a typical square property into an inviting garden space with split-level landscaping, enhancing street appeal and creating functional outdoor areas for relaxation and enjoyment.
Alexander McClew Landscape Design
2026

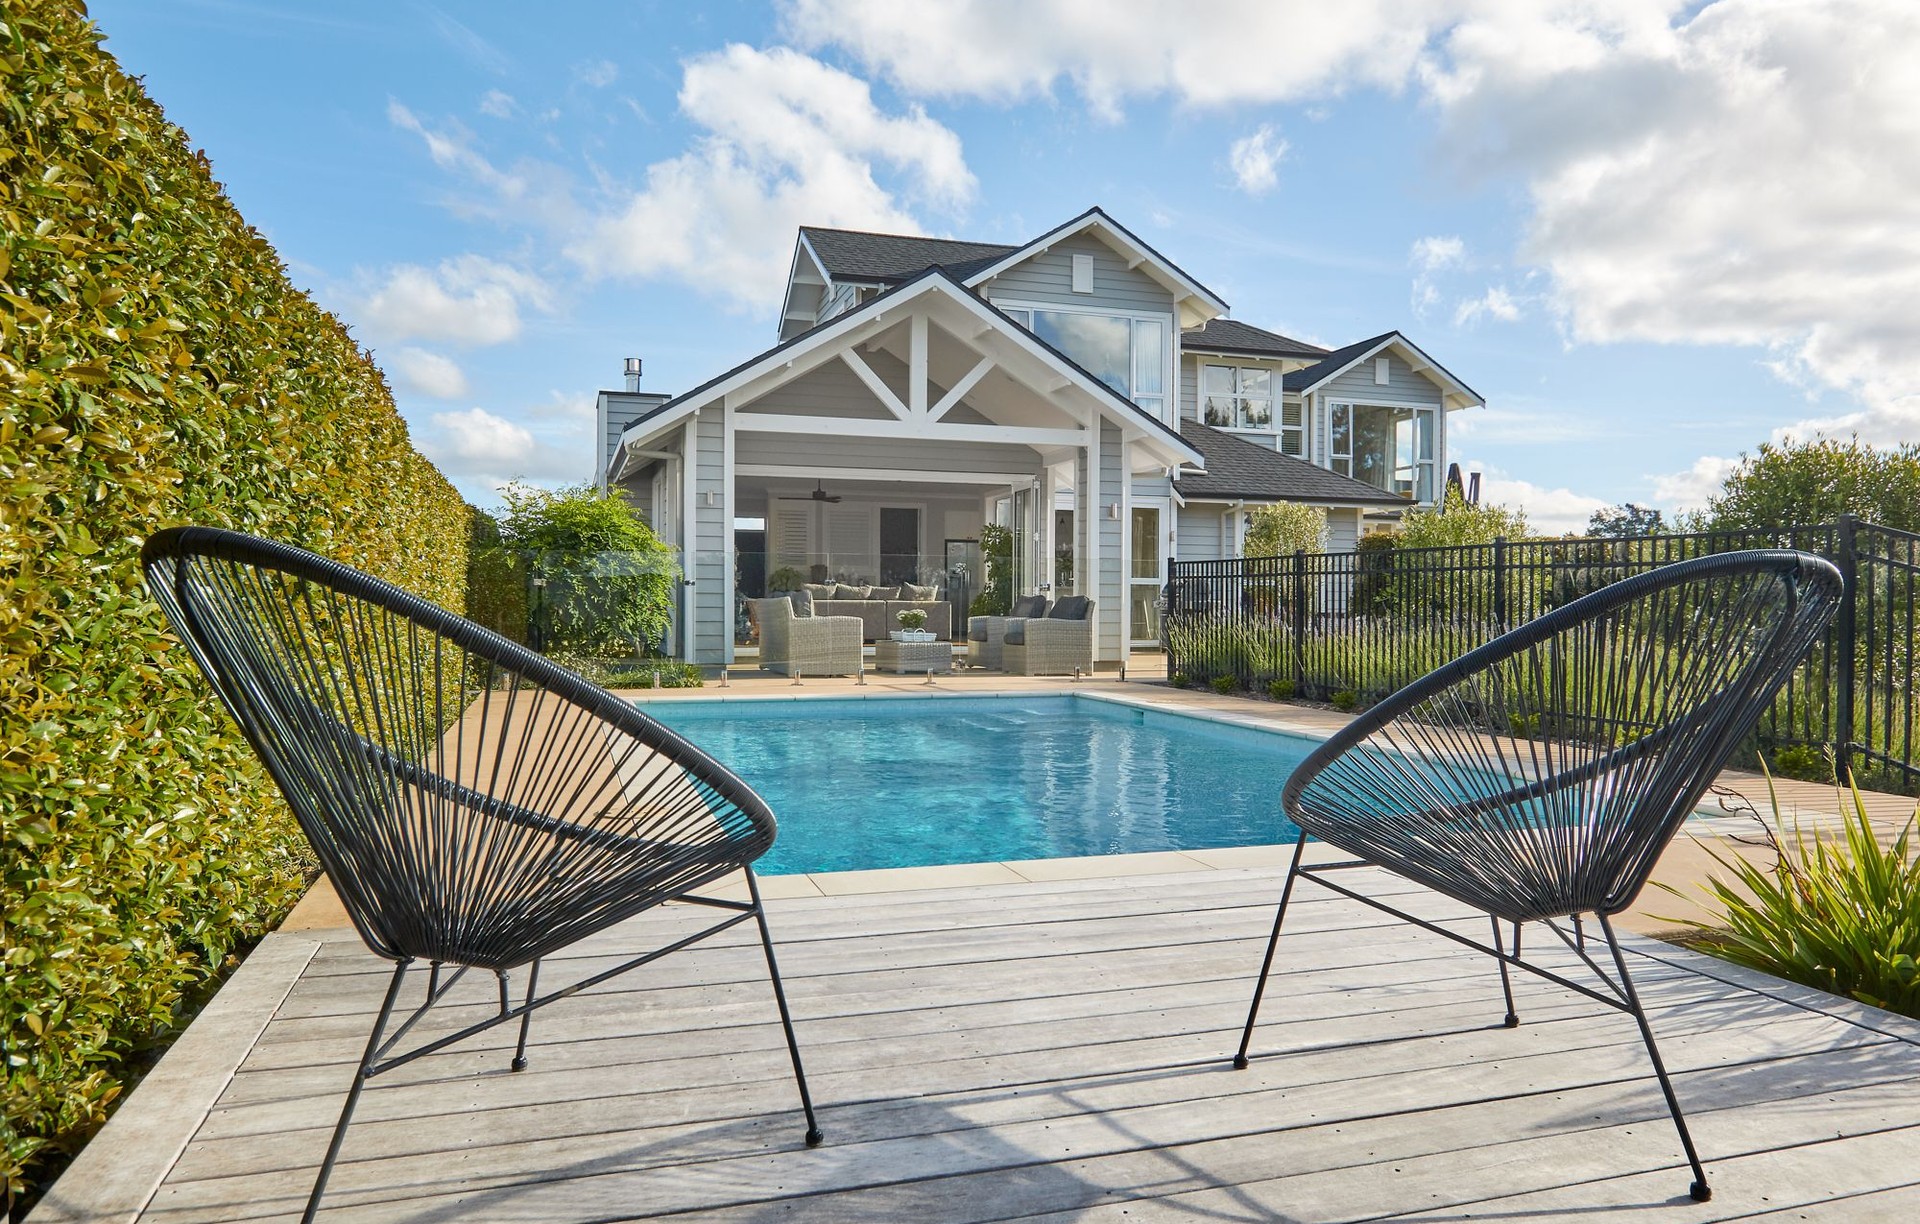
Project look book featuring Karaka Lakes by Alexander McClew Landscape Design. A thoughtfully designed garden that enhances modern living while harmonizing with traditional homestead aesthetics, featuring functional spaces including a pool area, BBQ space, level lawn, and a classic vegetable garden.
Alexander McClew Landscape Design
2026

Project look book featuring Kesteven by Alexander McClew Landscape Design. Thoughtful renovation transforming an unsightly block wall into a stylish outdoor living space with a bespoke shade structure over a new spa pool.
Alexander McClew Landscape Design
2026

Project look book featuring Stirling Street by Alexander McClew Landscape Design. Innovative concrete slabs enhance accessibility in a steep backyard, transforming the landscape and providing essential access to the lower area of the property.
Alexander McClew Landscape Design
2026

Project look book featuring Te Hihi by Alexander McClew Landscape Design. Set amongst the rolling valleys of the Karaka rural environment, this modern house and landscaping encapsulates the site and ecology of the location.
Alexander McClew Landscape Design
2026
