

Alliance Architecture
Architects
Alliance Architecture
Architects

Downloads
Project look book featuring Alliance Architecture by Alliance Architecture.
Alliance Architecture
2026

Project look book featuring Edmonton Road by Alliance Architecture. Complete transformation of a humble home with upper floor demolition, retaining lower level structures, upgraded double glazed windows, and the addition of a new bathroom and deck for enhanced comfort and functionality.
Alliance Architecture
2026

Project look book featuring Fisher Parade by Alliance Architecture. Transformation of a 1970s home into a contemporary masterpiece through strategic design, featuring an open living space, a stylish kitchen island, and innovative partition walls that enhance light and aesthetics.
Alliance Architecture
2026

Project look book featuring Glednhu Road by Alliance Architecture. Revitalization of Glednhu Road through a meticulous re-clad, enhancing its exterior while preserving the charm of its lovely interior, completed with precise measurements, on-site inspections, and bespoke photography.
Alliance Architecture
2026
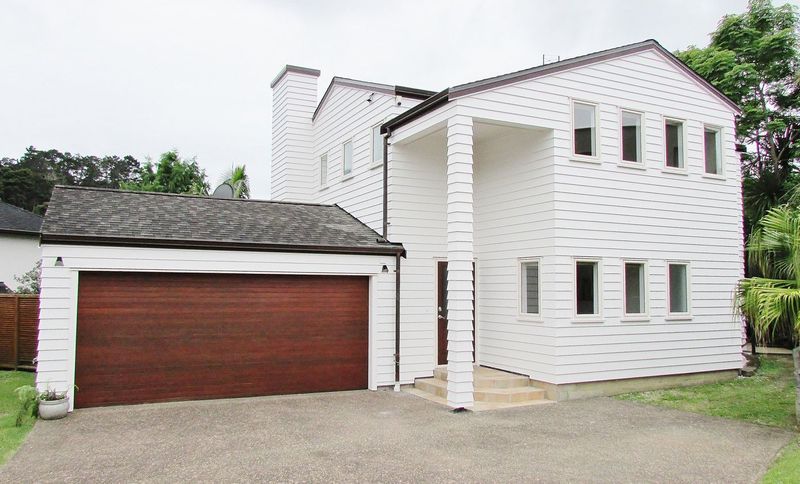
Project look book featuring Lyndhurst Place by Alliance Architecture. A harmonious blend of modern renovations and classic architecture, featuring a split-level lounge with stunning views, restored Rimu flooring, and a low-maintenance exterior that complements the original brick facade.
Alliance Architecture
2026
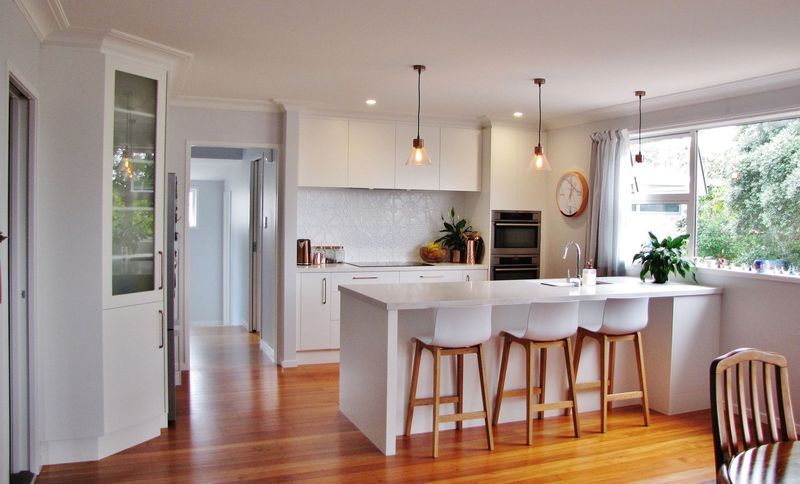
Project look book featuring Tanekekaha Road by Alliance Architecture. Comprehensive alterations and additions transforming a house with a newly developed basement and reconfigured upper floor, featuring a modern kitchen, bathroom relocation, membrane deck, glass balustrade, and a fresh reclad exterior.
Alliance Architecture
2026

Project look book featuring Vineyard Road by Alliance Architecture. A thoughtfully designed single-level residence in Henderson Valley featuring four bedrooms, a double garage, and an open-plan living area, strategically positioned on a 3.27-hectare site to enhance natural light and views.
Alliance Architecture
2026
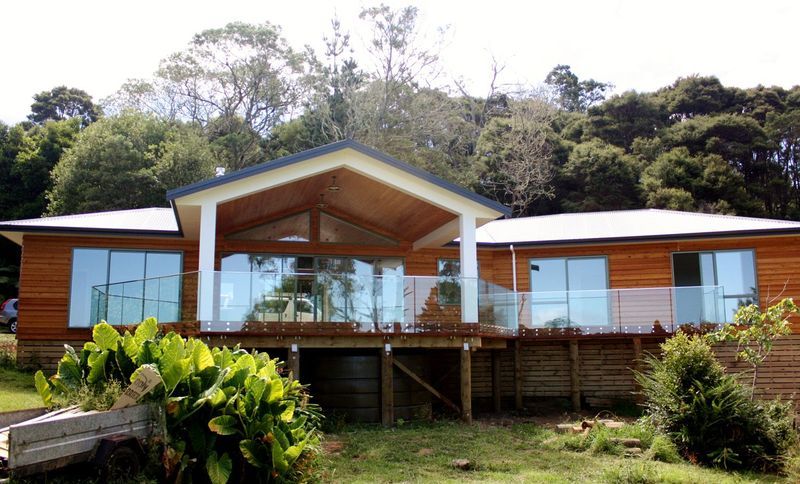
Project look book featuring Thermal Mass House by Alliance Architecture. This precast concrete panel, thermal mass home was designed by owner in collaboration with Alliance Architecture.
Alliance Architecture
2026
