
Allison Burke Interior Design

Downloads
Project look book featuring Allison Burke Interior Design by Allison Burke Interior Design.
Allison Burke Interior Design
2026
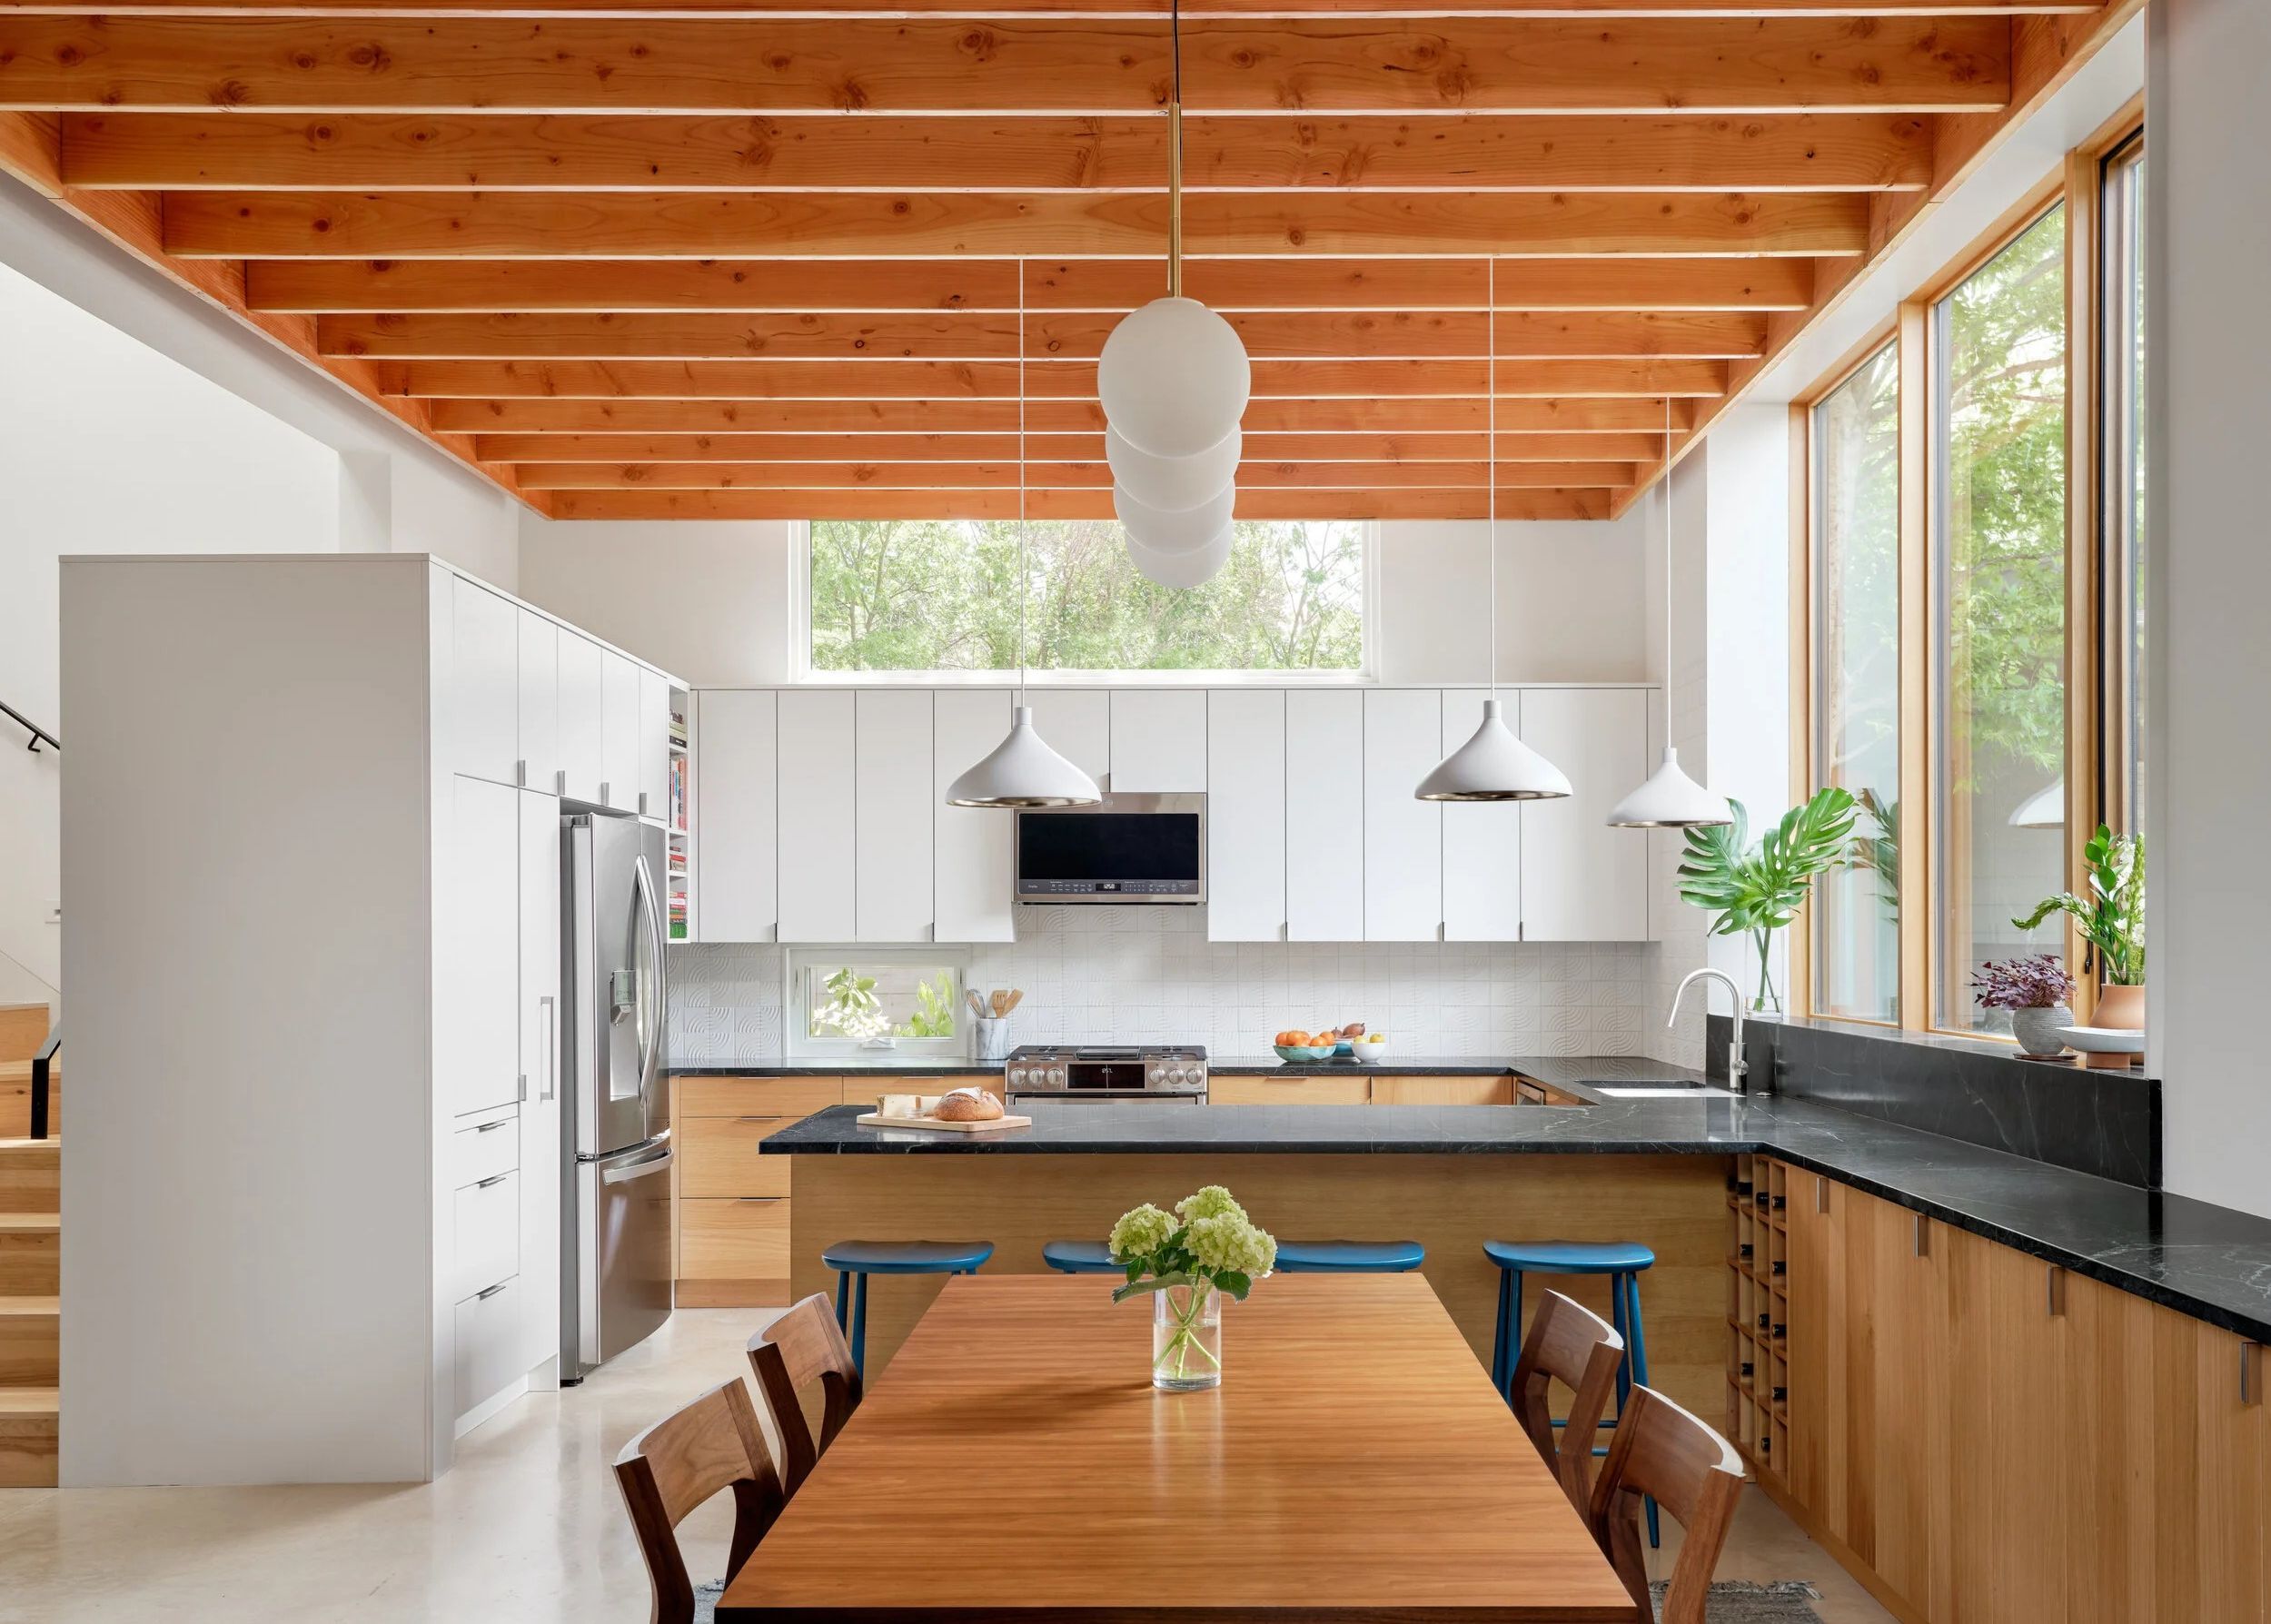
Project look book featuring East Austin Residence by Allison Burke Interior Design. This mid-century remodel was about making a modest home work harder without letting rising construction costs dictate the outcome.
Allison Burke Interior Design
2026

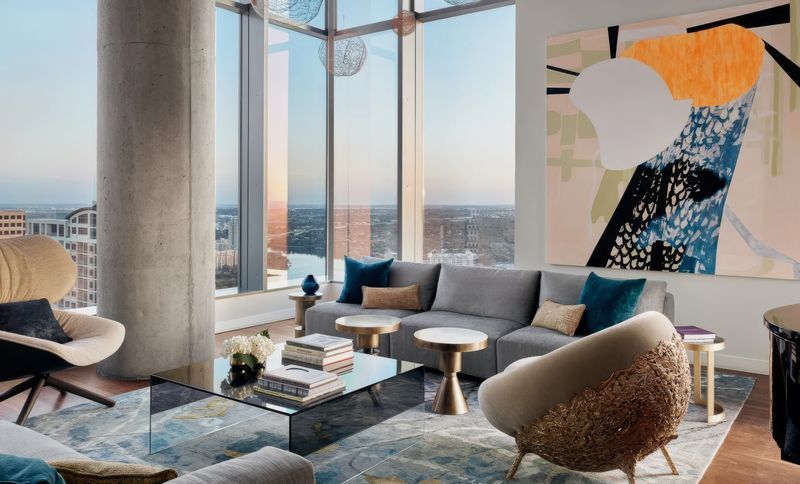
Project look book featuring Four Seasons Residence by Allison Burke Interior Design. This 23rd-floor residence at the Four Seasons Residences was fully renovated for clients who came to us after earlier design attempts had fallen short.
Allison Burke Interior Design
2026

Project look book featuring Madison Residence by Allison Burke Interior Design. Located in Austin’s Crestview neighborhood, this home balances bold color with natural light.
Allison Burke Interior Design
2026

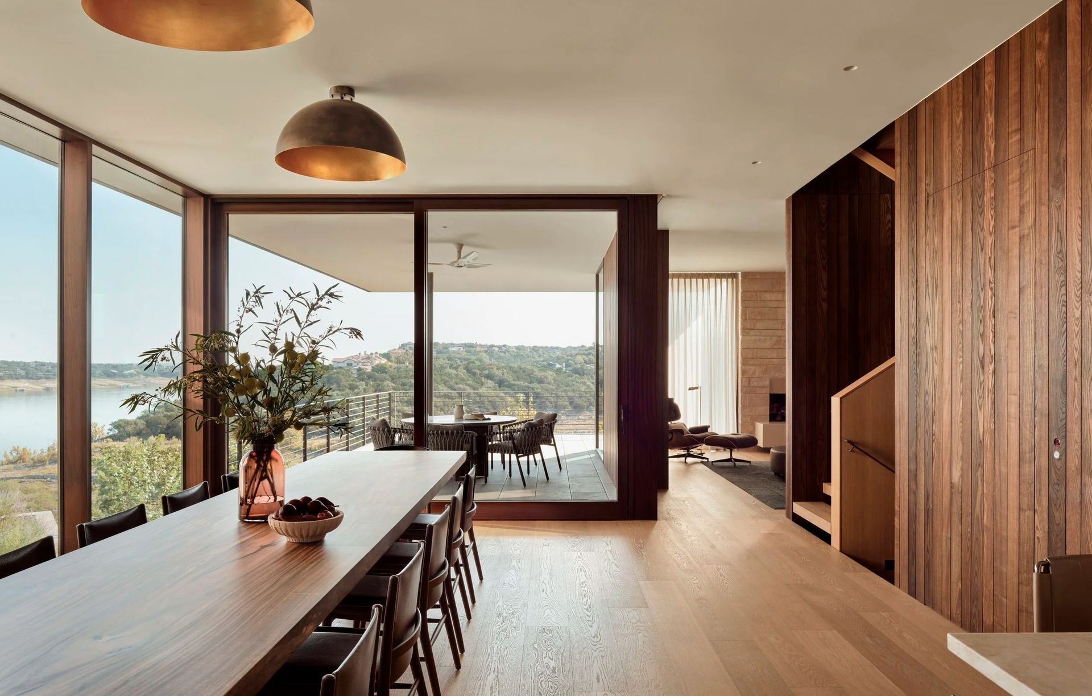
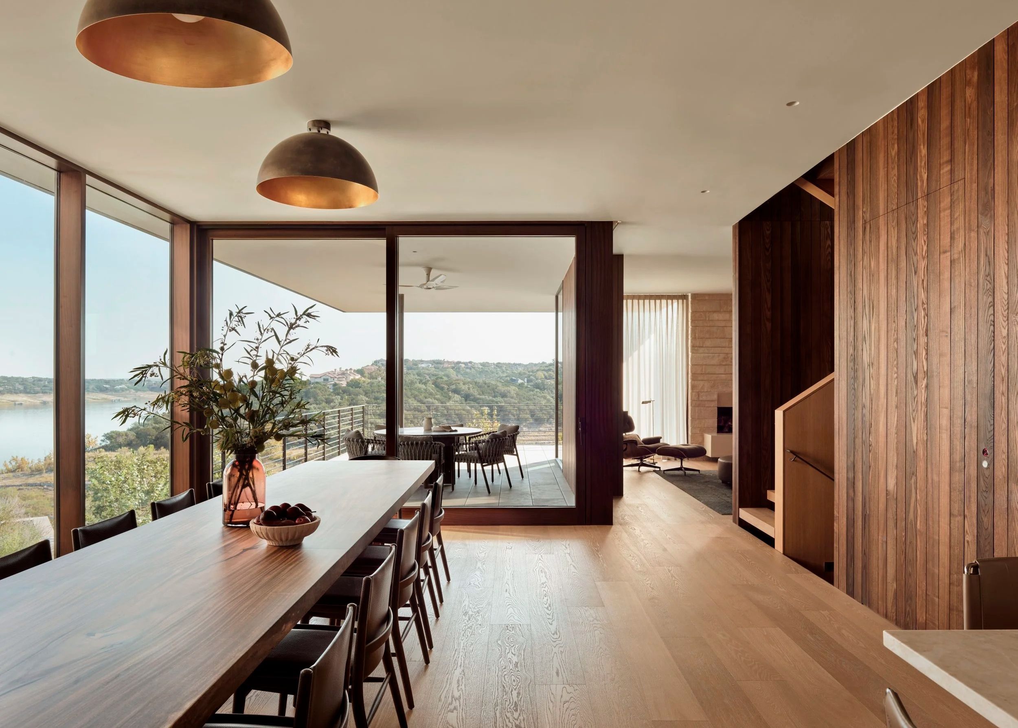
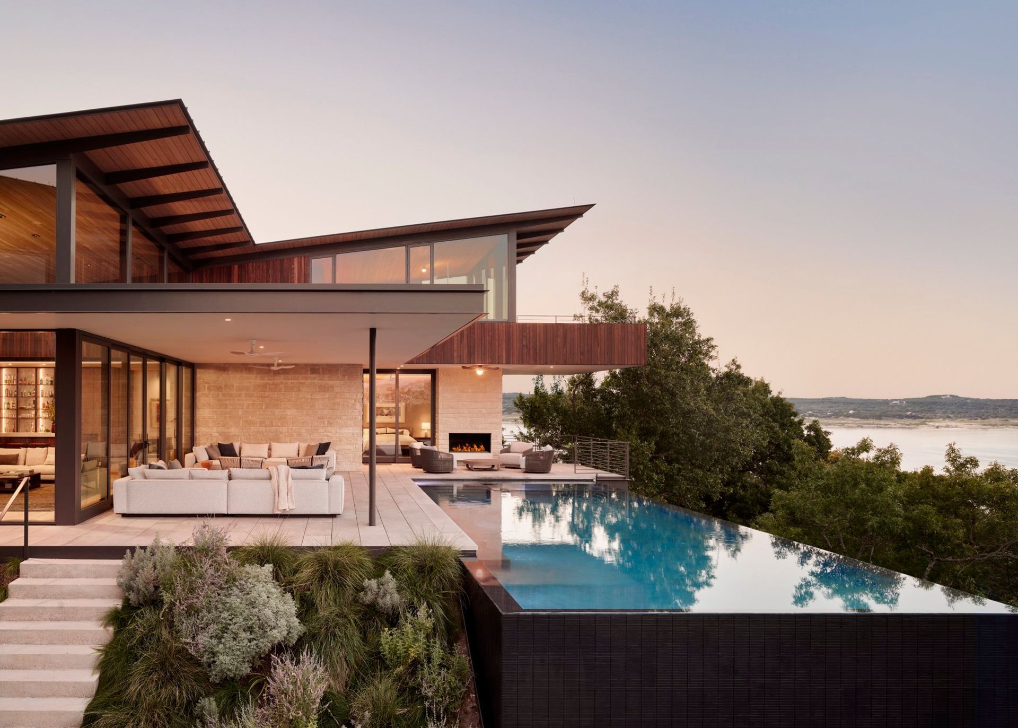
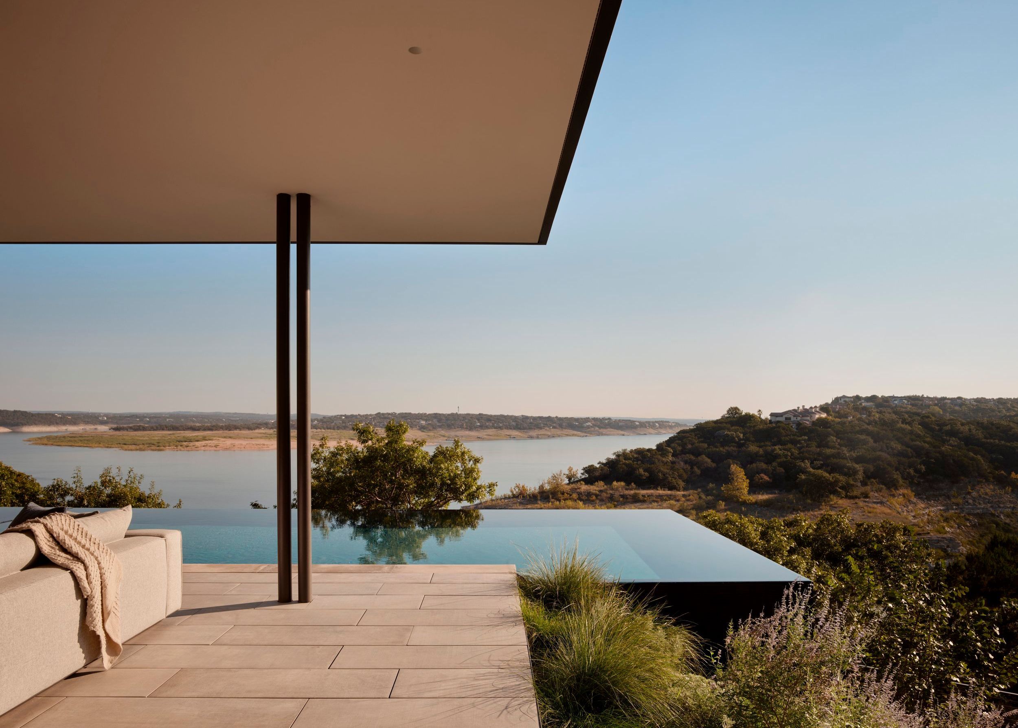
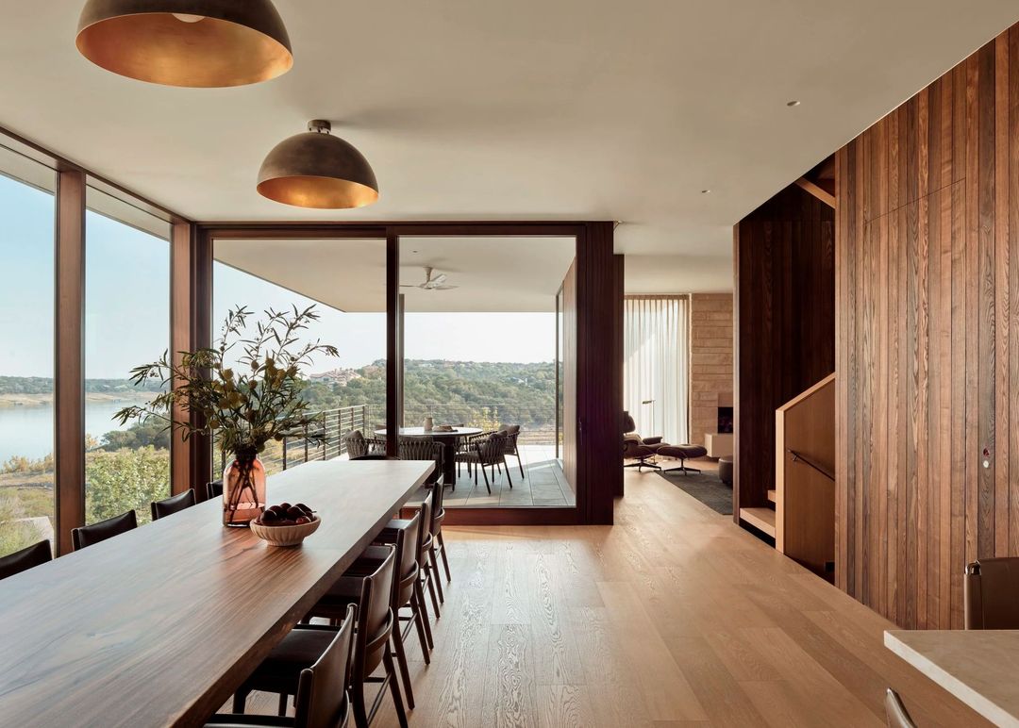
Project look book featuring Overlook Residence by Allison Burke Interior Design. Overlook is a family house on Lake Travis, outside Austin, built for gathering and connection.
Allison Burke Interior Design
2026

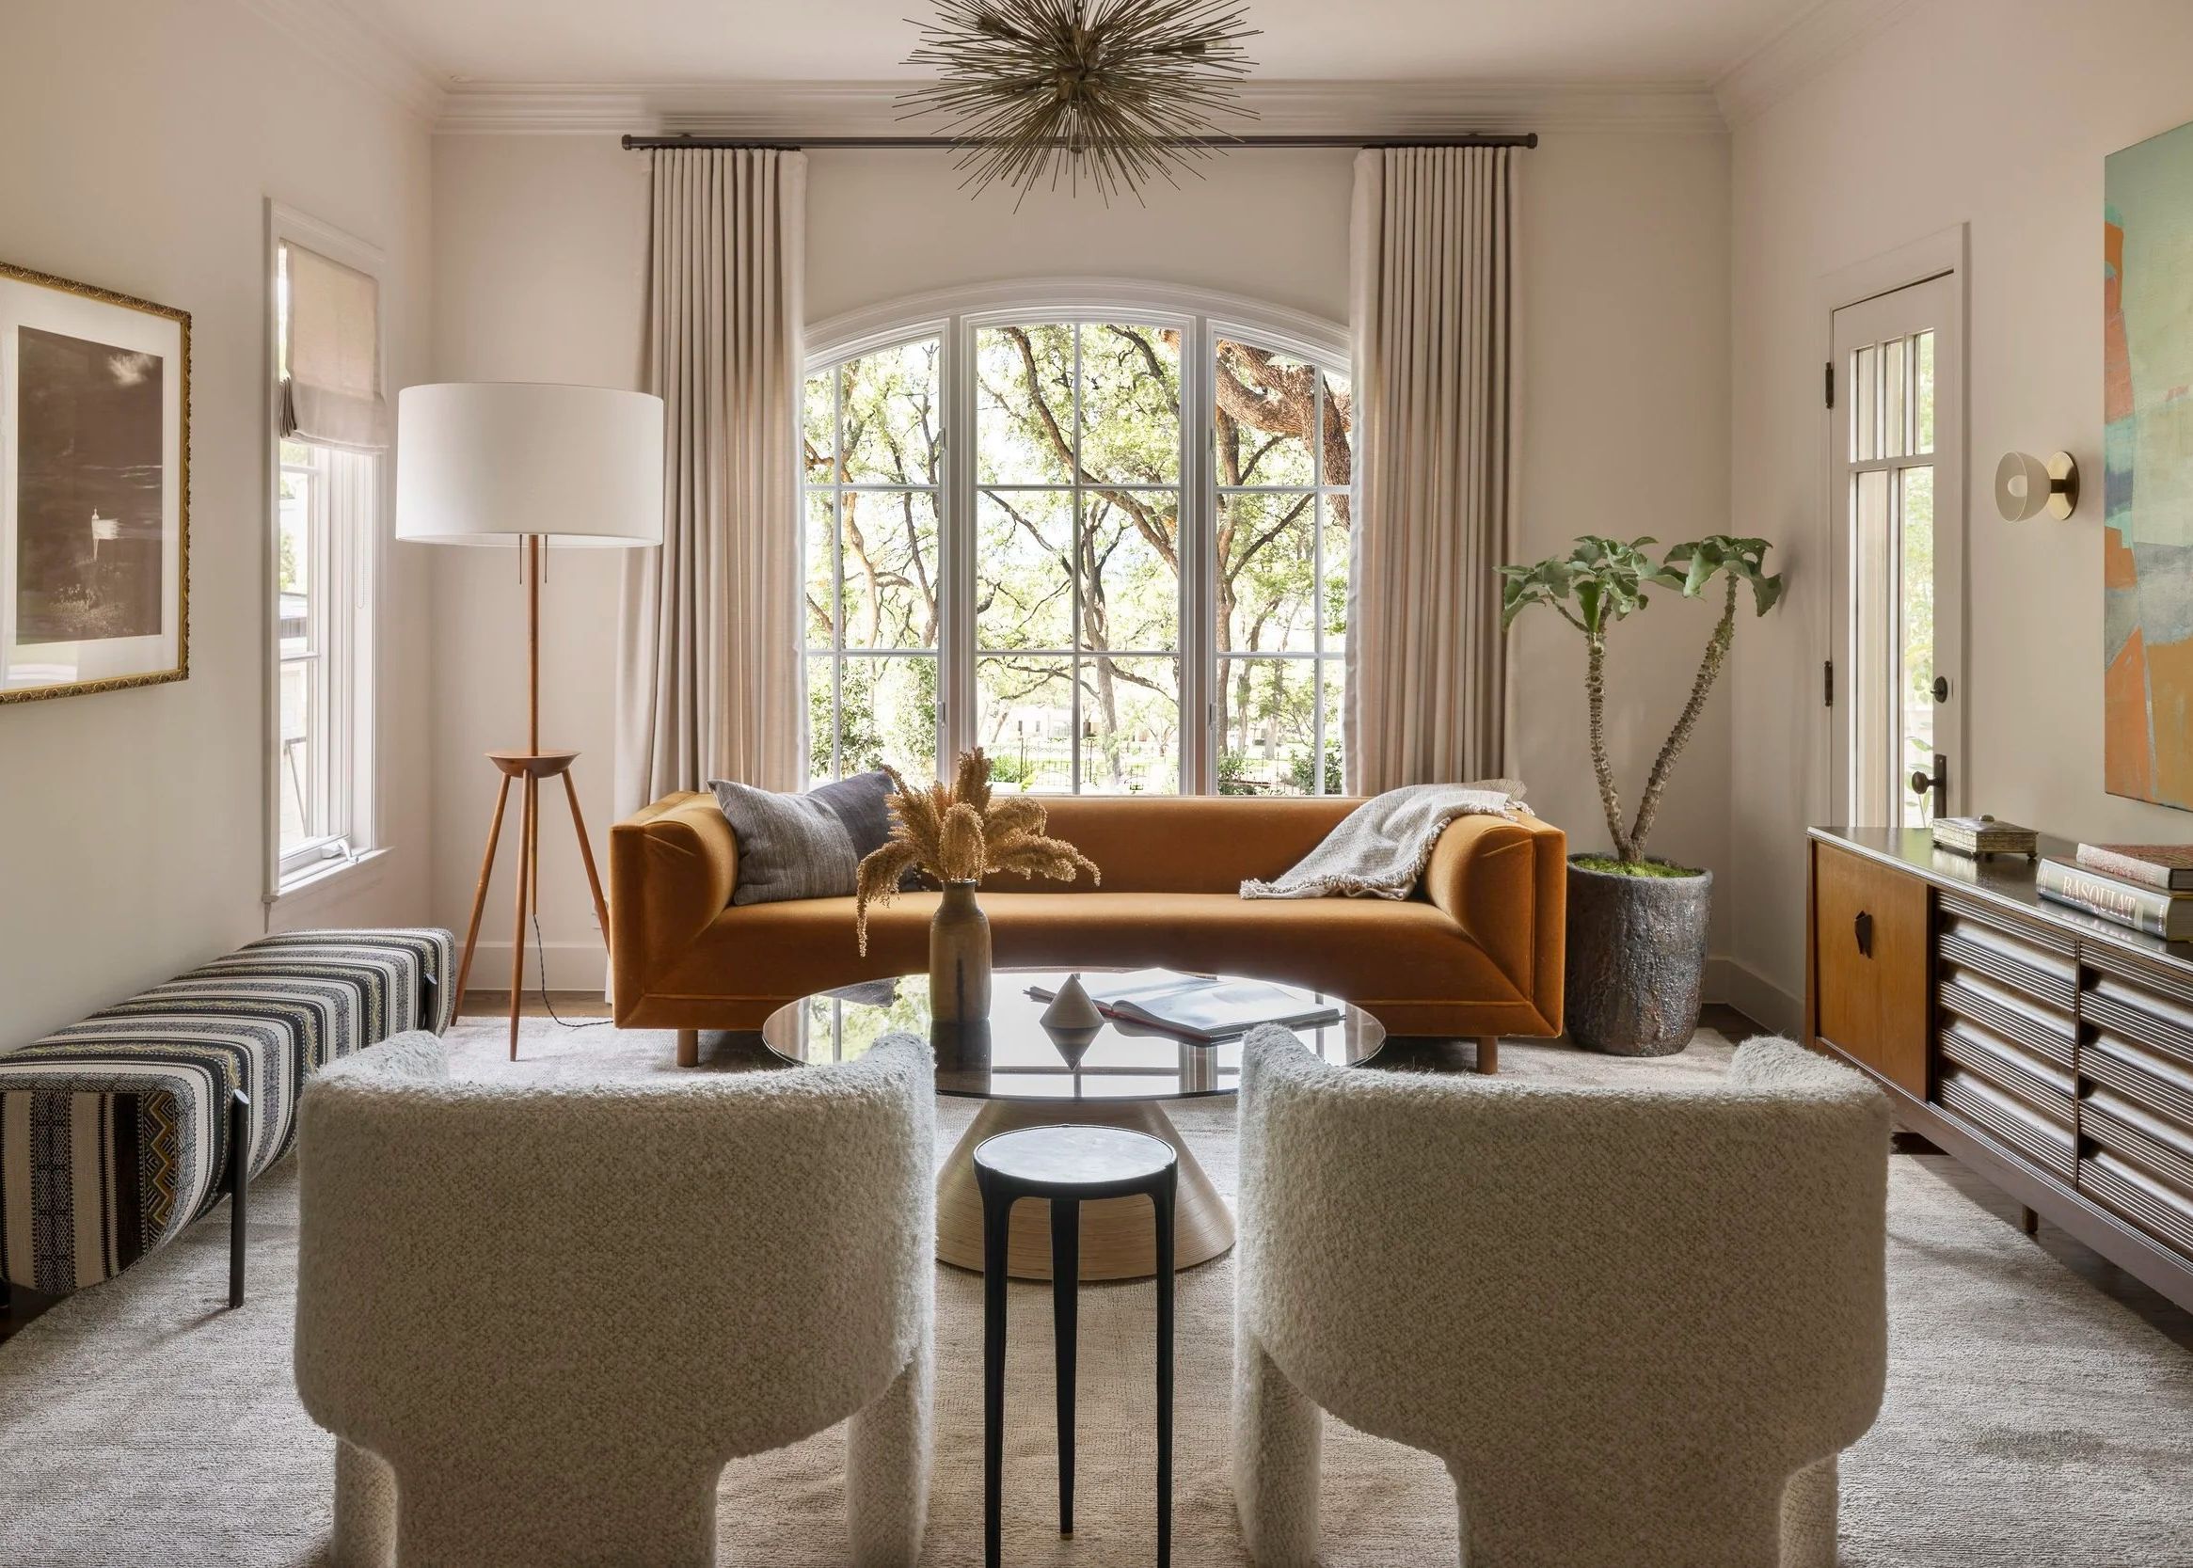
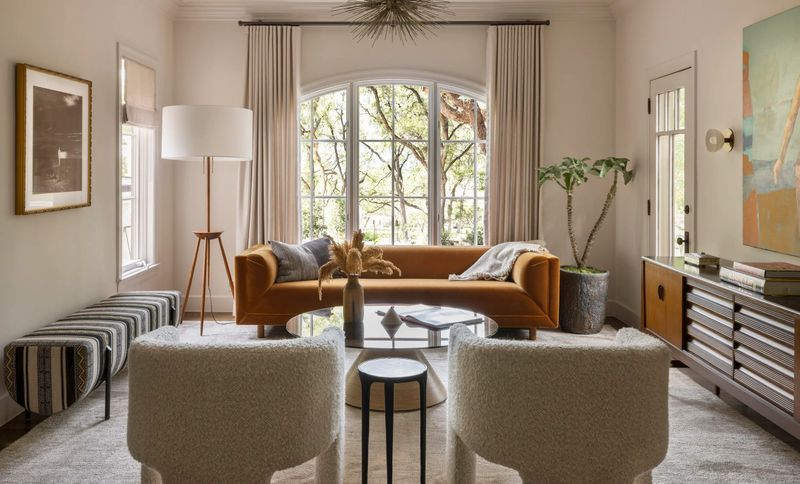
Project look book featuring Pemberton Residence by Allison Burke Interior Design. This 1937 home in Pemberton Heights had been added onto before, but it still didn't work for a family of five.
Allison Burke Interior Design
2026
Project look book featuring Suerte Restaurant by Allison Burke Interior Design. Suerte is a masa-focused Mexican restaurant on East Sixth Street.
Allison Burke Interior Design
2026

Project look book featuring Surfside Residence by Allison Burke Interior Design. This aptly named oceanfront home in charming Charlestown, Rhode Island blends classic New England architecture with a clean, modern aesthetic.
Allison Burke Interior Design
2026

Project look book featuring Terrace Mountain by Allison Burke Interior Design. For a multigenerational family on a limestone bluff in Westlake Hills, our task was to make a house of strong architecture feel personal, warm and livable.
Allison Burke Interior Design
2026

Project look book featuring Three Courts Residence by Allison Burke Interior Design. Three Courts began with a classic 1970s floor plan: well built, but divided into dark, formal rooms that no longer suited how a family of five lives.
Allison Burke Interior Design
2026

Project look book featuring W Penthouse Residence by Allison Burke Interior Design. High on the 35th floor of the W Residences in Austin, this penthouse pairs floor-to-ceiling city and river views with a collector’s ever-changing art collection.
Allison Burke Interior Design
2026
Files
1 file across 1 item
1 - 1 of 1 items
|