




Amores
Building Designers

About us
We are Amores Design Studio, where good designs begin.
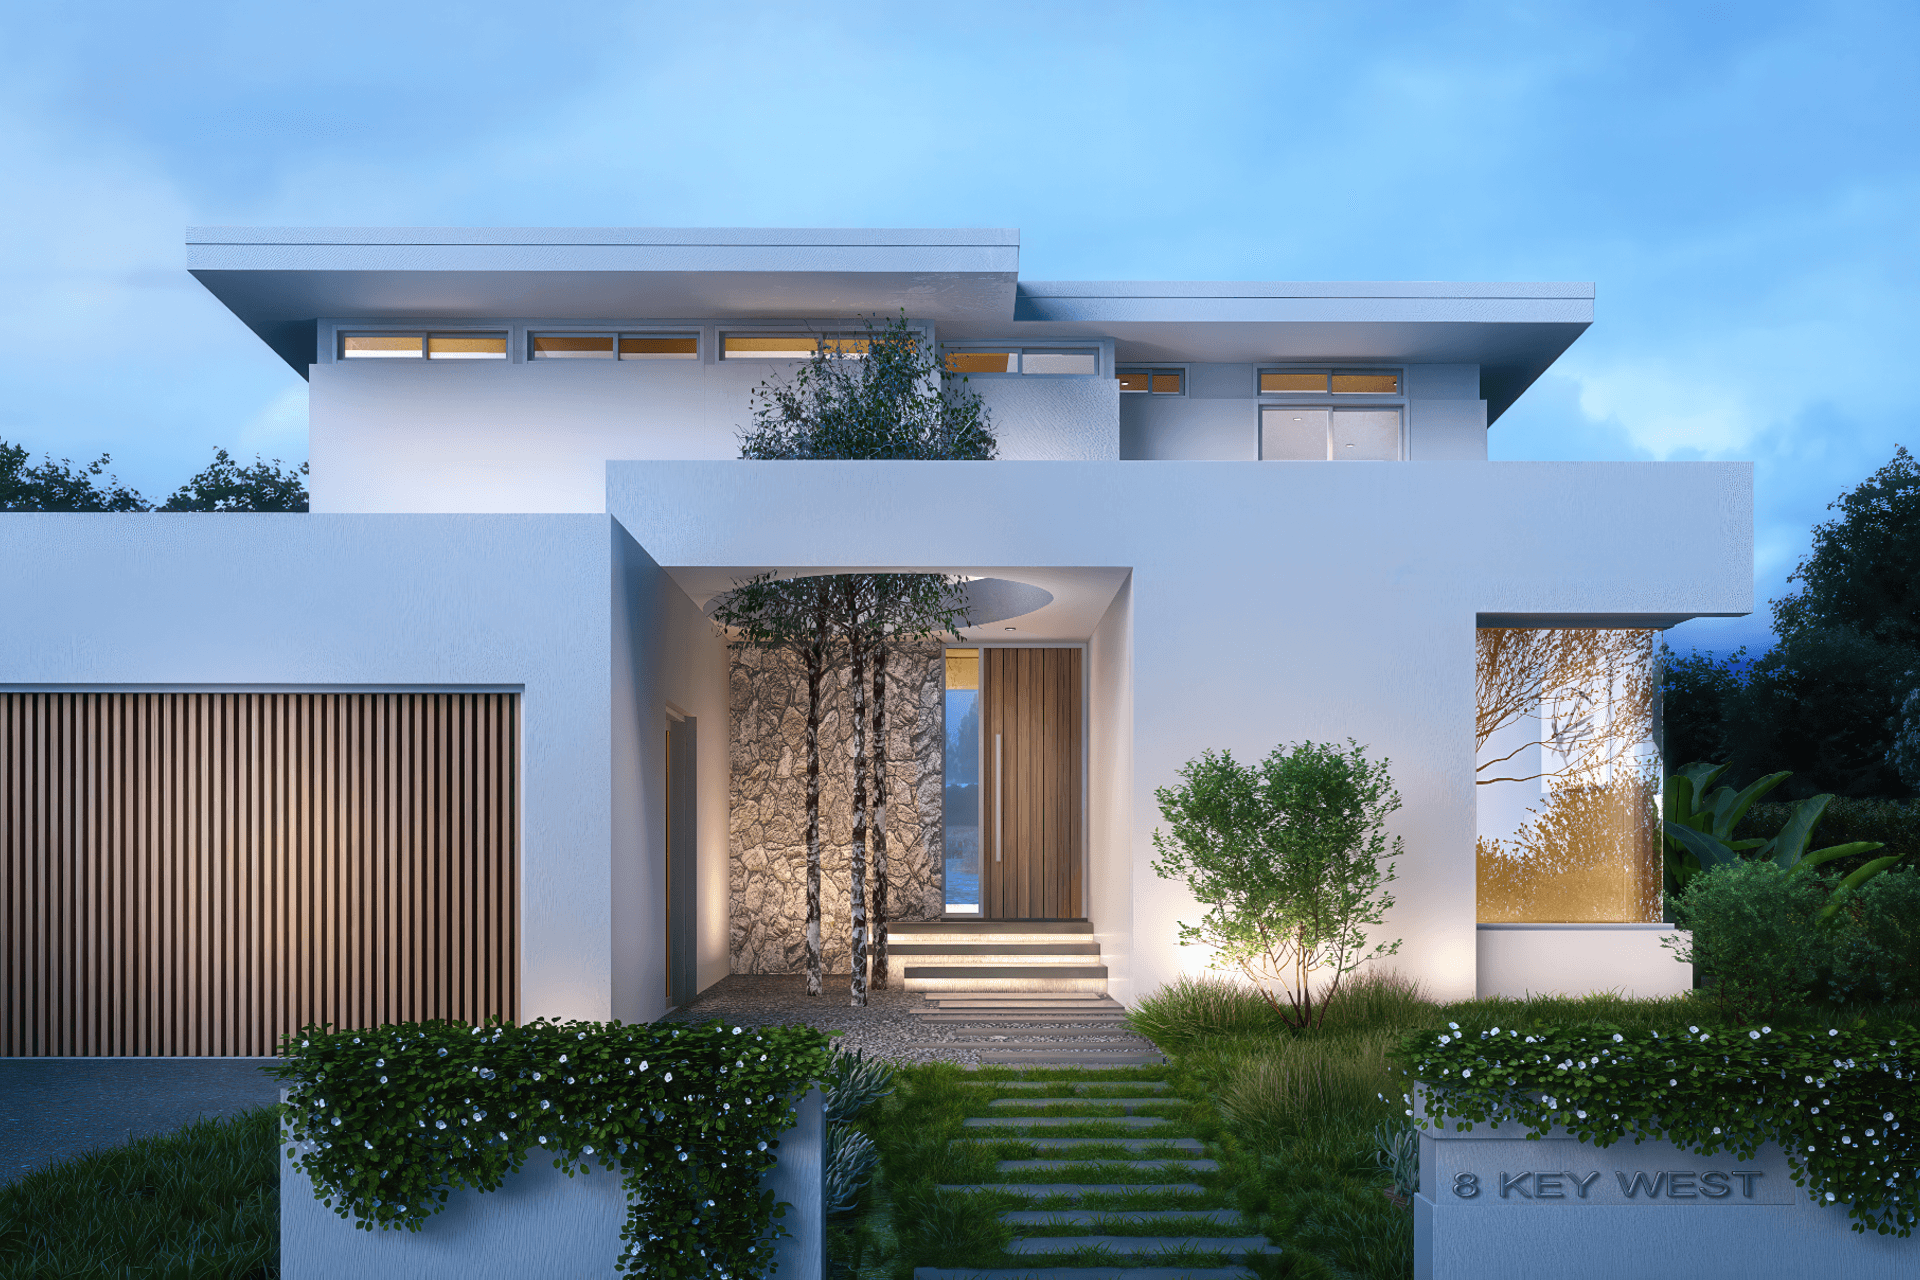
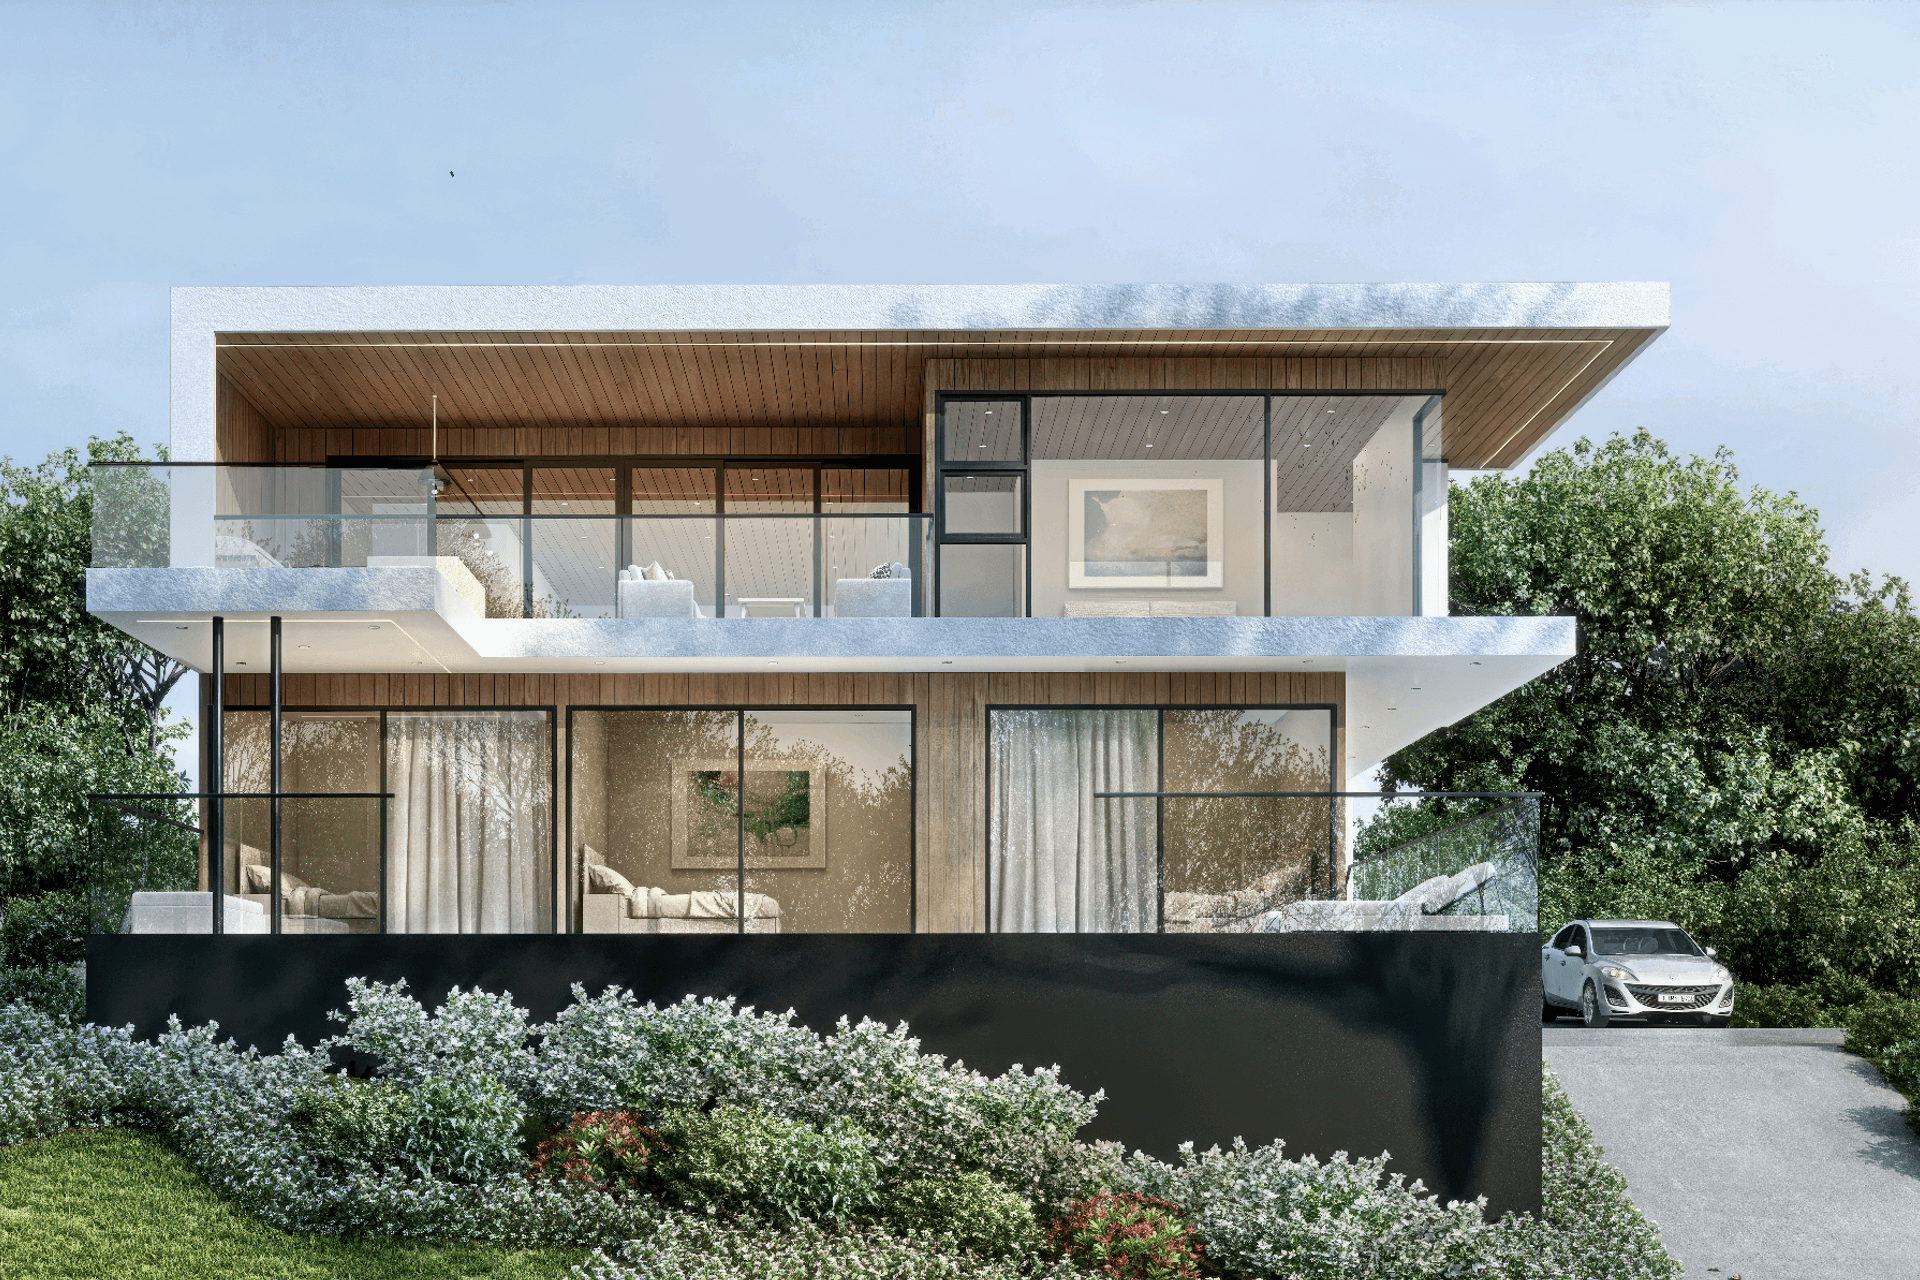
We are innovative and design-driven and aim to create bespoke designs which reflects the dreams and aspirations of our client. Focusing on delivering good designs, craftsmanship, and keeping things real, we take pride in completing more than 1000 projects all over Australia. Our projects have been both acknowledged and awarded for the exceptional designs we create.
Amores Design is your one-stop building design hub, working with you throughout the entire process — including preparation of planning reports, interior styling, liaising engineering, council application, and builder pricing. When you work with us, you experience exceptional design outcomes you can trust.
Less is More. Timeless
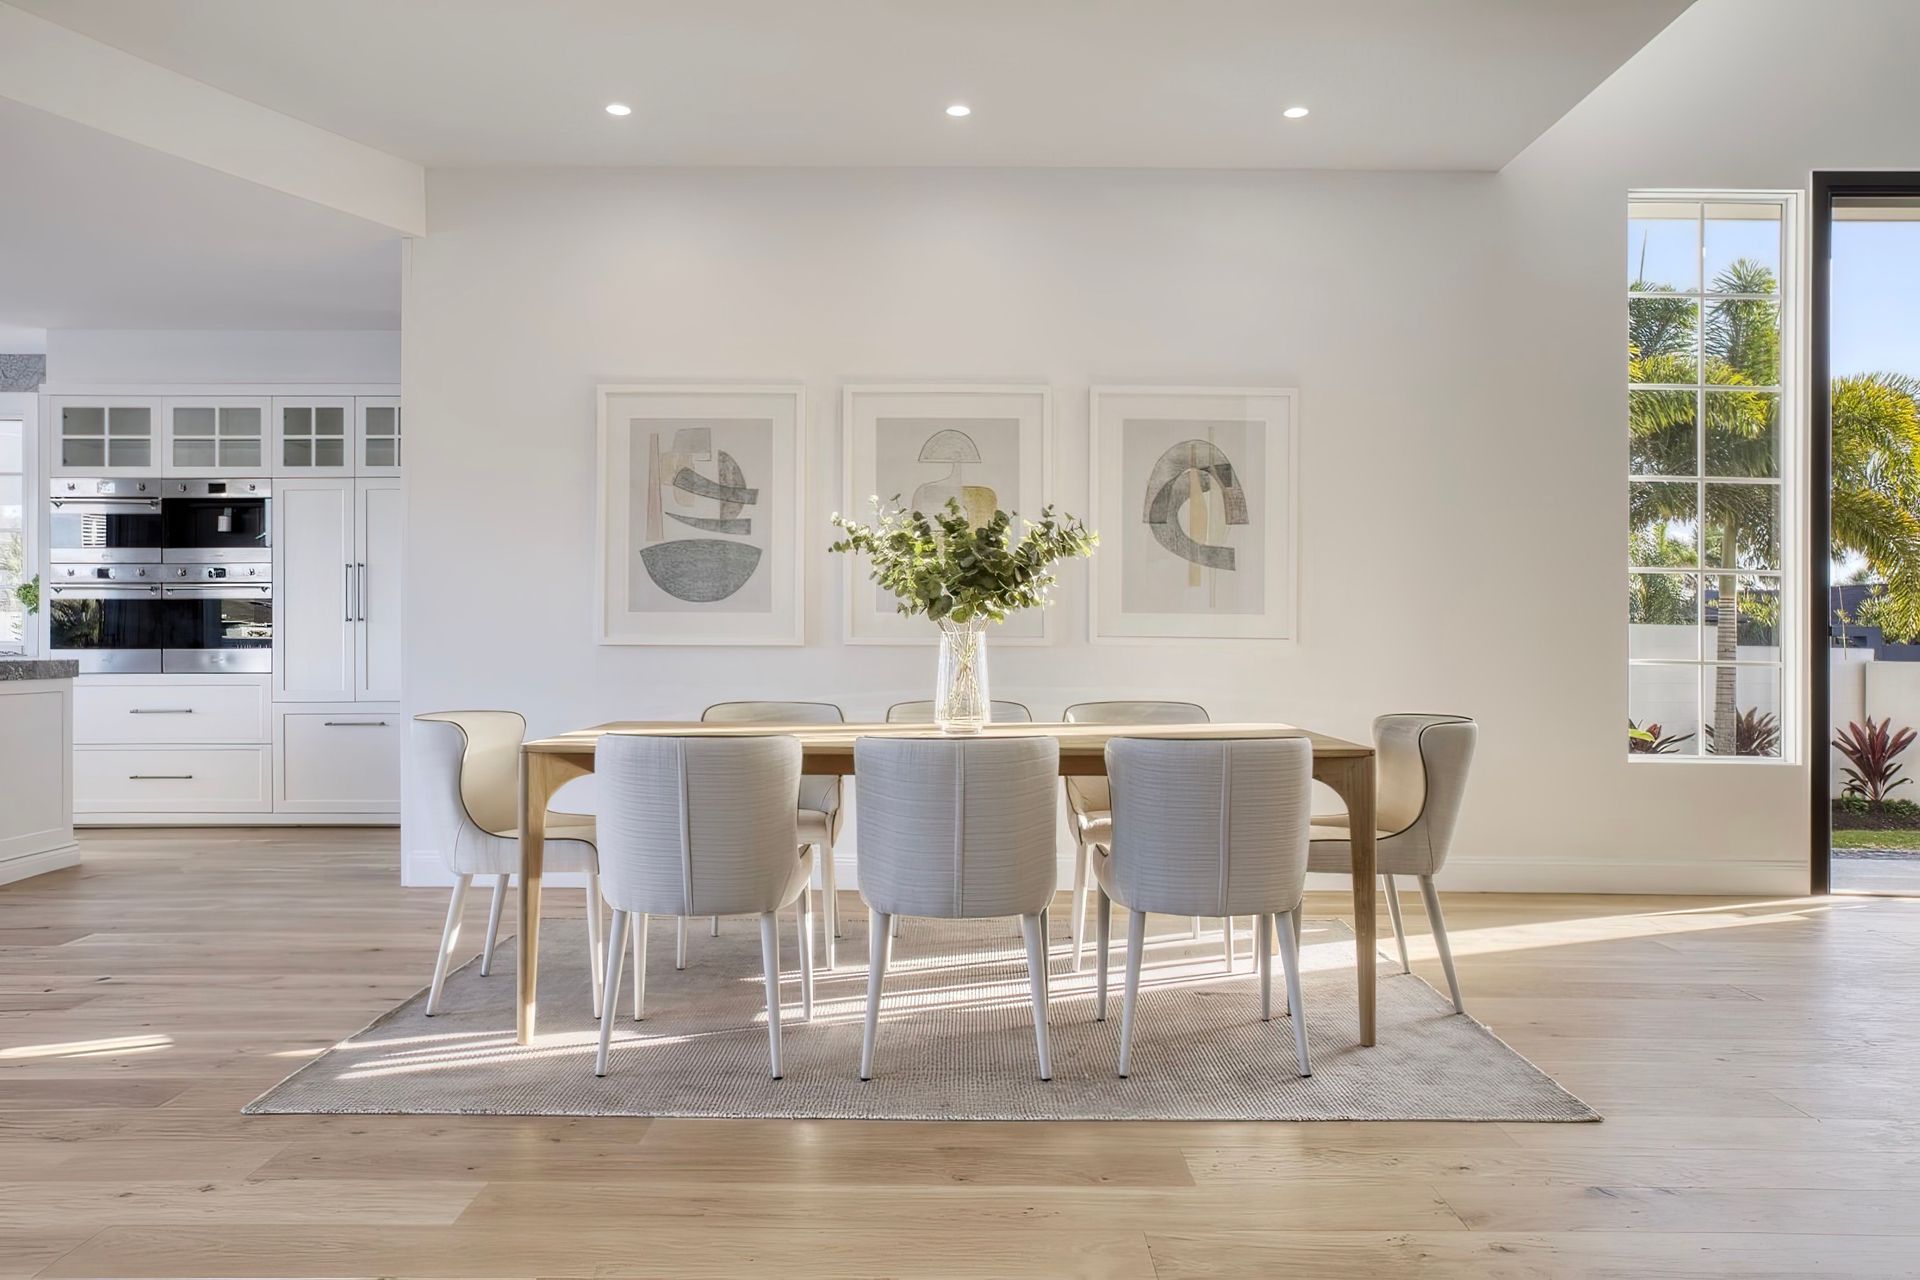
Seasons change, and tastes evolve, but timeless design remains. Our style stands the test of time. We create new things that are timeless, which means a broader market and higher resale value in future. Our designs are simple yet exceptional in many ways.
Cut Above Approach
Our extensive industry knowledge and cost savings ideas mean cost-effective design. We listen, check planning rules, test the functionality, try alternative approaches, triple-check, and even play with unknown variables until we get the design right.
Bachelor In Architecture
We aim to create bespoke designs to reflect the dreams and aspirations of our clients. Focusing on delivering good designs and keeping things real.
We take pride in completing over 1000 projects across Australia. Our projects have been both acknowledged and awarded for the designs we create.
Our Services
BA Set
(Construction Drawings)
- Site Plan
- Gen. Specifications
- 1 Photorealistic 3D and 3- B&W
- Floor Plans
- Roof Plans
- 4-Elevations
- 2-Sections
- Electrical Plan
- Sch. Doors & Windows
A building Application (BA) Plan is the standard building plan showing the building layout, design, specifications, and infrastructure assets acceptable to Council approval and construction. To complete the pricing, the client and the builder need to work further with subcontractors to produce additional drawings and documents like joinery and the schedule of finishes.
ID Set
(Interior Design Drawings)
- Kitchen Detail Drawings
- Wet Areas Detail Drawings
- Cabinetry Detail Drawings
- Colour & Textures
- Reflected Ceiling Plan
- Schedule of Finishes Booklet
With the joinery drawings, you will get the project to move faster, and it will be easy for the builder to get the best joinery pricing.
Tender Set
BA + ID
(Construction Drawings + ID Package)
The tender document is a hassle-free package, a complete construction set that will save you time and money. This package provides the client control of the pricing and outcome of the project. Easy to issue to builders for the best apple-to-apple pricing comparison. The difference in the submitted quotes would be the profit percentage between builders.
Town Planning
- Development Review
- Best Use of Site Analysis
- Prepare Planning Report
- DA Lodgement
- Liaise with Council
- Answers RFI
- Coordination & Collaboration
- Attend meetings
The price includes attending meetings with the Council, writing RFIs, and re-drafting drawings, saving clients thousands of dollars on additional payable hours for other town planners.
Structural
- Engineer pre-design site visit
- Roof framing, wall framing, bracing, tie-down, footing & slab design
- Rear alfresco roof framing, columns, footing & slab design
- Main building extension: Roof framing, beams, wall framing, bracing, tie-down, footing & slab design
- Pool Design (optional)
- Excluded item:
- Soil test report by others.
Note: If future changes are required due to the revision of architectural drawings, a rate of $80 per hour shall be charged. If site Inspection during construction (including Inspection certificate) is required, each inspection is $200 + GST. It is anticipated the following minimum inspections will be required during construction: 1 x Footing Inspection 1 x Slab Inspection 1 x Frame Inspection
Flood Assessment
Suppose you plan to build in an area identified with the flood overlay. In that case, you will need a professional RPEQ engineer to assess that the development complies with the relevant criteria set out by the City Plan flood overlay code.
At Floodle, a professional RPEQ engineer with the necessary flood and hydraulic engineering experience will assess the specifics of your development with the City Flood Overlay code.
We aim to create a report that supports the project's design and economic goal. We will develop flood mitigation measures that meet specific benchmarks and flood immunity, flood storage and flow conveyance for the proposed development to get development consent.
Our Qualifications
Architecture Degree
Allan Amores (B.S. Architecture) previous employment with architectural firms in the U.S. and Australia provided him with international exposure to residential design. Allan’s passion for architecture stems from his dedication to gaining in-depth knowledge of sound design. Keeping that thirst alive and burning, in the year 2000, he joined Hill Glazier Architecture in California.
His extensive exposure allowed him to look at the architectural profession differently. It provided a deeper understanding of architectural designs and the importance of listening to client needs over projects. In 2006, opened his practice. Amores Design has created over 1000 beautiful homes, garnering building awards and features on TV and in home magazines.
Locations we service
Get in touch
Business details
- Category:
- Building Designers
- Business focus:
- Residential & Commercial
- Verified ArchiPro member since:
- 2024