

Amuri Building Specialists
Builders
Amuri Building Specialists
Builders
Downloads
Project look book featuring Amuri Building Specialists by Amuri Building Specialists.
Amuri Building Specialists
2026
Project look book featuring Argelins Road by Amuri Building Specialists. A beautifully designed 3-bedroom holiday home featuring a striking curved pergola, spacious lounge with cathedral ceiling, and a games room, complemented by sustainable heating solutions and a blend of Larch and Linea Oblique cladding.
Amuri Building Specialists
2026
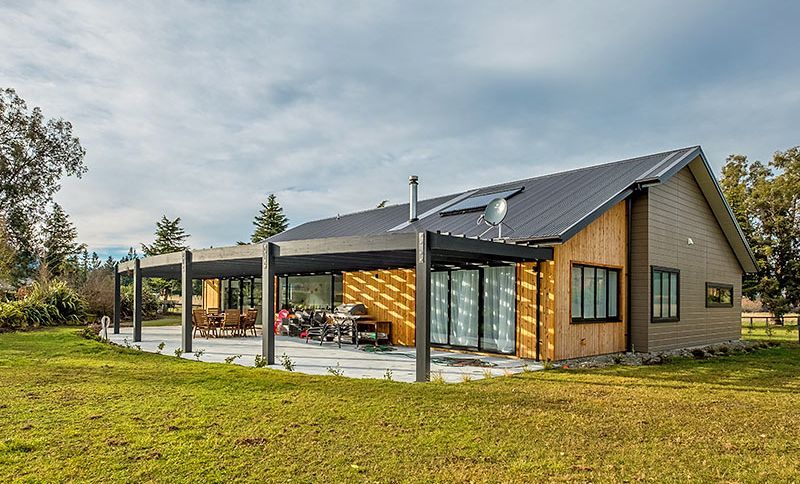
Project look book featuring Bristol East by Amuri Building Specialists. Four-bedroom split level holiday home designed by Sally Turnbull Architecture, featuring extensive glass for mountain views, passive solar elements, and contrasting Abodo and coloursteel cladding.
Amuri Building Specialists
2026
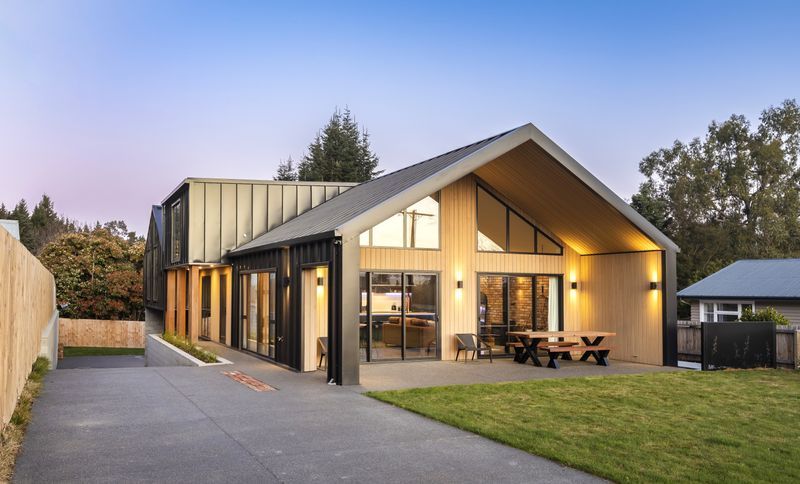
Project look book featuring Bristol Street by Amuri Building Specialists. A modern residence on a steep site featuring a blend of Coloursteel cladding, cedar gables, and a striking glass exterior, complemented by a cozy alfresco area with a pizza oven and efficient diesel boiler heating.
Amuri Building Specialists
2026
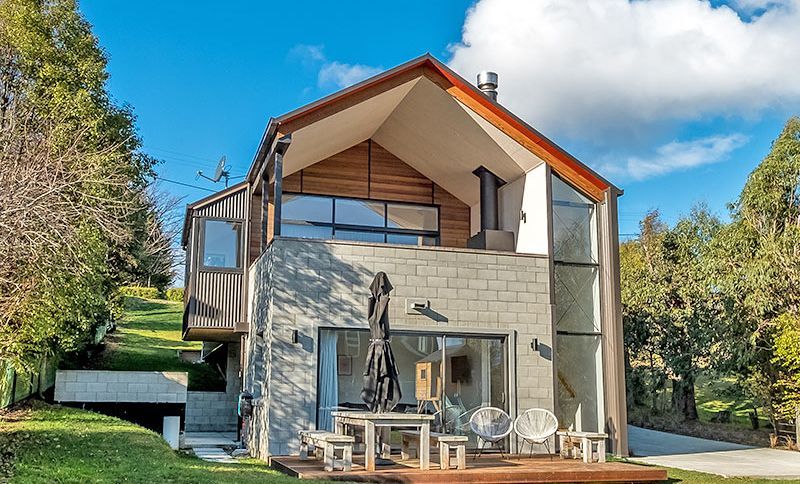
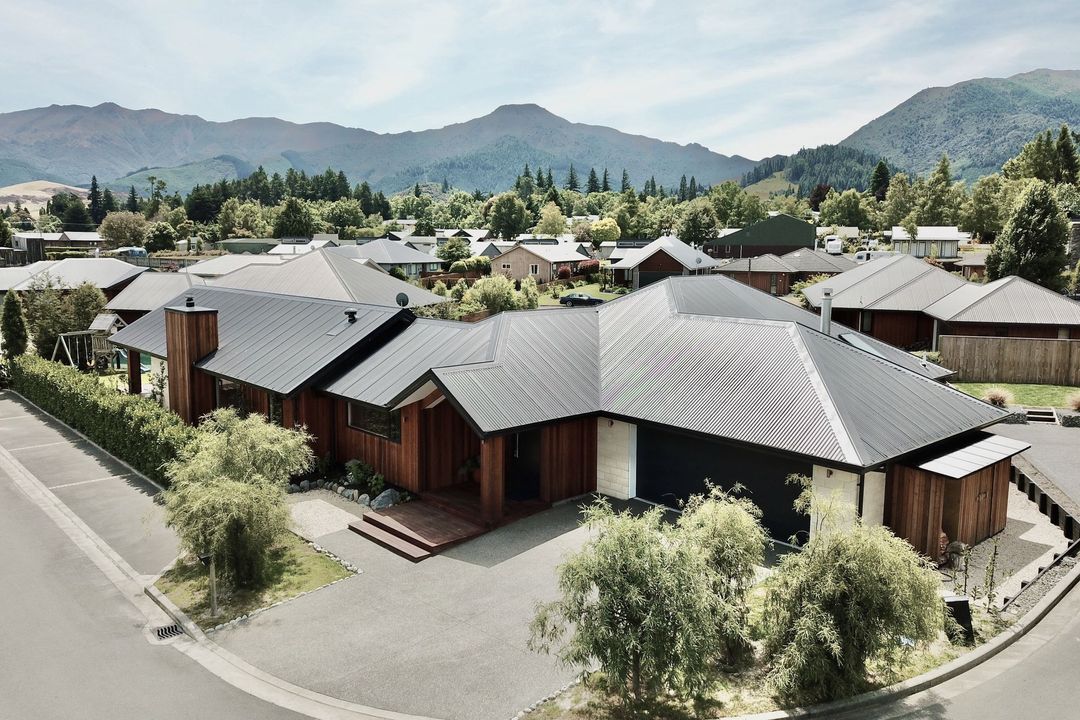
Project look book featuring Fraser Close by Amuri Building Specialists. Contemporary single-storey 4-bedroom home featuring cedar and Oamaru Stone cladding, spacious alfresco dining, polished concrete floors, and an efficient hydronic heating system powered by a pellet fire.
Amuri Building Specialists
2026
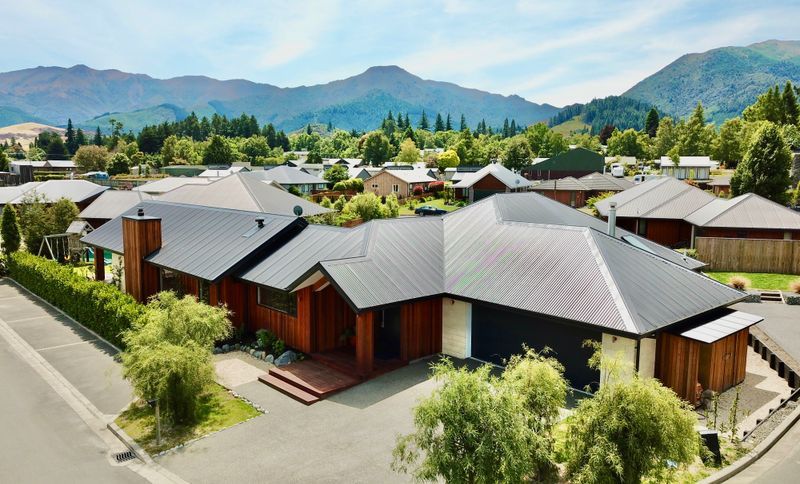
Project look book featuring Tennyson Close by Amuri Building Specialists. Thoughtfully designed holiday home featuring contrasting cladding, versatile outdoor entertaining spaces, and custom bunk rooms for optimal guest accommodation.
Amuri Building Specialists
2026
