

Anderson Architecture
Architectural Designers
About us
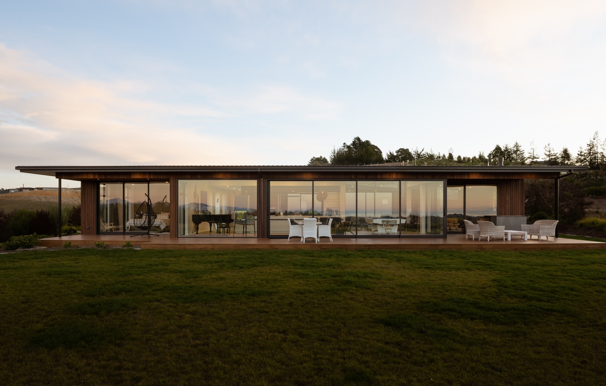
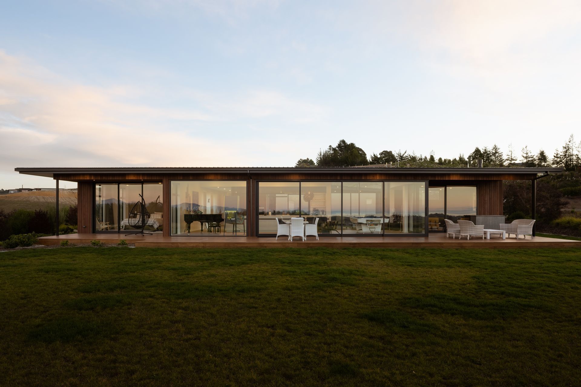
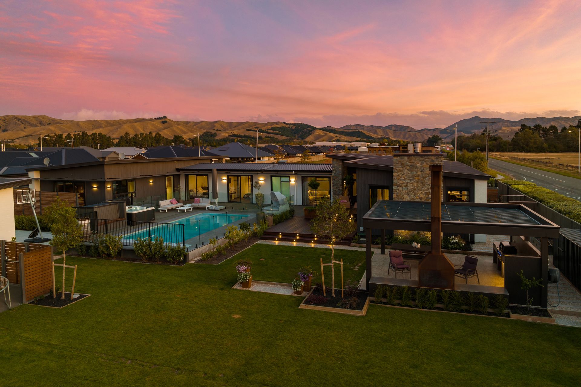
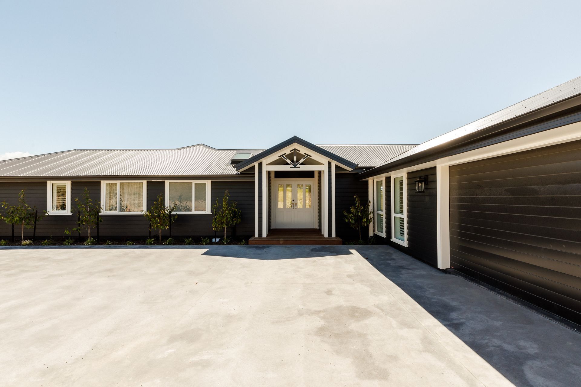
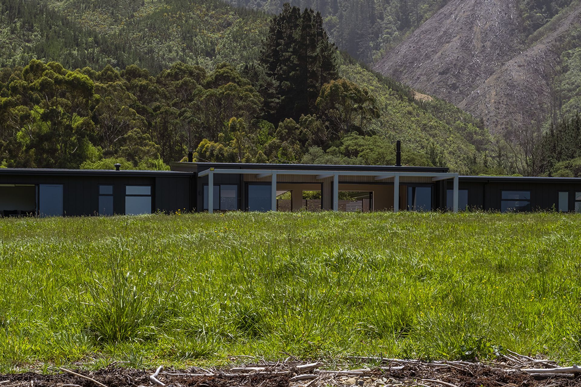
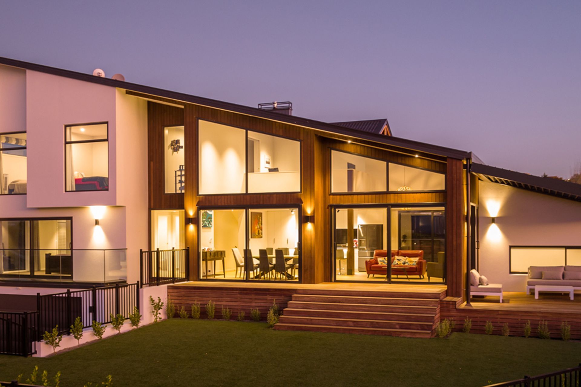
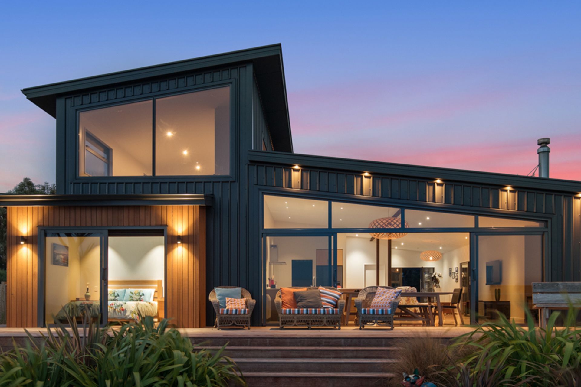
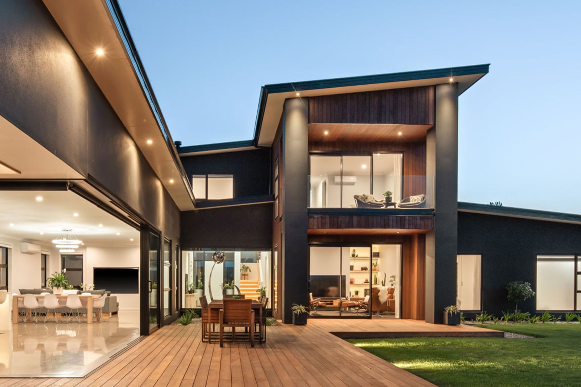
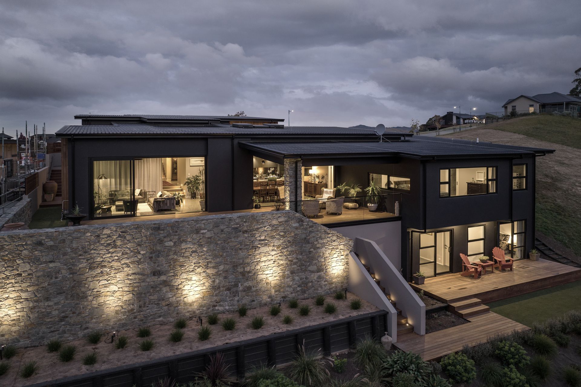
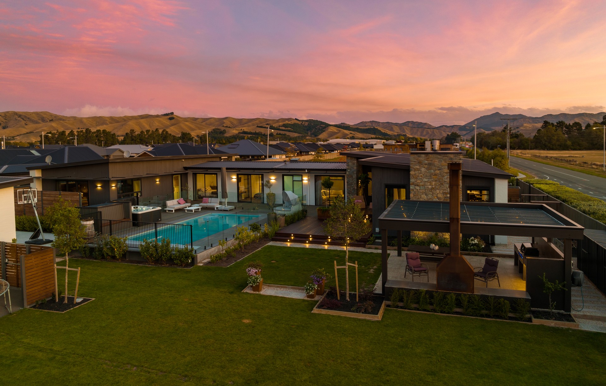
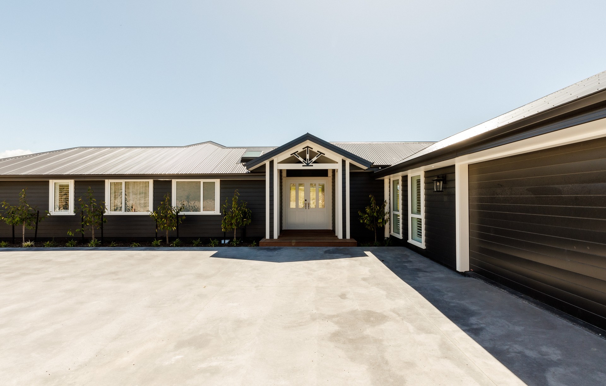
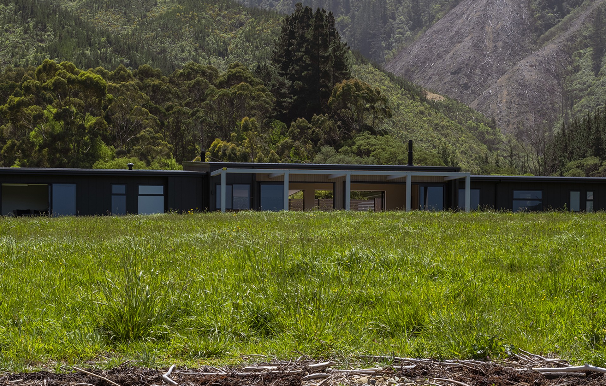
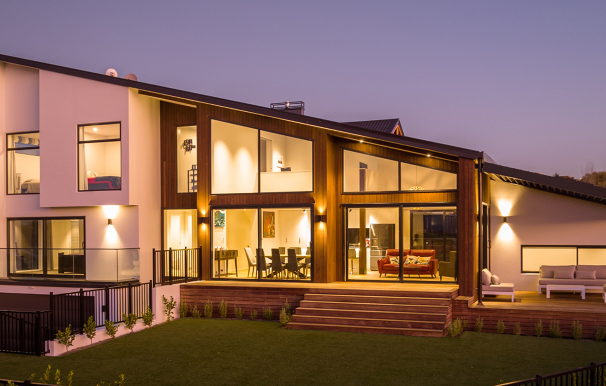
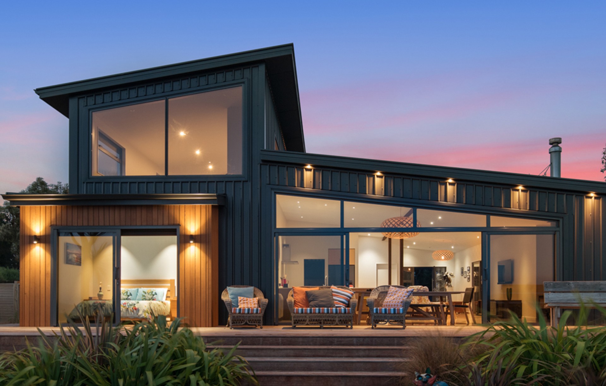
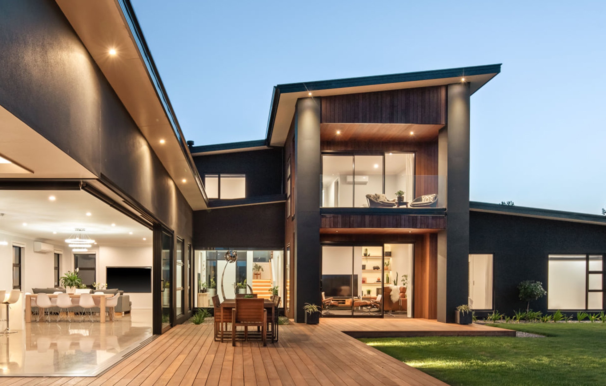
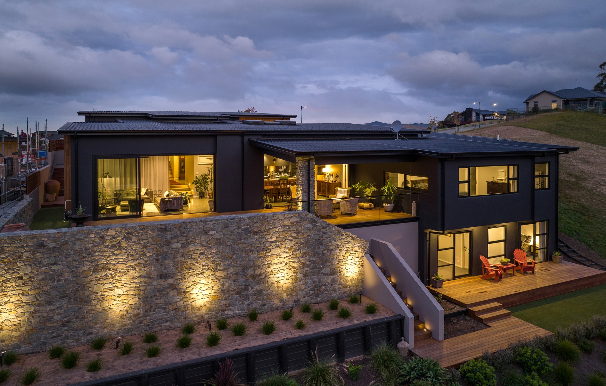
Anderson Architectural Design is a home design firm, with a passion for clever construction and creative flair.
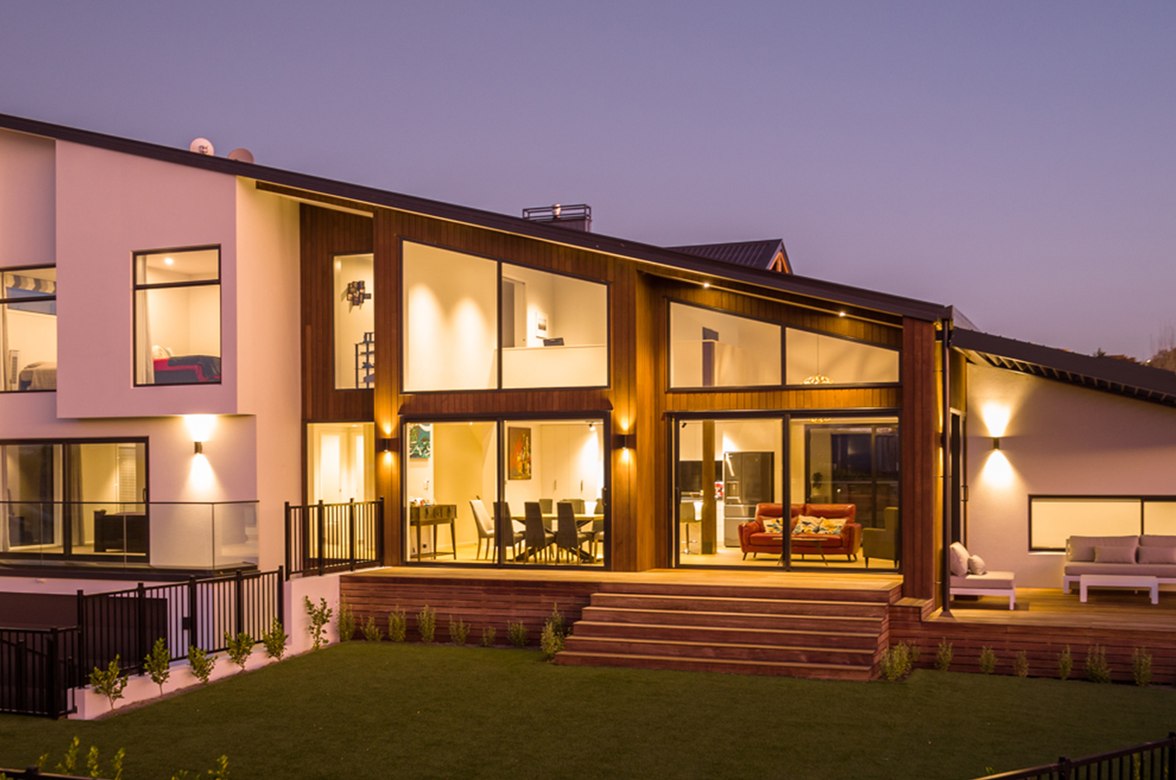
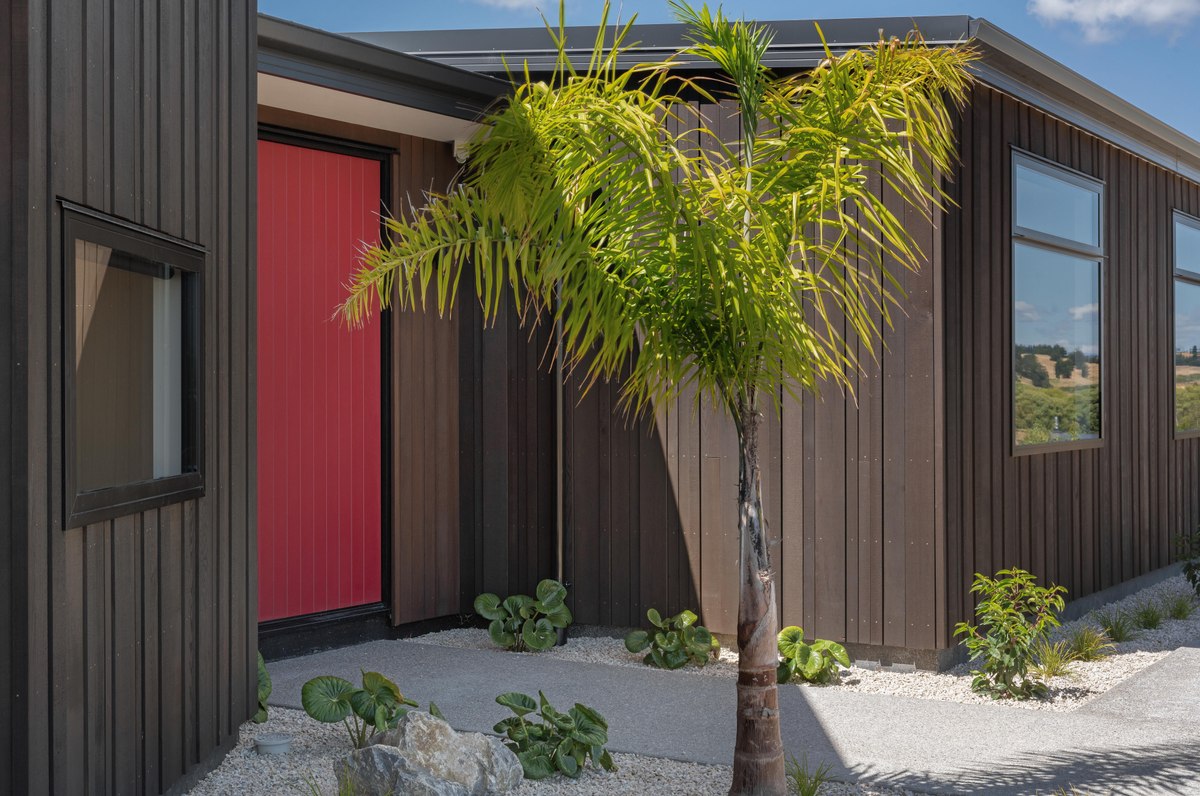
Jason Anderson enjoys working closely with clients to bring their dream homes to life, combining clients' ideas and requirements with his knowledge of contemporary architectural design and New Zealand building regulations to create stylish, comfortable, smart houses that are sympathetic to their environment.
As a qualified architectural designer, Jason has worked on hundreds of projects from standard suburban first homes to multi-million-dollar residences and geographically challenging builds in remote locations throughout Marlborough and Tasman, including some in Tauranga, Queenstown and Wanaka.
Growing up in Blenheim observing his parents build houses, and recently designing and building his own home with his wife Paige, Jason has developed a wealth of experience communicating with builders and trades people and a solid understanding of the construction industry.
Using the latest in architectural design software, he is able to deliver three dimensional imagery of buildings on site, so you can see how your dream home will look once it’s completed.
Design Process
One of the most frequent questions we are asked is “What is your design process?” This is such an important question, especially for those who have no prior build experience. Below is a brief description about each of the main stages of our design process, as well as our fee structure.
Design Brief
The design brief is the first main step in our design process. This will be scheduled following our first initial meeting and it is an exciting step for both our designers and the clients. During this stage we will clearly define your needs by discussing what you want in the home, how you live/use your home, the styles you like and dislike, and also your budget. It’s important to note that the discussion regarding your budget is not to discuss a target, but rather to get an understanding of what our team will be designing to. We will also have a meeting on site to discuss your ideas further.
The design brief stage will be concluded once the site has been surveyed for contours and boundaries.
Concept Design
During the concept design stage, you will be presented with an initial concept of the floor and site plan. During this presentation, we will discuss any changes that you would like made. The point of this stage is to encourage discussion, even if it may result in a complete change of direction.
Clients are more than welcome to take their plans home with them and schedule another meeting with us to discuss the plans further. The concept design stage is also where we will also start to develop a 3D model of the design.
Pricing Plans
The next stage is where we will go through everything with you in detail and provide you with a tailor-made building addendum. It is at this stage that we will also organise for you to meet with the builder, the kitchen designer, the engineer (if required), and you will also pick the plumbing fittings and floor coverings.
Your plans will then be sent out for pricing and you will receive a realistic photo render of the design. We will also discuss a breakdown of the price and make any required changes. We recommend that a landscape architect is also consulted during this stage, as the landscape design can be crucial to the overall design.
Working Drawings
The working drawings stage is the next step in our design process. This stage is where your plans will be fully detailed and then submitted to the council and for construction. The information within the supplied plans will include construction details, specification of materials and workmanship, engineering and services details, as well as some additional reports which may be required.
Construction
Construction is the most exciting stage for our clients to see their design be brought to life. We will still be involved during the process of the build, and will often meet our clients on-site at crucial times during the build. During these on-site meetings we will walk through the build with our clients and check the quality of finishes. When construction is complete, we love to visit our client’s new home to celebrate.
Fee Structure
Although fee structure is not a specific step, it is still important to discuss as part of the design process. Our preference is to cater to what our clients would like in regard to a fee structure, and most clients prefer an hourly rate (open book). Invoicing frequency is also tailored to each client.
Each commission is unique, and we will tailor our free structure, including invoicing frequency, to each client accordingly. We do not require a deposit and we do not charge for travel outside of Marlborough.
Our design process
Our Design Process
Building a new architecturally designed home can be daunting. It’s hard to know where to start, let alone how to pull it all together. We’re often asked what is involved in our design process, as well as how much it costs, so we’ve laid out the stages below:
Design Brief
The first big step in our design process, the design brief, is completed following our initial meeting with the client and is an exciting step for both parties. It’s the part where we start to bring your vision to life, clearly defining your needs, wants, likes, dislikes and budget; bringing it all together to form our initial plan.
It is important to keep in mind that when we’re discussing your budget, we’re not setting a target, but rather some parameters to which we will design your home.
The design brief stage also includes an ‘on-site meeting’, where we will further discuss your ideas, taking into account the environment we will be working with. It will be completed once the site has been surveyed for contours and boundaries.
Concept Design
During this second major stage, we essentially go back to the drawing board. You’ll be presented with an initial concept of the floor and site plan, and will have the opportunity to discuss with us any changes that you would like made. The point of this stage is to encourage discussion, even if it may result in a complete change of direction.
You are more than welcome to take your plans home with you and schedule another meeting with us to further discuss them. During this stage, we will also start to develop a 3D model of your design.
Pricing Plans
Once you’re happy with your concept design, we will go through everything with you in detail and provide you with a tailor-made building addendum. During this stage, we will arrange for you to meet with the builder, kitchen designer, engineer (if required) and you will also pick your plumbing fittings and floor coverings.
Your plans will then be sent out for pricing and you will receive a realistic photo render of your home design. We will discuss with you a breakdown of the price and make any required changes. It is at this stage that we also recommend you consult a landscape architect, as landscape design can be crucial to the overall design of your home.
Working Drawings
This next stage is where your plans will be fully detailed and submitted to the council prior to construction. The working drawings will include construction details, specification of materials and workmanship, engineering and services details as well as any additional reports that are required.
Construction
The most exciting part of the process; when you begin to see your dream physically come to life. Anderson Architecture remains involved right throughout the construction process to ensure it is built to your specifications. We often meet with clients on site at crucial times during the build to do a walk-through and ensure the quality of finish is of the best standard. When construction is complete, we love to visit our clients’ new homes to celebrate with them.
Fee Structure
While not a specific step, fee structure is still important to discuss during the design process. Our preference is to cater to what our clients would like in regard to a fee structure, and most clients prefer an hourly rate (open book). Each commission is unique, and we tailor our fee structure, including invoicing frequency, to each client accordingly. We do not require a deposit and we do not charge for travel outside of Marlborough.
Locations we service
Get in touch
Business details
- Category:
- Architectural Designers
- Business focus:
- Residential
- Verified ArchiPro member since:
- 2017
- Award winning professional:
- 2 awards
Meet the Team

Jason Anderson
Director
Reviews about
Anderson Architecture
Professional Reviews