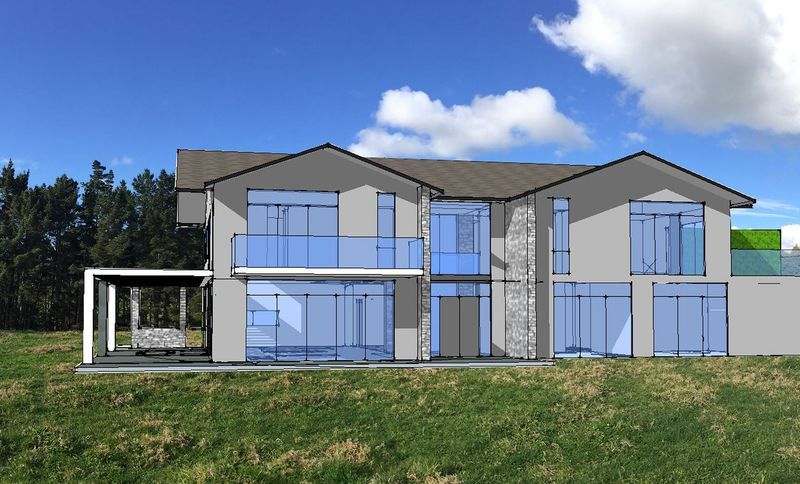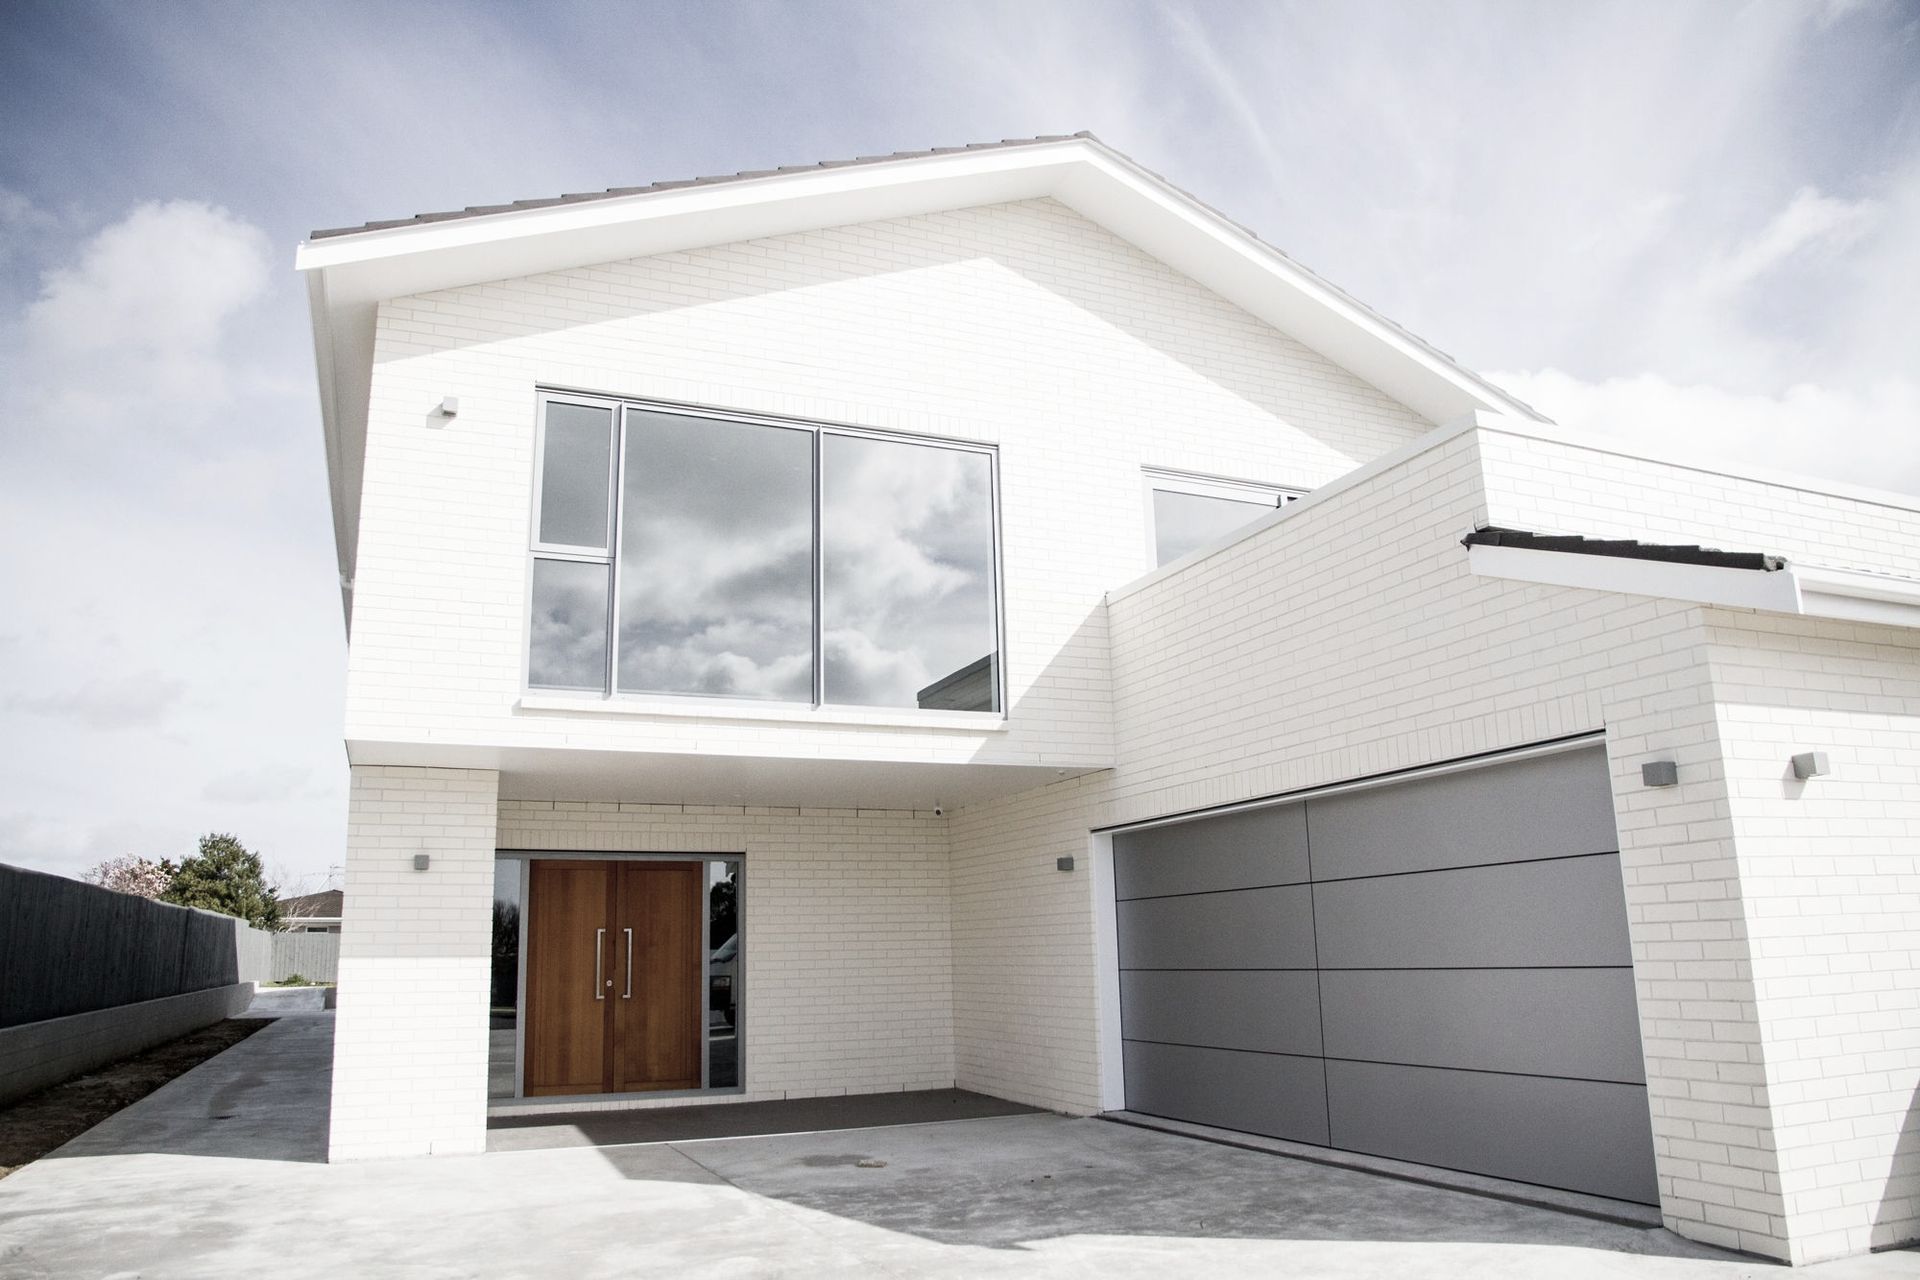


Andesite Architects
Andesite Architects

Downloads
Project look book featuring Andesite Architects by Andesite Architects.
Andesite Architects
2026

Project look book featuring Chisbury Terrace House by Andesite Architects. Transforming an 80s home into a contemporary family residence with enhanced space, waterfront views, and sustainable energy solutions.
Andesite Architects
2026
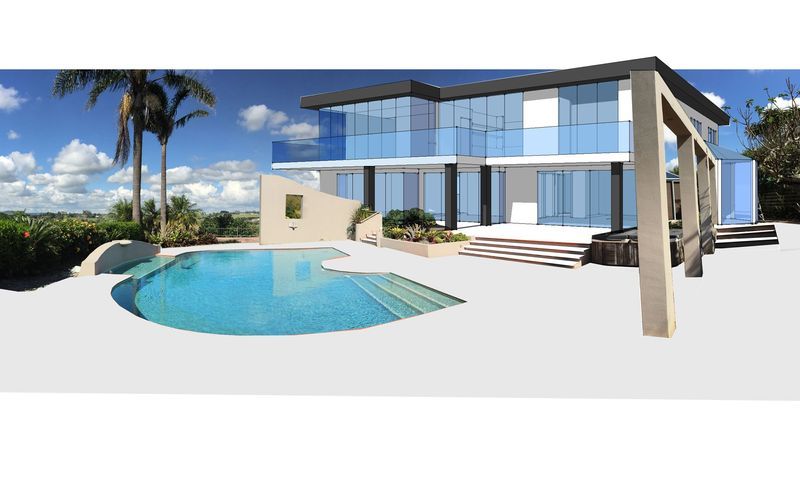
Project look book featuring Fisher Parade House by Andesite Architects. A contemporary family home featuring sustainable design elements, blending existing 70s clinker brick with new materials to enhance spaciousness and natural light while preserving views of Farm Cove waterfront.
Andesite Architects
2026
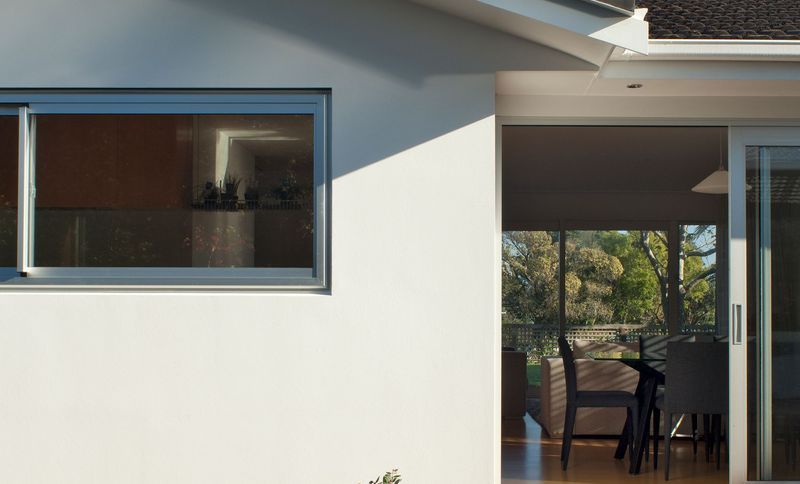
Project look book featuring Kelvin Heights House by Andesite Architects. Contemporary residential design maximizing views of Lake Wakatipu, featuring a spacious upper living area and open-plan kitchen, strategically oriented for optimal daylighting and passive solar heating.
Andesite Architects
2026
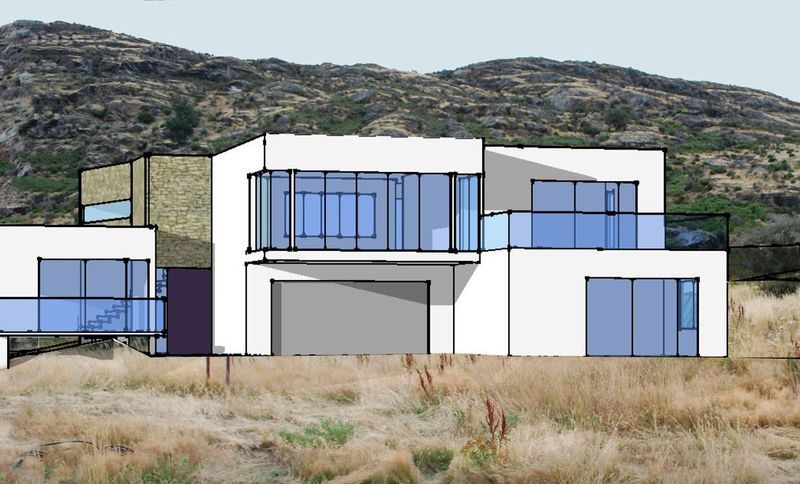
Project look book featuring Macleans Road House by Andesite Architects. Maclean’s Rd House
Andesite Architects
2026

Project look book featuring Whitford House by Andesite Architects. A timeless blend of classic and contemporary architecture, Whitford House features a grand entrance, open-plan living, and stunning rural views, all nestled in a secluded location with robust brick veneer construction.
Andesite Architects
2026