

Angus Chisholm Builders Limited
Builders
Angus Chisholm Builders Limited
Builders
Downloads
Project look book featuring Angus Chisholm Builders Limited by Angus Chisholm Builders Limited.
Angus Chisholm Builders Limited
2026

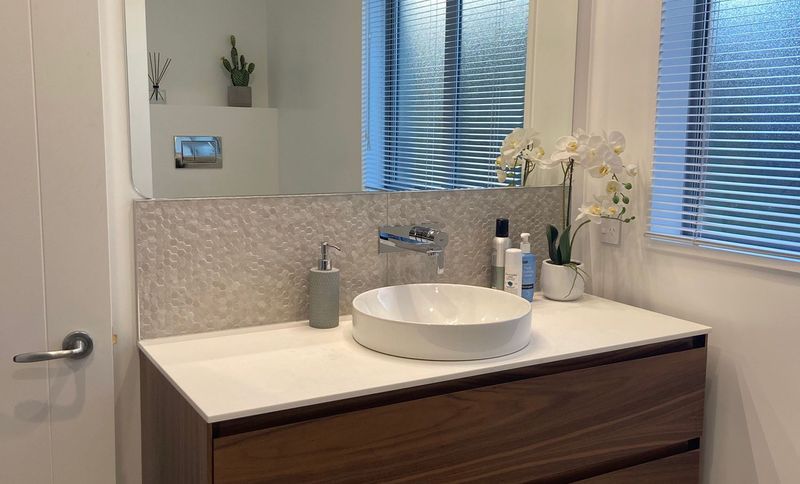
Project look book featuring Cathcart Crescent by Angus Chisholm Builders Limited. Elegant ensuite renovation featuring a full tiled shower with level-entry access, stylish channel waste, in-wall niche, and built-in toilet cistern, complemented by high-end fixtures and fittings for a sleek finish.
Angus Chisholm Builders Limited
2026
Project look book featuring Oakley Drive by Angus Chisholm Builders Limited. A beautifully designed compact home featuring polished concrete flooring, cathedral ceilings, and a modern kitchen, complemented by four bedrooms, two bathrooms, and two semi-enclosed outdoor courtyards for entertaining.
Angus Chisholm Builders Limited
2026
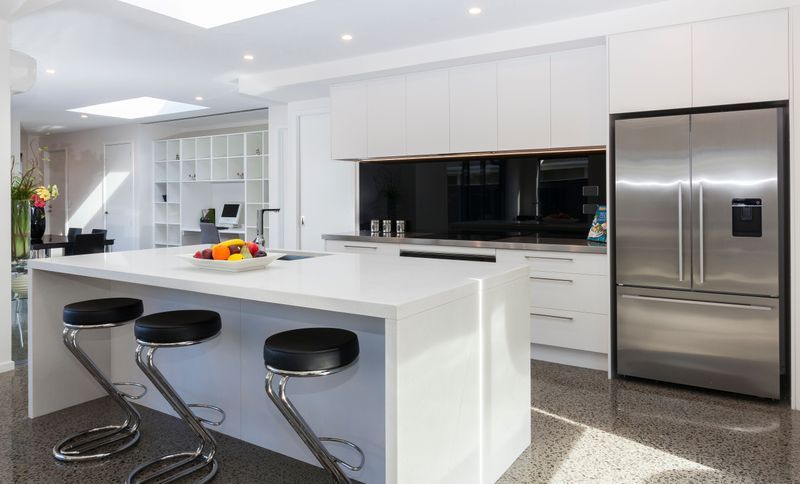
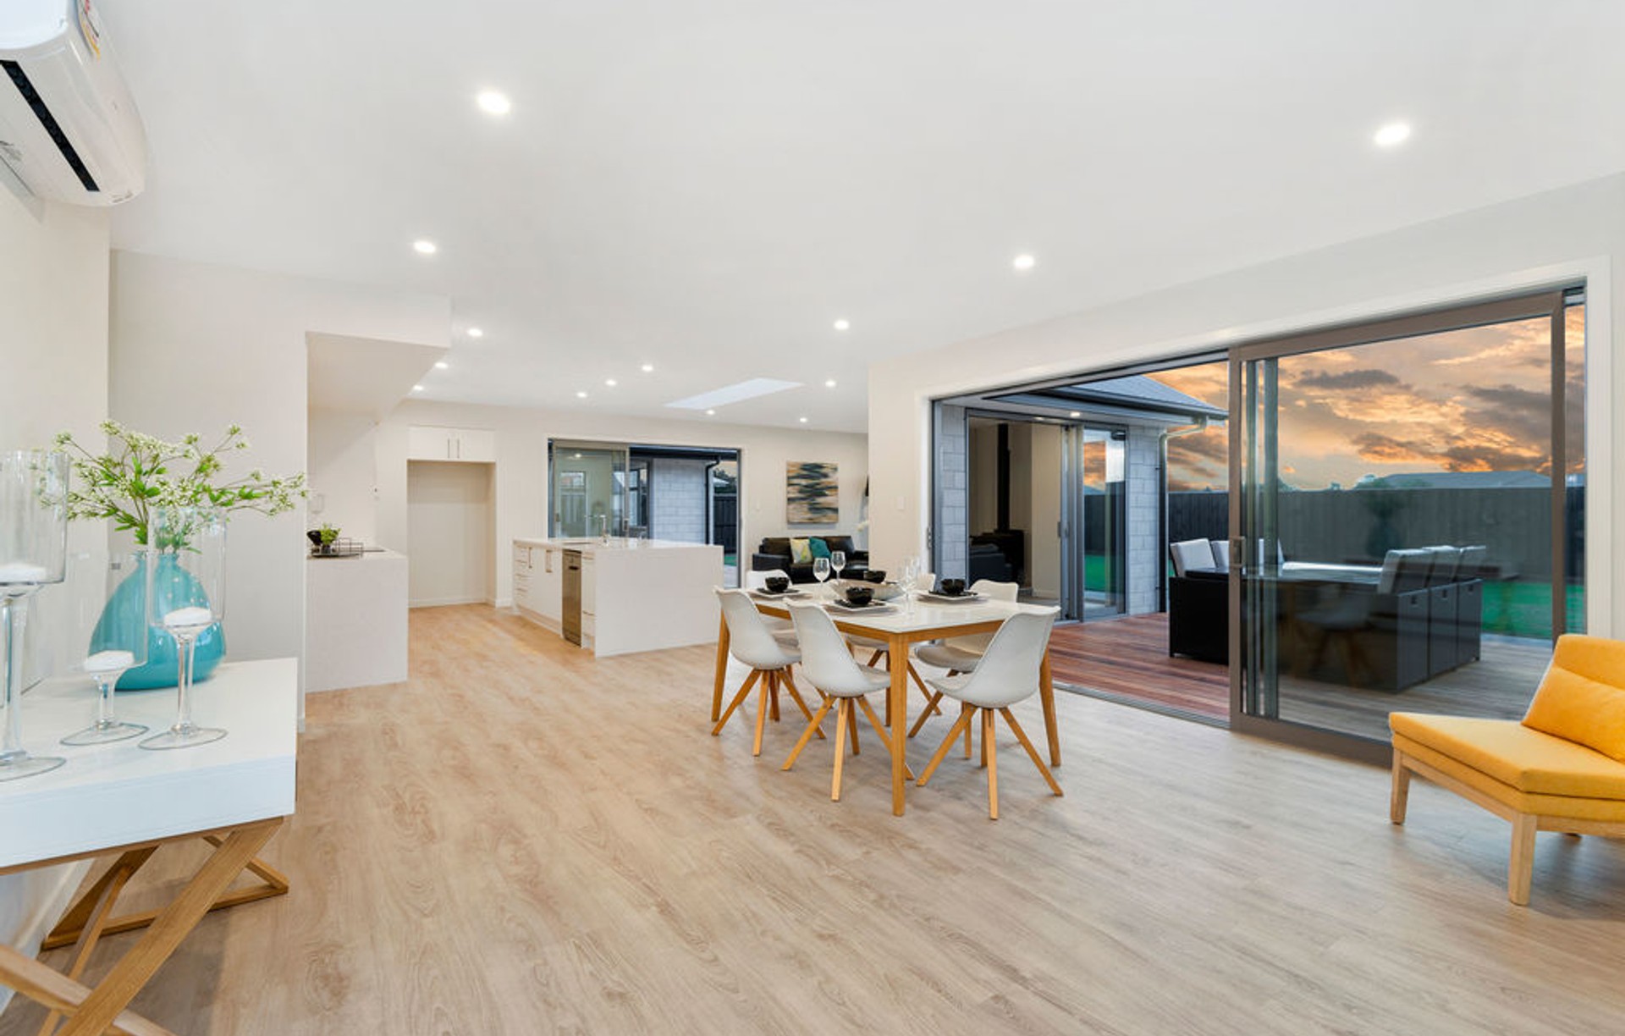
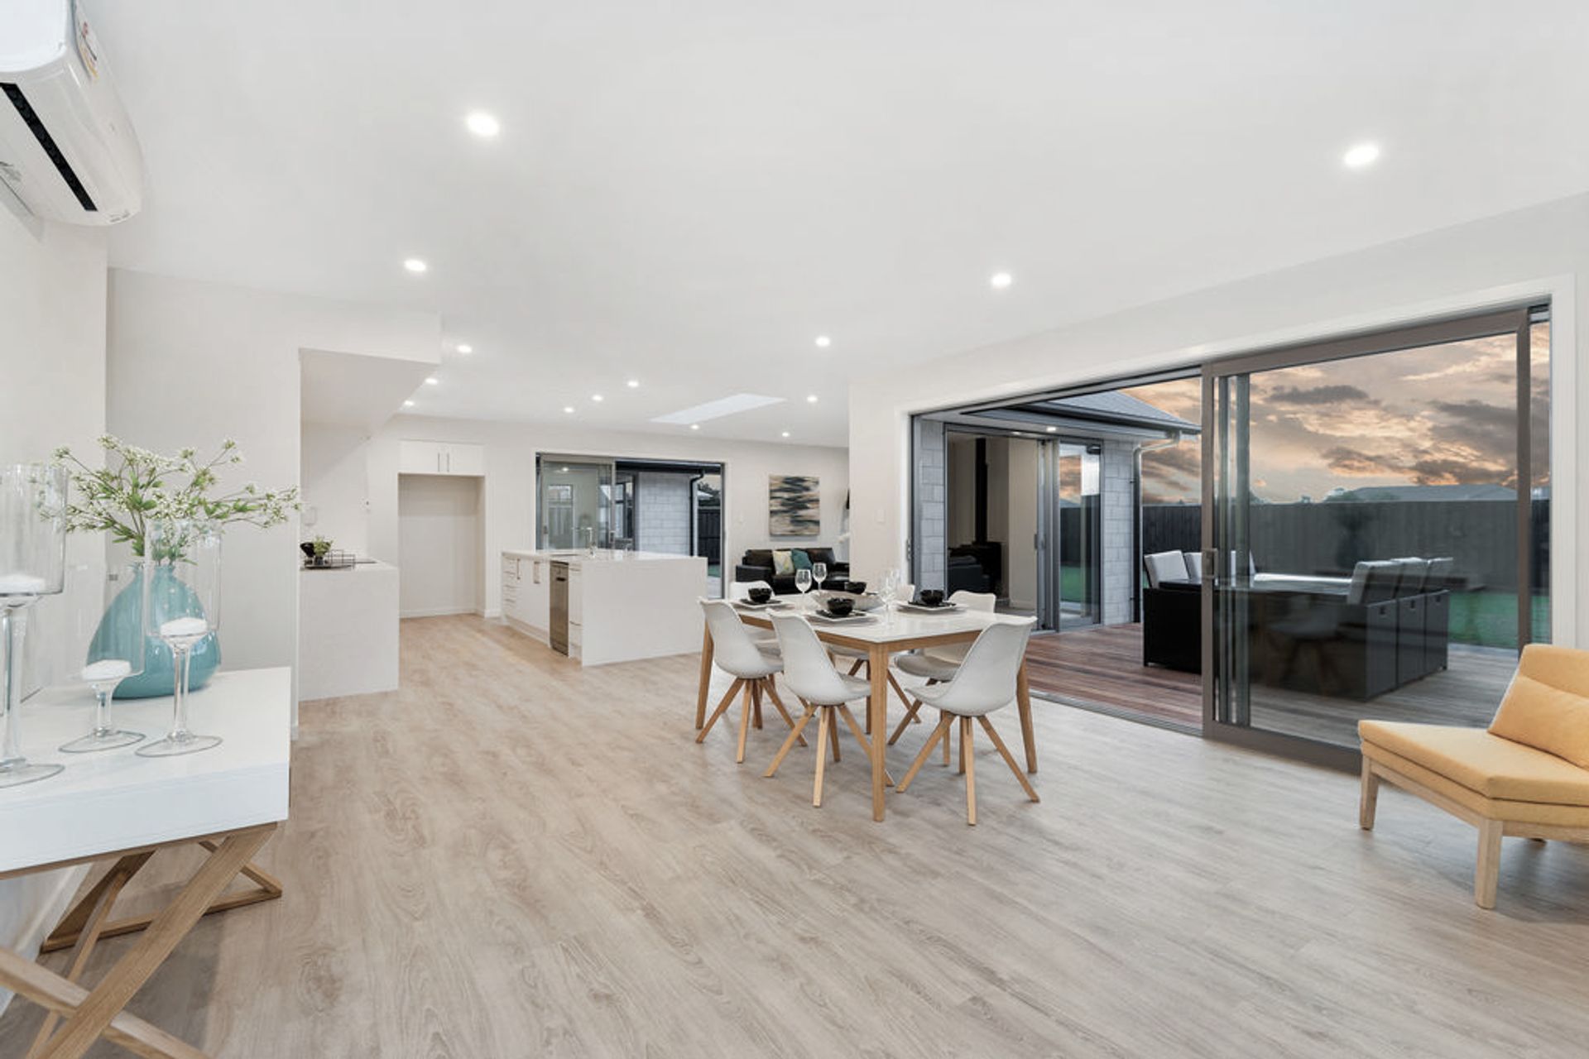
Project look book featuring Riverstone Drive by Angus Chisholm Builders Limited. Expansive executive home featuring spacious living areas, cathedral ceilings, and extensive outdoor entertaining spaces, designed for large families and optimal comfort in Christchurch's climate.
Angus Chisholm Builders Limited
2026
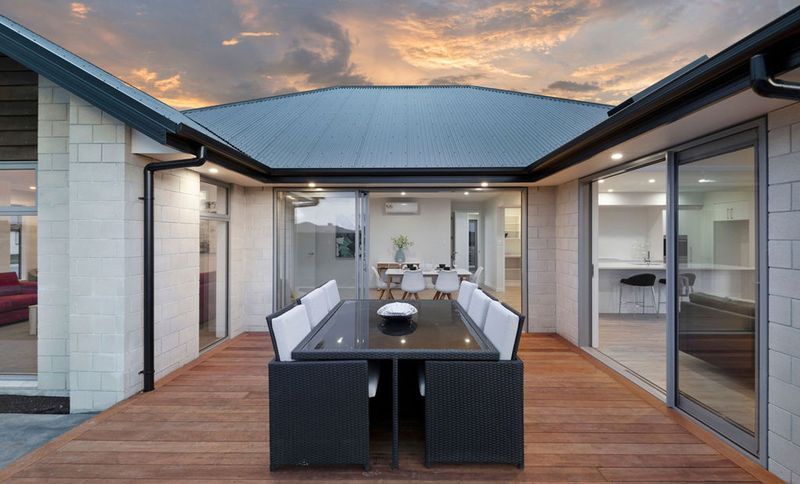
Project look book featuring Silver Peaks Drive by Angus Chisholm Builders Limited. Executive single-level home featuring high-end metal tray cladding, rusticated cedar boards, and exposed structural steel portal frames, offering four bedrooms, an office, two bathrooms, a gym/dance room, and seamless indoor-outdoor living.
Angus Chisholm Builders Limited
2026
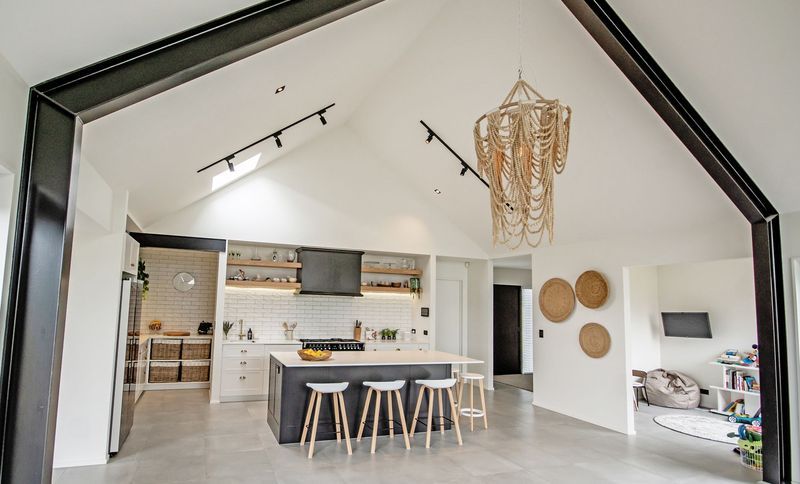
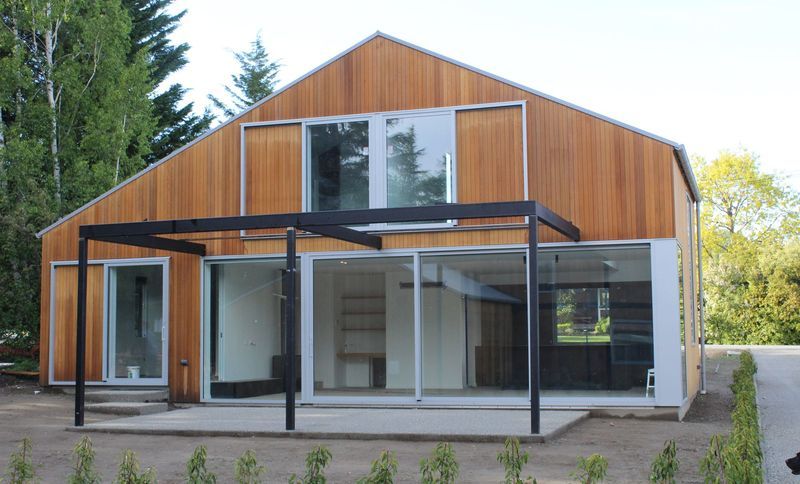
Project look book featuring Wanaka by Angus Chisholm Builders Limited. Two architecturally designed cedar-clad houses in Wanaka, featuring two stories, three spacious bedrooms, and adjoining ensuites, embodying a natural aesthetic desired by the client.
Angus Chisholm Builders Limited
2026
Files
5 files across 1 item
1 - 1 of 1 items
|