

Apex Architecture Ltd
Architects
Apex Architecture Ltd
Architects

Downloads
Project look book featuring Apex Architecture Ltd by Apex Architecture Ltd.
Apex Architecture Ltd
2026

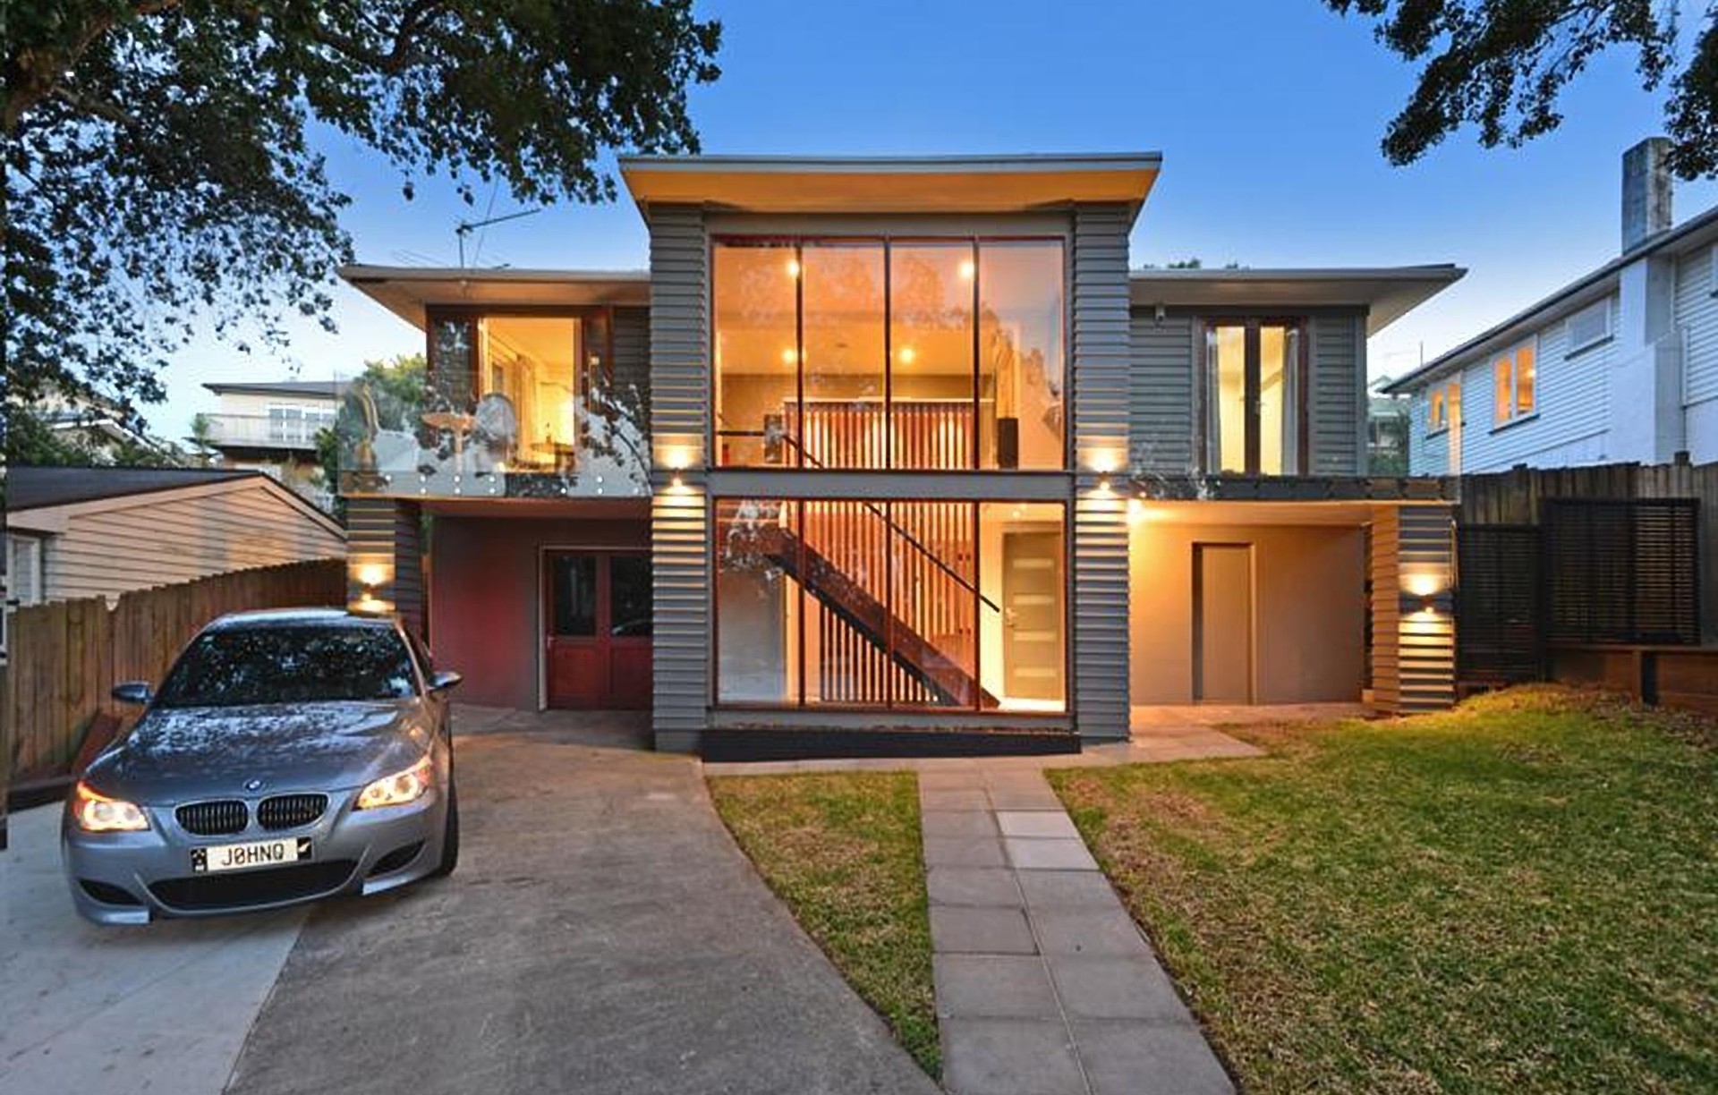
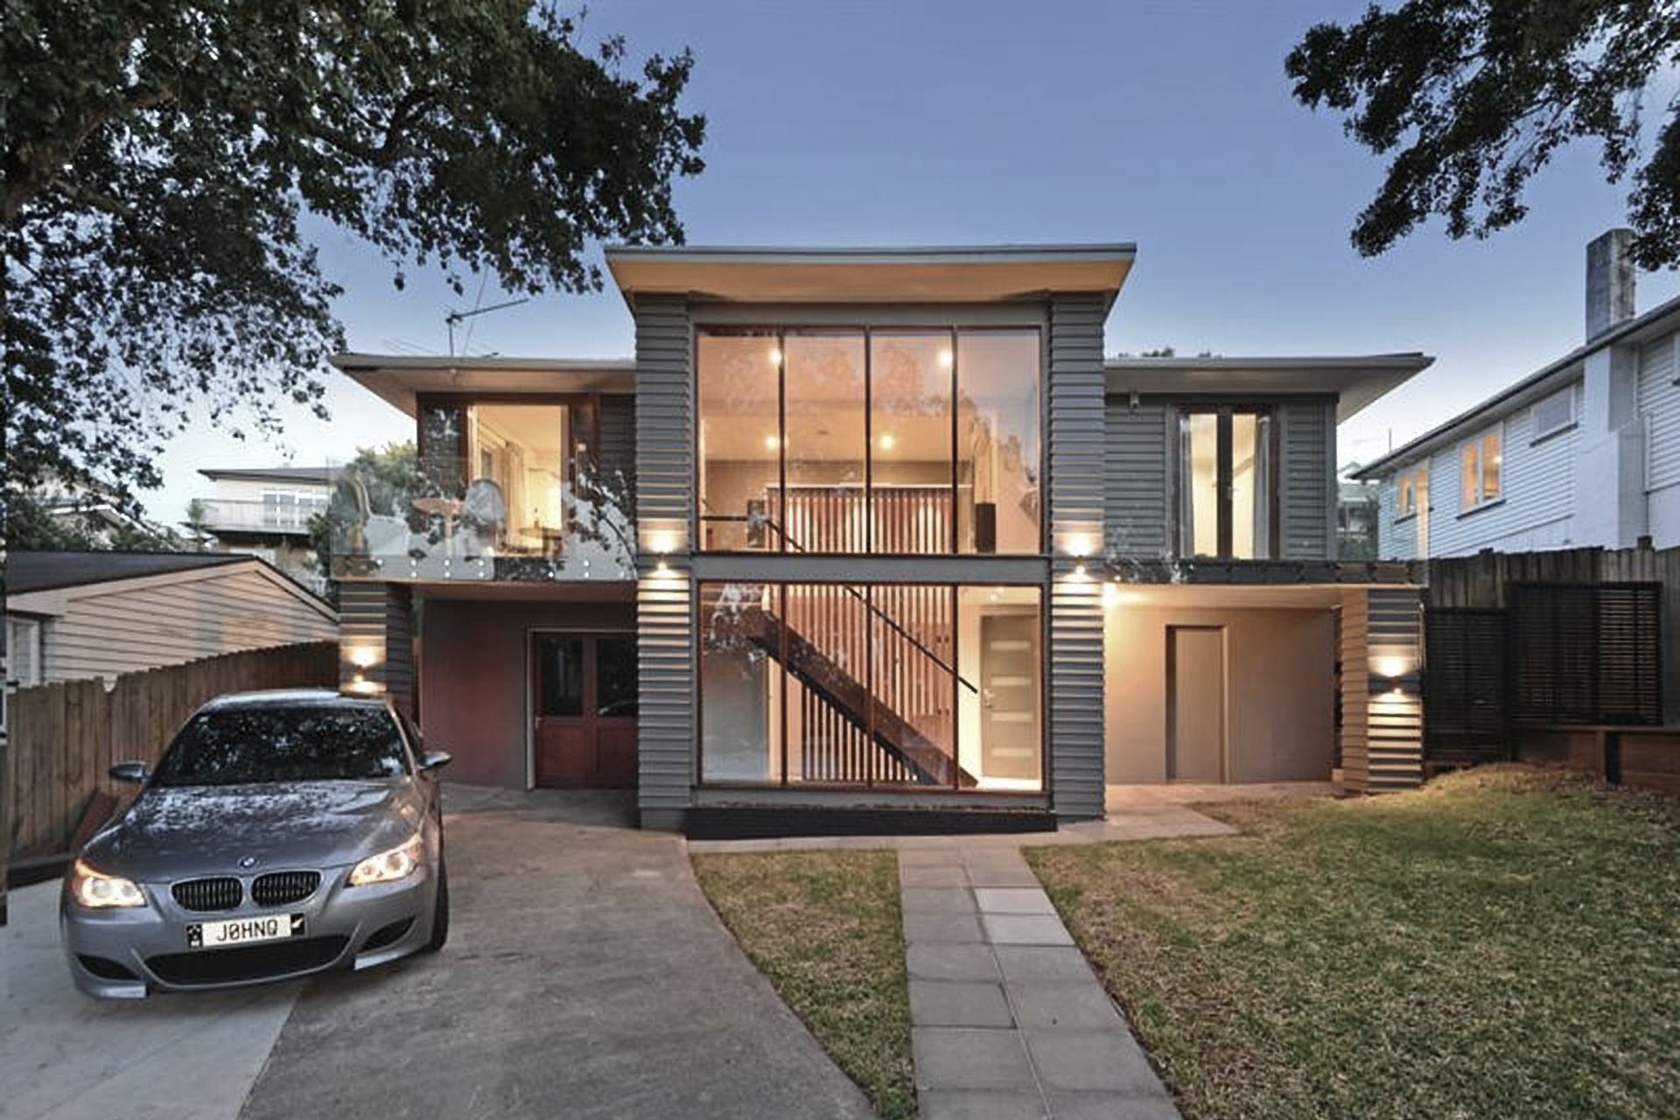
Project look book featuring Mt Wellington Additions by Apex Architecture Ltd. Transforming a 1980s house into a modern living space with enhanced natural light through strategic additions and alterations, all while adhering to budget and timeline constraints.
Apex Architecture Ltd
2026
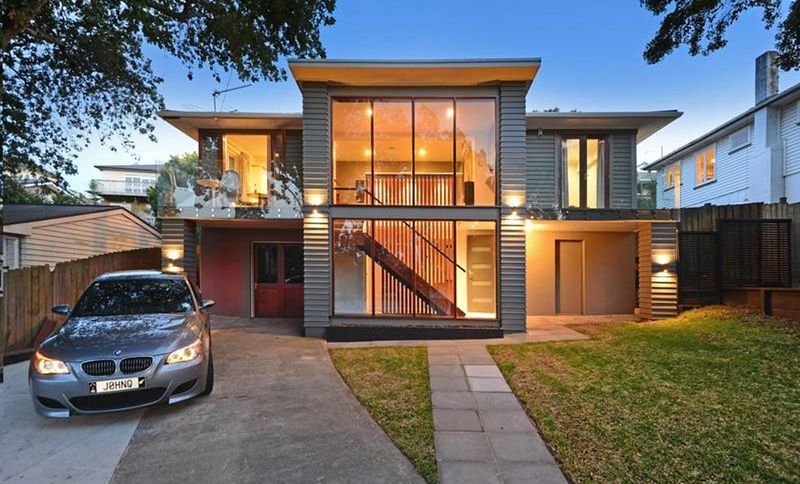
Project look book featuring Apartments in Papatoetoe by Apex Architecture Ltd. High-quality apartment development in Papatoetoe featuring commercial units and studio apartments, designed to harmonize with the surrounding architecture using Cedar Vertical Weatherboard Cladding and solid concrete construction.
Apex Architecture Ltd
2026
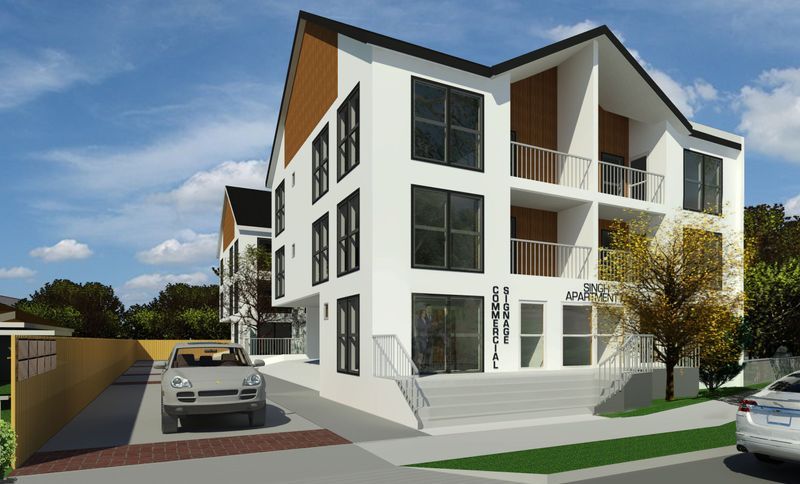
Project look book featuring Black & White by Apex Architecture Ltd. A thoughtfully designed Bach in Omaha, featuring an open garden and internal courtyard for optimal light and ventilation, with strategically placed bedrooms and a separate garage, ensuring comfort and efficiency throughout the seasons.
Apex Architecture Ltd
2026

Project look book featuring Community Building by Apex Architecture Ltd. A multi-level community building featuring versatile spaces, including a gym, meditation area, and self-contained units for domestic violence victims, designed with a focus on aesthetic appeal and economic construction methodology.
Apex Architecture Ltd
2026

Project look book featuring Wai O Taiki Daycare by Apex Architecture Ltd. Daycare Center at Wai O Taiki: A thoughtfully designed facility that integrates with its residential surroundings, featuring creative play areas that promote interaction with the streetscape while ensuring safety and security for the children and staff.
Apex Architecture Ltd
2026

Project look book featuring Ellerslie House by Apex Architecture Ltd. Traditional brick and concrete tile roof house designed to harmonize with a steeply contoured site, featuring openings that promote seamless indoor-outdoor flow and integrated terrace gardens.
Apex Architecture Ltd
2026
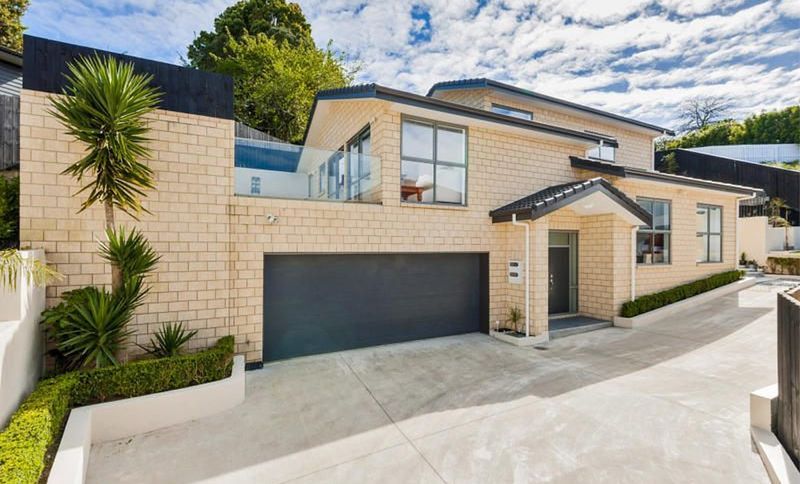
Project look book featuring Hill Road House by Apex Architecture Ltd. Thoughtfully designed family home featuring multiple living areas and ideal bedroom separation, strategically positioned on Hill Road to maximize sunlight throughout the day.
Apex Architecture Ltd
2026

Project look book featuring Hill Road House by Apex Architecture Ltd. A contemporary timber weatherboard house designed as a serene white canvas, harmonizing with the lush green reserve, featuring flexible interior spaces tailored for modern urban living in Auckland.
Apex Architecture Ltd
2026

Project look book featuring Home Renovations by Apex Architecture Ltd. Apex Architecture LTD showcases a variety of home renovations, highlighting innovative designs and functional improvements tailored to enhance living spaces.
Apex Architecture Ltd
2026
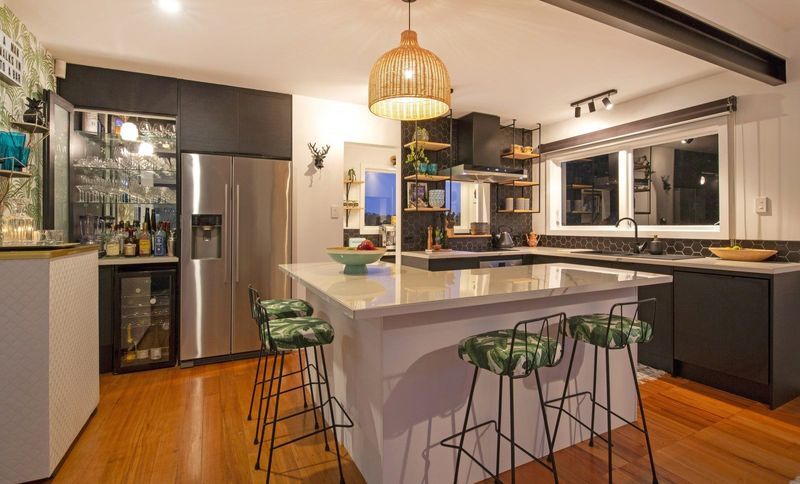
Project look book featuring Houses in Takanini by Apex Architecture Ltd. Contemporary two-level houses in Takanini featuring four bedrooms, a single garage, and a stylish mezzanine, all designed with timber weatherboard cladding and long run roofing.
Apex Architecture Ltd
2026

Files
2 files across 1 item
1 - 1 of 1 items
|