

Arcform
Architects
About us
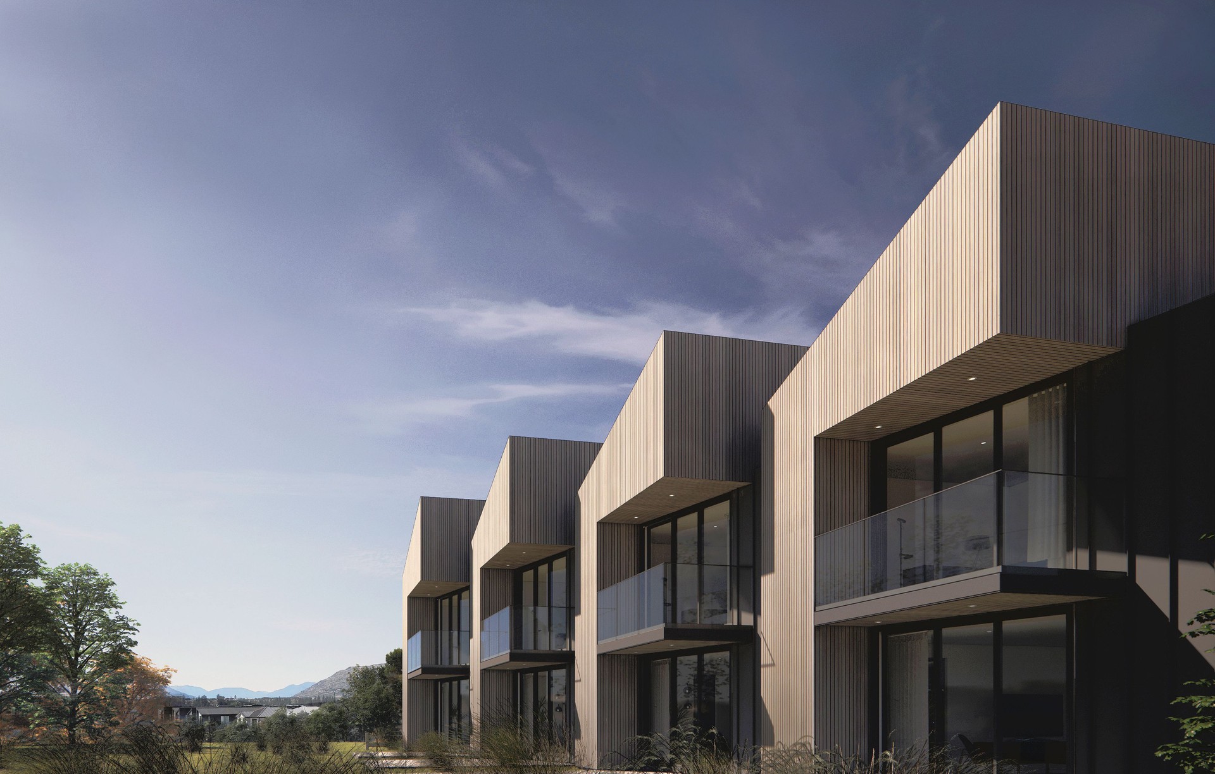
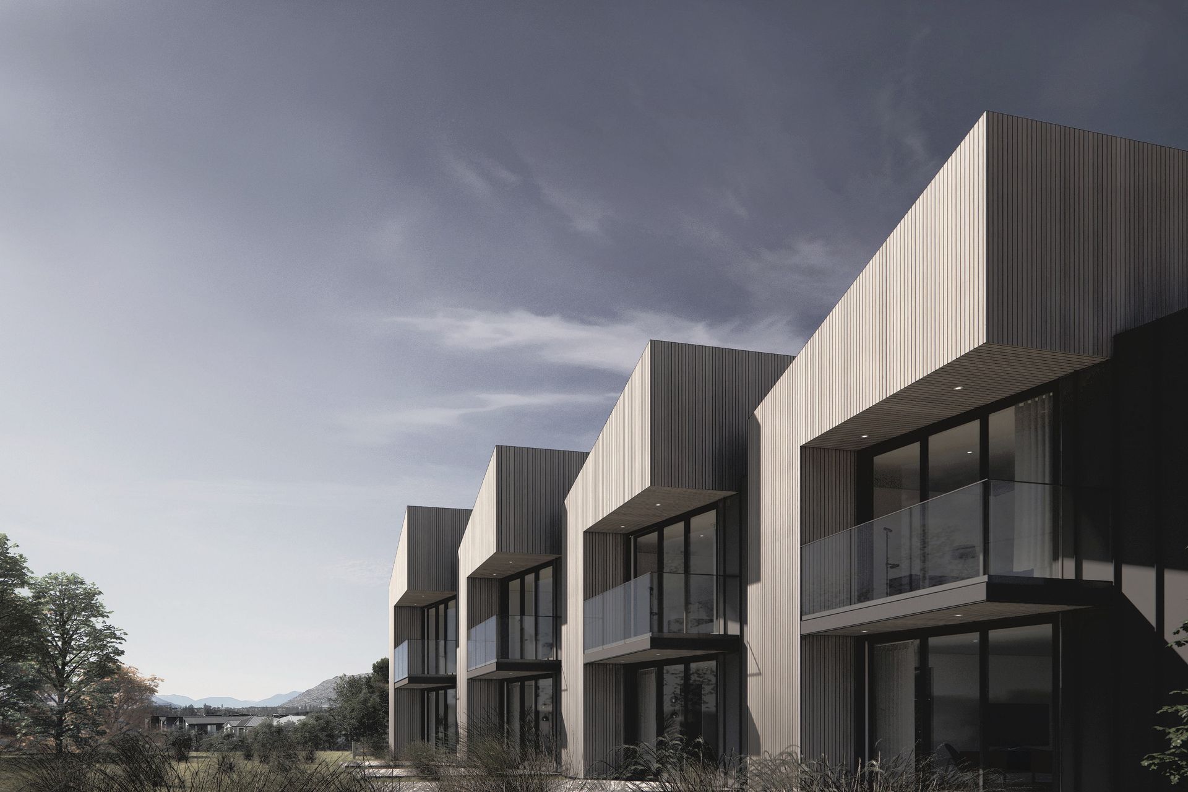
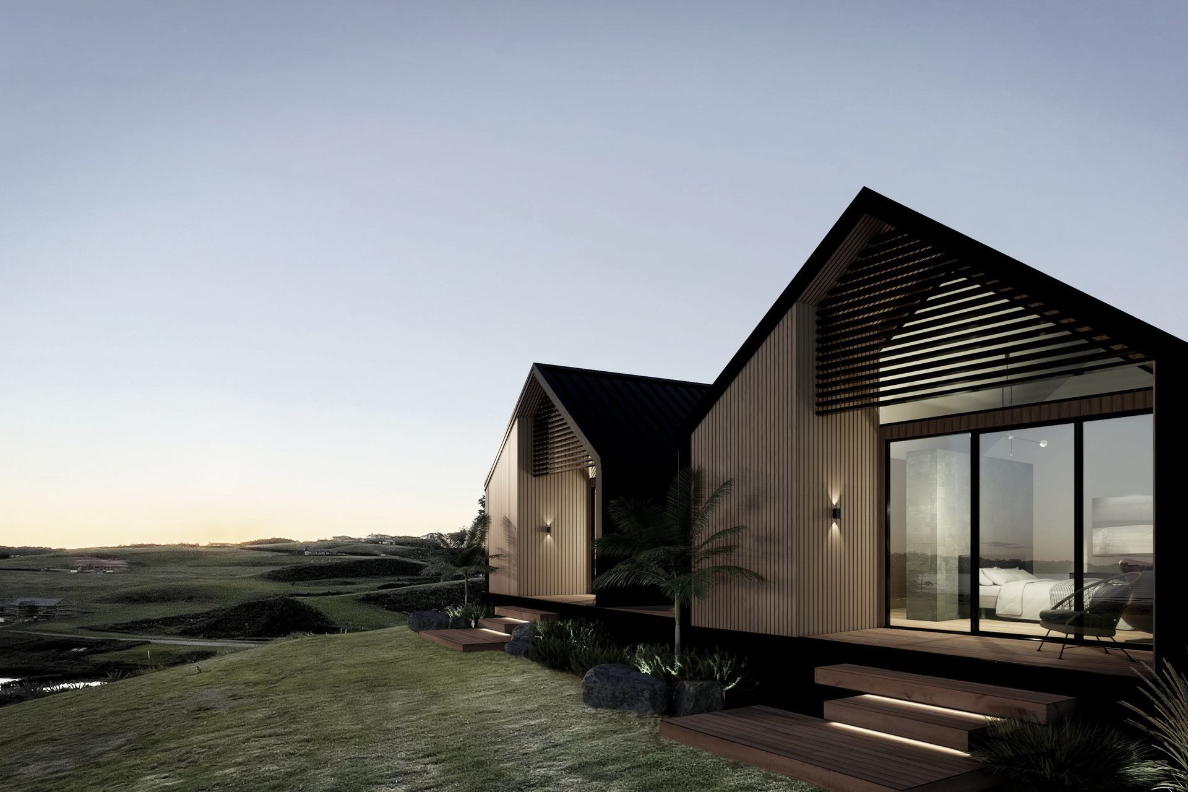
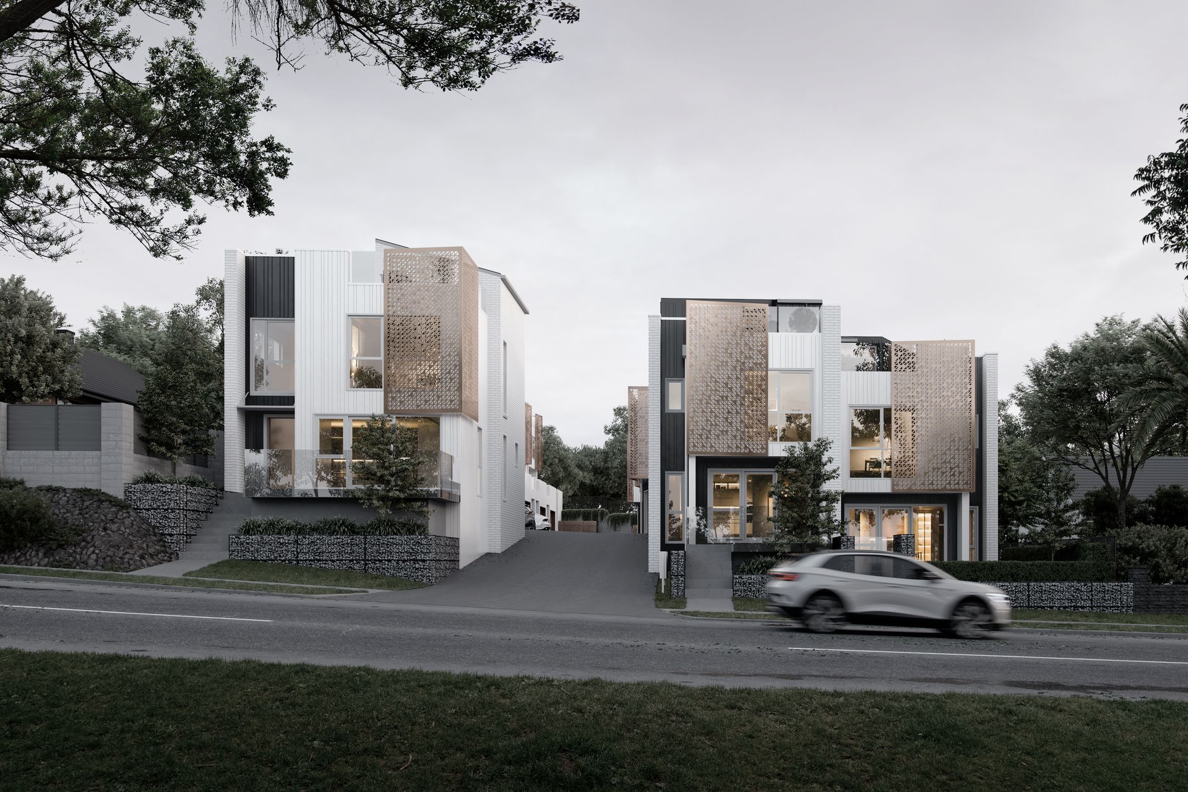
Arcform is a New Zealand Institute of Architects registered practice that is design focused and works collaboratively with the client and consulting team to create quality spaces and forms.
Architecture has the capability to positively impact people’s lives. We understand that we are designing for real people with real needs, and so attention to detail and consistent design analysis is integral to our architectural process.
The Process
Initial meeting
During the initial stage of the project, we meet to gain a deep understanding of your project vision, objectives, and desired outcomes. Our main objective during this phase is to create a comprehensive architectural brief that serves as a project-specific guideline, covering project parameters, timeframe, key milestones, financial requirements, and the scope of our services.
Feasibility
Before fully committing to the project or purchasing sites, a feasibility study is conducted to investigate the initial possibilities and test the commercial viability of the project. This stage allows us to establish project strategies, assess site planning rules, and check if the preferred proposal aligns with commercial outcomes.
Preliminary Design
During this stage, the concept is refined to meet the desired outcomes. We coordinate and integrate feedback from consultants, councils, and other relevant parties. The building form is finalized, spatial arrangements are formalized, and materiality selections are made. This stage also includes chairing project control group meetings and preparing architectural documentation for preliminary cost estimation.
Developed Design
The developed design stage focuses on further refining the preliminary design to incorporate consent conditions. It involves working with consultants collaboratively to finalize the spatial requirements and building form. At this stage the design is sufficiently defined to provide a clear understanding of the scope of works. If required, we can prepare Resource Consent drawings to ensure sustainable and responsible development while minimizing adverse effects on the environment and community.
Detailed Design and Documentation
Comprehensive technical documentation is needed to obtain building consent, establish pricing, and facilitate construction. This includes the creation of general arrangement drawings, construction details, material specifications, and the identification of components and systems necessary. The process involves gathering and organizing consultant documentation, preparing the essential documents for the Building Consent application, and promptly addressing any requests for information from the council.
Contractor Procurement
During this phase, the contractor selection process involves inviting tenders from a preselected group of contractors to secure a competitive fixed price. Supplementary architectural tender documentation may be prepared if necessary, and a comprehensive evaluation of the tender submissions is conducted. Based on this assessment, the construction contract is awarded to the most suitable contractor.
Contract Administration
For complex projects, contract administration is recommended to ensure the construction contractor delivers according to the contract terms and to facilitate fair and prompt payments. We can act as impartial contract administrators, chairing site meetings, reviewing contractor progress payment claims, responding to queries, and ensuring compliance with documentation and code of compliance certificate requirements.
Site Observation
We can provide site observation by attending site meetings and visits, responding to site queries, offering architectural suggestions, inspecting defects during and after construction, and attending project control group meetings and project design group meetings. This stage allows us to identify and address issues, ensuring that the construction aligns with the design intentions.
Get in touch
Business details
- Category:
- Architects
- Business focus:
- Residential & Commercial
- Verified ArchiPro member since:
- 2022
Meet the Team

Brendan Scott-Woods
Director / Registered Architect
Reviews about
Arcform
Professional Reviews