

Archaus Architects
Architects
Archaus Architects
Architects

Downloads
Project look book featuring Archaus Architects by Archaus Architects.
Archaus Architects
2026
Project look book featuring 83 Abel Smith Street by Archaus Architects. Boutique residential development featuring one and two bedroom apartments, designed with natural materials and a striking triangular form, enhancing the Te Aro Corridor while ensuring excellent seismic performance and aesthetic appeal.
Archaus Architects
2026

Project look book featuring Connolly Centre by Archaus Architects. A vibrant mixed-use commercial centre featuring a café, pharmacy, GP surgery, childcare centre, education room, gastroscopy, orthodontist, and birthing centre, designed with dynamic façades for functionality and aesthetic appeal.
Archaus Architects
2026

Project look book featuring Fong Apartments by Archaus Architects. A luxurious six-storey apartment development featuring eighteen meticulously designed residences, maximizing privacy and stunning city and sea views, complemented by exquisite interiors by Vee Kessner of Space Studio.
Archaus Architects
2026
Project look book featuring Frame by Archaus Architects. Frame Apartments: An 18-storey residential development featuring one to three-bedroom units and a ground floor retail space, designed with an in-situ concrete facade, offering stunning views of the Northern walkway and harbour.
Archaus Architects
2026

Project look book featuring III DXN by Archaus Architects. III DXN is a new lane-way and apartment complex featuring 'Dual Key' apartments, combining a one-bedroom unit and a separate studio unit on each title, enhancing the vibrant entrance from Feltex Lane to Dixon Street. Completion is scheduled for early 2019.
Archaus Architects
2026

Project look book featuring Ink'd by Archaus Architects. Ink'd is a modern mixed-use high-rise that combines commercial spaces with luxurious condominiums, enhancing urban living and community interaction.
Archaus Architects
2026

Project look book featuring Lyall Bay Surf Club by Archaus Architects. New clubhouse for Lyall Bay Surf Life Saving Club featuring purpose-built spaces for storage, changing facilities, and training areas, designed to enhance community service and create a vibrant focal point at Lyall Bay beach.
Archaus Architects
2026

Project look book featuring Mary Potter Apartments by Archaus Architects. Mary Potter Apartments features 41 units, including 29 furnished studios, eight one-bedroom apartments, and four two-bedroom apartments, designed with sustainable materials and prefabricated off-site to minimize disruption.
Archaus Architects
2026

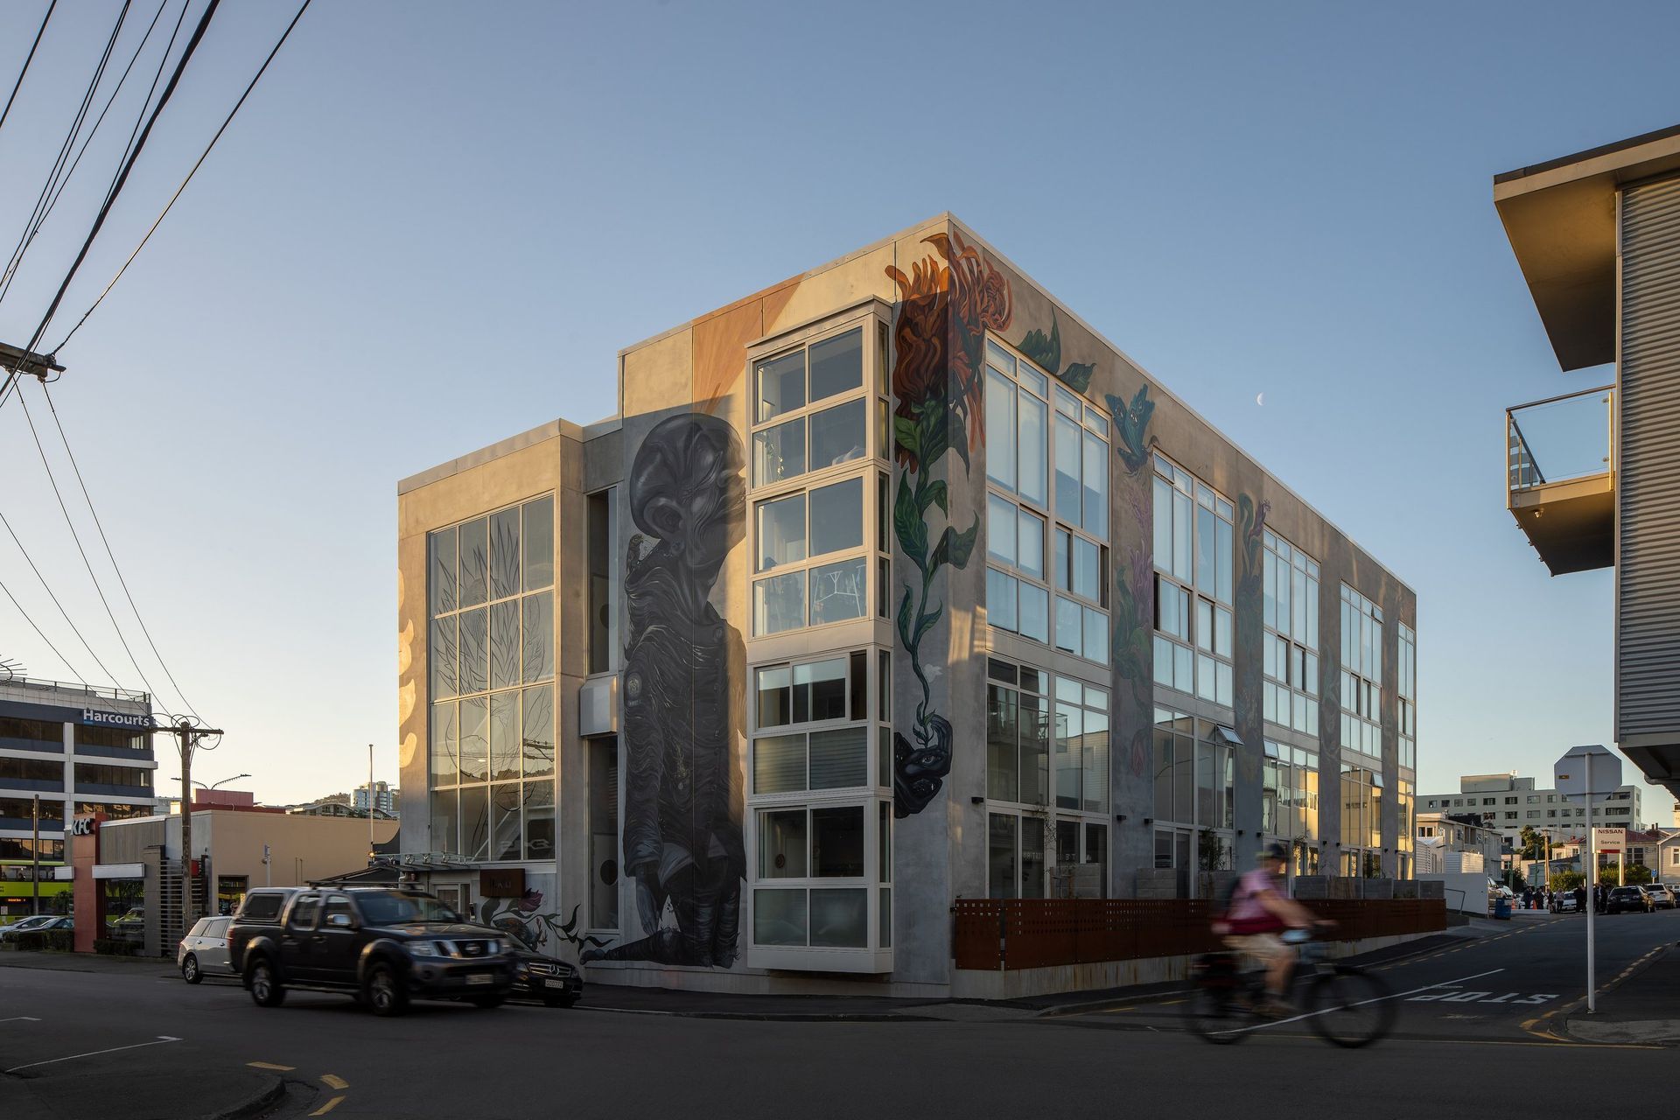
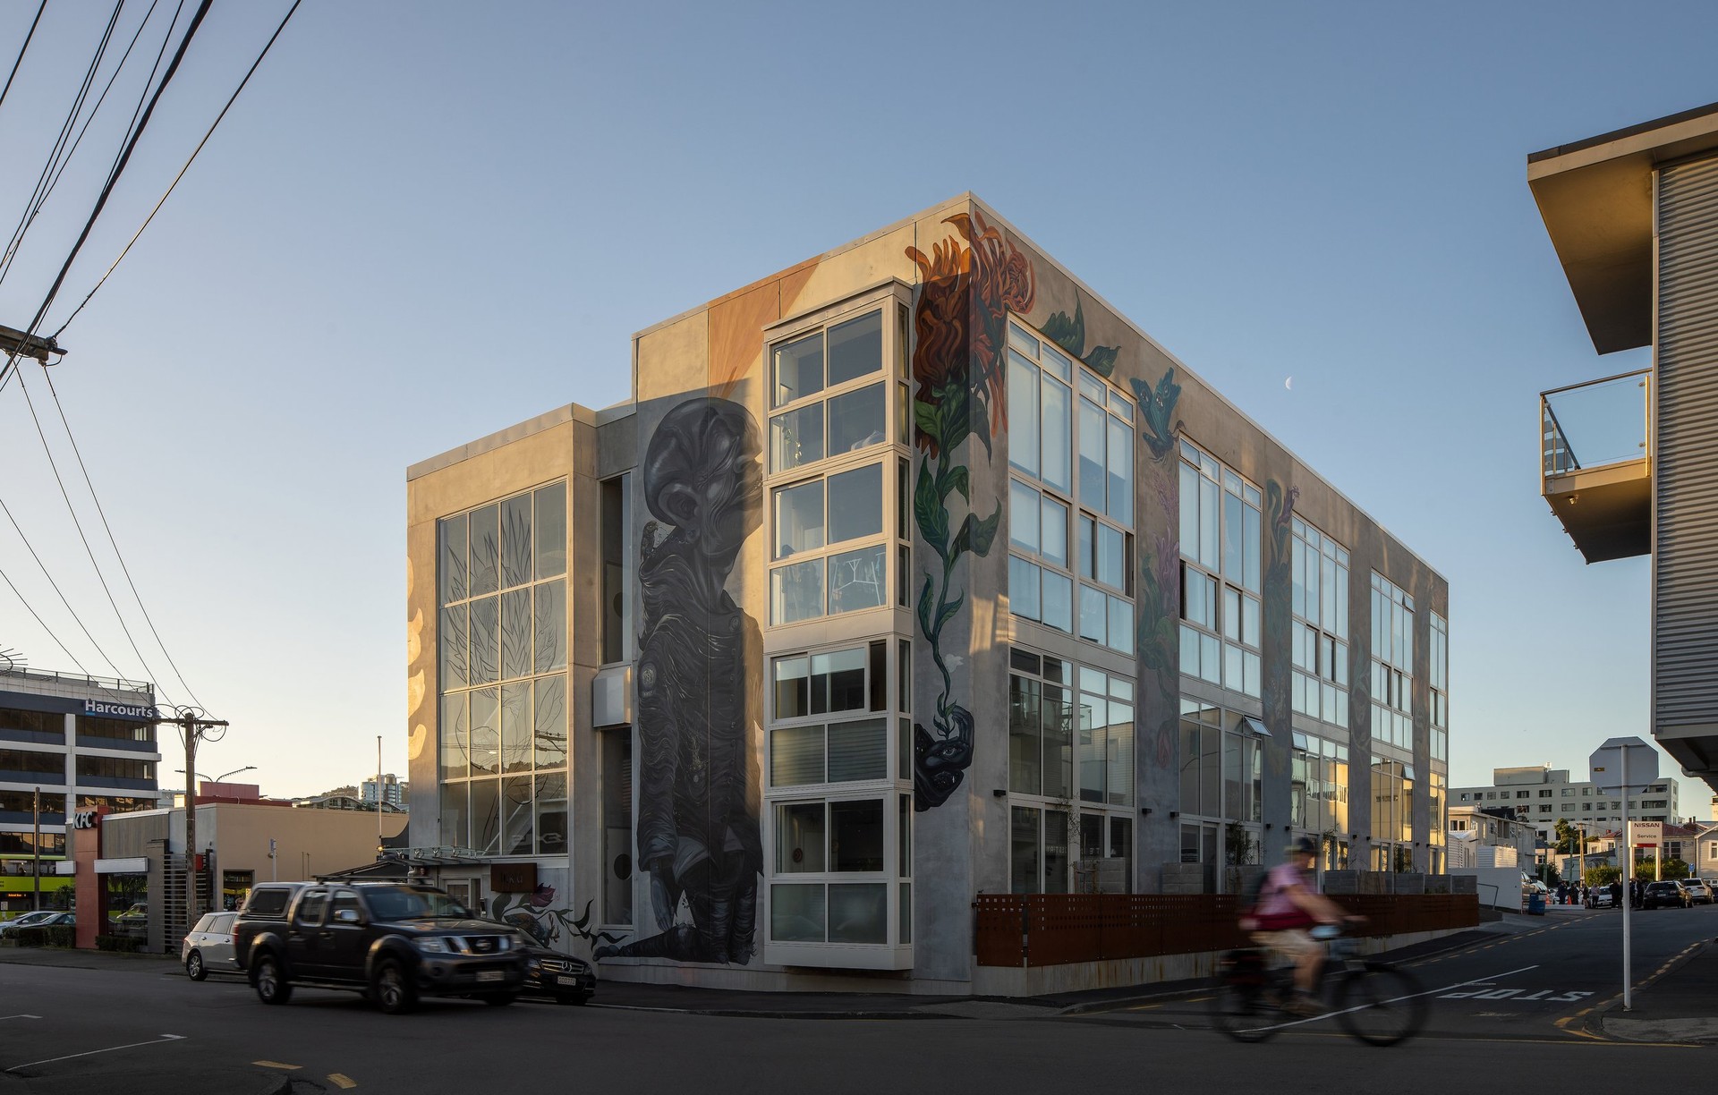
Project look book featuring M² by Archaus Architects. M² integrates modern art with commercial spaces, featuring a vibrant mural that enhances the urban environment.
Archaus Architects
2026

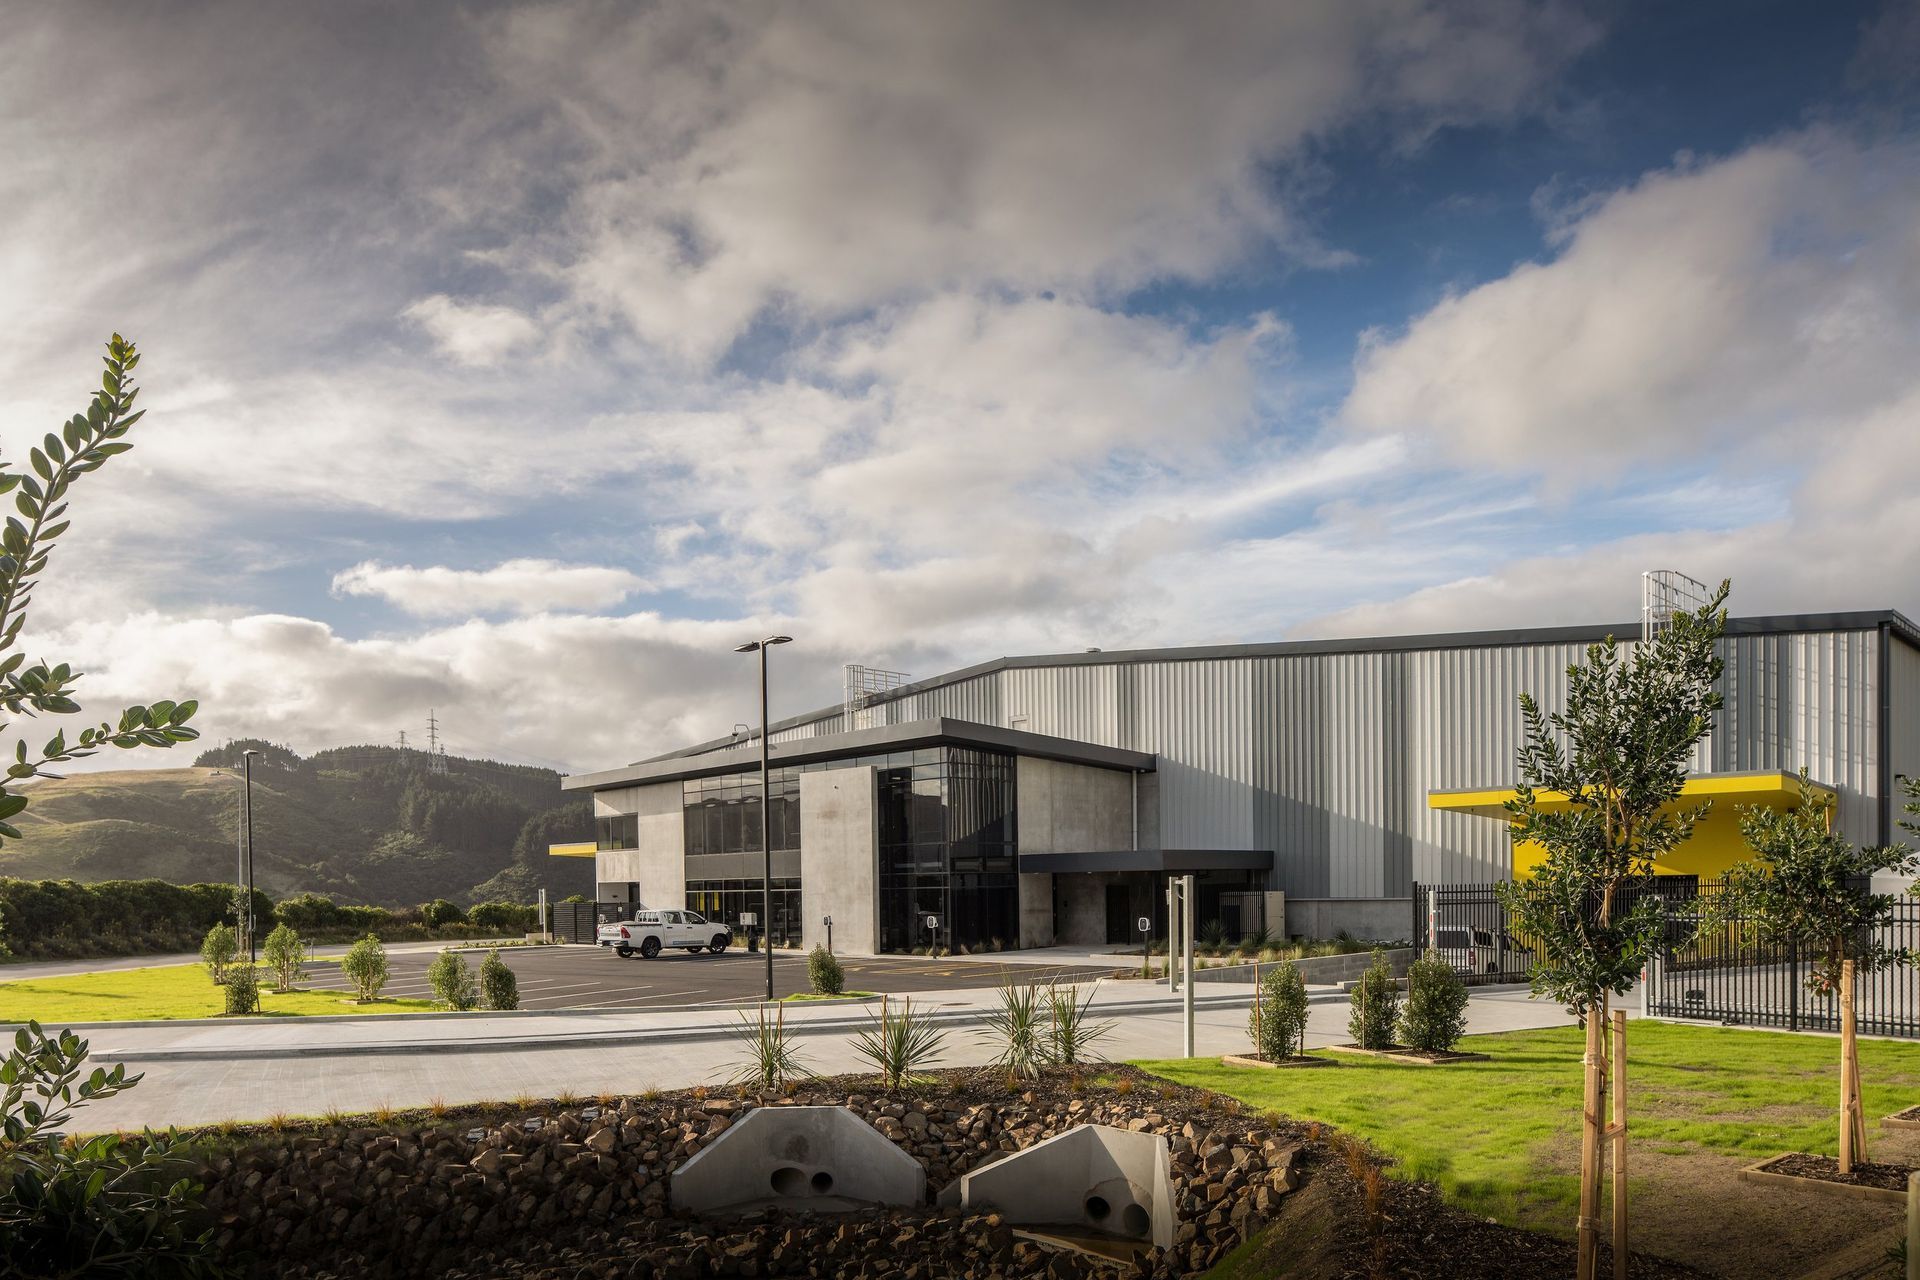
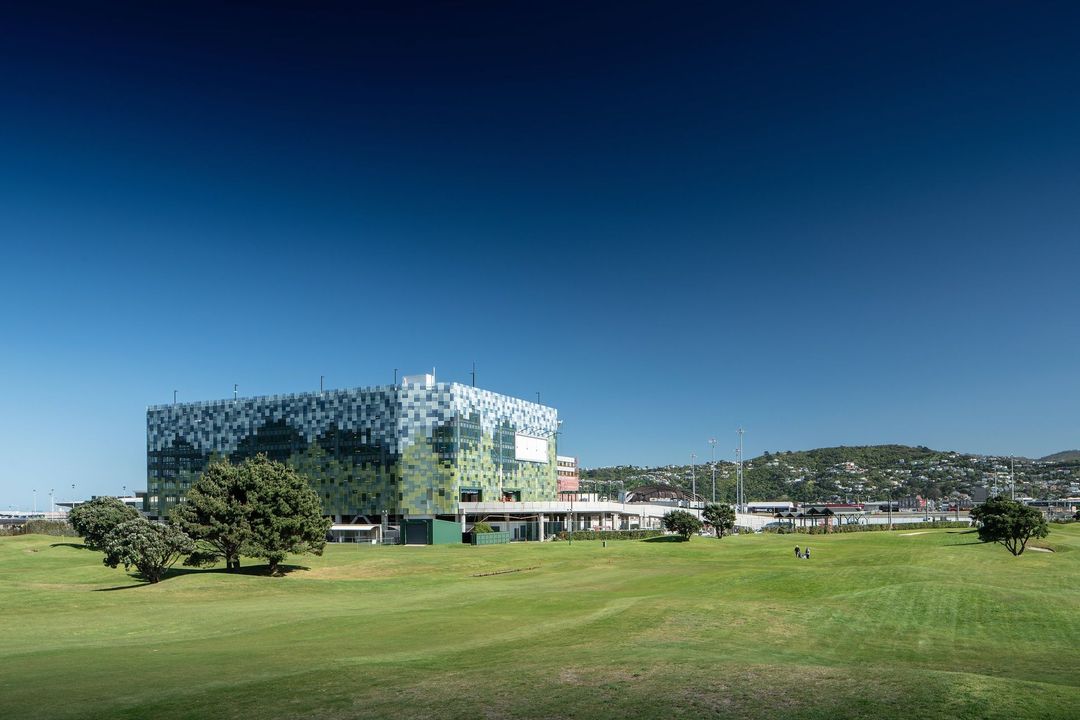
Project look book featuring NZ Post by Archaus Architects. The NZ Post headquarters showcases modern design and engineering, creating a functional and inviting corporate environment.
Archaus Architects
2026