

Archer Design
Interior Designers
Archer Design
Interior Designers

Downloads
Project look book featuring Archer Design by Archer Design.
Archer Design
2026
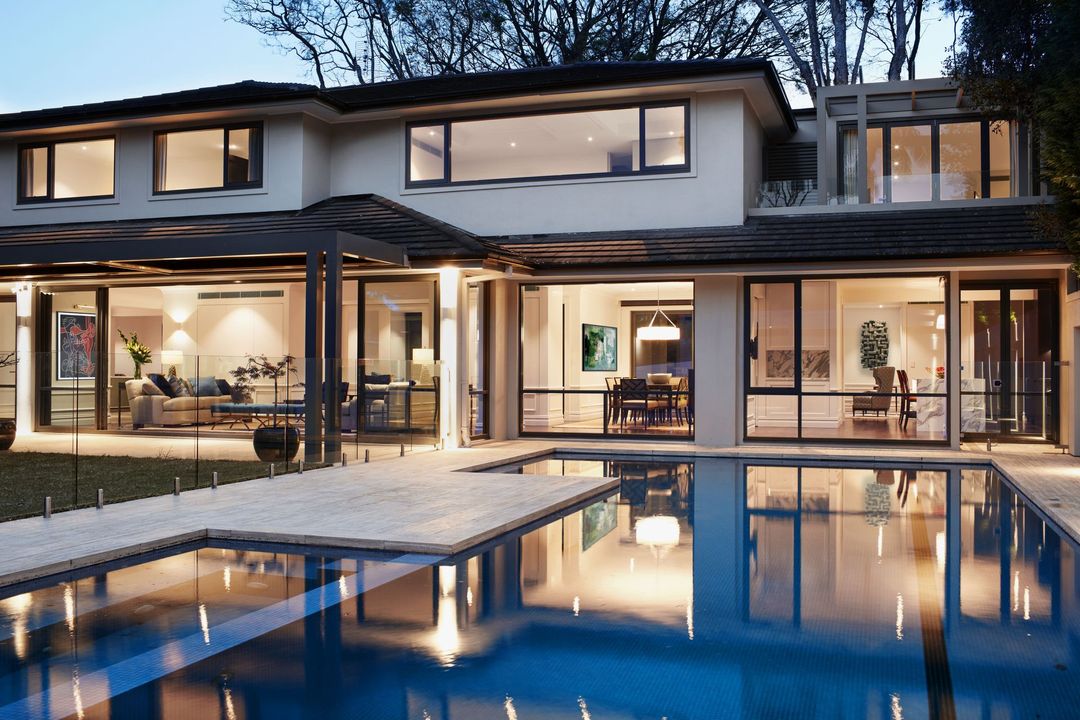
Project look book featuring Darling Point by Archer Design. A harmonious blend of classic style and modern comfort, this Darling Point refurbishment transforms a cluttered space into a light-filled family home, featuring an award-winning ensuite designed for functionality and elegance.
Archer Design
2026

Project look book featuring Elizabeth Bay 1 by Archer Design. Complete renovation of a 1960s apartment in Elizabeth Bay, featuring a tailored open-plan layout and a luxurious palette, designed to complement an art collection, with a full turn-key fit out service for a seamless living experience.
Archer Design
2026
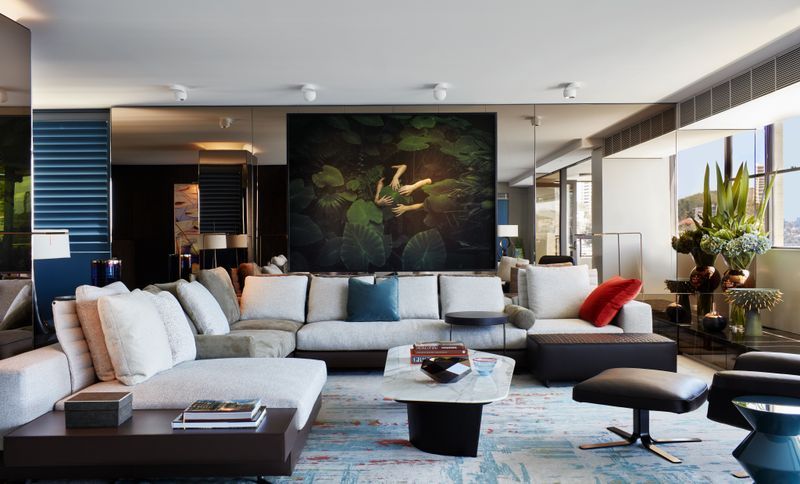
Project look book featuring Elizabeth Bay 2 by Archer Design. A revitalized 90 sq m apartment in Elizabeth Bay, Sydney, showcasing a stylish interior that enhances the connection to its stunning harbour-side location through thoughtful design and warm materials.
Archer Design
2026

Project look book featuring Hunters Hill by Archer Design. Elegant redesign of an Arts & Crafts era home blending modern convenience with traditional aesthetics, featuring a warm palette of marble and oak, spacious living areas, and a finalist in the Australian Interior Design Awards 2007.
Archer Design
2026
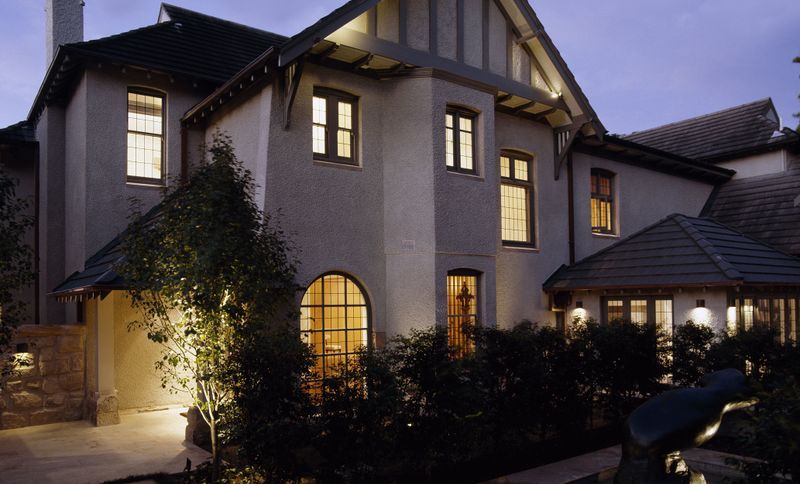
Project look book featuring Paddington 1 by Archer Design. A timeless transformation of a three-level terrace house in Paddington, featuring an innovative off-skew floor plan that enhances spatial flow and natural light, showcasing Archer Design's commitment to enduring style and quality craftsmanship.
Archer Design
2026
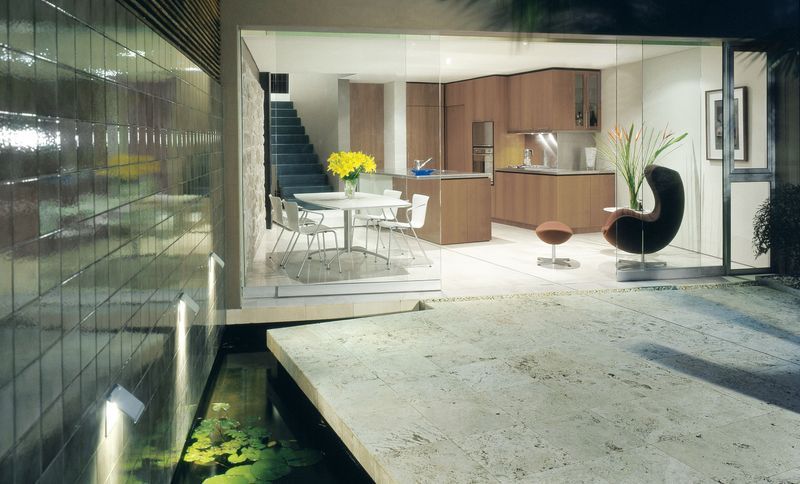
Project look book featuring Point Piper 1 by Archer Design. A luxurious Point Piper residence blending elegant design with theatrical elements, featuring soaring ceilings and lush gardens, seamlessly integrating indoor and outdoor living.
Archer Design
2026
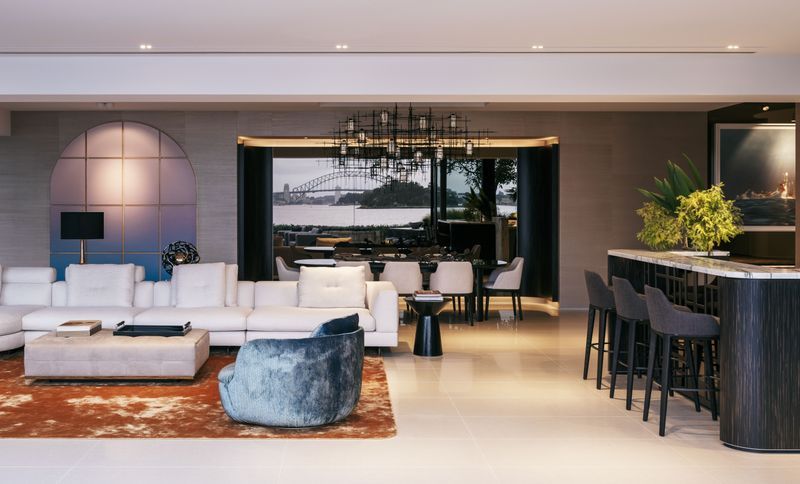
Project look book featuring Point Piper 2 by Archer Design. Luxuriously refurbished multi-level home in Point Piper, featuring stunning Sydney Harbour views, designed for both grand entertaining and intimate family gatherings, complemented by an impressive art collection and elegant interior finishes.
Archer Design
2026

Project look book featuring Rebecca Vallance Miranda by Archer Design. Flagship store for Rebecca Vallance at Miranda Westfield, showcasing a stylish and elegant backdrop for the latest fashion collections in a dynamic retail environment.
Archer Design
2026
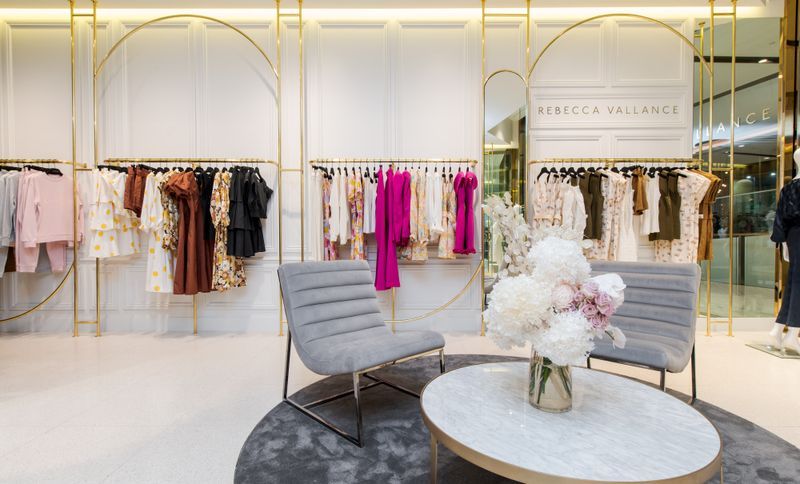
Project look book featuring Redfern by Archer Design. Elegant renovation of a heritage-listed 1886 terrace house in Redfern, Sydney, transforming dark spaces into a light-filled family home with distinct zones for living and entertaining, featuring innovative passive airflow and natural daylight solutions.
Archer Design
2026
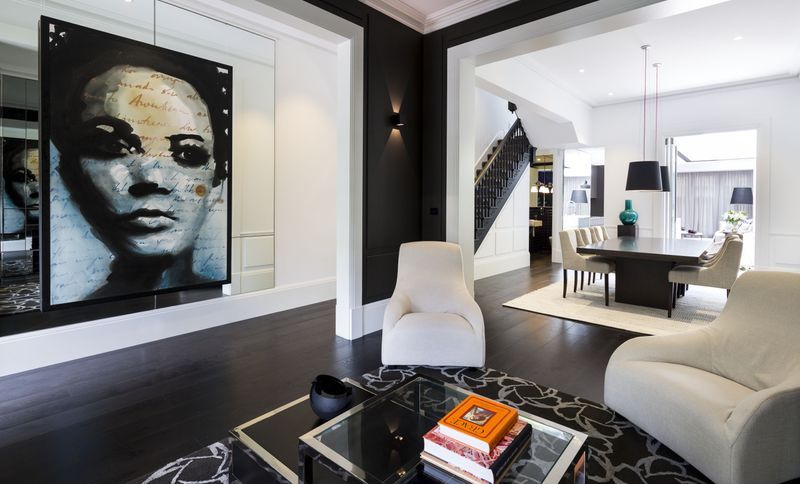
Project look book featuring Strathfield by Archer Design. A classically styled family home in Strathfield, designed for large gatherings and quiet reflection, featuring a seamless blend of architectural planning and bespoke interior detailing, with a focus on comfortable indoor/outdoor living.
Archer Design
2026
