
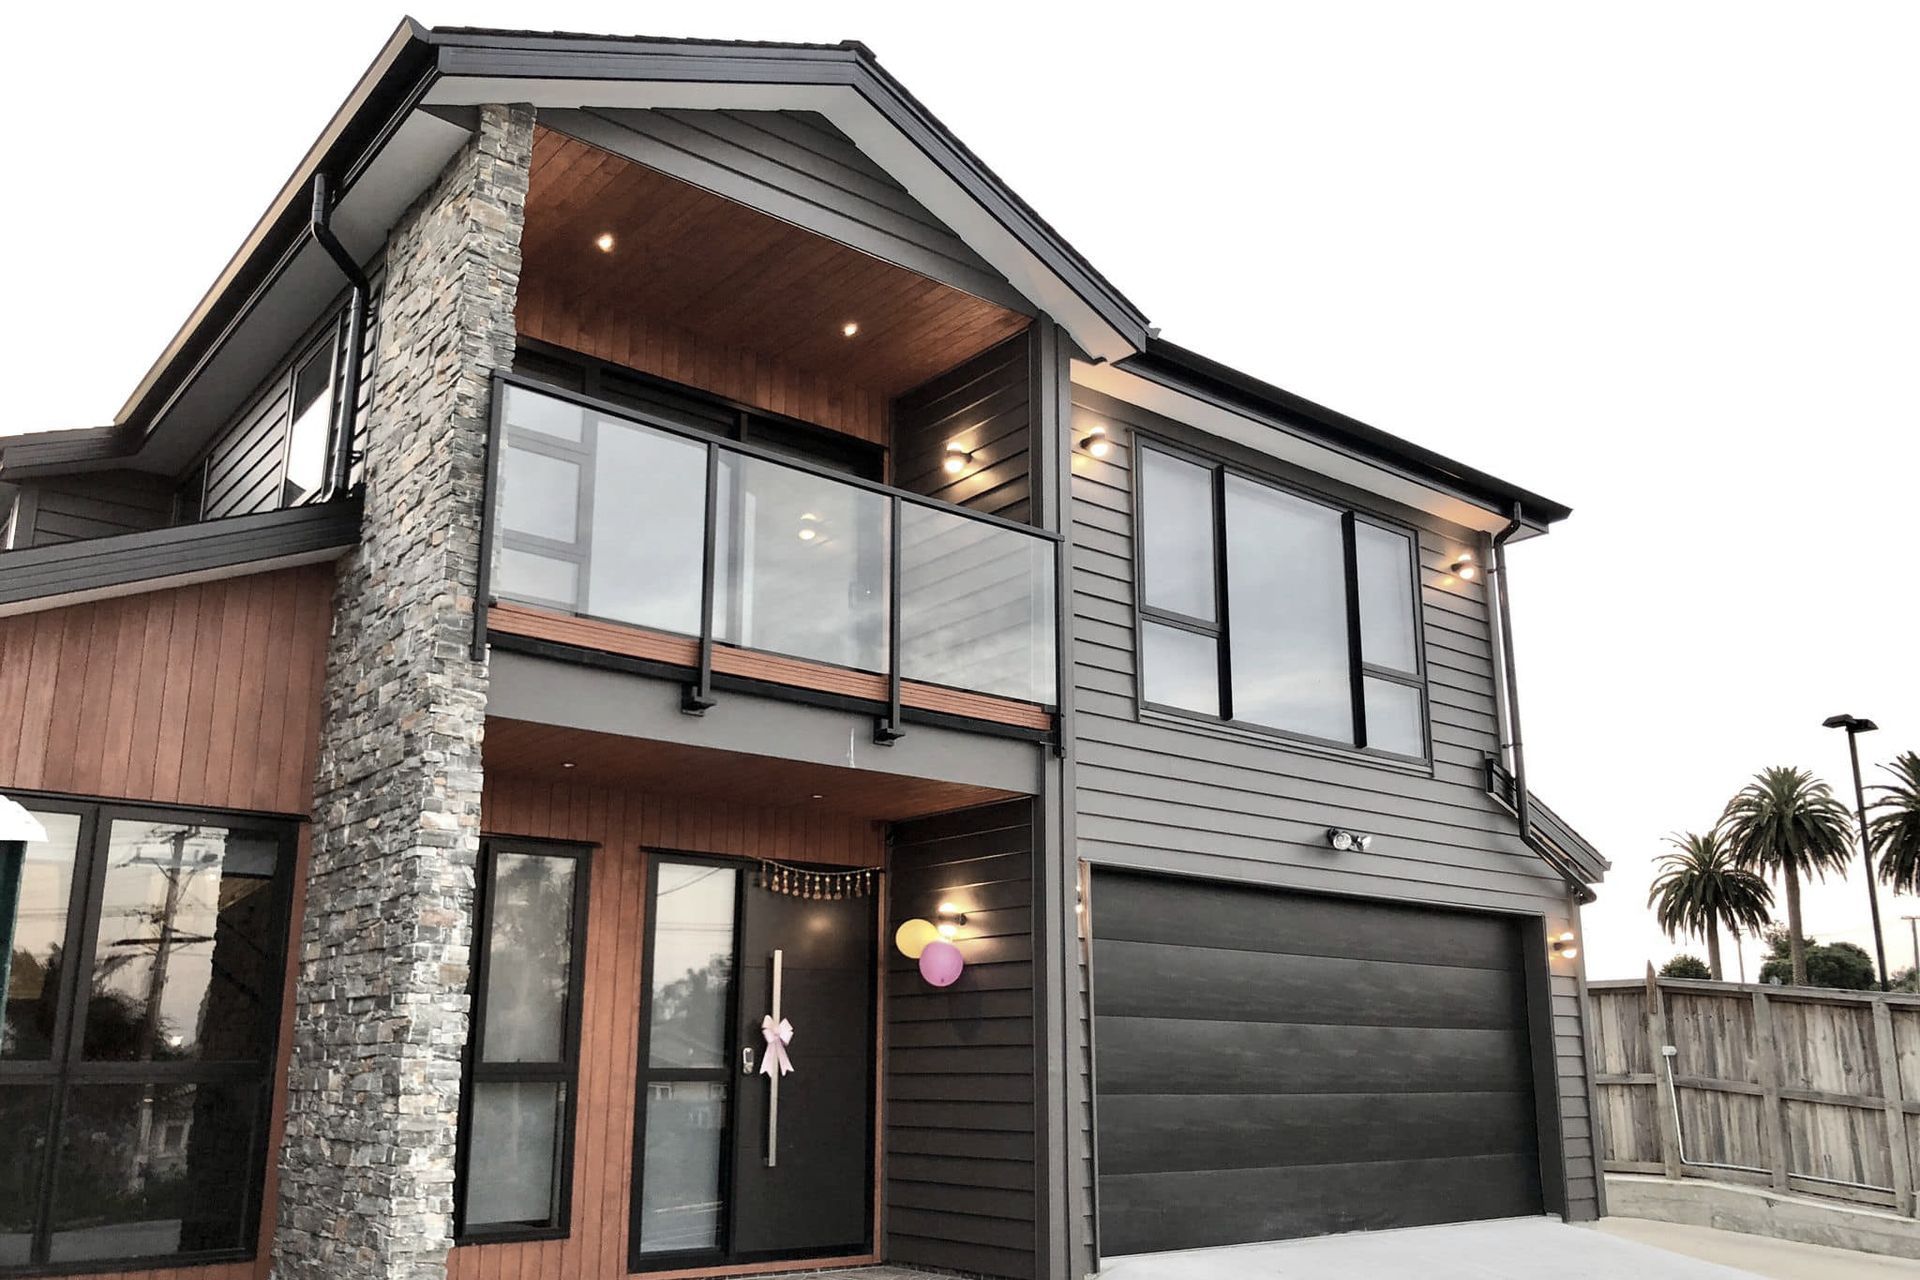


Architech Designs
Architectural Designers
Architech Designs
Architectural Designers
Downloads
Project look book featuring Architech Designs by Architech Designs.
Architech Designs
2026

Project look book featuring Auckland House by Architech Designs. A luxurious Auckland residence designed for comfort and style, featuring breathtaking views of the Sky Tower and surrounding areas.
Architech Designs
2026

Project look book featuring Colour Design Render by Architech Designs. Innovative colour design renderings that empower clients to select materials and hues, transforming their vision into reality before finalizing architectural plans.
Architech Designs
2026

Project look book featuring Gadsby by Architech Designs. Proposed 341sqm two-level dwelling featuring a double internal garage, an open-plan living area, and a separate unit with one bedroom, complemented by three master bedrooms with ensuites and a lounge with a balcony on the first floor.
Architech Designs
2026

Project look book featuring Henritte by Architech Designs. Proposed 336sqm two-level dwelling featuring an open-plan living area, guest suite, and three master bedrooms, complemented by a swimming pool and entertainment spaces.
Architech Designs
2026

Project look book featuring Kepler by Architech Designs. Proposed 384sqm two-level dwelling featuring a grand entrance foyer, multiple living areas, five master bedrooms with ensuites, and a double internal garage.
Architech Designs
2026

Project look book featuring Kimberhall by Architech Designs. Proposed 358sqm two-level dwelling featuring open-plan living spaces, multiple master suites, and a blend of formal and casual areas for a luxurious family lifestyle.
Architech Designs
2026

Project look book featuring Mandeville by Architech Designs. Proposed 323sqm two-level dwelling featuring a double internal garage, a separate two-bedroom unit, and spacious living areas including a master suite with ensuite and walk-in wardrobe, complemented by a first-floor living area with a coffee bar and balcony.
Architech Designs
2026
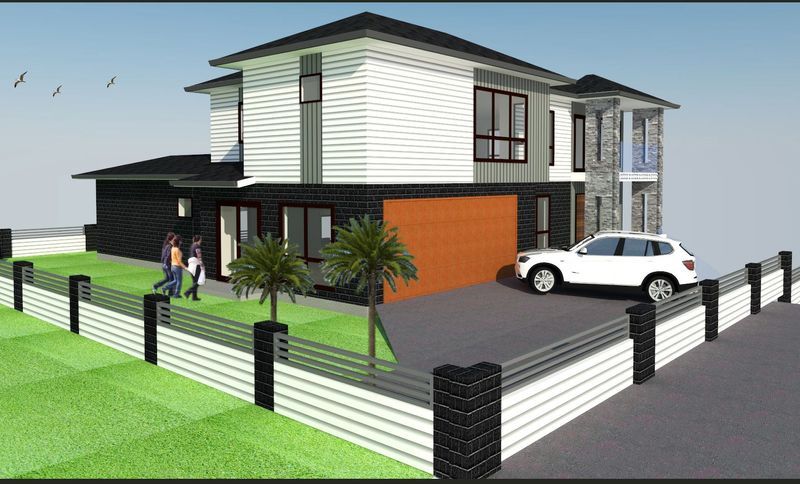
Project look book featuring New Build Render by Architech Designs. The New Build Render project highlights modern architecture with a focus on sustainability and versatility.
Architech Designs
2026

Project look book featuring New Dwelling by Architech Designs. This New Dwelling project features modern design and functionality with a spacious layout and elegant garage.
Architech Designs
2026

Project look book featuring Northall by Architech Designs. Proposed 134sqm single-level dwelling featuring an open-plan living area, three bedrooms, a master suite with ensuite and walk-in wardrobe, plus dedicated family and study spaces.
Architech Designs
2026
