



Architects Ring & Associates
Architects

About us
Architects Ring and Associates is a client focused architectural design company.
Your lifestyle and your living and working environment are our highest priority.
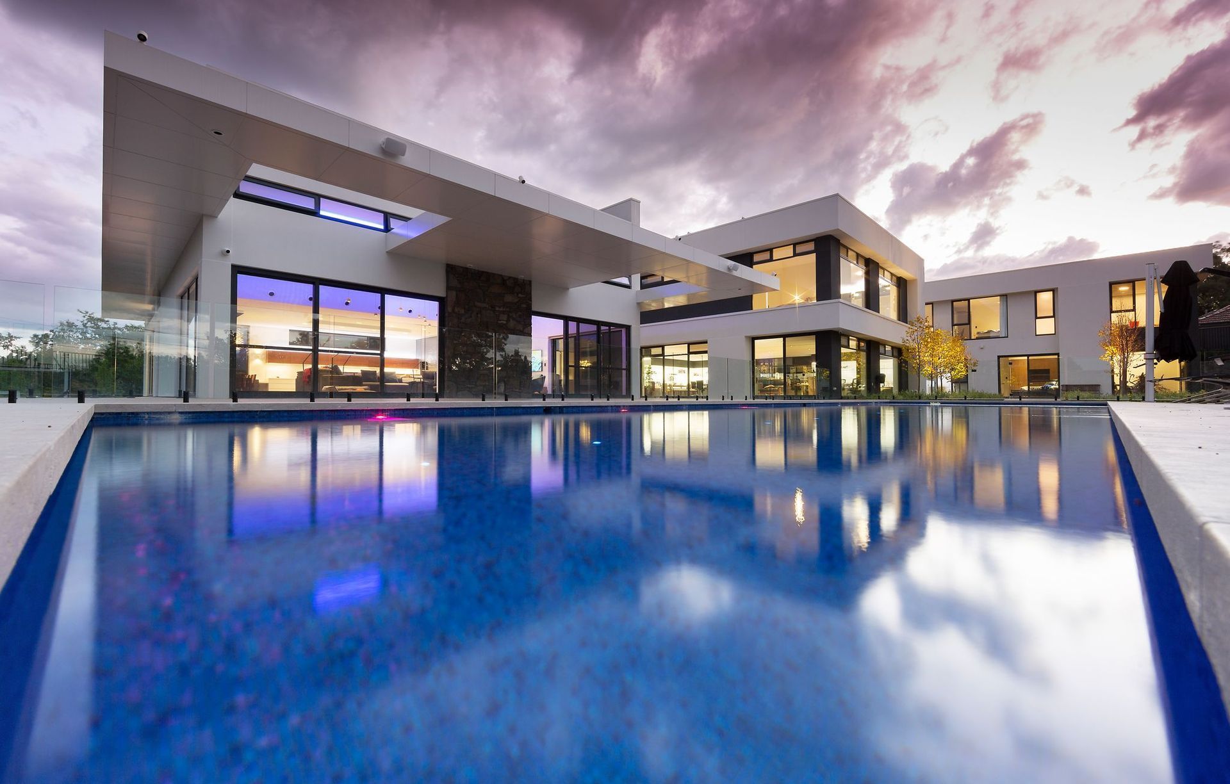
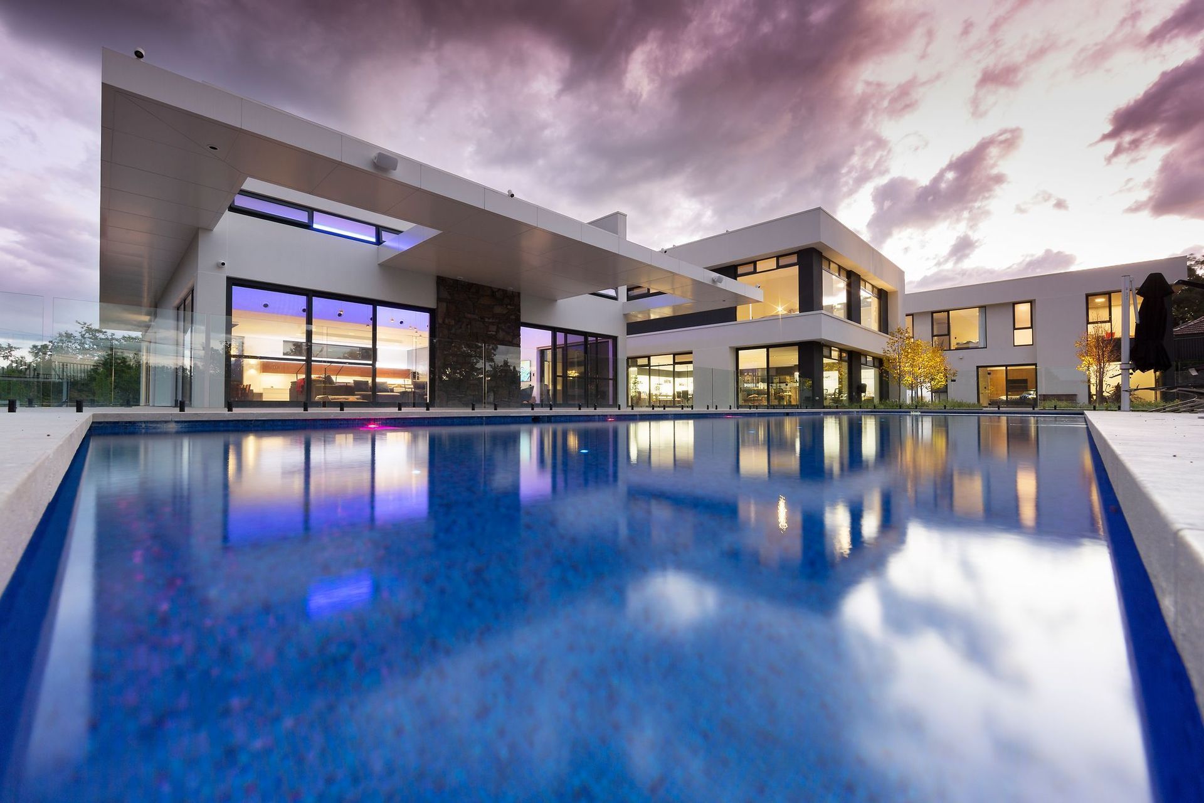
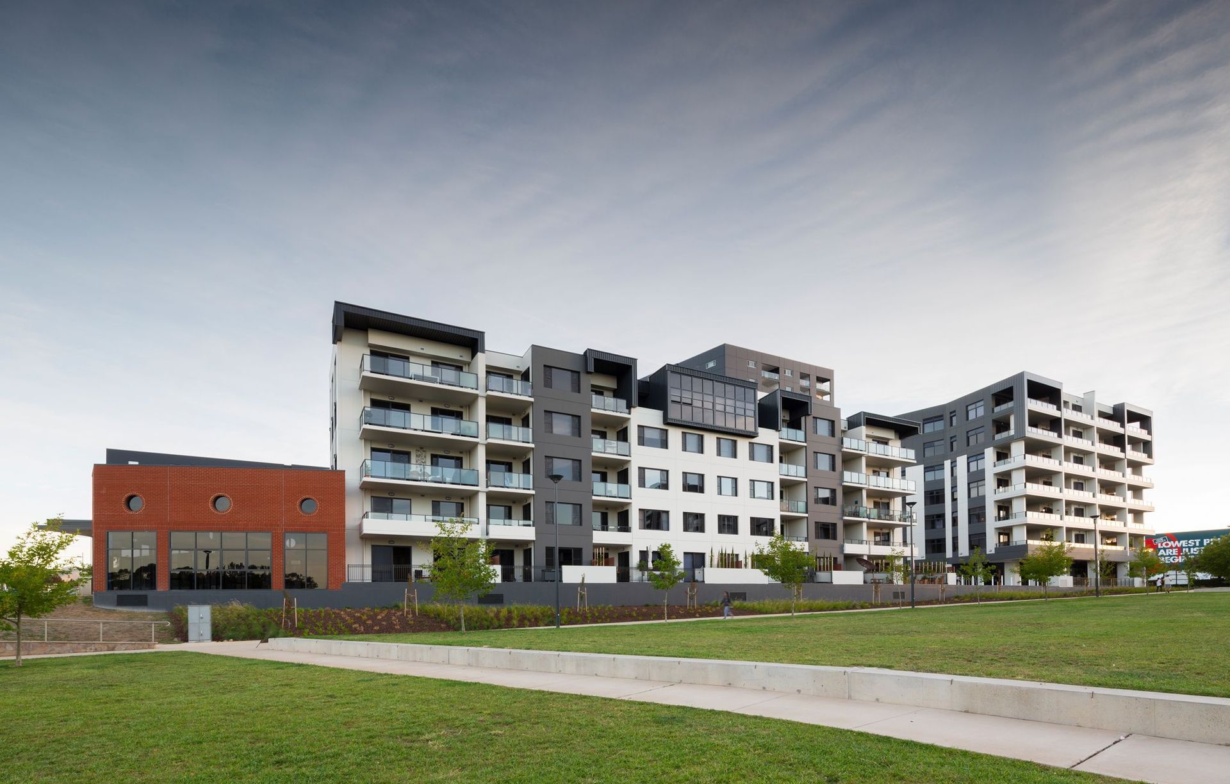
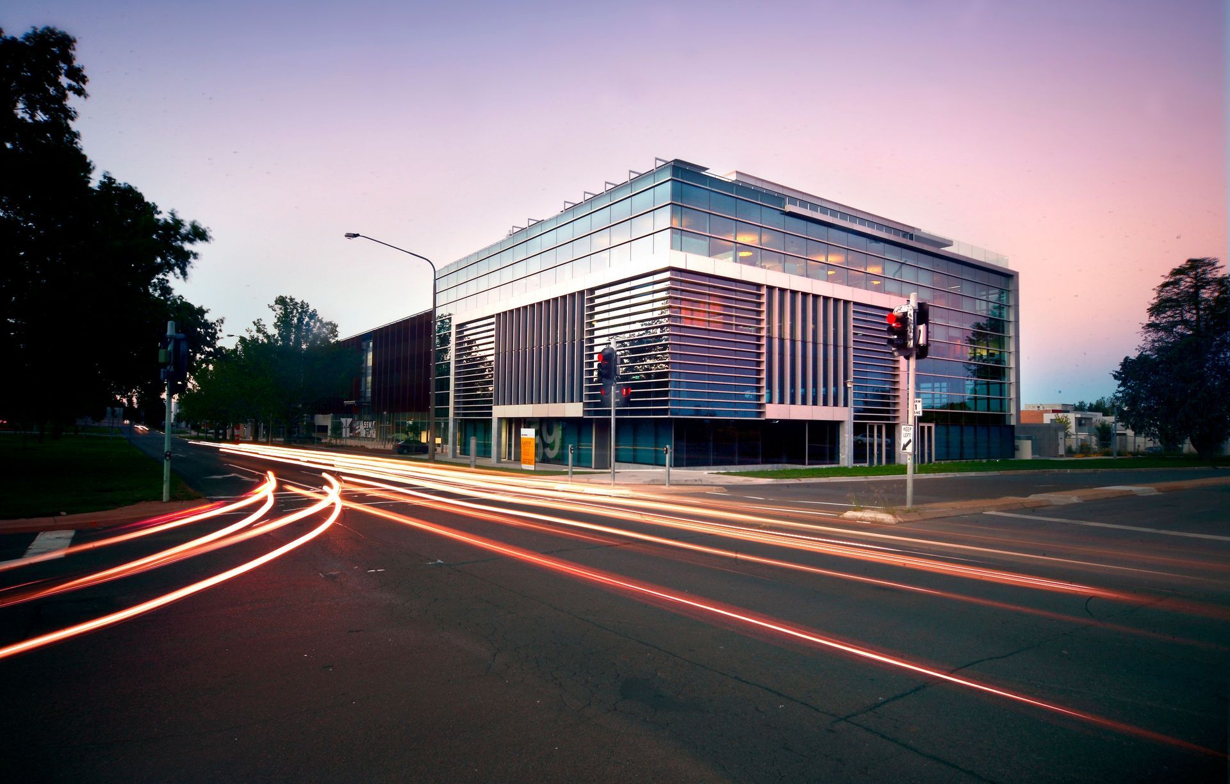
Architects Ring and Associates have been designing homes and buildings for Canberra for over 30 years. They have extensive award winning experience in complex residential and domestic projects as well as commercial projects and multi unit developments.
ARAA believe that the space where you live; your environment, is designed to enhance your lifestyle. This premise applies whether it is an office building, an apartment, or an architecturally designed home.
The pursuit of design excellence is the principal aim of Architects Ring and Associates. This is achieved through responsive design, technical understanding and comprehensive project development, to ensure the competent resolution of difficult design problems. Site constraints and challenges are opportunities to develop and create innovative design solutions.
Architects Ring and Associates believe that architecture is a synthesis of creativity, cost efficiency, comprehension of planning constraints and most significantly, innovative design responses.
Architectural Design
The standard and quality of work our clients have come to expect is achieved through a well refined, thorough design process and ensures the consistent capability to achieve project approval in a dynamic and difficult planning environment.
The Design Phase is the single most important phase in the entire architectural process, especially when it comes to designing homes. It is ARAA’s design process which adds the most value for their clients. This is primarily due to their client focus; the time and effort invested in developing and refining the design brief with their clients.
Every project and each client’s requirements are unique. ARAA designs aims to be stylish and functional, maintaining a high aesthetic standard that is practical and cost efficient.
Architectural Process
1. Data Collection
The data collection phase gathers all the information necessary and commences with your design brief.
The Client’s Design Brief
It all starts with you – Your wishes are our highest priority. During the Design Consultation ARAA methodically works to develop your ideas, distil and clarify them to deliver exactly what you want in your home. This ultimately forms the basis of your design brief.
The brief consists of the number and type of rooms, the styles and features you would like, the number one ‘must have’ in your new home. It is a good idea to start a portfolio; find pictures that represent your style and taste, your inspiration for what you like and want in different rooms, furniture, storage, kitchens, bathrooms, colours, materials and other ideas to show the look you are after.
Other information gathered includes; a Site survey, Location and contextual considerations, Development restrictions i.e. Plot ratio, trees, easements. There are the economic aspects; the budget, financial considerations and the capital investment. Building regulations (ACTPLA, TAMS), Historical references, Heritage area, the language of the suburb and Family expectations.
2. Site Analysis
The site is considered in the following context as we plan the required areas using bubble and relationship diagrams. There are vehicular provisions, the provision of services and appropriate symbolic considerations. Northern sun, and natural light considerations, existing vegetation, existing services and the existing driveway all have to be included in the site analysis.
3. Site Appreciation
This sketch shows an analysis of the first two stages, the site constraints and the site opportunities:
The Vistas from the site
The solar access to the site
The opportunities of the existing landscape and trees
Site access, services and set backs are all demonstrated in this sketch. Along with Spatial and planning relationships with practical and adaptable circulation alternatives all shown in the site appreciation phase.
4. Sketch Design
In this phase you are presented with the initial bubble diagrams and schemes that show the process. This allows ARAA to gain further insight, more information and clearer direction from our client.
Ideas are explored and expanded during this stage to create more solutions relative to the site. With different ideas of the plan proposed and alternative design ideas considered and constraints prioritised.
Regular meetings with the client enable the preferred scheme to be chosen, and allow for continued designing and refinement of the plans for the preferred scheme.
5. Final Sketch Plans
Although it is called the ‘final sketch plan’, this phase is about changing the plans to achieve a better result.
The plans, perspectives, sections and elevations are presented and walk through model are created for you to view the house as a whole. This enables you “walk through” and experience your home via a Virtual Tour of the 3D model of your home.
The purpose is to allow you to see the layout, the solar penetration to the house and to determine the necessary changes to the design to create a better result.
The design is critiqued, and all points of view are taken into account in order to determine where the design can be improved. The plans, elevations and perspectives are amended and the final design is presented.
Development Application Stage
Once the final design is complete and signed off by the client, ARAA will commence the development application (DA) to present to ACTPLA to obtain development approval.
There is a comprehensive list of drawings to be produced specifically for this application process.
This is a challenging stage that requires ARAA’s constant communication with all parties; ACTPLA, TAMS, Heritage, Tree Preservation, ACTEW, and many other authorities to obtain approval.
Over the past 20+ years Architects Ring & Associates have developed comprehensive contacts with the various government regulatory authorities. ARAA’s thorough design process and comprehensive dialogue and well developed relationships with the departments ensure the consistent capability to achieve Development Application approval.
Building Application Stage
Once Development Approval has been obtained:
We add detail and technical information to the DA plans.
This provides the required information to gain competitive pricing and to build accurately and in line with what we all expect. To eliminate guess work and potential for changes, of deviations from the clients and our expectations.
Coordination, compliance and checking are critical parts of this process.
To complete this we need to coordinate closely with a series of consultants, including structural engineering and others depending on the complexity of the project.
It needs to be reviewed to ensure compliance with the relevant building code and Australian standards.
We need to review our design against that of the consultants, ensuring the components of their design fit with our vision and don’t impact on the design. We also complete internal checks to ensure the work issued is to a professional standard and our office standards
Plans are then issued for Building Approval. This is with a registered certifier who will review the design and documentation against the requirements of the Development Approval and the requirements of the Building Code of Australia and Australian Standards.
Builder Selection
Selection of a builder is the next step, although this can be completed earlier depending on the selection method. We can either assist in a tender process or negotiation process.
Tender involves providing the aforementioned documentation to a series of builders and allocating a time fame for them to submit a price to complete the project. We then review the submissions together, consider all aspects – cost, experience, quality, timing etc to select a builder. It’s not always the lowest price!
Alternatively we can provide access to one of our preferred builders or a builder of the clients choice and engage them by negotiation of a contract price.
Construction
During construction we can act on behalf of the client in a superintendent role to observe the construction progress and workmanship and offer feedback to the owner. This helps ensure the building is being completed in line with the construction documentation, assists the owner in being confident in making progress payments for work completed, review shop drawings as they come in, provide inspections, respond to any RFI (requests for information).
Completion
Assist in defect inspections upon completion.
Design Consultation
Complimentary design consultation with Terry Ring - Principle Architect.
Do you have plans for your dream home but aren't sure if it will work?
Imagine seeing your plans for your dream home brought to life.
Like most of our clients, when you first start to think about extending, re-developing or re-designing your home; there are a lot of unanswered questions. All of which are perfectly valid.
To assist you with where to start and to help you better understand what is involved, you can begin to feel more comfortable with a personalised Complimentary Design Consultation in order to bring your vision to life.
To arrange for your complimentary design consultation, please click on the button below to enter your details and we will contact you to arrange a convenient time for your consultation.
Awards
Since 1997 Architects Ring & Associates have entered many projects in awards programmes to attain third party feedback on the quality not only just of design but also of finished product. The success of the firm in various award schemes and categories is a reflection of the ability of our staff to ensure that design integrity is carried through to the completion of the project.
Please view our extensive awards list here.
Get in touch
Business details
- Category:
- Architects
- Business focus:
- Residential & Commercial
- Verified ArchiPro member since:
- 2023
Reviews about
Architects Ring & Associates
Professional Reviews