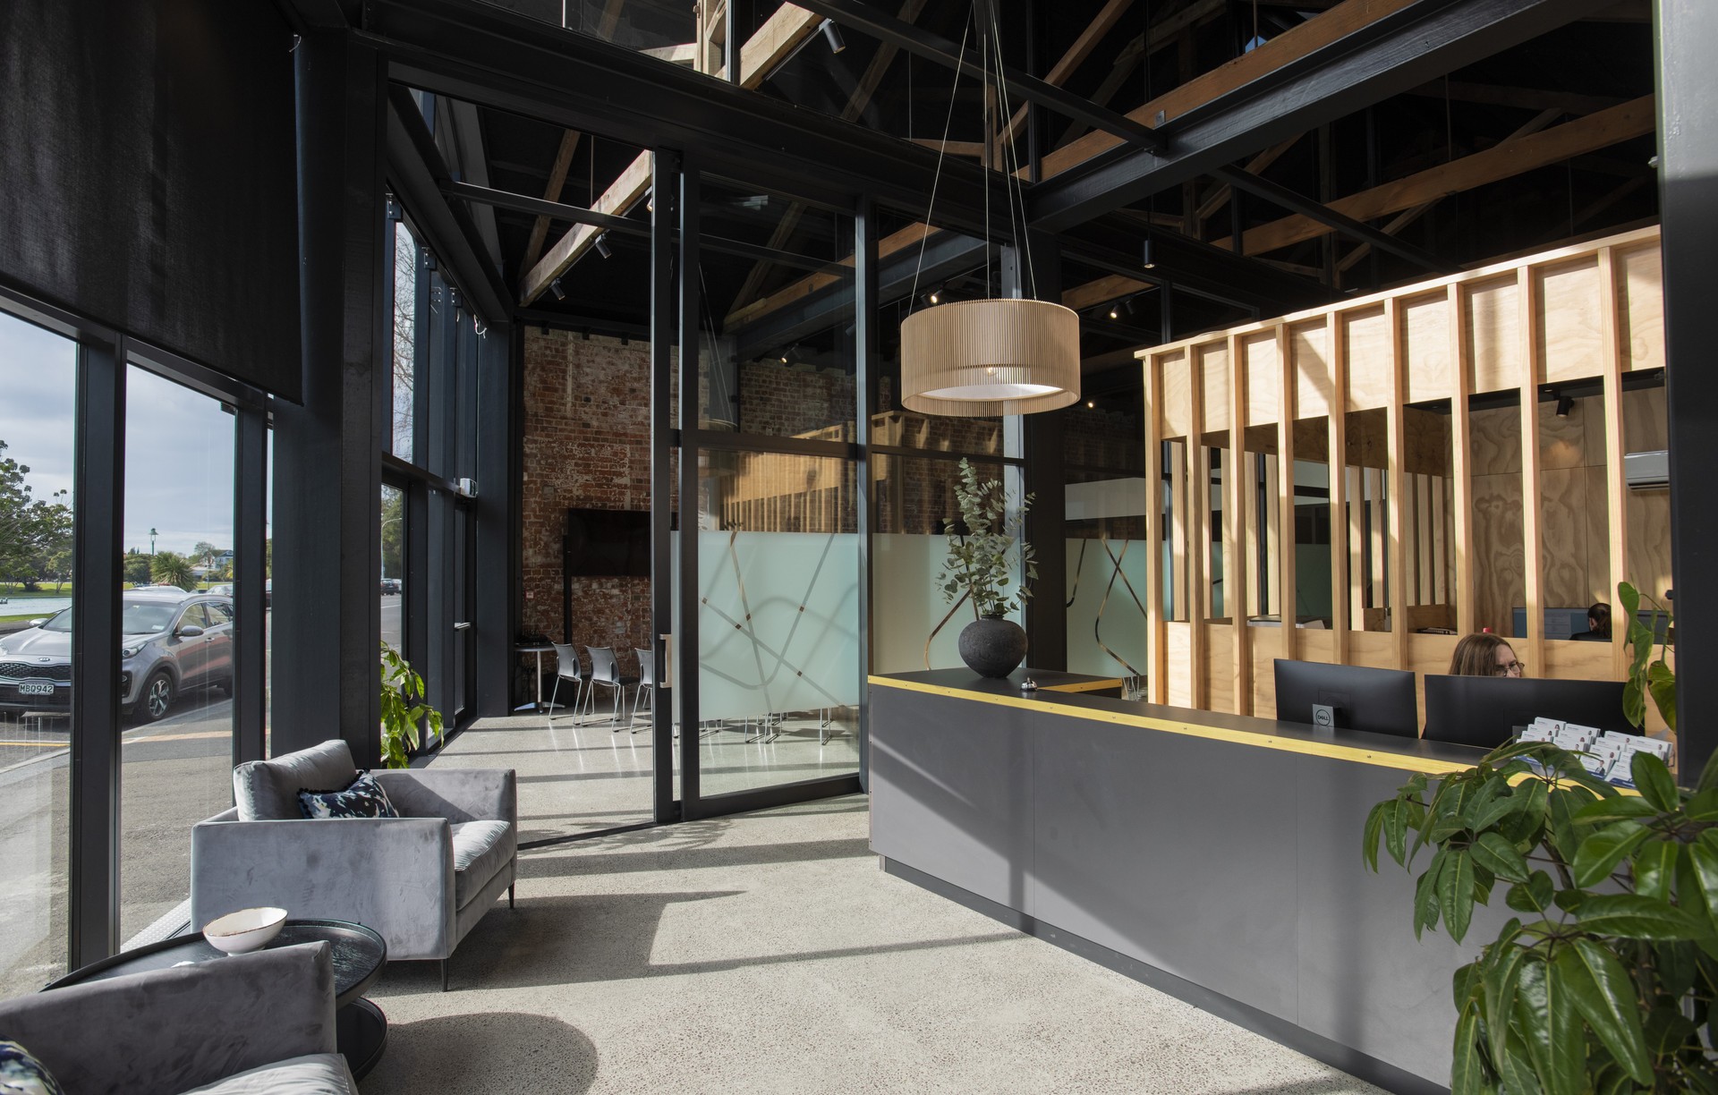
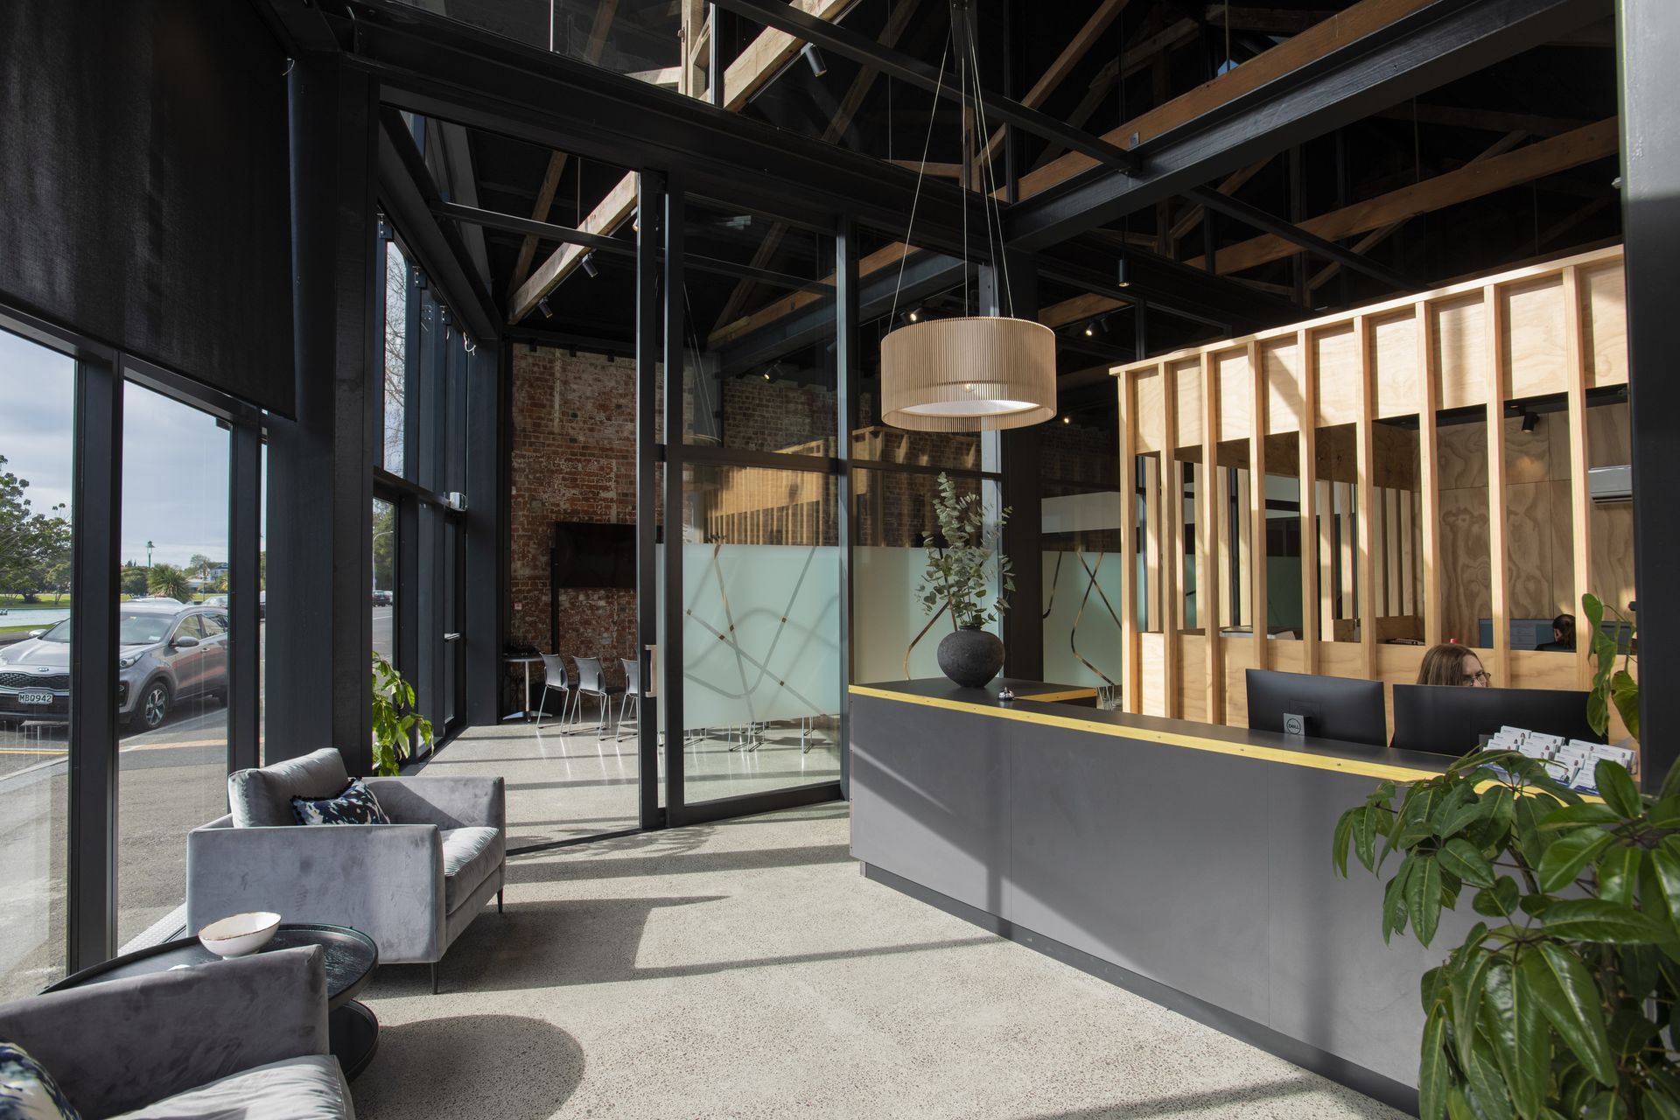


Architects44
Architects
Architects44
Architects

Downloads
Project look book featuring Architects44 by Architects44.
Architects44
2026
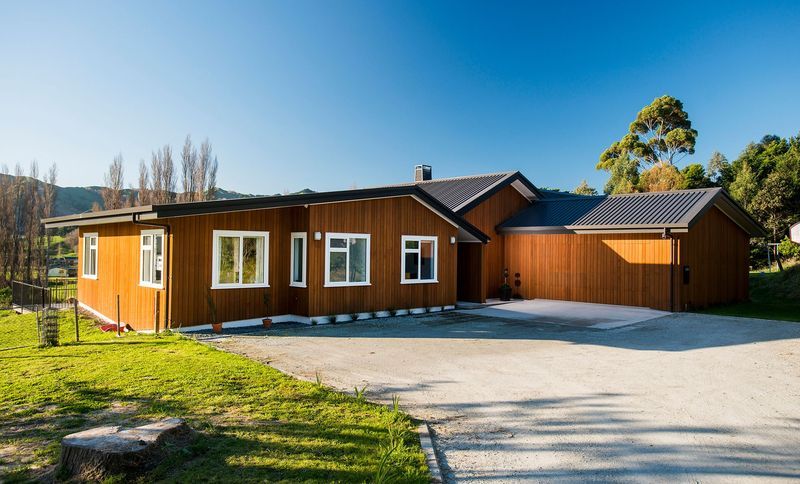
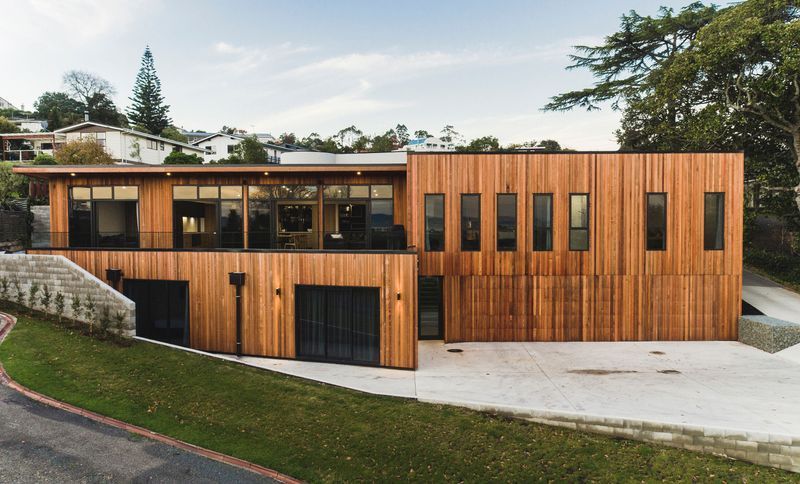
Project look book featuring Country House by Architects44. A stunning country house featuring a three-zone design that harmonizes with the rural landscape, built with cedar and incorporating passive solar principles for year-round comfort.
Architects44
2026
Project look book featuring Country House 2 by Architects44. Spacious country house nestled in a mandarin orchard, featuring passive solar design, multiple living areas, and independent sleeping zones, all crafted with robust materials for a light and inviting atmosphere.
Architects44
2026

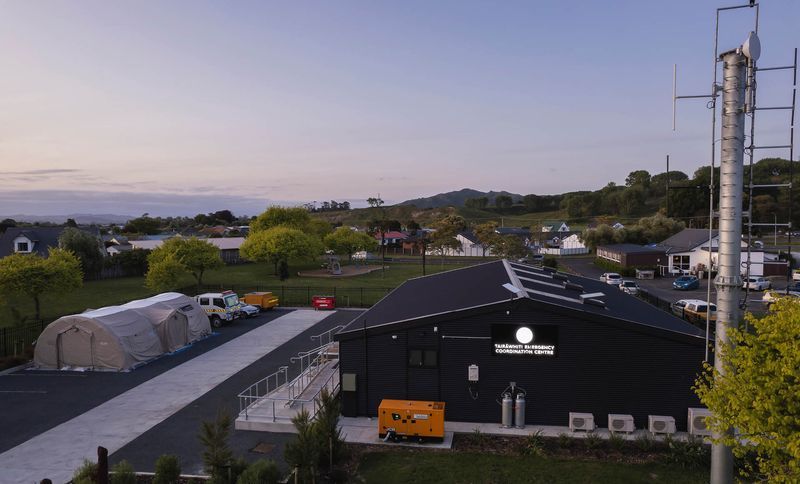
Project look book featuring Emergency Centre by Architects44. Purpose-built IL4 Emergency Centre for Gisborne District Council, designed for resilience and functionality within a tight budget, serving as a model for other authorities in emergency response coordination.
Architects44
2026
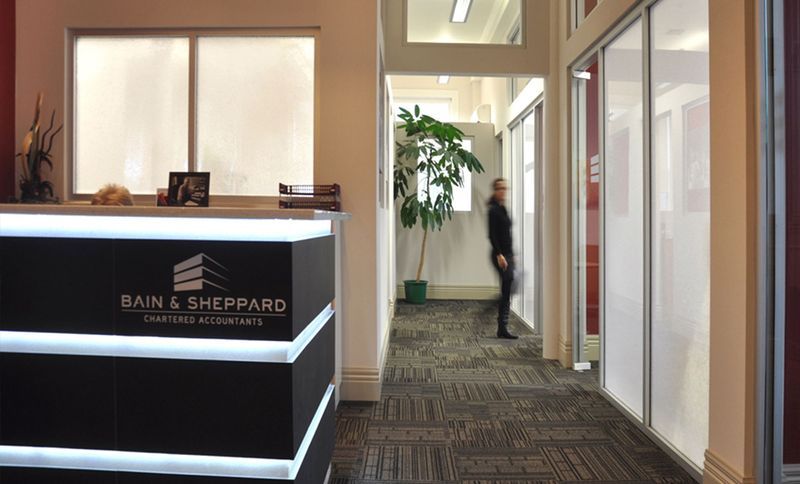
Project look book featuring Hikurangi Forest Farms by Architects44. A thoughtfully designed workspace at Hikurangi Forest Farms, featuring an open-plan layout, a striking timber reception area, and flexible spaces that enhance productivity while minimizing noise and disruption.
Architects44
2026

Project look book featuring Hill House by Architects44. A thoughtfully designed home that maximizes views and outdoor living, overcoming site challenges while ensuring low maintenance and a connection to nature for a growing family.
Architects44
2026
Project look book featuring Kaiti School by Architects44. Innovative wharenui-inspired classroom block at Kaiti School, Gisborne, blending traditional Māori design with modern educational practices, featuring flexible learning spaces and vibrant interiors that foster collaboration and engagement among students.
Architects44
2026

Project look book featuring Lancaster House by Architects44. Restoration and structural strengthening of the historic Lancaster House, seamlessly integrating modern spaces while preserving original features and character, including digitally recreated pressed metal ceilings and restored hand-carved rimu detailing.
Architects44
2026
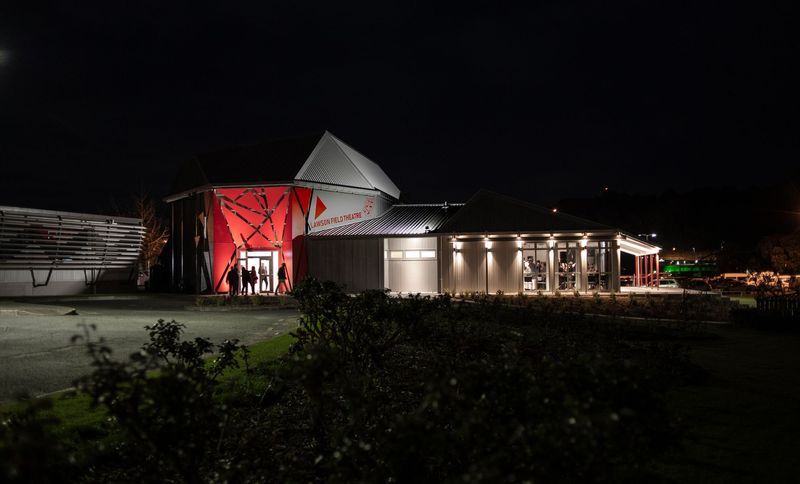
Project look book featuring Lawson Field Theatre by Architects44. Revitalization of Lawson Field Theatre: A community asset transformed for the next 50 years, enhancing performance spaces while preserving its iconic rose-inspired design and ensuring regional vitality.
Architects44
2026
Project look book featuring Maori Land Court by Architects44. When it was time to replace the small 1950s Māori Land Court on a high-profile Gisborne river-front site, we carefully considered the design of every element of the building.
Architects44
2026

Project look book featuring Mind Lab by Architects44. Transforming a disused wharf shed into Mind Lab, a vibrant and innovative learning space in Gisborne, featuring flexible designs, bright colors, and a strong connection to the marina environment.
Architects44
2026

Files
1 file across 1 item
1 - 1 of 1 items
|