


Architecture & Design Ltd
Architectural Designers
Architecture & Design Ltd
Architectural Designers

Downloads
Project look book featuring Architecture & Design Ltd by Architecture & Design Ltd.
Architecture & Design Ltd
2026

Project look book featuring Art Deco Addition by Architecture & Design Ltd. Thoughtfully designed alterations and additions to an Art Deco home, featuring a new upper-floor en-suite and multi-level outdoor living spaces that enhance connectivity to the garden and pool, while maintaining the integrity of the original architecture.
Architecture & Design Ltd
2026

Project look book featuring Arthurs Point New Build by Architecture & Design Ltd. A harmonious blend of traditional and contemporary design, this holiday house near Queenstown features open-plan spaces and local materials, creating a welcoming environment for extended family gatherings while seamlessly integrating into its natural landscape.
Architecture & Design Ltd
2026

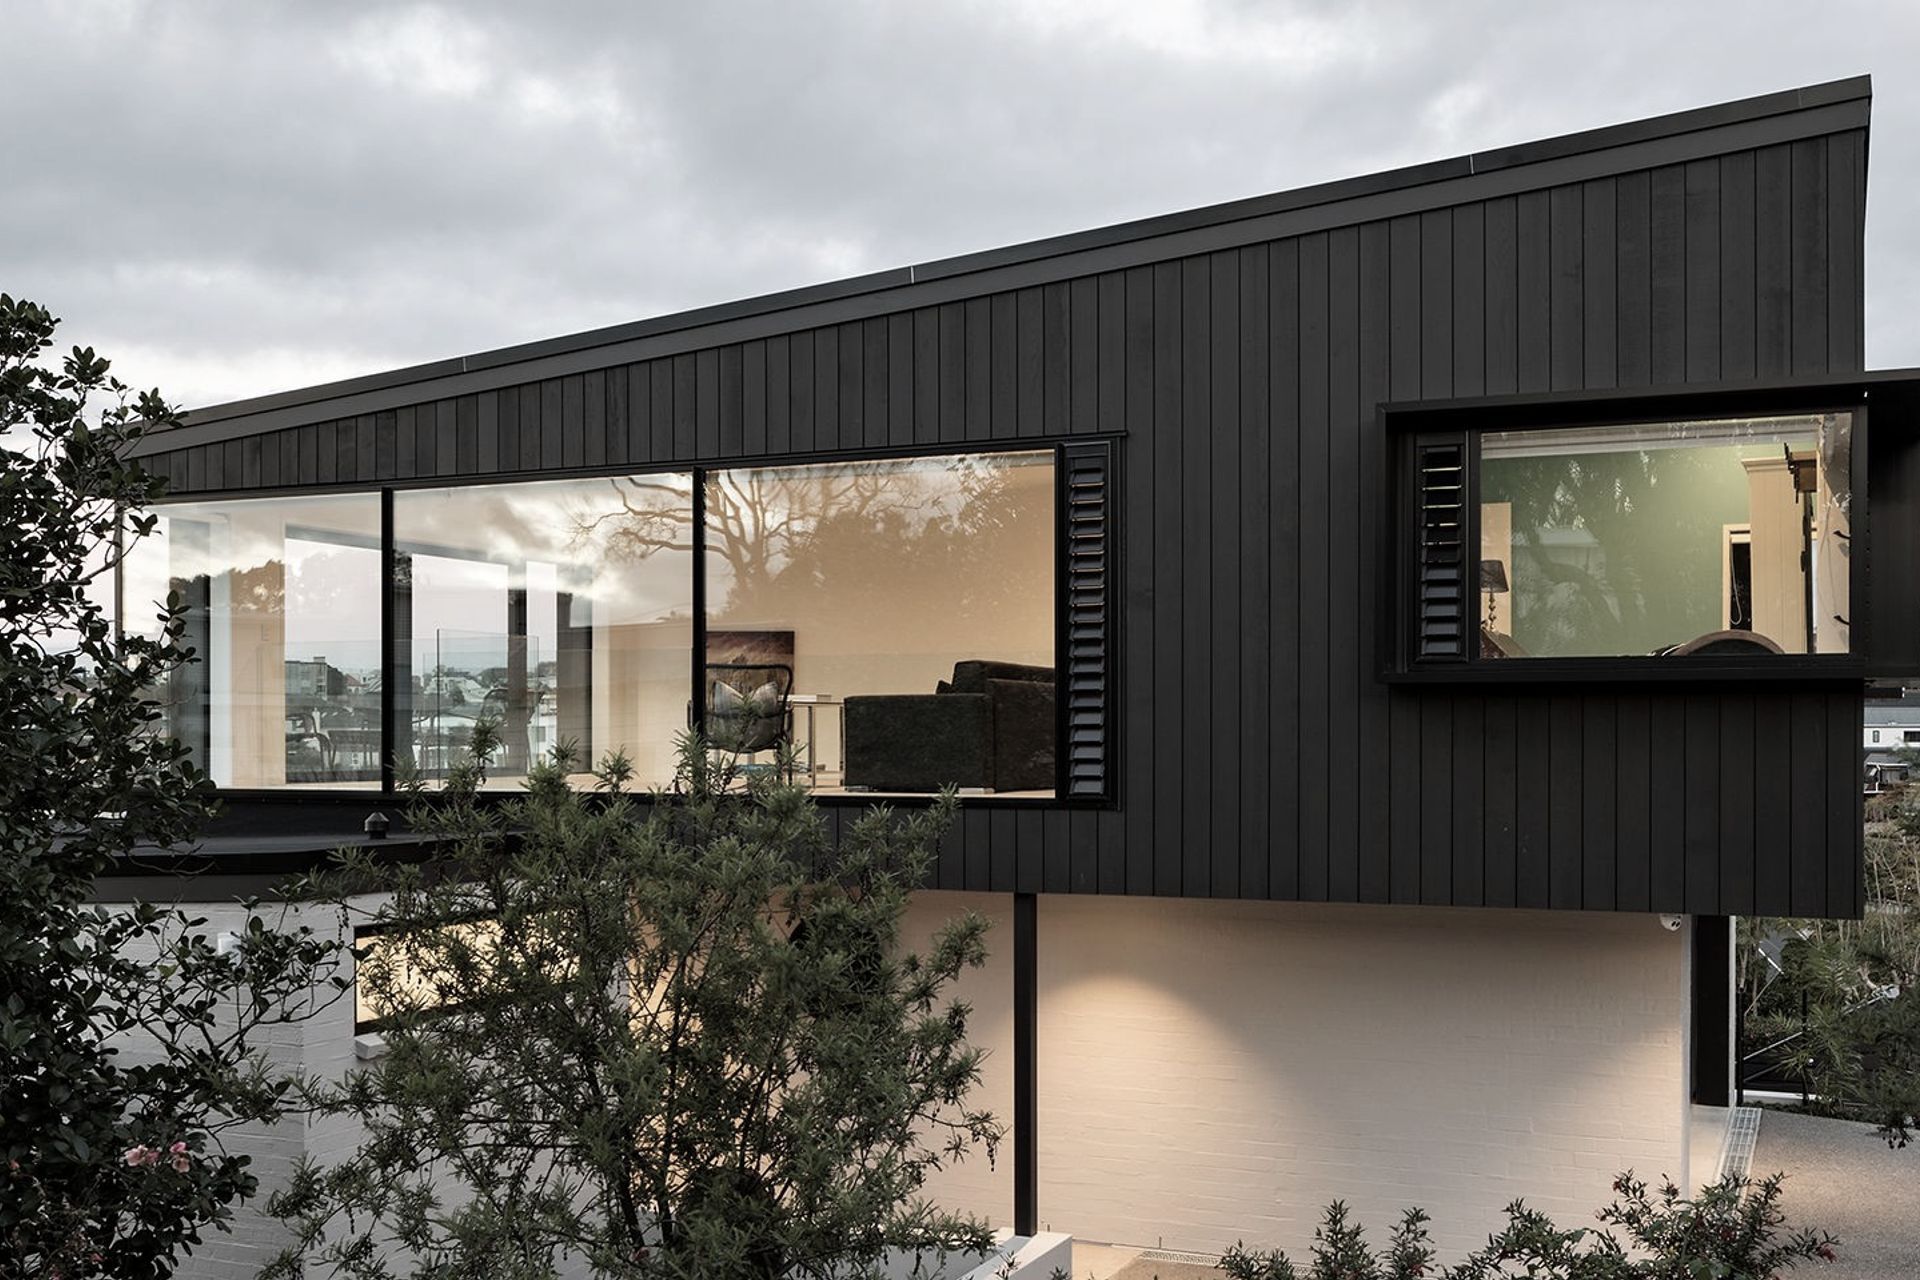
Project look book featuring Dingle Road New House by Architecture & Design Ltd. Elevated three-level residence in Auckland, designed to maximize stunning views of St Heliers and the Hauraki Gulf, featuring a blend of modern aesthetics and passive solar design for a comfortable, future-focused lifestyle.
Architecture & Design Ltd
2026

Project look book featuring Gladstone Addition by Architecture & Design Ltd. Thoughtfully designed additions and alterations to a historic villa in Parnell, enhancing functionality and street presence while maintaining the villa's classic aesthetic.
Architecture & Design Ltd
2026

Project look book featuring Langs Beach New Build by Architecture & Design Ltd. A thoughtfully designed holiday home that maximizes stunning west views and sunlight, featuring an L-shaped layout, interconnected cabins for privacy, and sustainable elements for a comfortable family retreat.
Architecture & Design Ltd
2026

Project look book featuring McKenzie Cove New Build by Architecture & Design Ltd. Elevated coastal retreat featuring innovative design, maximizing views and natural light, with a blend of modern aesthetics and natural materials, creating a welcoming space for relaxation and entertainment.
Architecture & Design Ltd
2026

Project look book featuring Orakei Road Additions by Architecture & Design Ltd. Enhancing connectivity and functionality with a seamless flow from the kitchen and family room to the pool area, complemented by a new sun room to maximize views.
Architecture & Design Ltd
2026

Project look book featuring Villa Renovation by Architecture & Design Ltd. Seamless villa additions and alterations enhancing functionality with a new family room, pool house conversion, and a new double garage.
Architecture & Design Ltd
2026

Project look book featuring Wellington Extension by Architecture & Design Ltd. A seamless extension to a large house featuring a new family room and kitchen, connecting to a sheltered veranda and courtyard, enhancing living spaces and maximizing views while maintaining proportionality with existing areas.
Architecture & Design Ltd
2026
