

Architecture & Interiors
Architectural Designers

About us
Situated in the Hawkes Bay, New Zealand, we are a group of architectural designers, creatives and innovators with a strong focus on friendly service, a passion for quality design, and an emphasis on connection to our community.
Architecture and Interiors Ltd has a wealth of collective experience ranging from new homes, additions and alterations, commercial spaces, interior design and alternative building methods. We specialise in ArchiCAD software to produce rendered 3D images and complete BIM models. This enables not only efficient productivity and workflow, but also highly detailed visual digital presentations to our clients.
OUR PROCESS
1: Meet and Agree
When we meet our clients for the first time we make sure we understand their goals and aspirations. Following the meeting, we confirm the conditions of engagement and identify any constraints or consultants that may need to be involved before beginning the design process
2: Design and Concept
Our priority is creating designs our clients will be proud of. Through the concept phase we focus on capturing the right look and feel, and ensure that function, form and aesthetics meet our clients requirements and desires. The overall direction and scope of the project will be confirmed.
3: Preliminary Drawings
By now the concept design is signed off – the size, location, form and probable external materials are all agreed. We now develop the secondary elements of the design and begin co-ordinating the work of sub-consultants. At the end of this phase, all aspects of the project are defined.
4: Working Drawings
All the important design decisions are made and we develop the final set of drawings, calculations and documents for Building Consent and/or Construction. Where required, a building consent application can be submitted to your local council on a clients behalf.
WHAT WE DO
Residential Design
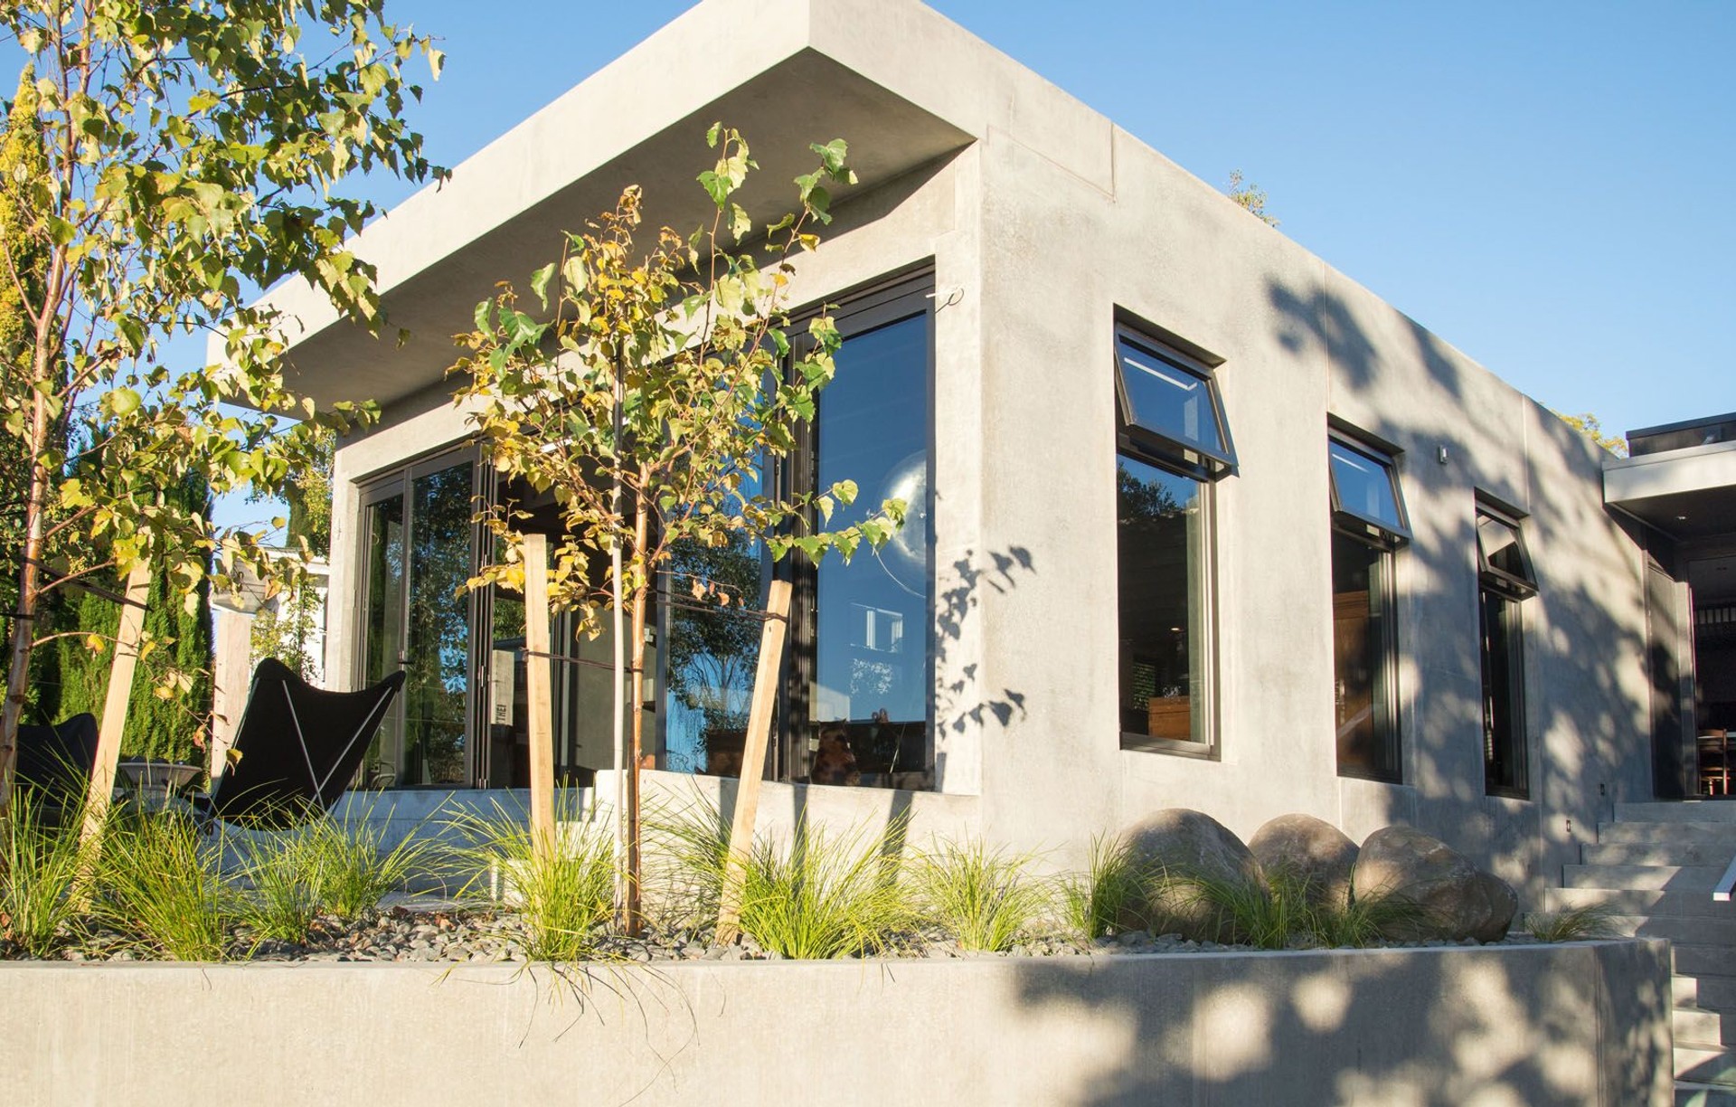
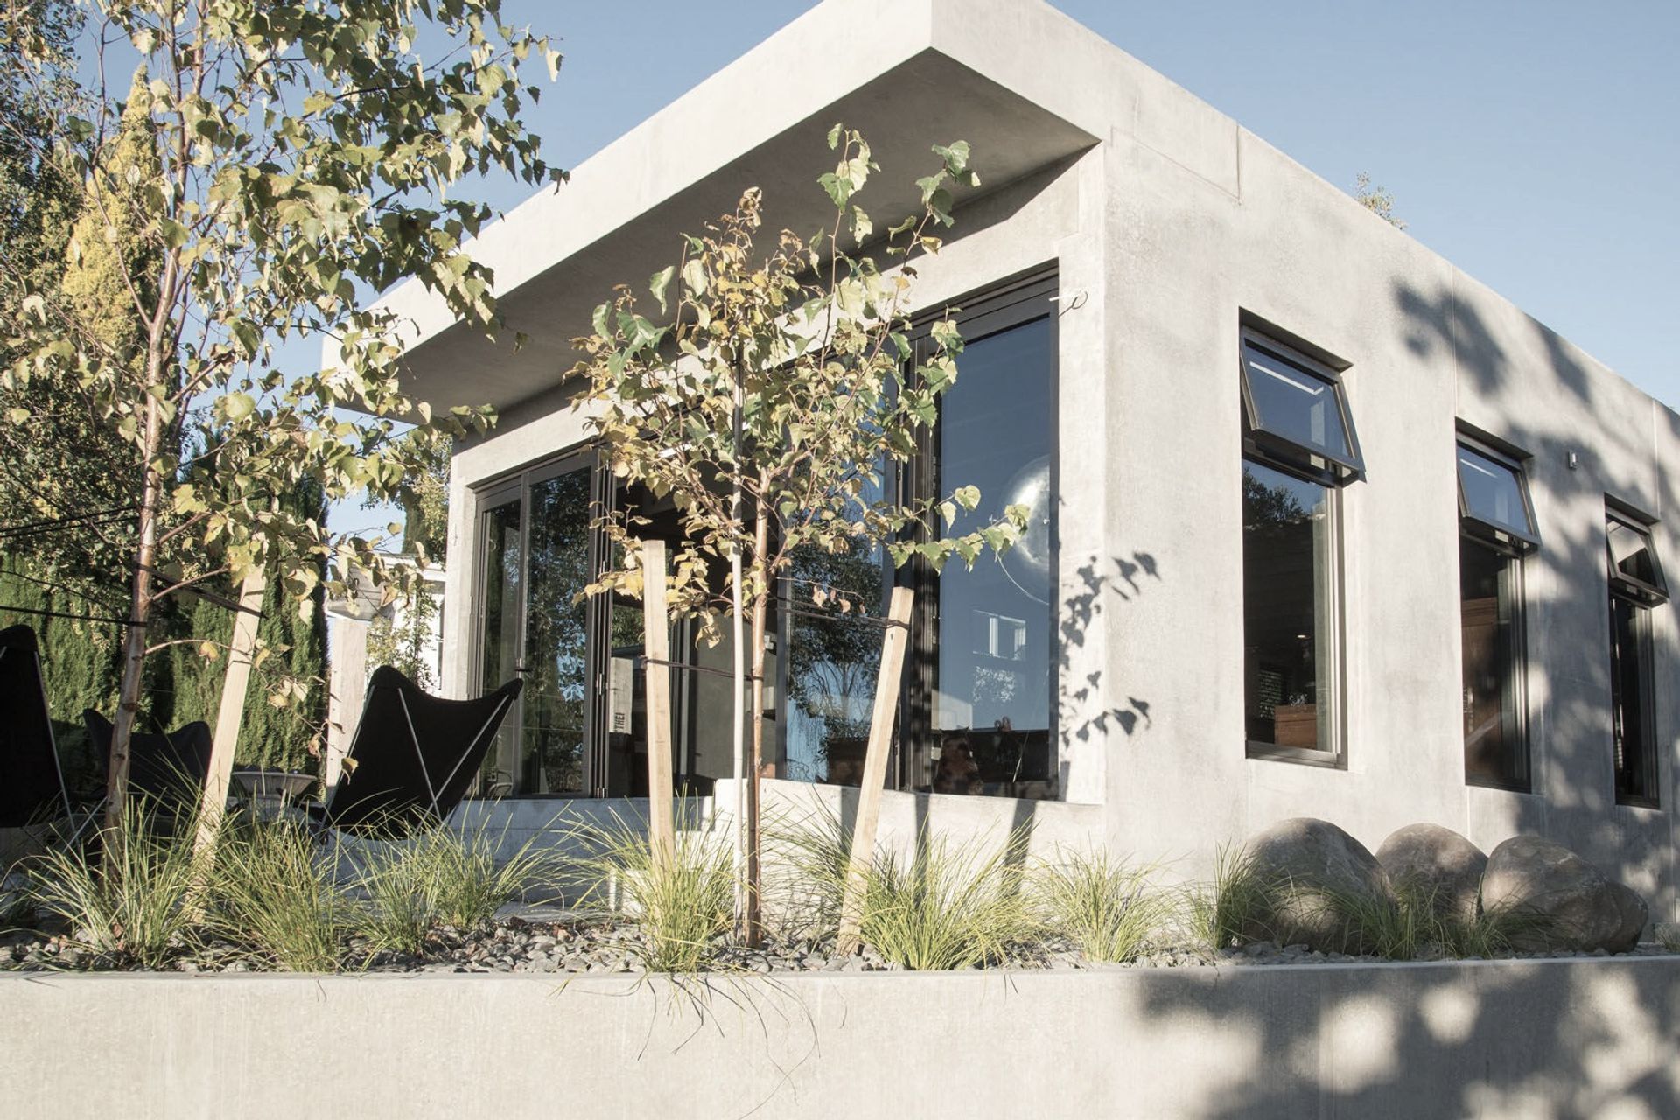
Whether your project is a grand home, tiny house, bespoke addition, or internal alteration, we pride ourselves in listening to our clients needs, and translating these into results that reflect a client’s style and requirements.
Commercial Design
From new commercial buildings, to unique internal fit-outs, we work with our clients to develop interesting and comfortable environments that aim to maximise efficiency, style and overall impact.
3D Design
Using the latest BIM and CAD technologies, we can create not only high quality 3D images, but also entire 3D models that allow clients to have a total immersive ‘walkthrough’ experience of a proposed design.
Interior Design
Our interior design service enables clients to achieve a comprehensive result for their project, or a fresh look for an existing space. Options include kitchens, mood boards, colour schemes and soft furnishing concepts.
Get in touch
Business details
- Category:
- Architectural Designers
- Verified ArchiPro member since:
- 2018
Reviews about
Architecture & Interiors
Professional Reviews