

Architecture Smith + Scully
Architects
Architecture Smith + Scully
Architects

Downloads
Project look book featuring Architecture Smith + Scully by Architecture Smith + Scully.
Architecture Smith + Scully
2026

Project look book featuring Orakei Accessible Home by Architecture Smith + Scully. A stylish and accessible family home in Orakei, featuring a new wing with a spacious bedroom, full wet-room, and seamless indoor-outdoor flow to a sunny garden.
Architecture Smith + Scully
2026

Project look book featuring Bungalow Extension by Architecture Smith + Scully. "Working with Smith & Scully on our extensive house renovations was a very enjoyable process.
Architecture Smith + Scully
2026

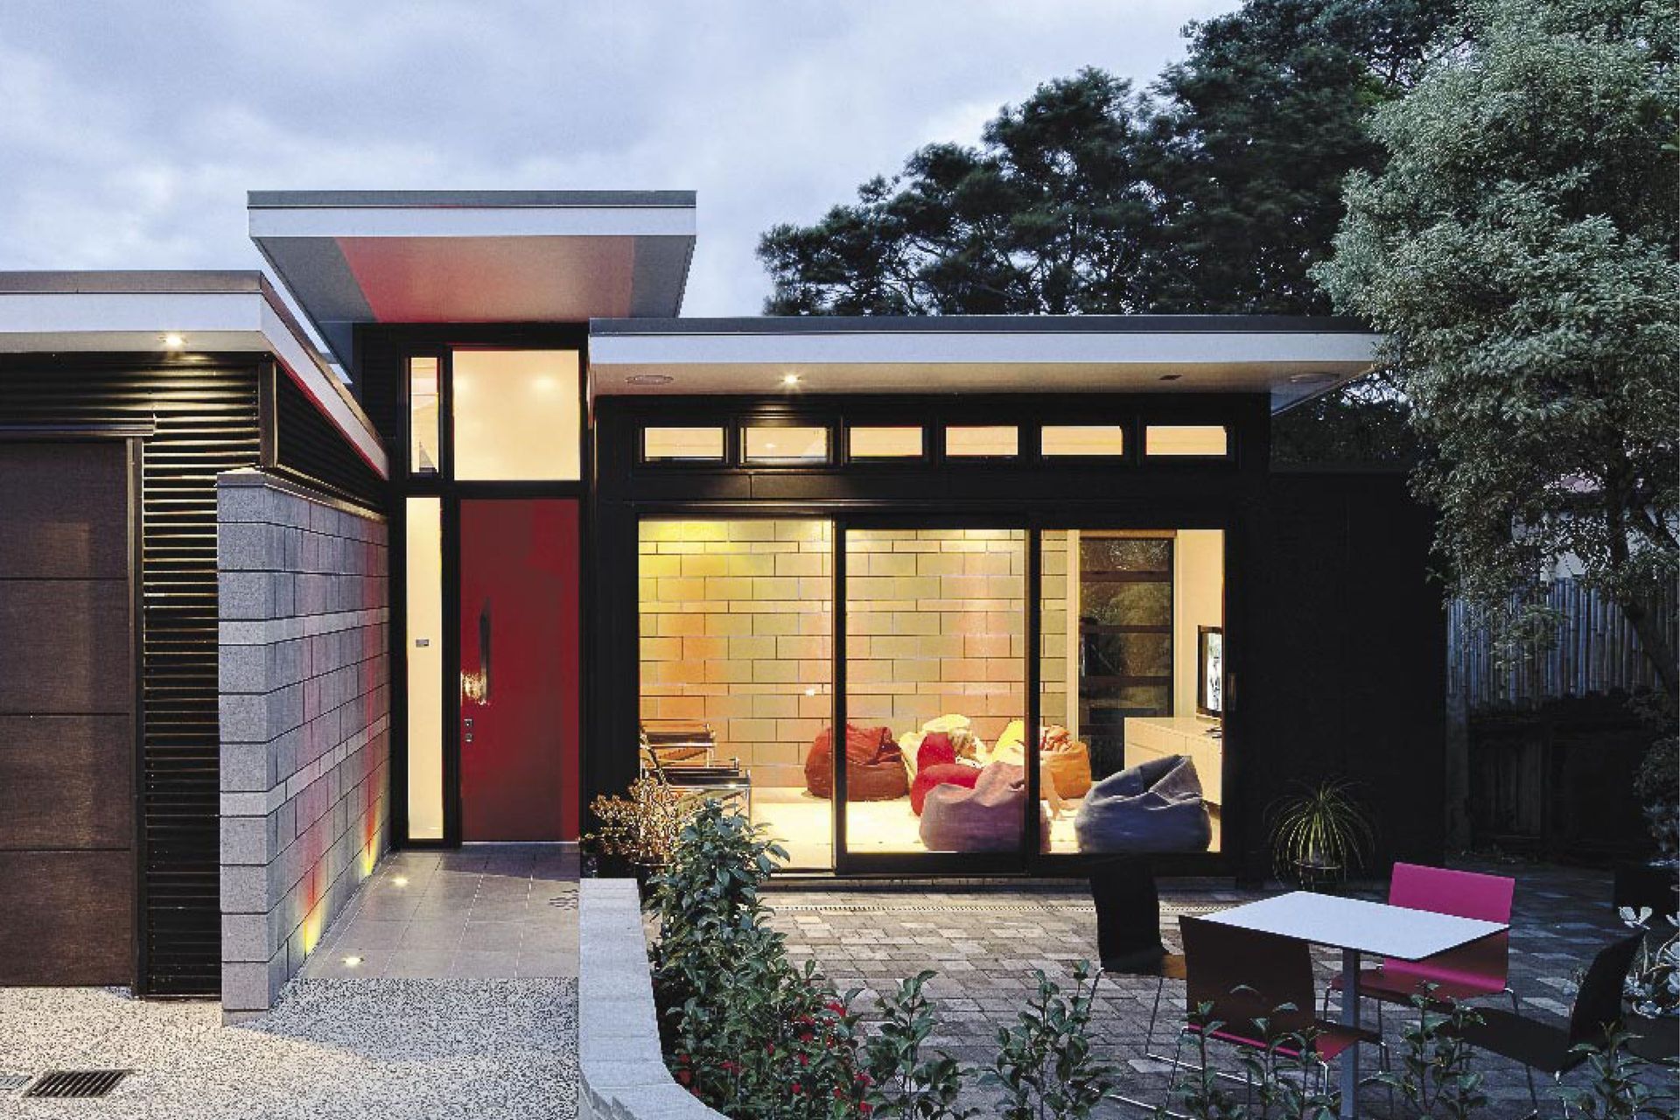
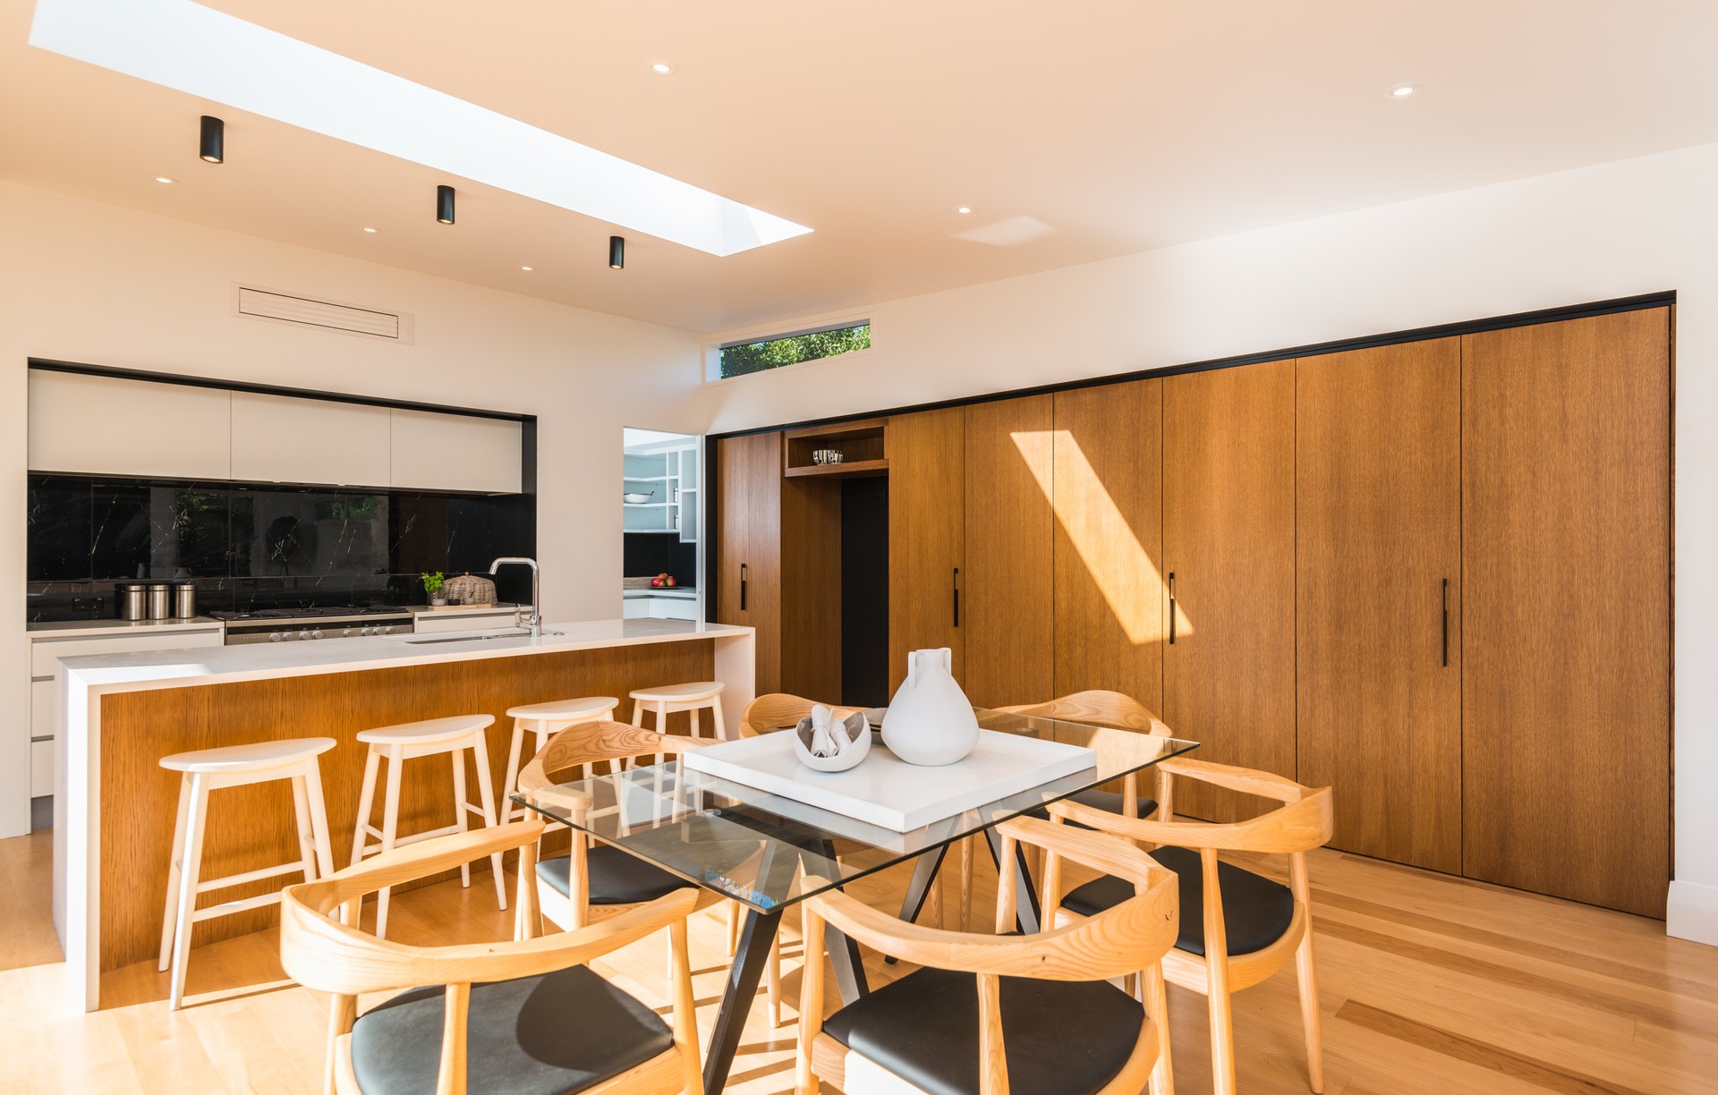
Project look book featuring Sandringham Bungalow Reno by Architecture Smith + Scully. A thoughtful renovation of a Sandringham bungalow, blending heritage charm with modern functionality, featuring four bedrooms, two bathrooms, and a seamless indoor/outdoor flow in a stylish open plan living space.
Architecture Smith + Scully
2026

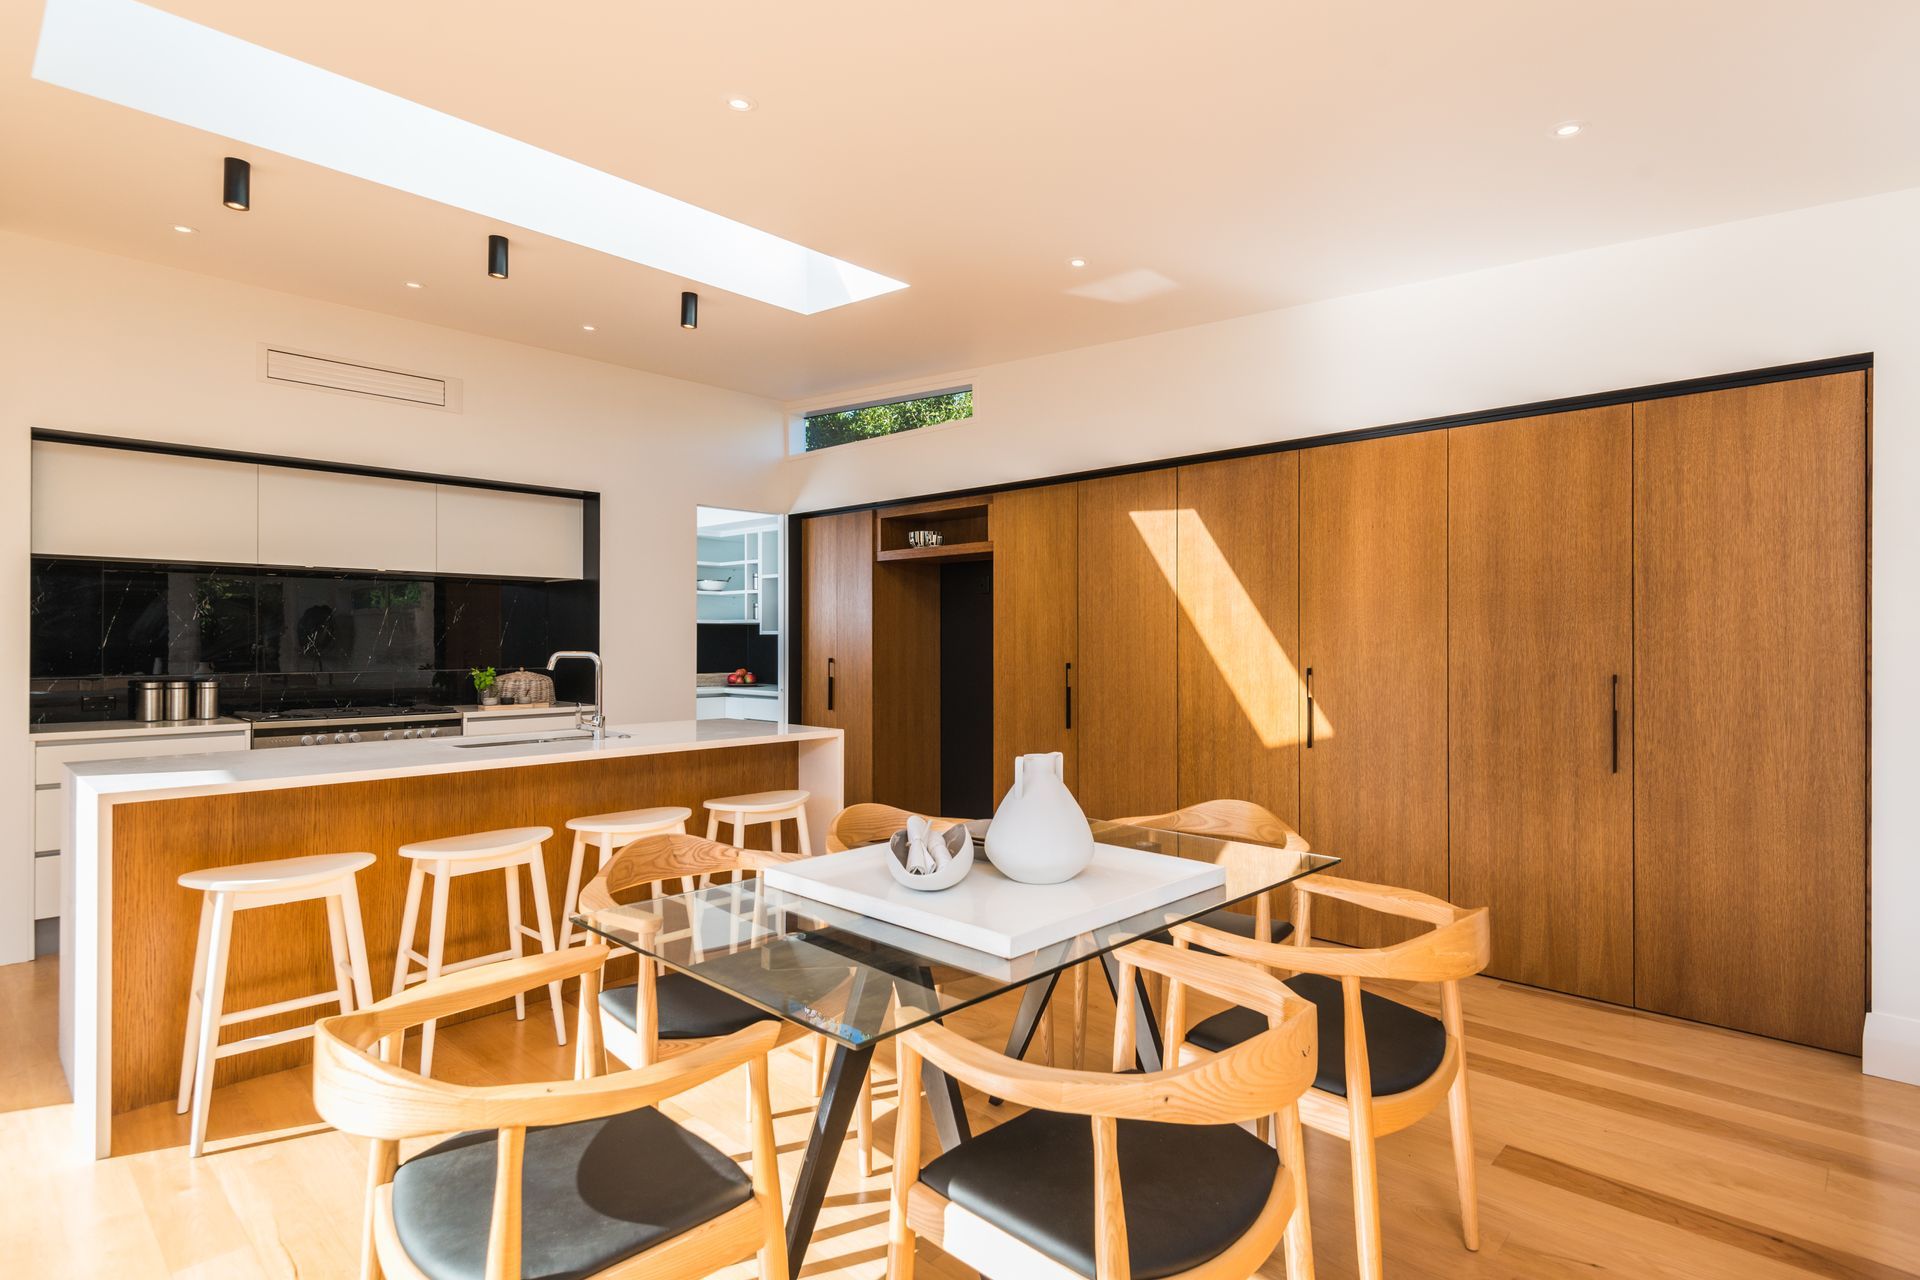
Project look book featuring Point Chevalier House by Architecture Smith + Scully. A contemporary home in Point Chevalier, designed for passive solar efficiency, featuring natural materials, flexible living spaces, and a harmonious relationship with its surroundings, while ensuring privacy and comfort for its residents.
Architecture Smith + Scully
2026
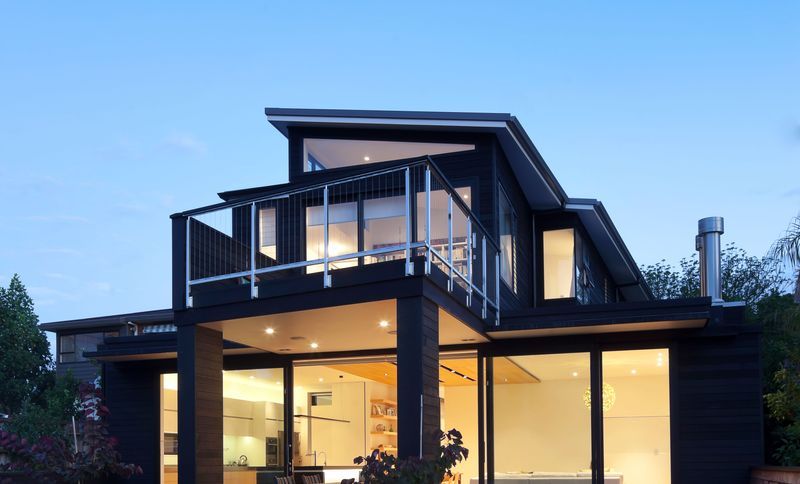
Project look book featuring Epsom New House by Architecture Smith + Scully. Epsom New House: A modern five-bedroom residence completed in 2015, harmoniously blending contemporary design with its historic surroundings, featuring thoughtful details that enhance comfort and style.
Architecture Smith + Scully
2026

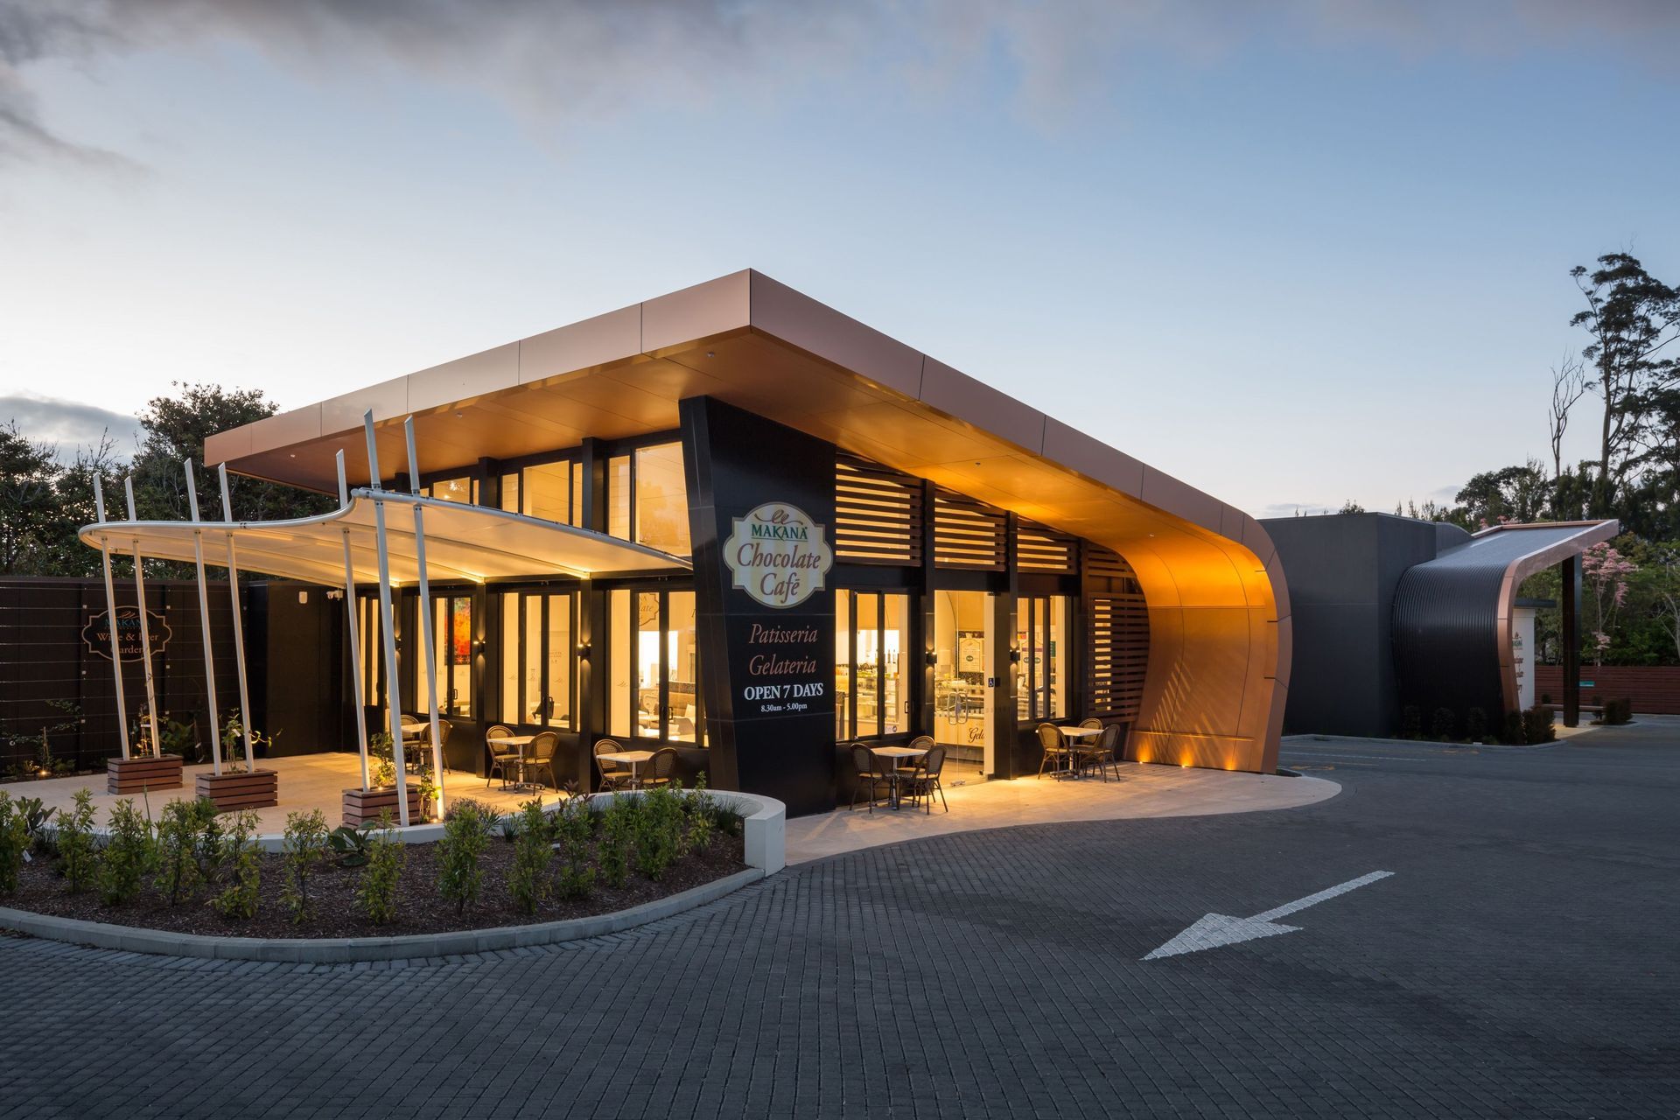
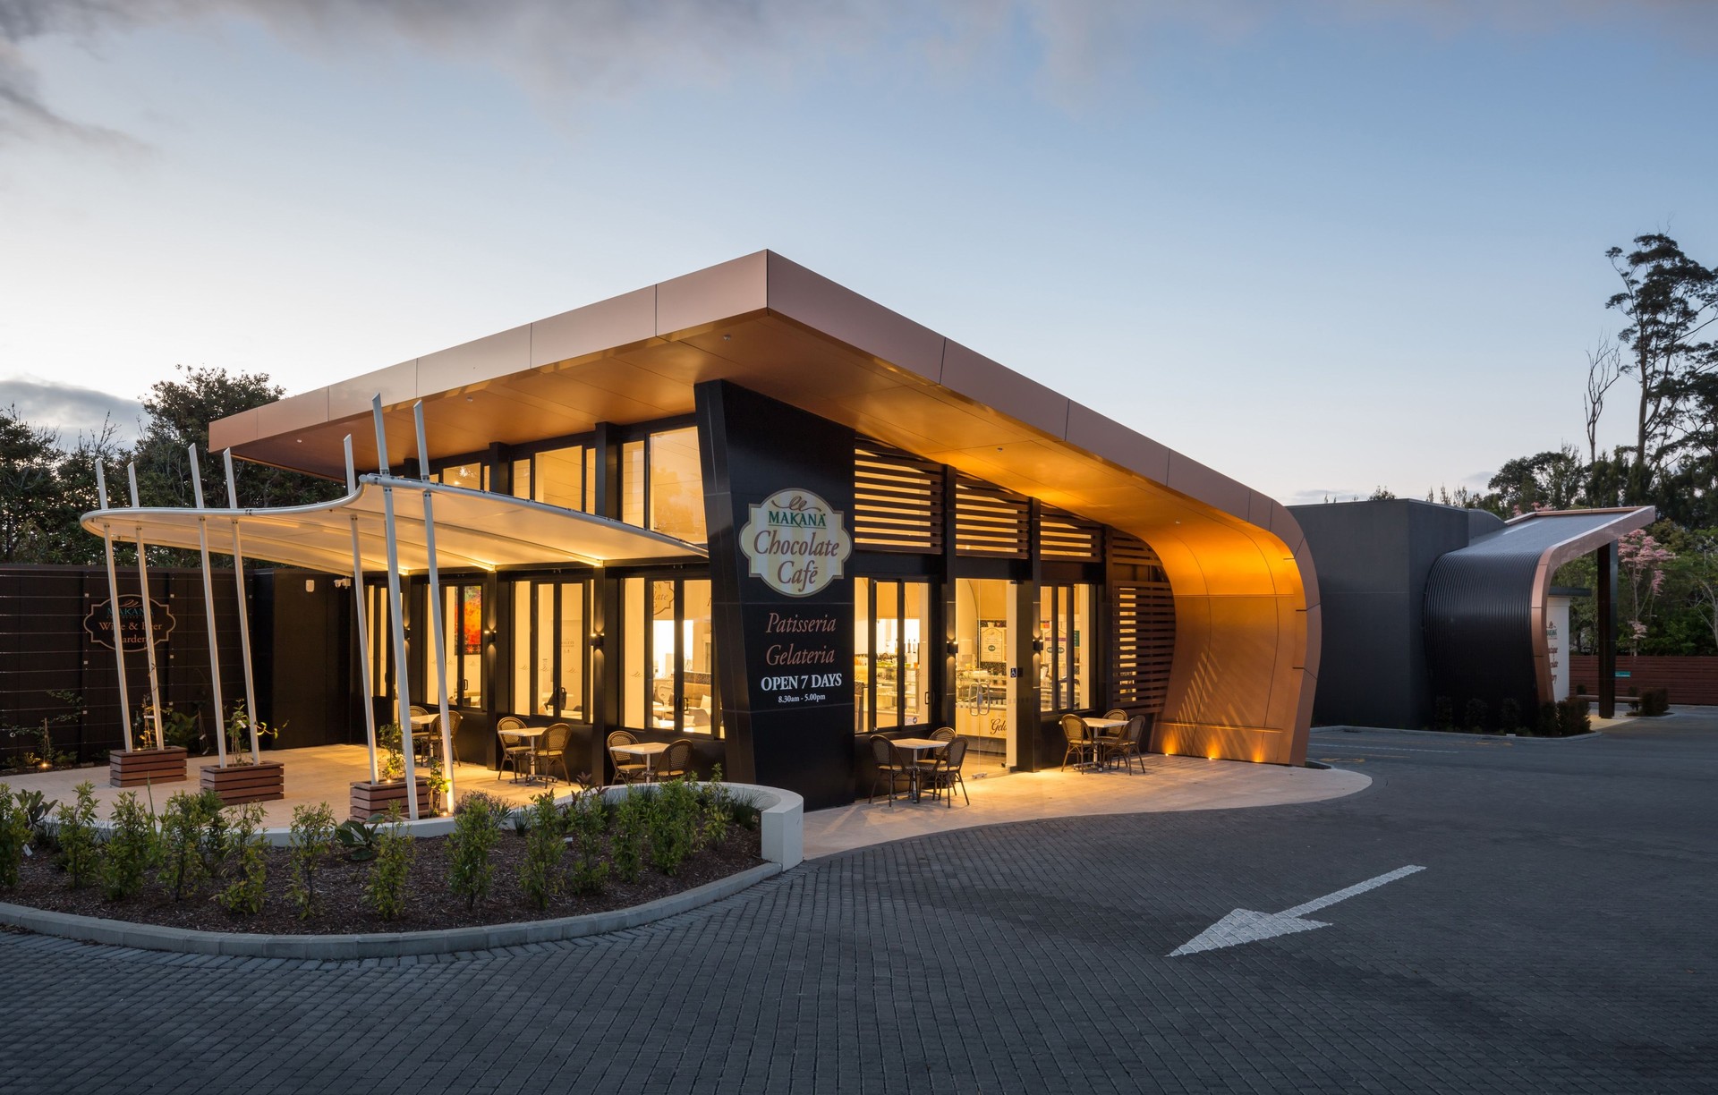
Project look book featuring Makana Chocolate Cafe by Architecture Smith + Scully. Revitalization of the Makana Chocolate Café in Kerikeri, featuring a modern design with a flowing form, abundant natural light, and a lush landscaped garden for an enhanced visitor experience.
Architecture Smith + Scully
2026

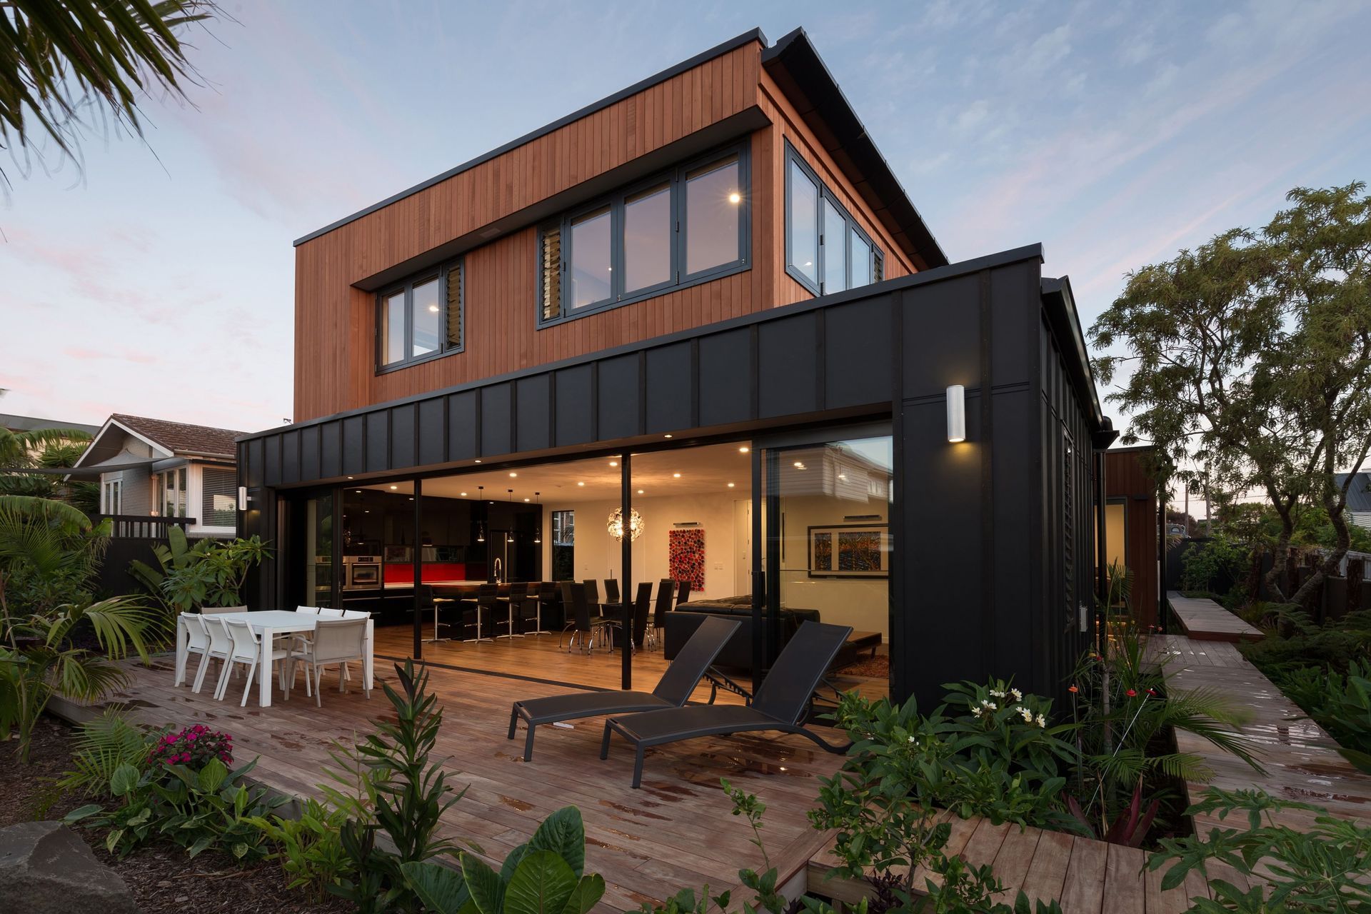
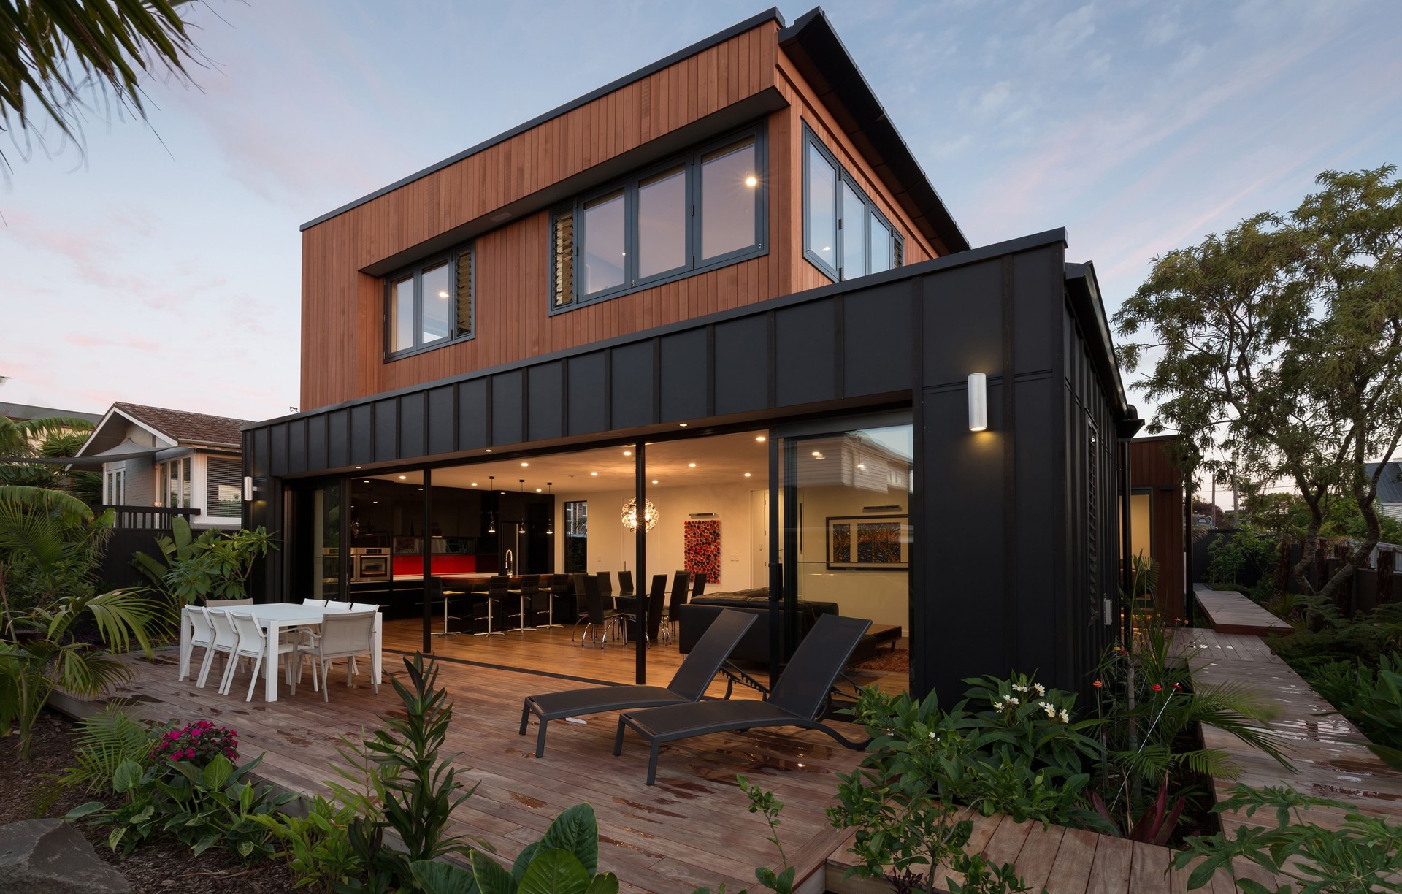
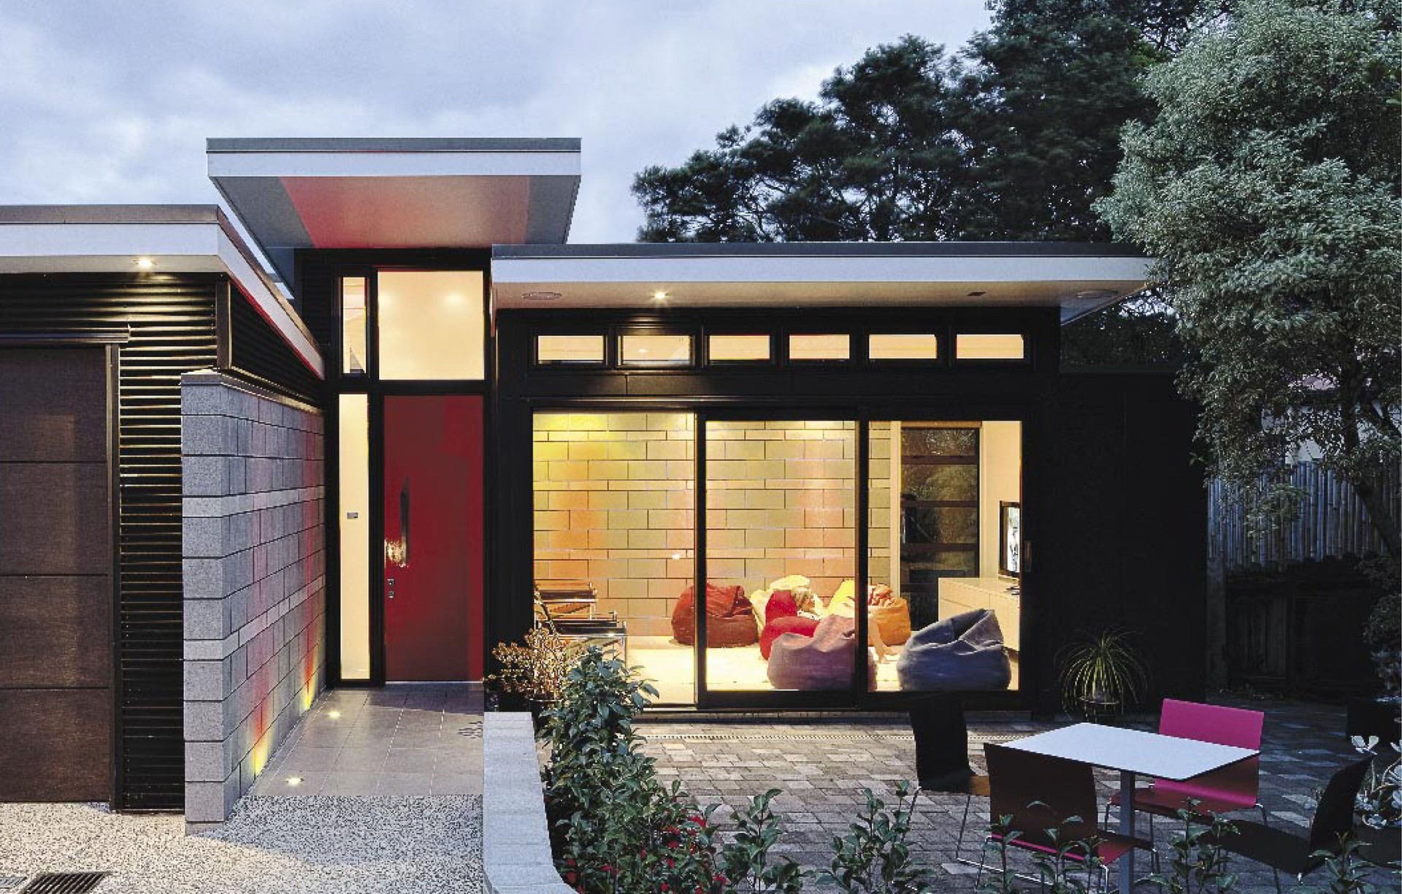
Project look book featuring Point Chevalier House by Architecture Smith + Scully. A thoughtfully designed modern home in Point Chevalier, harmonizing with the landscape through sustainable materials and innovative architecture, featuring a striking black exterior, inviting outdoor spaces, and a vibrant interior palette.
Architecture Smith + Scully
2026
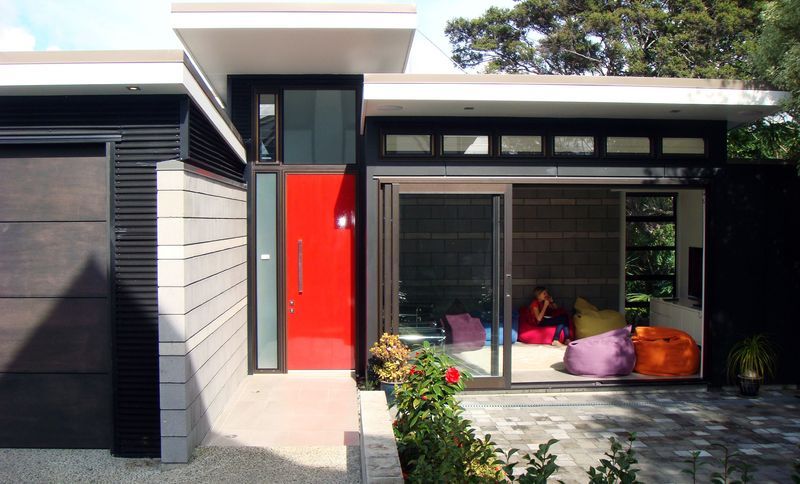
Project look book featuring Auckland Villa Remodel by Architecture Smith + Scully. A thoughtfully remodeled traditional villa in Auckland, enhancing comfort and functionality for a downsizing couple while preserving its classic charm and accommodating family visits.
Architecture Smith + Scully
2026

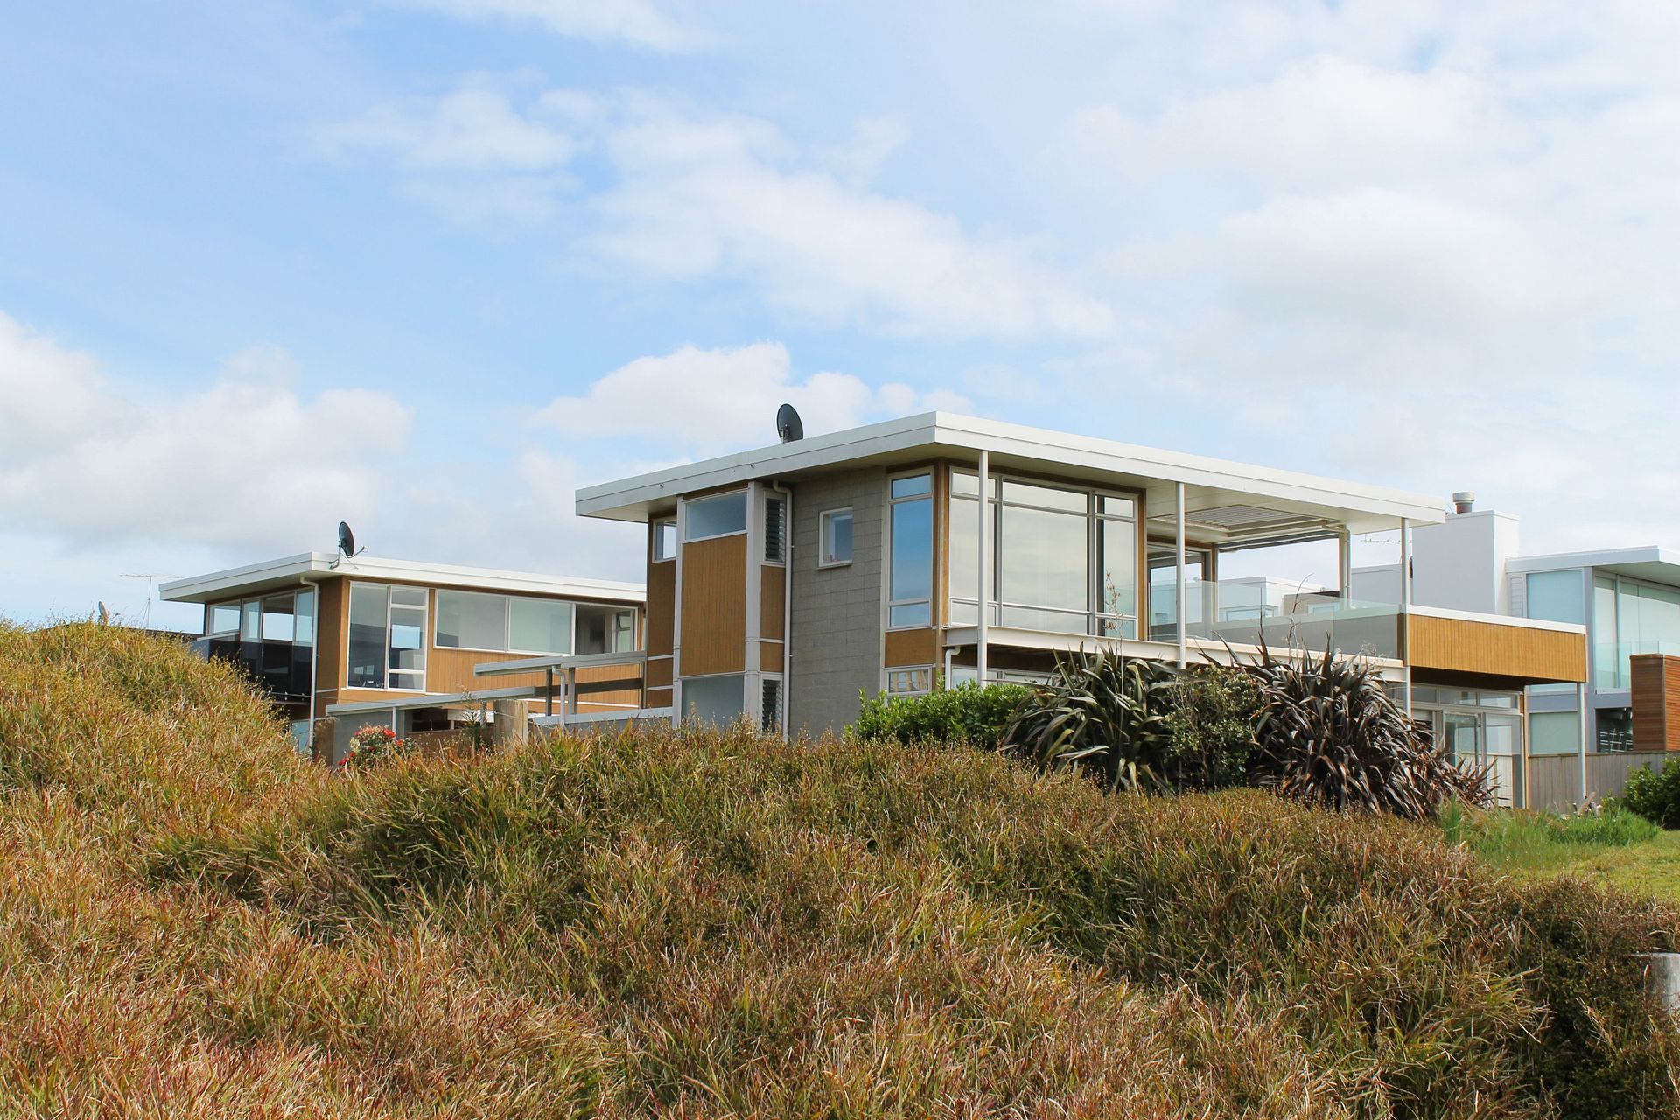
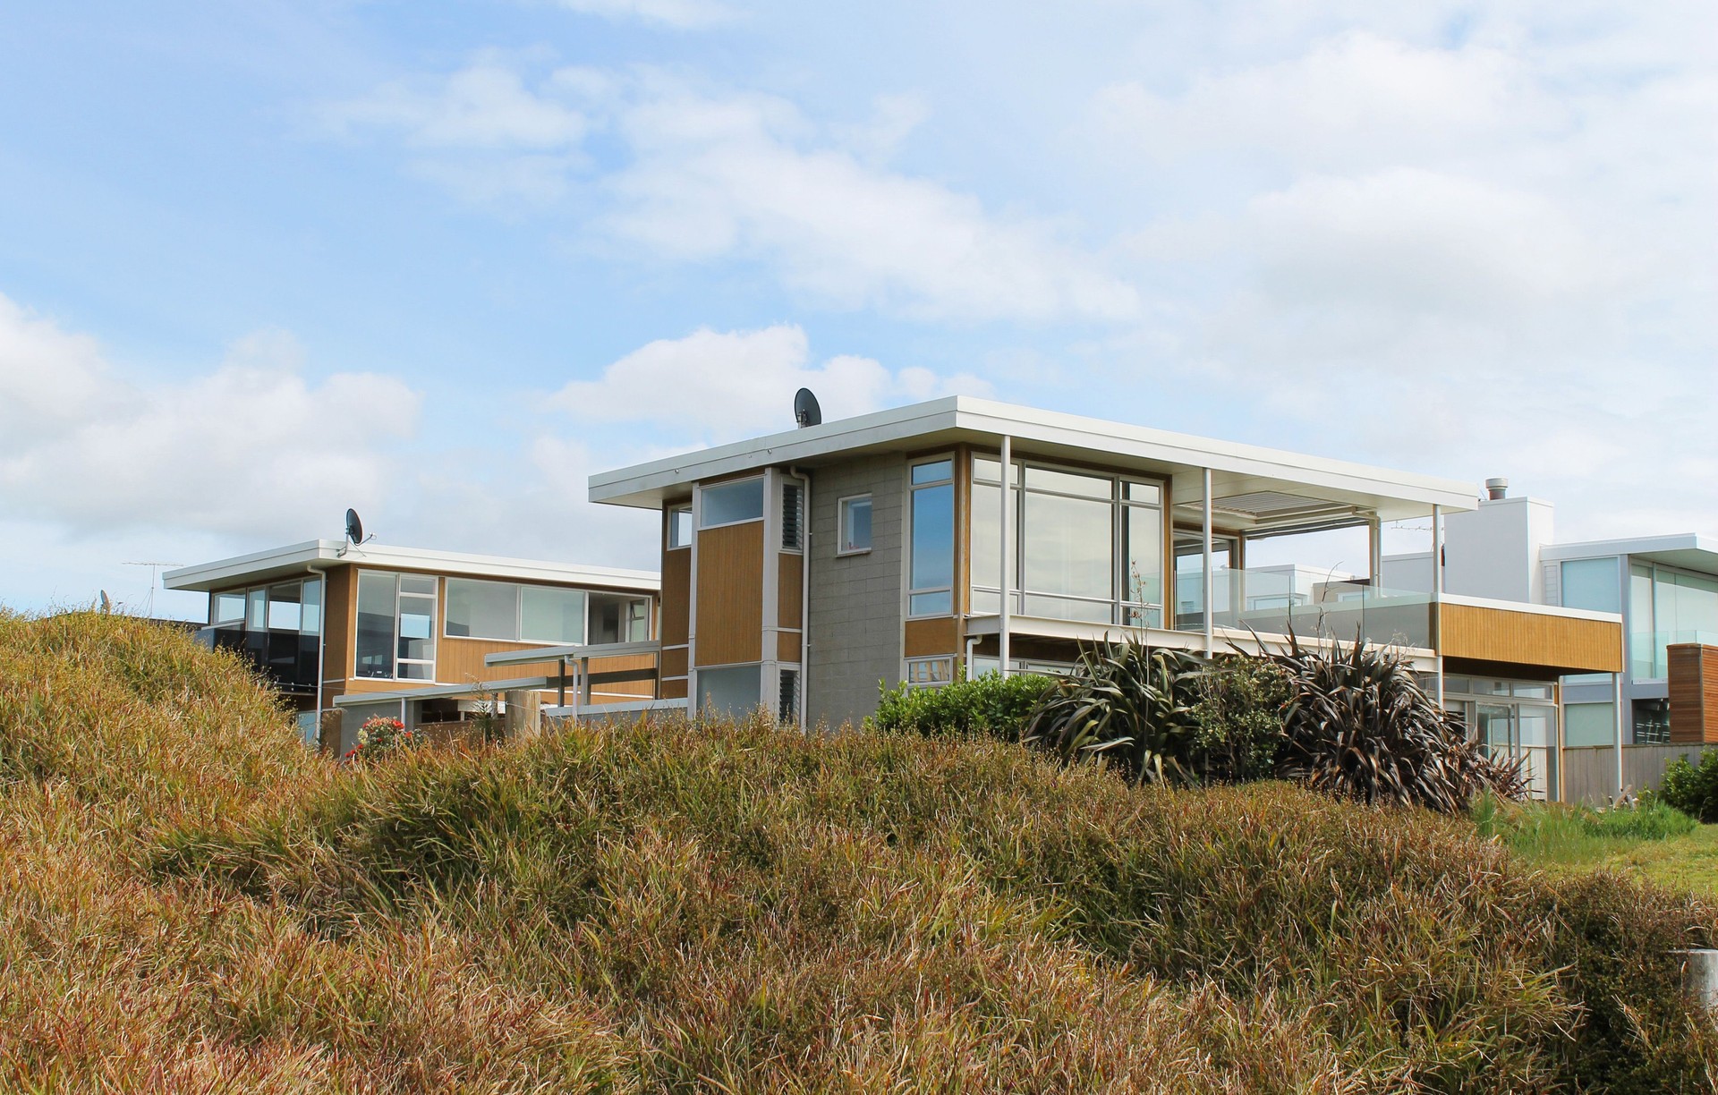
Project look book featuring Mt Maunganui Beach House by Architecture Smith + Scully. A thoughtfully designed beach house at Mt Maunganui, featuring a transparent front pavilion for stunning sea views and a solid rear block for privacy, seamlessly connecting indoor and outdoor living with a natural palette of materials.
Architecture Smith + Scully
2026

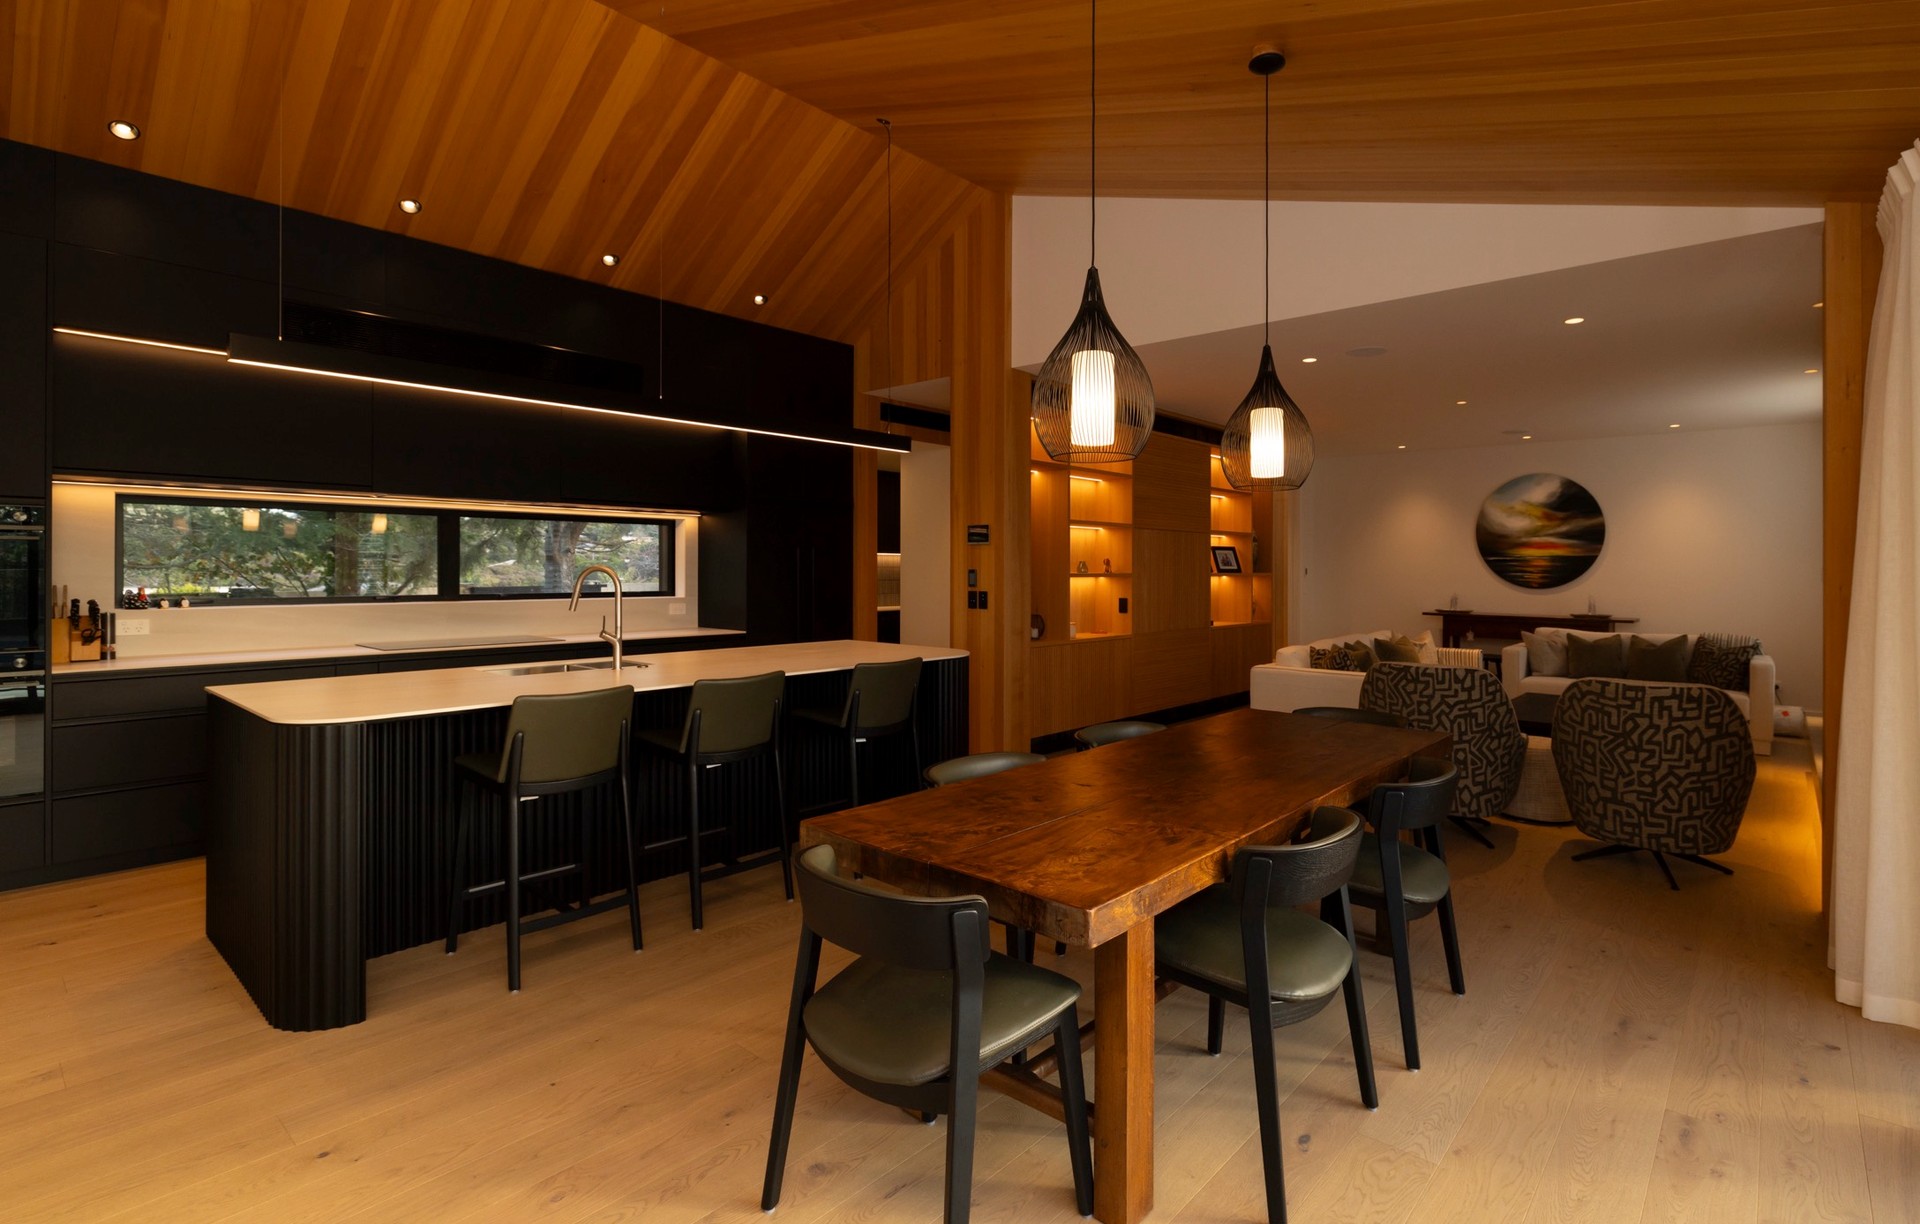
Project look book featuring New House at Spinnaker Bay by Architecture Smith + Scully. A sophisticated and flexible residential design in Spinnaker Bay, featuring airy open spaces, cozy retreats, and stunning views while adhering to subdivision regulations.
Architecture Smith + Scully
2026
