

Architecture Studio
Architectural Designers
Architecture Studio
Architectural Designers

Downloads
Project look book featuring Architecture Studio by Architecture Studio.
Architecture Studio
2026
Project look book featuring Esplanade by Architecture Studio. Transformation of a tired two-story home adjacent to Sumner Beach, enhancing coastal views while ensuring durability against the elements and maintaining a modern aesthetic.
Architecture Studio
2026
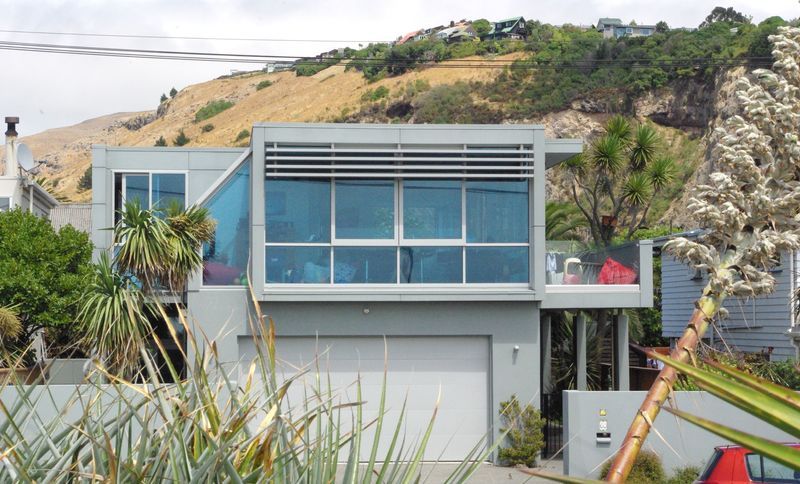
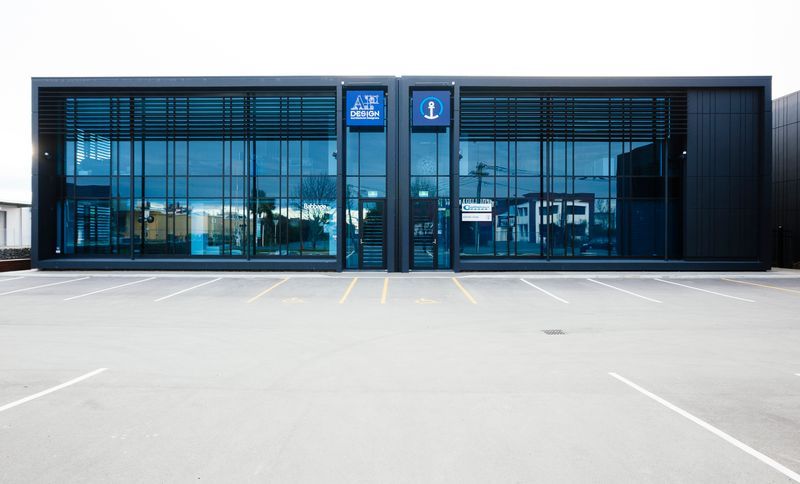
Project look book featuring Montreal by Architecture Studio. Development of six office buildings on the former C & R Salvage site, designed to meet the high demand for office spaces post-earthquake, featuring a cohesive style and color scheme to create a business park atmosphere, with a development cost of approximately 12 million NZ dollars.
Architecture Studio
2026
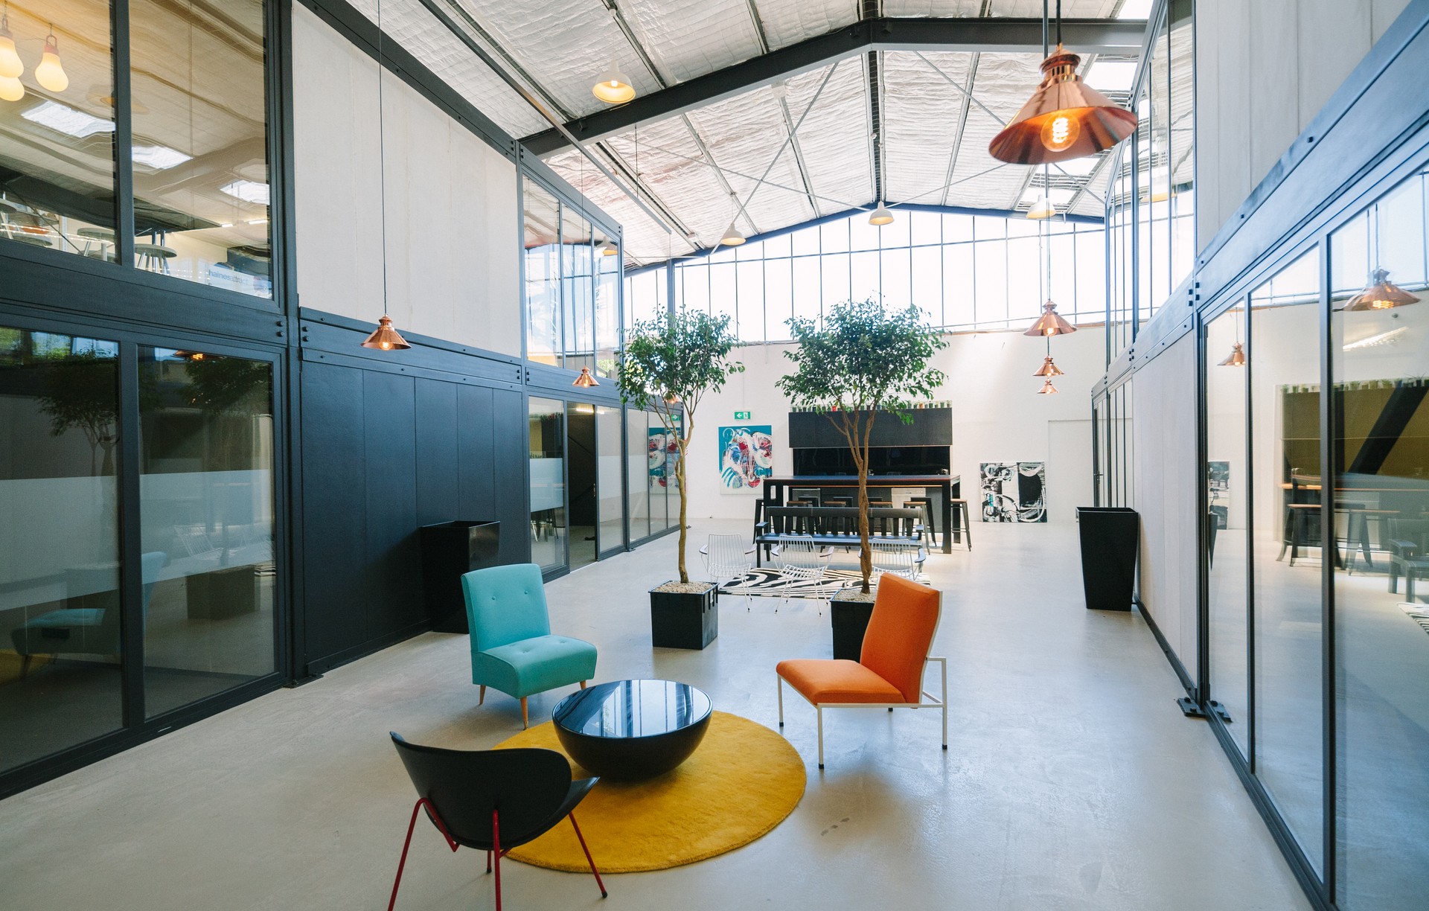
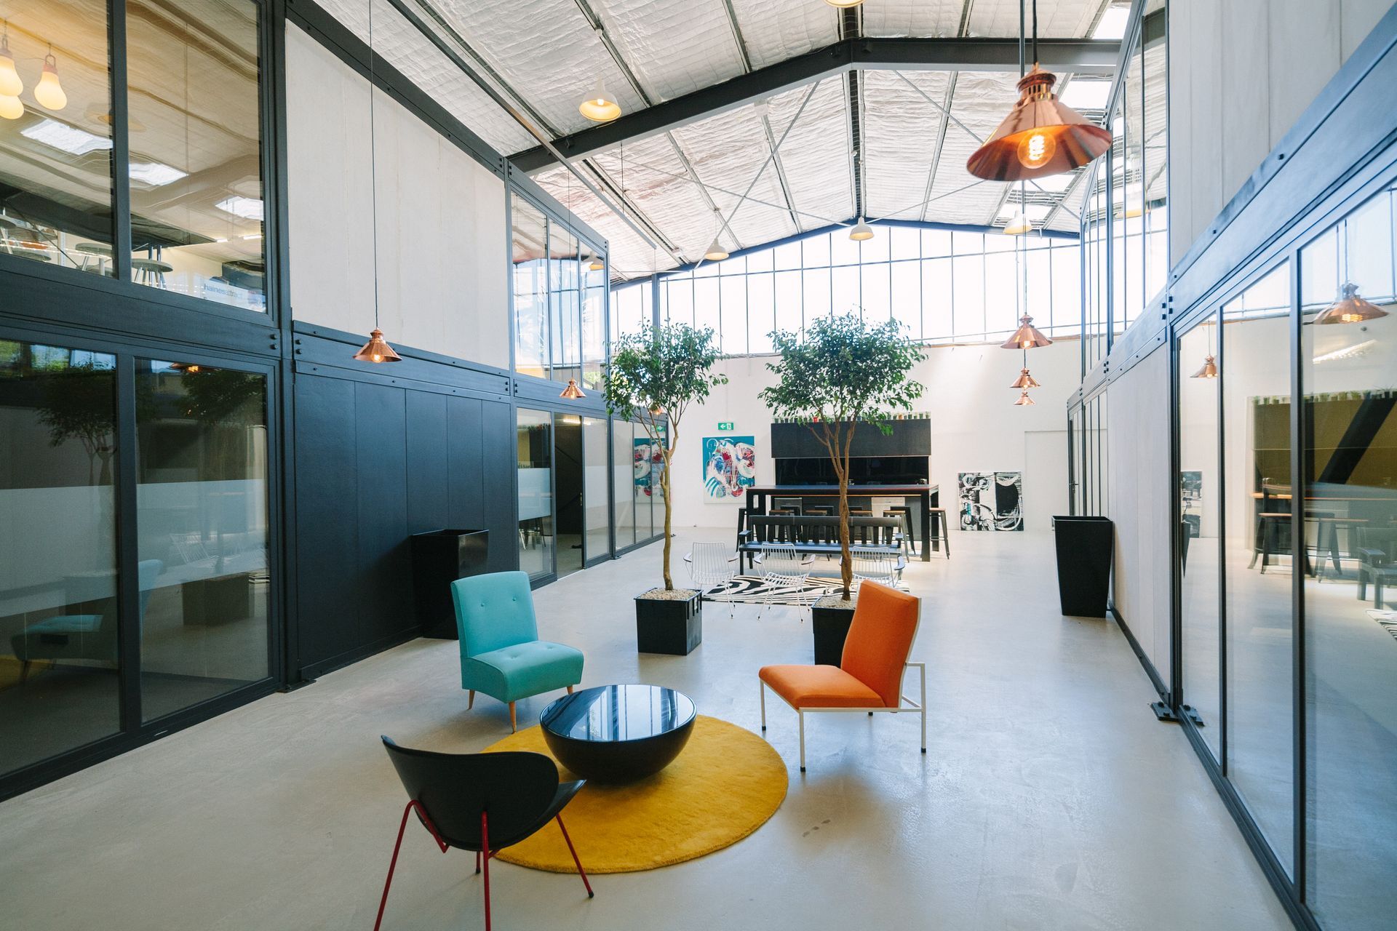
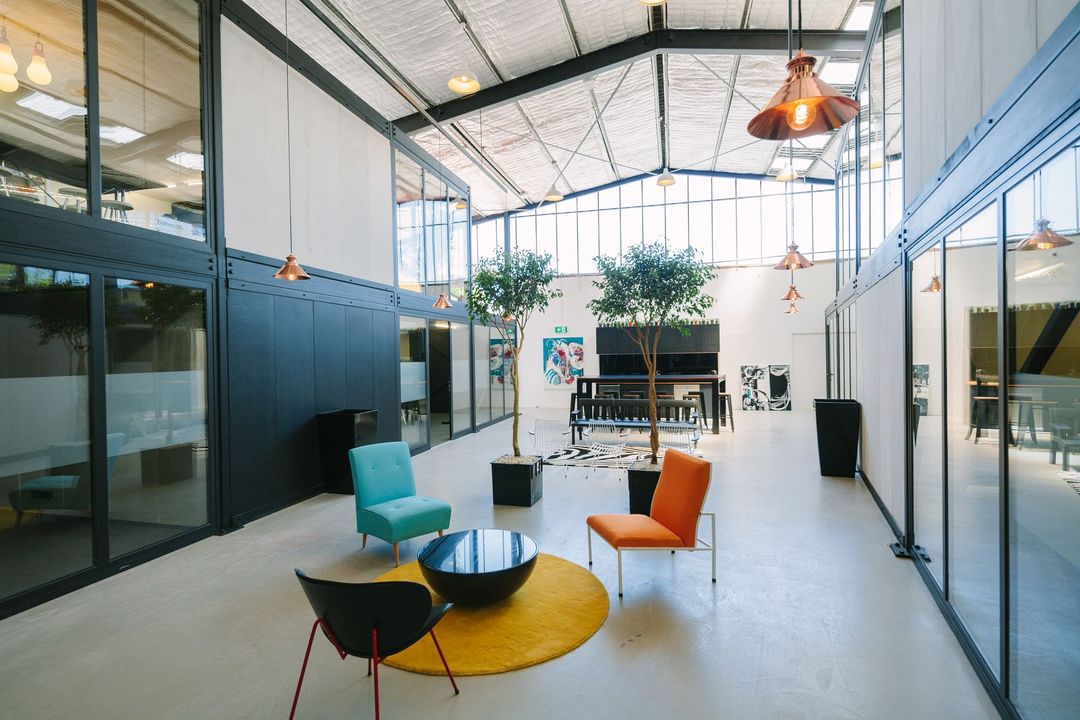
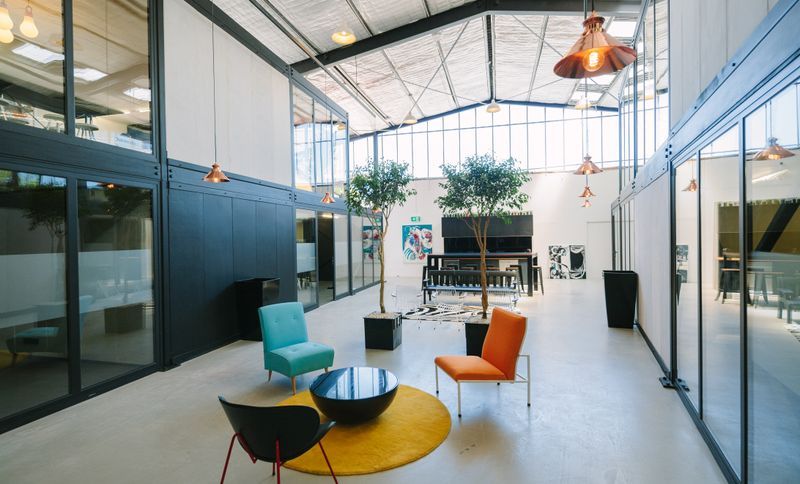
Project look book featuring Qb Studios by Architecture Studio. Innovative two-level office space in Christchurch, designed to address the demand for small offices post-earthquake, featuring prefabricated components for efficiency, ten office spaces, a public café, shared board room, and a communal courtyard atrium.
Architecture Studio
2026
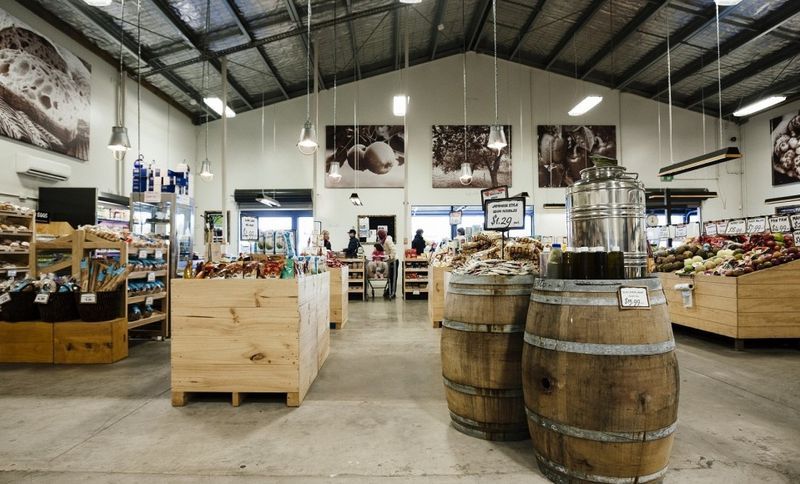
Project look book featuring Raeward Fresh by Architecture Studio. Internal alterations for Raeward Fresh, enhancing produce sales area, relocating chillers, and refurbishing shop interior to boost sales and brand recognition.
Architecture Studio
2026
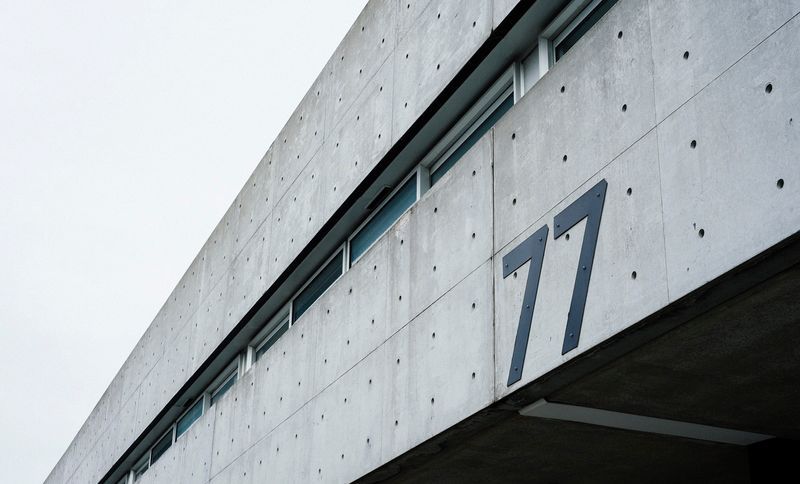
Project look book featuring Tuam Street by Architecture Studio. Innovative mixed-use development featuring underground parking, versatile retail and office spaces, and unique dimpled concrete design, enhancing the urban landscape of Christchurch.
Architecture Studio
2026