


ArchitectureLab
Architects
ArchitectureLab
Architects

Downloads
Project look book featuring ArchitectureLab by ArchitectureLab.
ArchitectureLab
2026

Project look book featuring Haitaitai House by ArchitectureLab. Contemporary house design maximizing vehicle and boat storage, outdoor living, sunlight, and views on a challenging sloping site in Wellington.
ArchitectureLab
2026

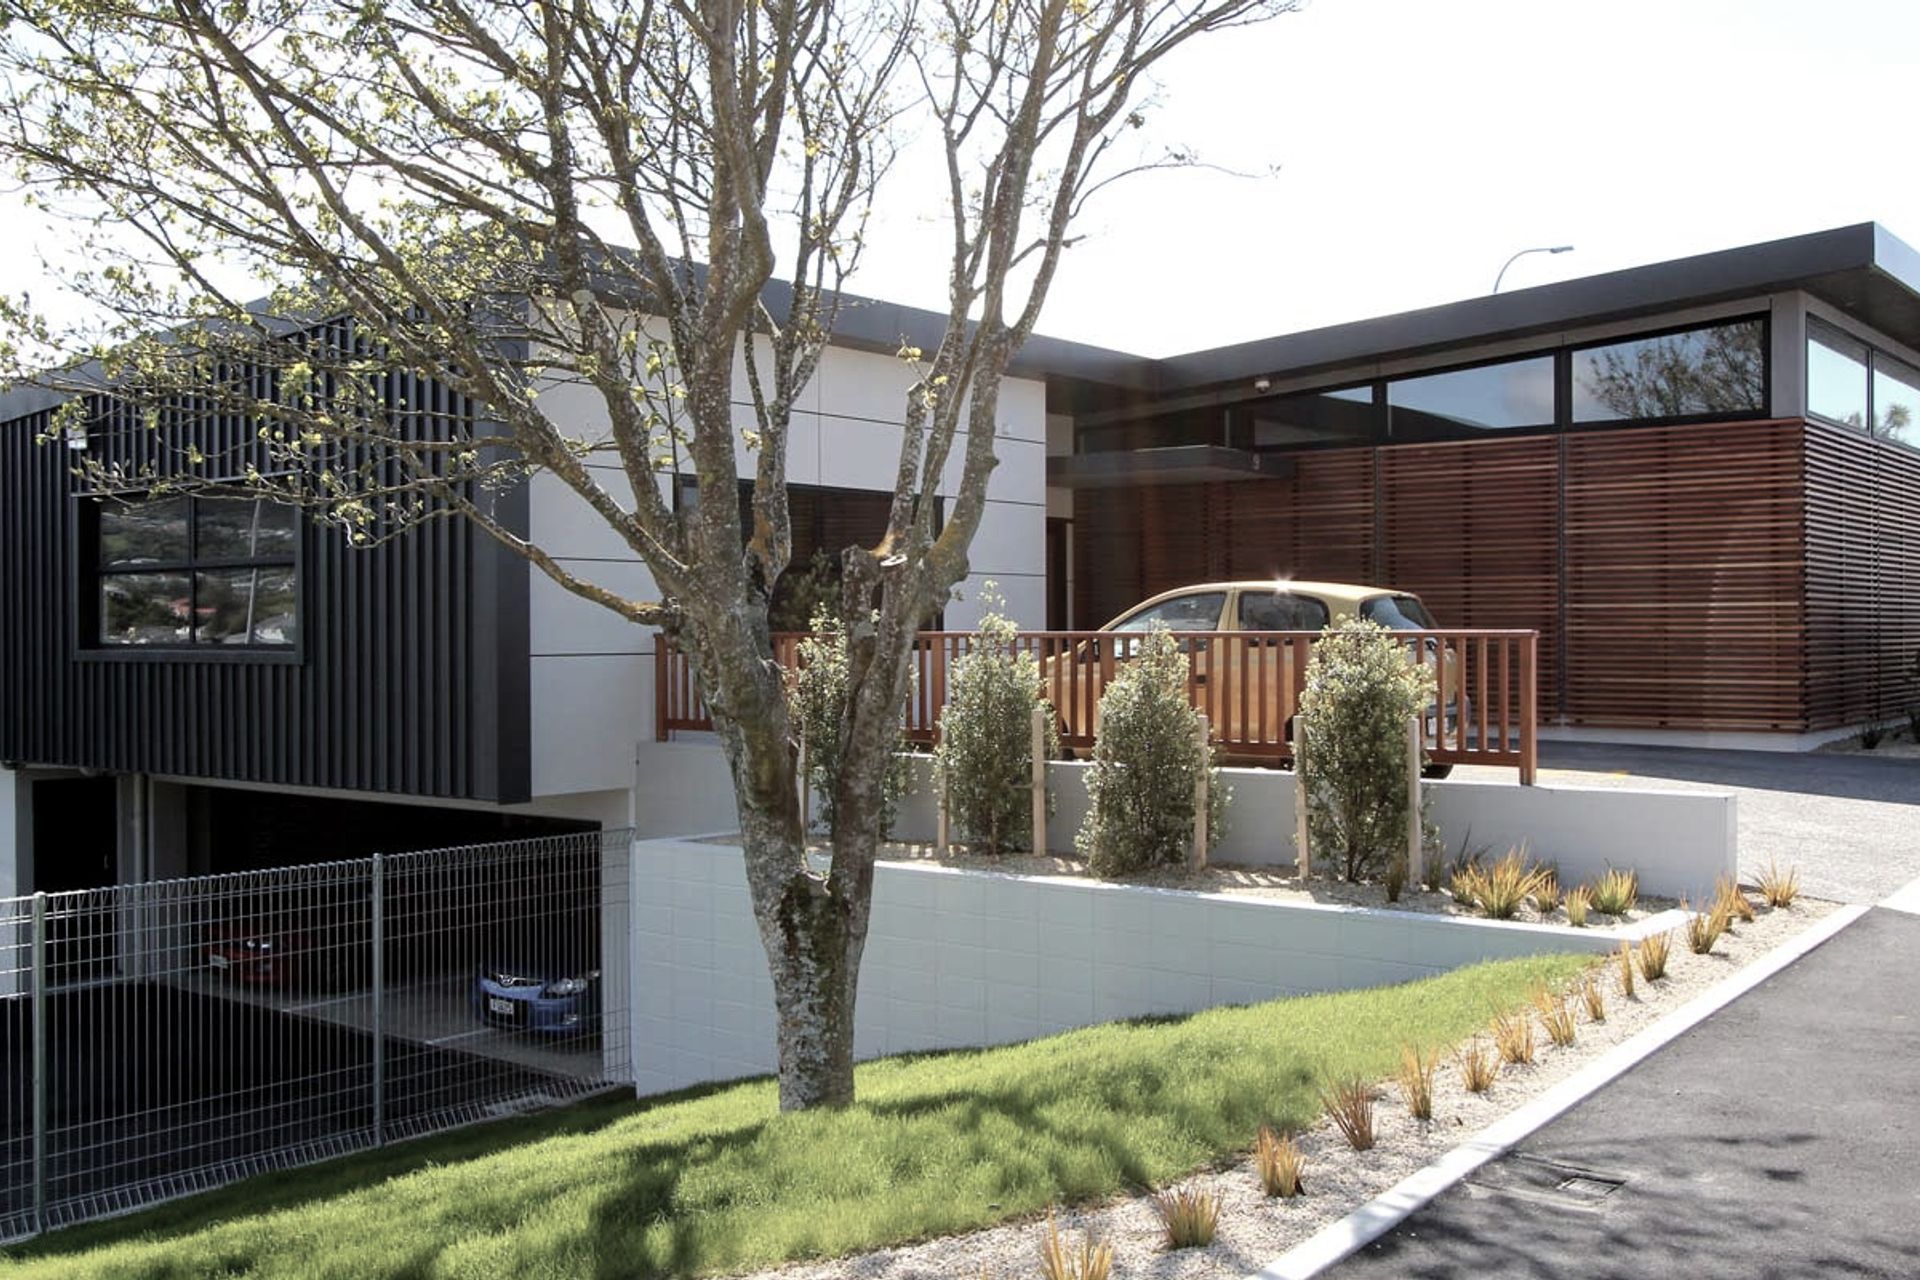
Project look book featuring Lyttelton Tunnel Control by ArchitectureLab. A sophisticated control building designed for the NZTA to effectively monitor and manage traffic movements through and around the Lyttelton Tunnel.
ArchitectureLab
2026

Project look book featuring Mt Cook House by ArchitectureLab. A vibrant refurbishment that revitalizes a grand old villa with light and color.
ArchitectureLab
2026

Project look book featuring Mt Victoria House by ArchitectureLab. Comprehensive renovation of a grand classic, featuring a contemporary street façade that preserves historical integrity while showcasing stunning views of Oriental Bay.
ArchitectureLab
2026

Project look book featuring Wadestown Carport by ArchitectureLab. Contemporary carport design optimizing a narrow, contoured site for off-street parking, upper-level storage, and an elegant property entrance.
ArchitectureLab
2026

Project look book featuring Wellington TOC by ArchitectureLab. A sophisticated and resilient contemporary commercial building harmoniously integrated into its residential surroundings.
ArchitectureLab
2026
