

Architectus
Architects
Architectus
Architects

Downloads
Project look book featuring Architectus by Architectus.
Architectus
2026

Project look book featuring 32 Drake Street by Architectus. A four-storey mixed-use building featuring two courtyards, designed to integrate with the urban landscape while providing flexible commercial spaces and private residential apartments with views over Victoria Market.
Architectus
2026

Project look book featuring 50 Albert Street by Architectus. This 32,448m2 workplace development sits on the site of the former NZME building, between the 39-storey Voco Hotel to the south and the 15-storey Swanson Tower to the north.
Architectus
2026

Project look book featuring ANZ Raranga at Sylvia Park by Architectus. ANZ Raranga at Sylvia Park: A pioneering office building enhancing Auckland's premier shopping destination, featuring flexible workspaces, vibrant dining options, and stunning views of Mount Wellington, completed in 2017.
Architectus
2026

Project look book featuring Auckland Grammar Augusta by Architectus. The Auckland Grammar School Augusta Building enhances educational facilities with 12 classrooms, modern circulation links, and a bridge connecting to the historic Main Building, all while respecting heritage and providing ample natural light.
Architectus
2026

Project look book featuring Catalina Bay by Architectus. The Catalina Bay Master Plan at Hobsonville Point, designed by Cheshire + Architectus, will transform a historical hardstand and collection of hangars into an active waterfront village consisting of a considered blend of quality retail, hospitality, commercial and residential offerings.
Architectus
2026

Project look book featuring Clifford-Forsyth House by Architectus. A harmonious blend of light wooden framing and solid block walls, the Clifford-Forsyth House embodies the spirit of a boathouse, featuring a folded plate roof and an inviting colonnade, creating a serene urban retreat in Auckland.
Architectus
2026

Project look book featuring Kāinga Ora by Architectus. Kāinga Ora* commissioned Architectus to lead the redevelopment of their Highbury Triangle site in Avondale into medium-density housing — a response well-suited to both the location and its zoning.
Architectus
2026
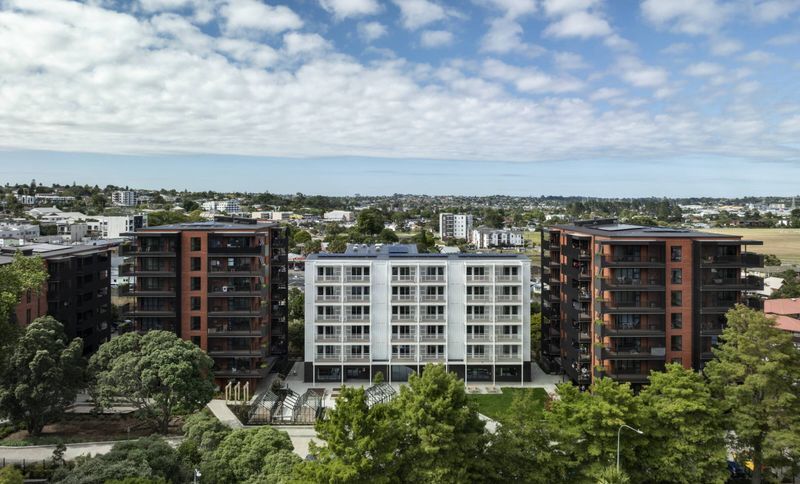
Project look book featuring Long Bay Village Centre by Architectus. Long Bay Village Centre: A vibrant mixed-use development featuring retail, dining, and residential spaces, harmoniously integrated into a stunning coastal landscape, fostering community engagement and enhancing the Long Bay experience.
Architectus
2026

Project look book featuring Number 5 Waiheke by Architectus. A harmonious collection of buildings on Waiheke Island, featuring a new addition that enhances the existing holiday home while creating shared outdoor spaces and maintaining privacy for family gatherings.
Architectus
2026

Project look book featuring One Central Bedford Apts by Architectus. One Central Bedford Apartments & Terraces: A vibrant residential precinct featuring 94 thoughtfully designed units, blending industrial heritage with modern living, fostering community connections and offering sustainable, affordable housing in inner Christchurch.
Architectus
2026

Files
2 files across 1 item
1 - 1 of 1 items
|