

Architektur
Architectural Designers
Architektur
Architectural Designers
Downloads
Project look book featuring Architektur by Architektur.
Architektur
2026
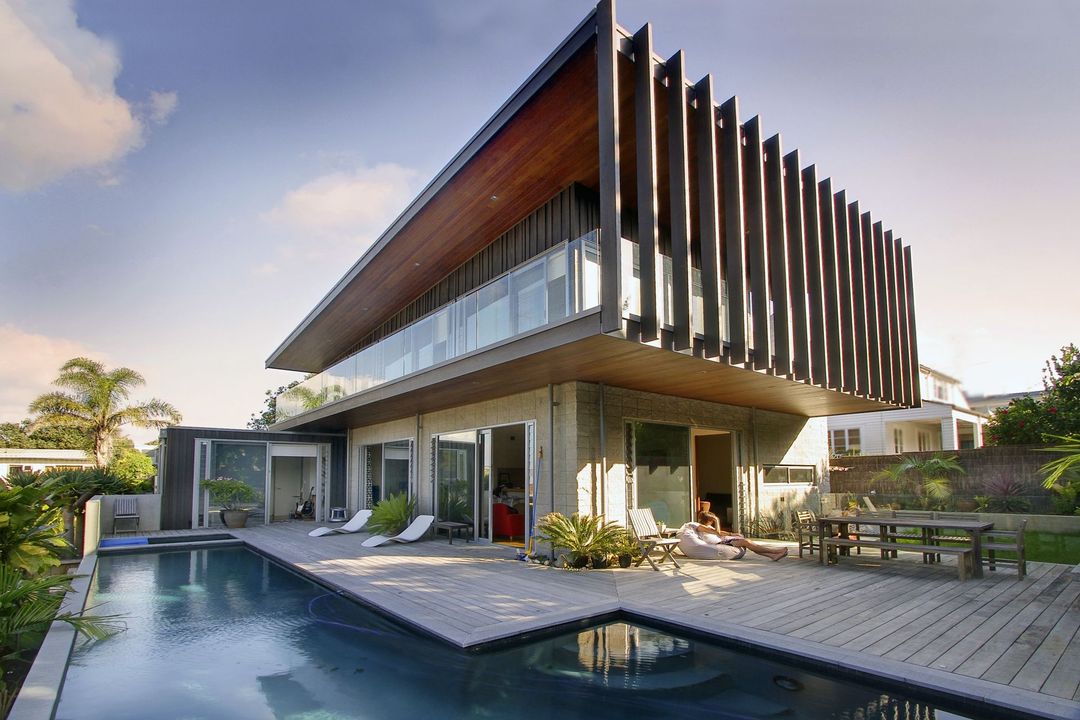
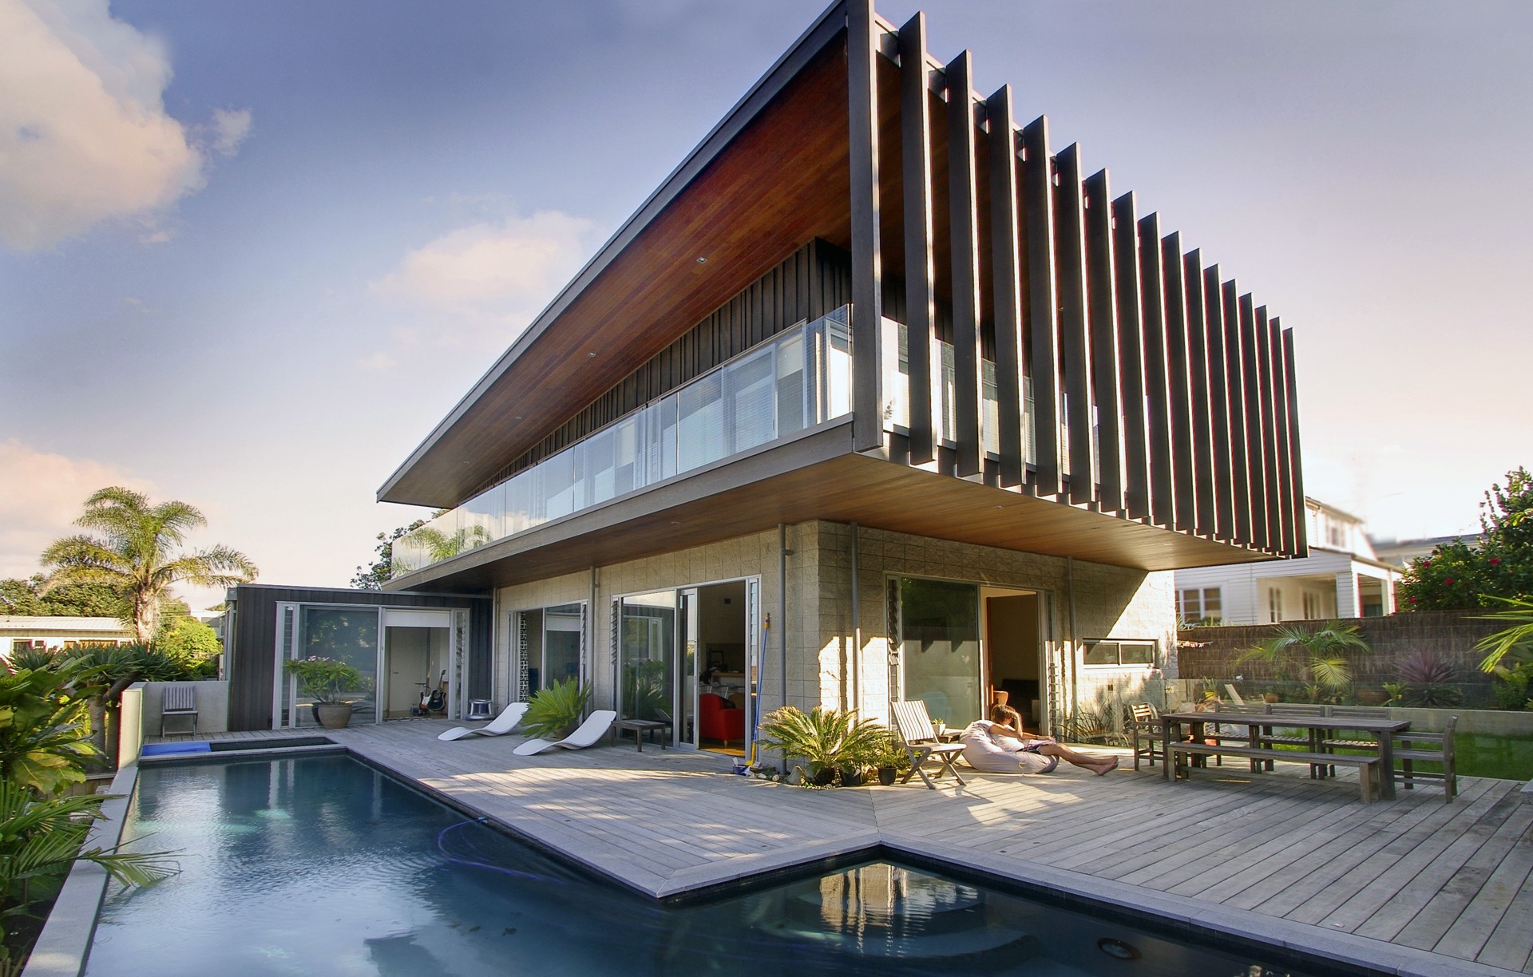
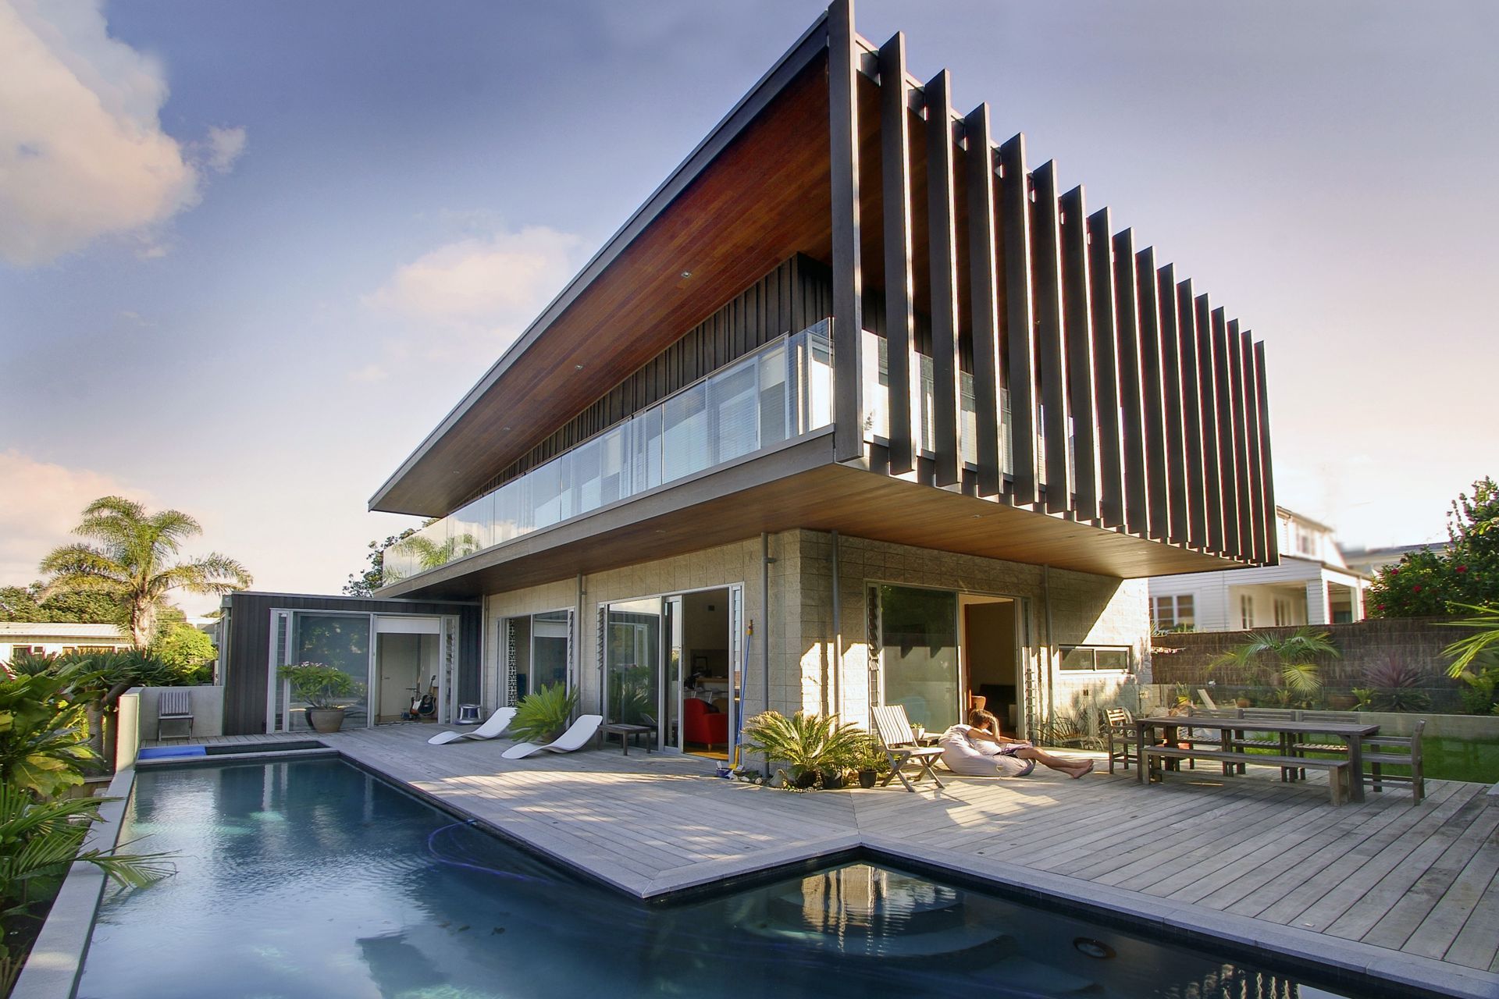
Project look book featuring 11 Calder Place by Architektur. A beautifully modernized 1960s family home with stunning views over Tahuna Torea Nature Reserve, featuring spacious living areas, multiple bedrooms, and an expansive deck for entertaining.
Architektur
2026
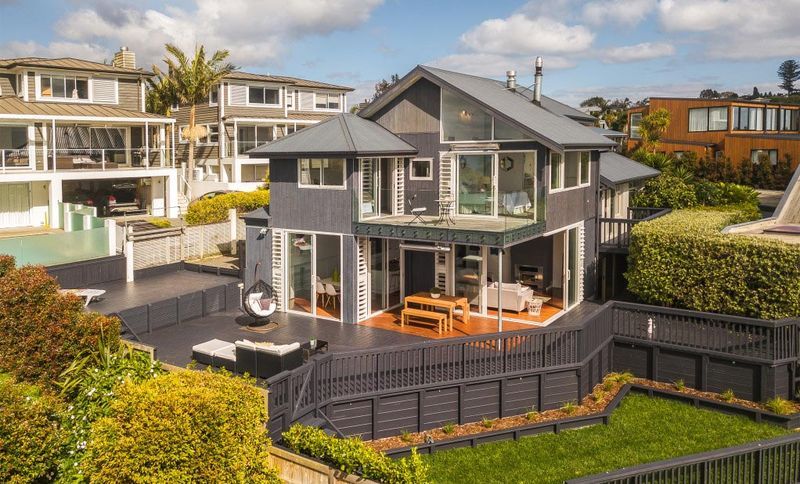
Project look book featuring 11a Calder Place Auckland by Architektur. Contemporary residential development in Auckland, showcasing innovative design and quality craftsmanship.
Architektur
2026
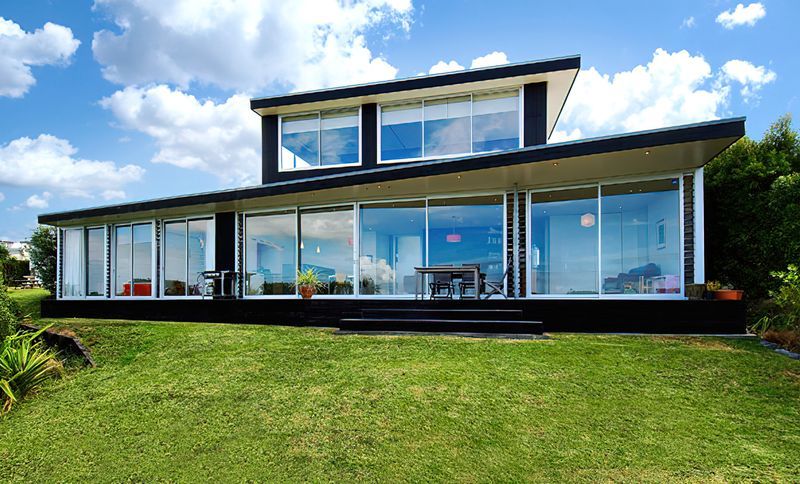
Project look book featuring Blomfield Spa - Takapuna by Architektur. Thoughtfully designed family home in Takapuna, featuring a master suite for privacy, strategic use of louvers for shading, and a harmonious blend of materials reflecting its beachside location.
Architektur
2026
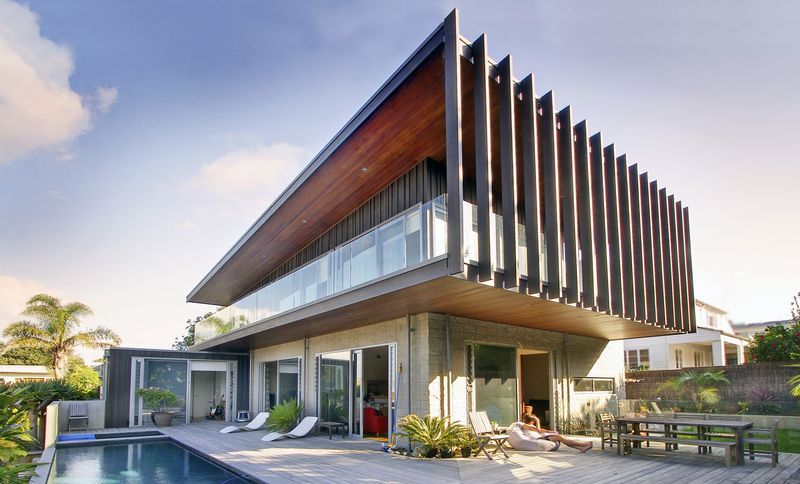
Project look book featuring Chapman Road - Te Atatu by Architektur. Development of a prime Te Atatu site featuring three units, maximizing views and sunlight while adhering to the Unitary Plan's Suburban zoning, including comprehensive design and consent services by Architektur Ltd.
Architektur
2026

Project look book featuring Grampian Rd St Heliers by Architektur. Innovative design harmonizing with nature, featuring a top story that 'floats' above a solid base, maximizing natural light and creating an ideal balance for family living and entertaining in a secluded valley setting.
Architektur
2026
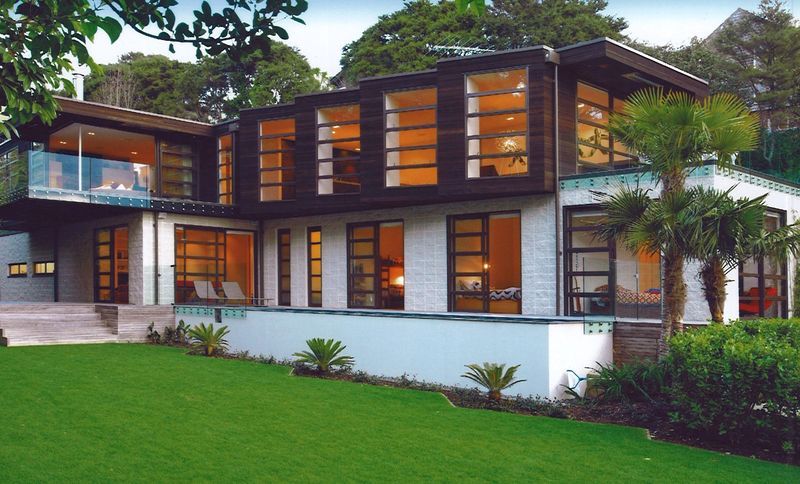
Project look book featuring Harsant Avenue - Hahei by Architektur. A thoughtfully designed coastal residence on Harsant Avenue, featuring a spacious 315 m² layout that maximizes sea views, incorporates a sheltered courtyard, and offers versatile living spaces with a large deck for outdoor enjoyment.
Architektur
2026
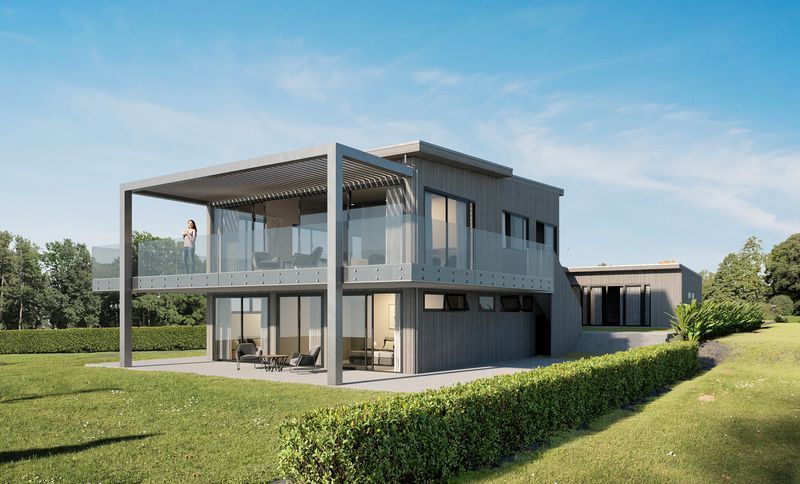
Project look book featuring Paku Drive - Tairua by Architektur. A stunning glass box enveloped in cedar verticals, offering privacy and breathtaking views of Tairua's beach and estuary, featuring a unique circular interior design and a seamless connection to the outdoor landscape.
Architektur
2026
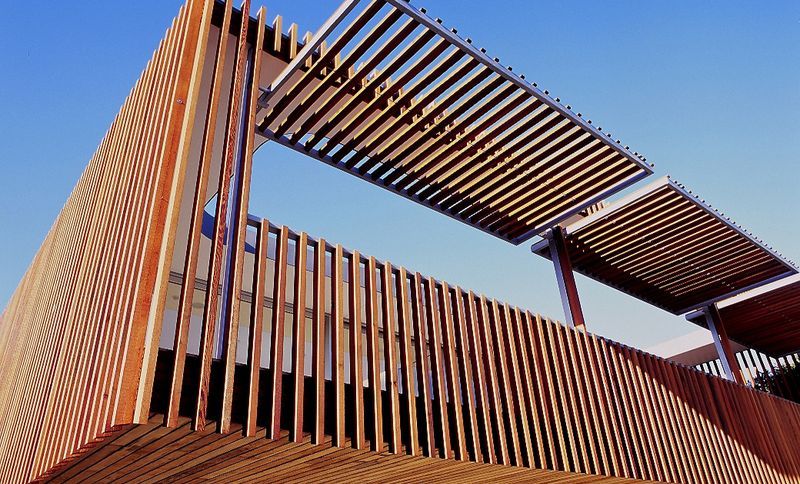
Project look book featuring Riddell Road by Architektur. Thoughtfully designed dual-unit residence maximizing views and sunlight on a sloped site, featuring a unique U-shaped layout and soaring skillion roof for enhanced aesthetics and functionality.
Architektur
2026

Project look book featuring Riddell Road - Glendowie by Architektur. Innovative dual-unit design overcoming site challenges in Glendowie, featuring a two-storey rear home maximizing views and a thoughtfully designed front residence with optimal sunlight and privacy.
Architektur
2026

Project look book featuring Riverview Road - Panmure by Architektur. Contemporary 3-bedroom townhouses and a 4-bedroom standalone home featuring high-spec finishes and exceptional indoor-outdoor flow, designed with premium materials for superior quality and value.
Architektur
2026

Files
21 files across 8 items
1 - 8 of 8 items
|