

Architype
Architects
Architype
Architects
Downloads
Project look book featuring Architype by Architype.
Architype
2026
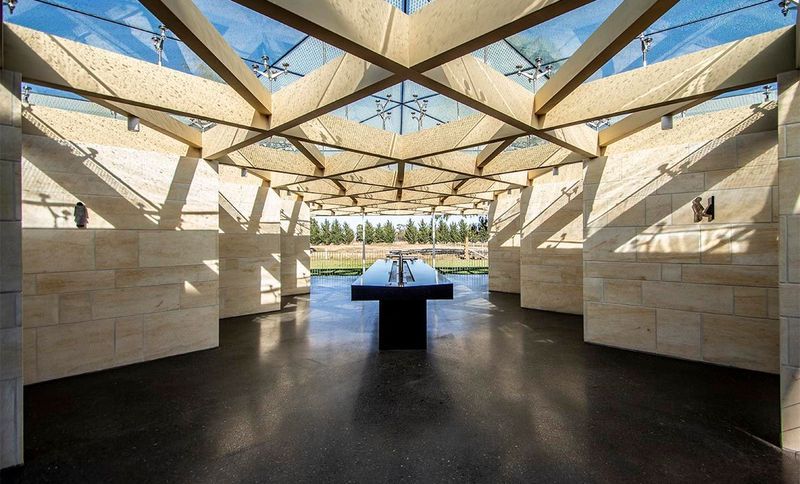
Project look book featuring Bathroom Pavilion by Architype. A modern bathroom pavilion designed to enhance visitor experience at Farmers’ Corner, featuring private cubicles with stunning views and a unique open-air breezeway, completed in 2019.
Architype
2026
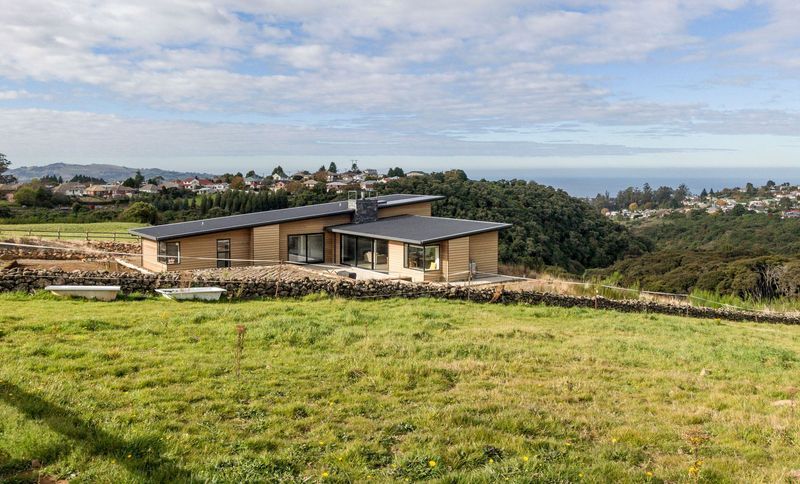
Project look book featuring Halfway Bush House by Architype. The Halfway Bush House is a charming cottage in a rural area, featuring a beautifully designed roof and stunning views from its sloping land lot.
Architype
2026
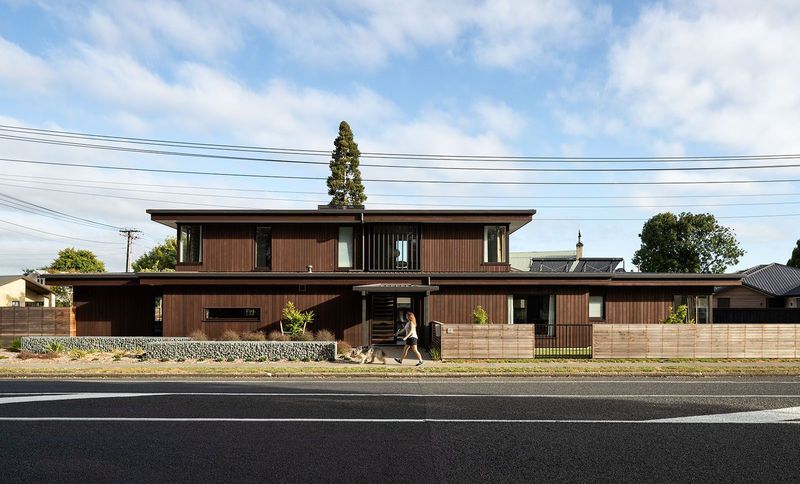
Project look book featuring Hastings Lane Townhouses by Architype. Contemporary townhouse development by Selah Homes, featuring three luxury townhouses and two attached villas, set near Mairangi Bay town center, with scenic views of a public reserve and a stream surrounded by native planting.
Architype
2026

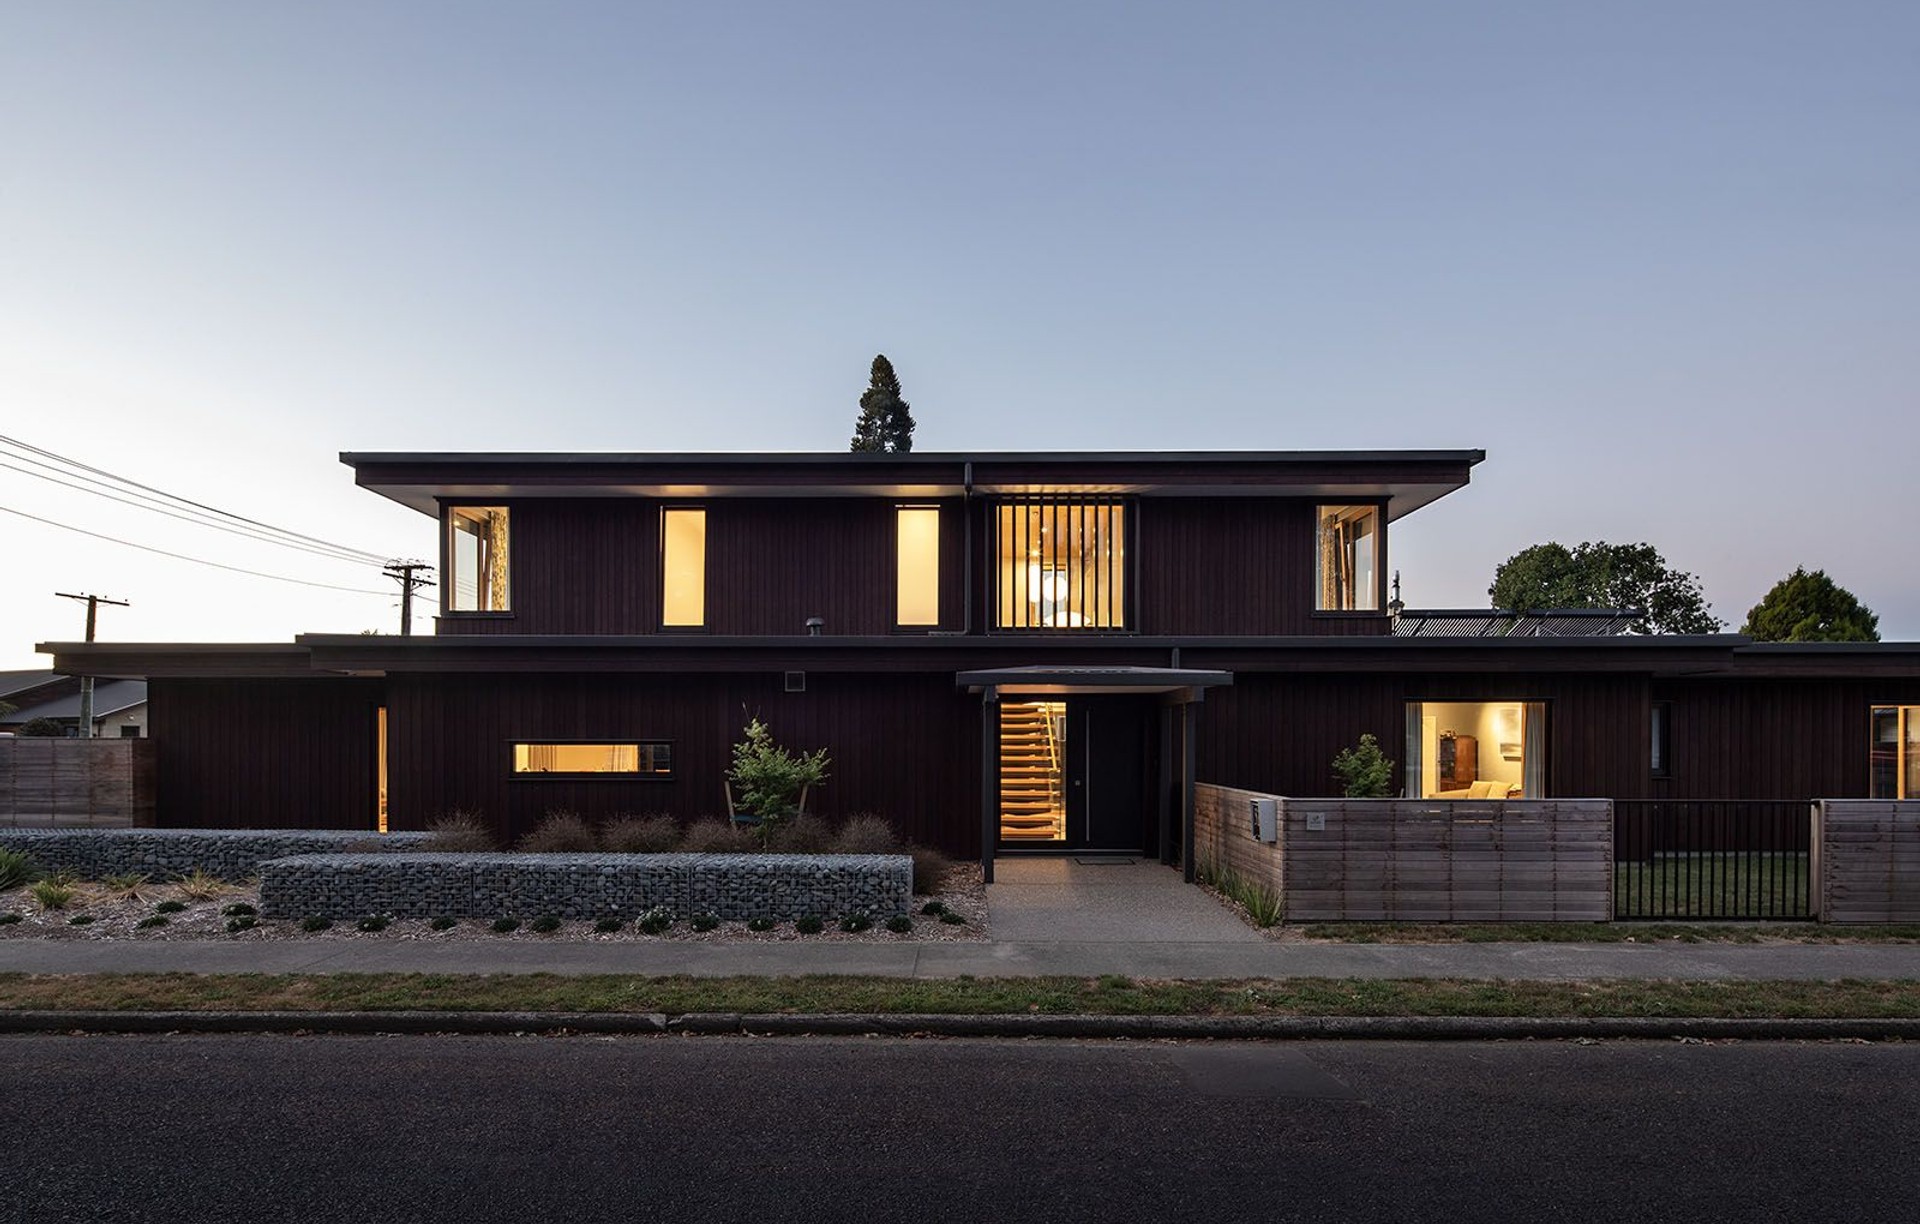

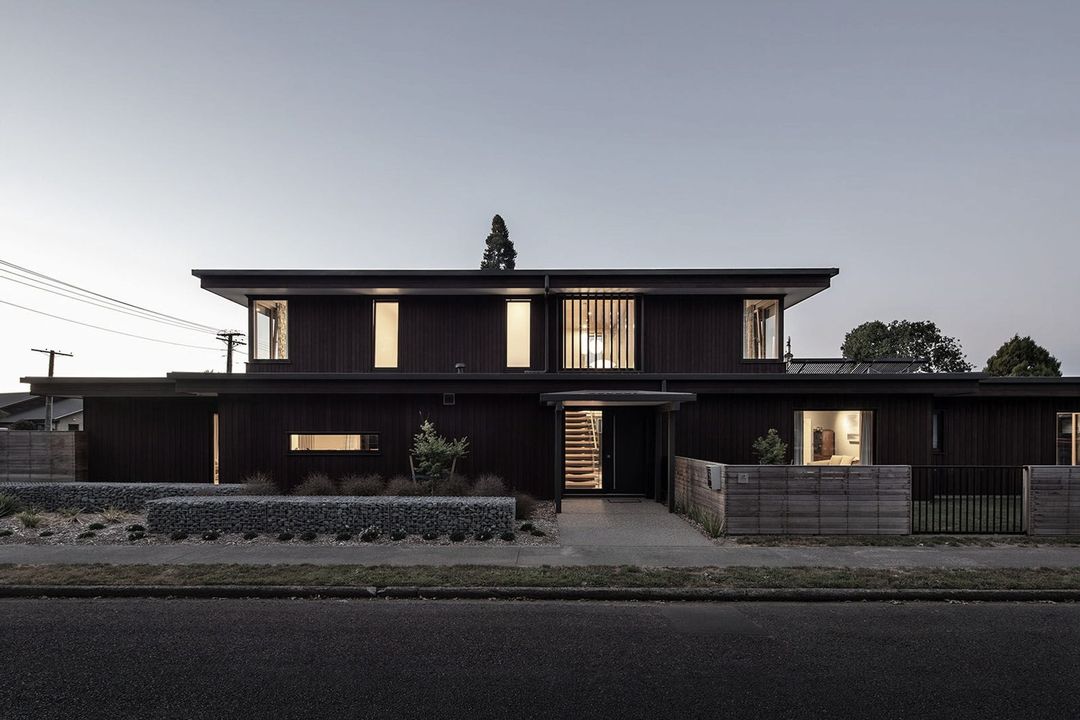
Project look book featuring Linear House by Architype. A certified passive house designed for the Browne Family, featuring energy-efficient solutions and a thoughtful layout that maximizes comfort and outdoor living in a unique triangular site in central Cambridge.
Architype
2026
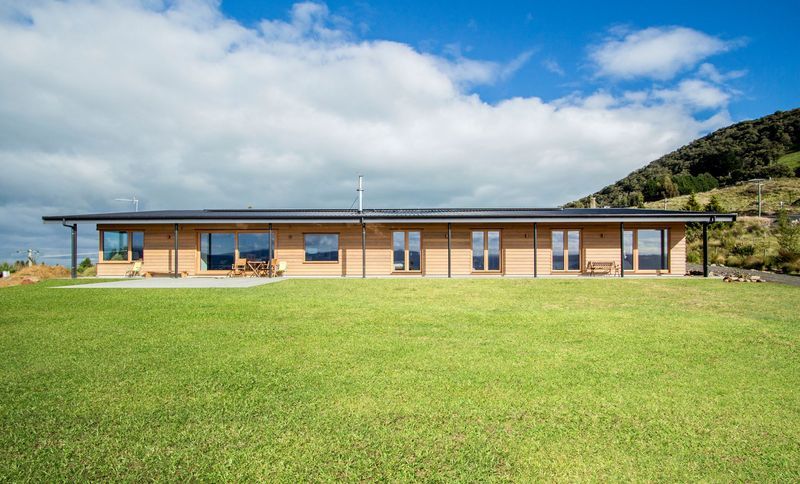
Project look book featuring Saddle Hill House by Architype. A thoughtfully designed family home nestled into the Taieri Plains, featuring passive solar principles, high-performance insulation, and innovative ventilation systems for optimal comfort and energy efficiency.
Architype
2026
Project look book featuring St Clair Passive House by Architype. A sustainable, certified Passive House in Dunedin, featuring a modern black pavilion design, cantilevered outdoor living space, and energy-efficient systems, completed in 2019 to provide year-round comfort and health for its residents.
Architype
2026

Project look book featuring St Clair Residences by Architype. Contemporary modular homes elevated on V-shaped columns, featuring stunning beach views and private patios, completed in 2022 at St Clair Residences.
Architype
2026

Project look book featuring Stack House by Architype. Stack House: A certified passive house completed in 2017, featuring superior insulation, smart heat recovery ventilation, and triple-glazed windows, offering exceptional interior comfort and a striking presence on Stuart Street.
Architype
2026

Project look book featuring Toiora Cohousing Dunedin by Architype. Toiora Cohousing Neighbourhood: A sustainable, community-driven development featuring 24 passive homes, shared facilities, and a focus on fostering strong neighborhood relationships, completed in 2022.
Architype
2026

Files
6 files across 3 items
1 - 3 of 3 items
|