ARCHTECH
Roofing Contractors
About us
ARCHTECH is an Industry leading Architectural Roofing & Cladding Company.
We Supply and Install a number of Architectural products in different types of materials.
INNOVATION - We always provide the latest roofing / wall cladding profiles suitable for your unique environment. We Rollform on the state of the art SCHLEBACH QUADRO PLUS.
OUR INSTALLATION TEAMS are highly trained tradesmen, committed to providing installation of the chosen product on time, with exceptional quality and attention to detail.
LICENSED BUILDING PRACTITIONER for peace of mind. Our key personal are licensed under the Department of Building and Housing LBP Scheme.
SAFETY FIRST - we are determined to provide a safe environment for our installation teams and clients. All our members carry Site Safe Passports, our work sites are clearly marked and safeguarded.
NZ OWNED AND OPERATED, passionate about quality for NZ home and building owners.
Roof System
Standing Seam Family
Our Standing Seam profiles are available in four different configurations to cater for the most challenging architectural design or most exacting performance requirements. All of the following we can supply in 1.5 inches (38 mm) seam height
1. Double Standing Seam
- Fine seam for a slimline look
- Suitable for roof from just 3º
- Applicable only for Copper, Tern Coated Stainless Steel & Vm Zinc
- Simple and efficient installation
- Waterproof longitudinally seamed joint
- Lengths up to 16 m possible
2. Standing Seam
- An elegant eye-catching profile ideal for large areas
- Suitable for roofs from 3º
- Striking segmentation effect with seam width of 12 mm
- Waterproof longitudinally seamed joint
- Panel lengths up to 16 m possible
3. Roll Cap
- Modern version of the oldest Batten Cap roofing system
- Suitable for roofs from 3º
- Wooden battens are replaced with 1.0 mm Galvanized clips
- Bold 60 mm wide seam lines
- Panel lengths up to 22 m
- Efficient installation for all types of roofs
4. Roll Seam
- All of the Roll Cap characteristics plus seamed cap suitable for curved design
- Suitable for roofs from 3º
5. Super Seam
- Our latest tray system for roofing & cladding providing sleek lines and wider pans giving off an elegant European look without the additional cost of a substrate thus reducing costs
- Suitable for wall cladding and roofs with a minimum pitch of 3°
Facade Systems
Facade Systems
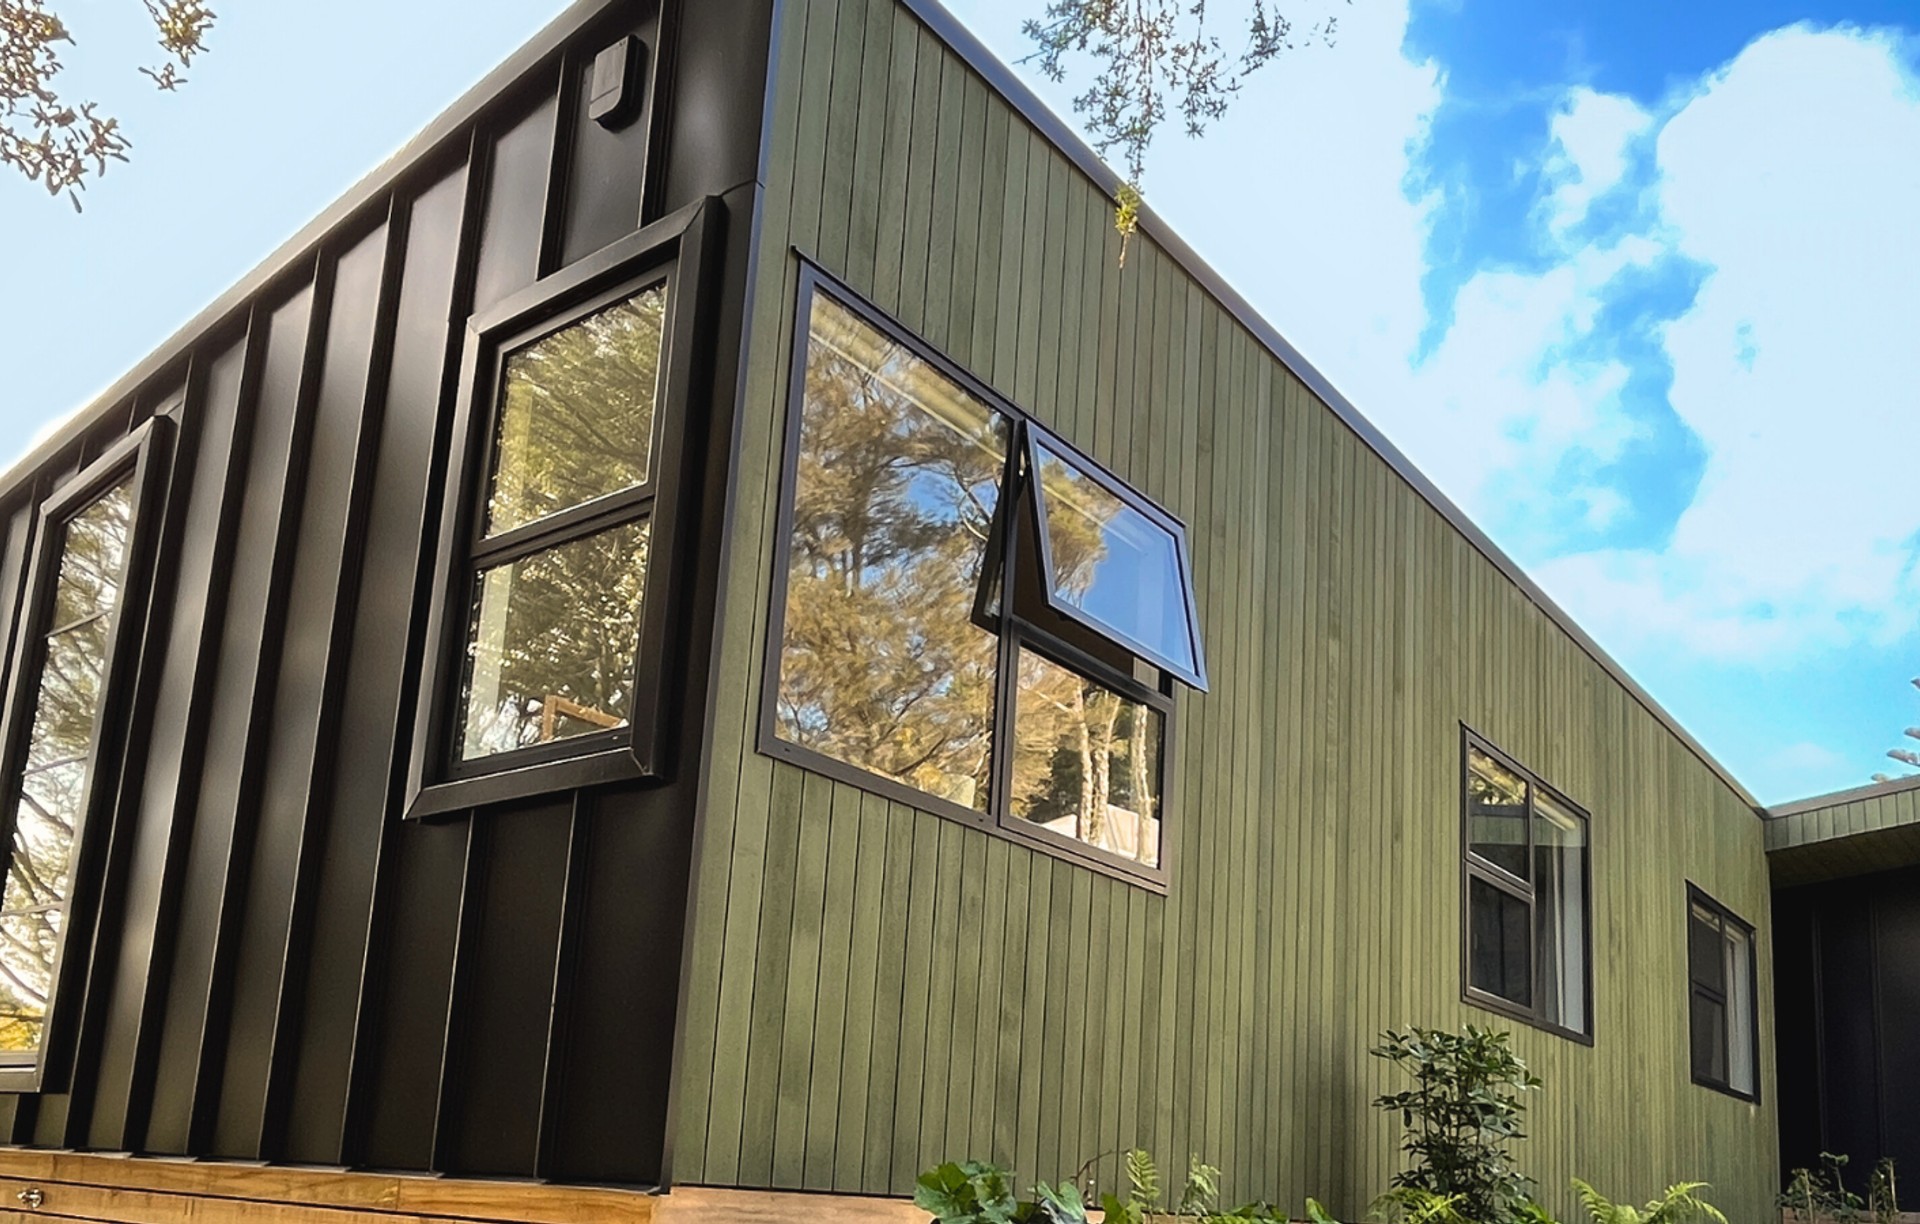
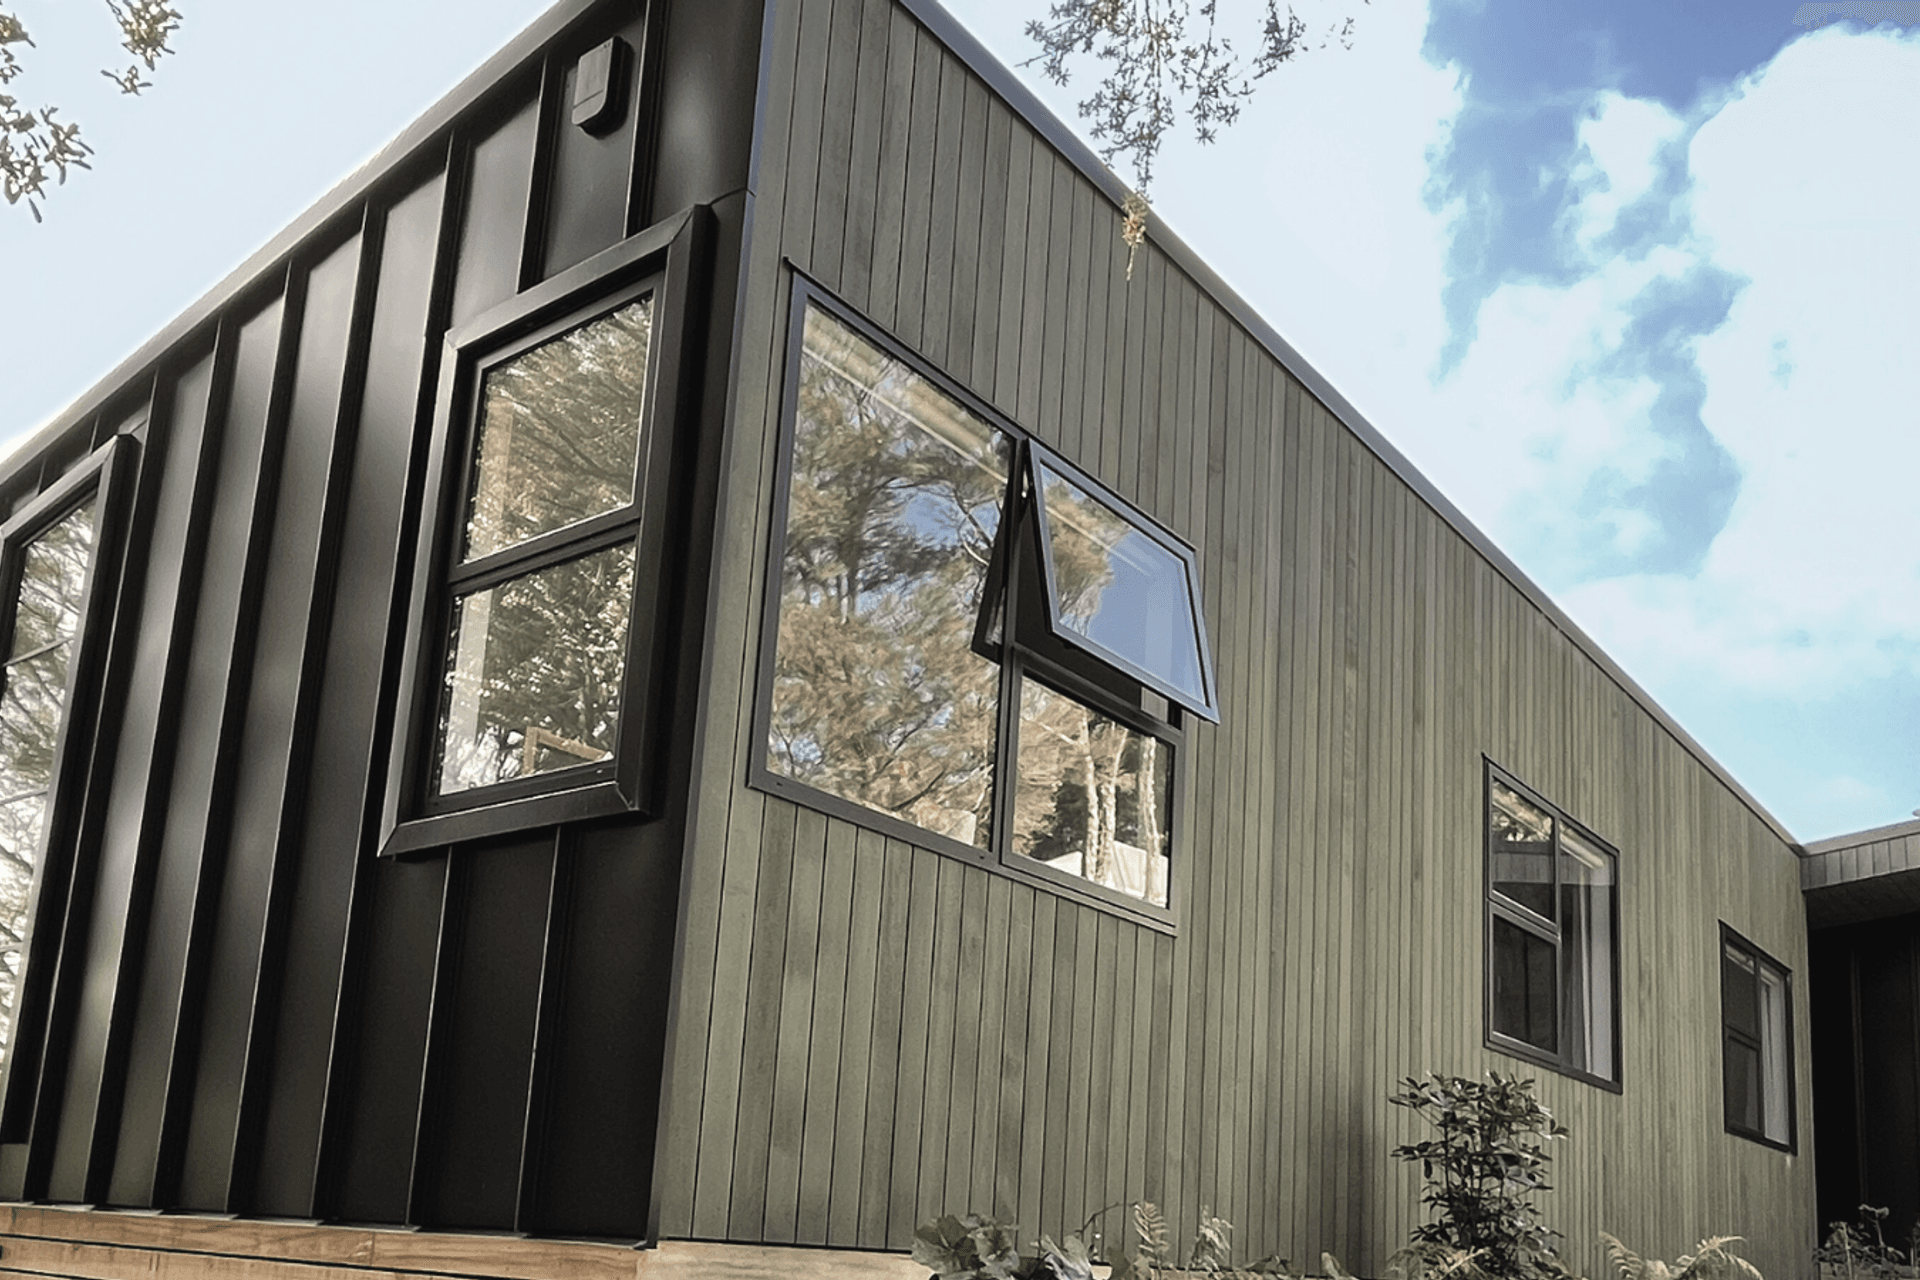
ARCHTECH can provide a wide range of building envelope solutions to suit any Residential or Commercial project. Our Facade Systems are designed to withstand high winds, heavy rain, salt spray and UV radiation.
Our Façade Systems are two main types:
1. Waterproofing Cladding
- Standing Seam
- Batten Cap
- Interlocking Panels
- Weatherboard Step Panels
- Flat Lock Panels
- Super Seam
2. Rain Screens
- Weathering Steel (CORTEN) - Plates or Cassettes
- Aluminium Cassettes
- Archtech Custom Panel
Standing Seam Family
Standing Seam profile is the most versatile and adaptable of all our systems. It is largely used not only for Roofs. It is a perfect solution for waterproof cladding on vertical, tilted or curved walls; suitable for soffits, columns, chimney and a lot more feature applications.
As the roof cladding, this system requires full substrate support, normally plywood decking. However, ARCHTECH is in the process of developing a way of installation without a plywood substrate. Please Contact Us for further details.
We offer Five-seam options, in two-seam heights each:
- Angle Standing Seam – thin 12 mm vertical seam joint for fine rib look.
- Roll Cap – Traditional European look of 60 mm batten cap seam
- Roll Seam - Similar look as Roll Cap with a secure crimped seam
- Double Standing Seam - Double lock for Snow load areas.
- Super Seam - 45mm height
All of the above systems we offer in 1 ½ inch (38 mm) seam height.
System description and general CAD details available for download below or in the Download Section of our website.
Interlocking Panels
Interlocking panels are simply connected by the use of an interlocking groove, giving the elegant appearance of a recessed joint. Interlocking Panels do not require a plywood substrate; they are fixed onto supporting timber or metal framework using mechanical fixings, which are concealed in the joint.
Interlocking panels are ideal for use on new homes or existing buildings and have many possible applications.
Random width panel applications may be used to fit in between individual window/wall modules.
- Suitable for walls and soffits
- Negative joint size – 2 to 25 mm (Recommend 15mm min)
- Variable Pan size from 155 – 240 mm unsupported.
- Pan size over 240 mm will require back support. We will use fire rated POLYFOAM 24 mm.
- Max panel length - 6.0 m for pre-painted steel; 4.0 m for any other material
- Can be manufactured in a full range of materials:
- Copper
- Stainless Steel
- Titanium Zinc
- Aluminium
- VITOR, ZENEX or LUX pre-painted steel
Weatherboard Step Panel
Archtech Ltd is the first and only supplier of roll formed Step Weatherboard Panel in New Zealand. It is an ideal, low-maintenance alternative to timber weatherboard. With the appeal of classic panelling and simplicity of installation, our metal weatherboard is a cost-effective and attractive system that can give a classic finish for existing or new buildings.
The system belongs to the rain-screen sector (wall cladding installed with a pressure equalised, ventilated air space). It will require a vapour barrier or waterproof membrane behind the supporting framework.
Weatherboard Step Panels are ideal for use on new or existing buildings. They are installed as conventional weatherboard planks, resembling the look of a Bevel Back Weatherboard wood panelling.
Rain Screen Facade
Weathering Steel Corten
Weathering Steel, best-known under the trademark COR-TEN steel exhibits superior corrosion resistance over regular carbon steel as a result of the development of a protective oxide film on the surface that provides a unique rustic appearance. The layer protecting the surface develops and regenerates continuously when subjected to the influence of the weather. Thus Corten needs not to be treated in any way prior to installation for longevity.
Corten steel has become increasingly popular with sculptors and as an architectural feature. When used correctly it blends and complements its natural surroundings, shades of red, brown and orange become more texturally interesting as rain and sun exposure adds runs and lines, with deeper or lighter tones to the rust effect.
Archtech Ltd offers the following weathering steel rain screen systems:
- Flat Plates - fixed with direct through appropriate fixings over supporting metal sub-frame
- Cassettes - folded cassette panels fixed with concealed fixings over supporting metal sub-frame
- Interlocking Panels
- Bevel-back Weatherboard Panels
All systems require primary waterproofing cladding behind the rain screen. Contact us for further information about maximum panel sizes and plates limitations.
Get in touch
Business details
- Category:
- Roofing Contractors
- Business focus:
- Residential & Commercial
- Verified ArchiPro member since:
- 2019
Meet the Team
Miles Kuhtze