

ARCreate
Architectural Designers
ARCreate
Architectural Designers
Downloads
Project look book featuring ARCreate by ARCreate.
ARCreate
2026

Project look book featuring Bournemouth Terrace by ARCreate. A contemporary family home on Auckland’s north shore, featuring a striking design of polished black concrete and vertical timber, maximizing views and privacy while seamlessly integrating indoor and outdoor living spaces.
ARCreate
2026

Project look book featuring Clifftop Connection by ARCreate. The Clifftop Connection project features innovative design and structural engineering, harmonizing with coastal landforms and maximizing ocean views.
ARCreate
2026

Project look book featuring Glenelg Renovation by ARCreate. Extensive renovation of an 80's home featuring expanded upper-level living areas, improved outdoor spaces, additional bedrooms, and a dedicated boat garage, all enhanced by maximized glazing and a textured modern exterior.
ARCreate
2026

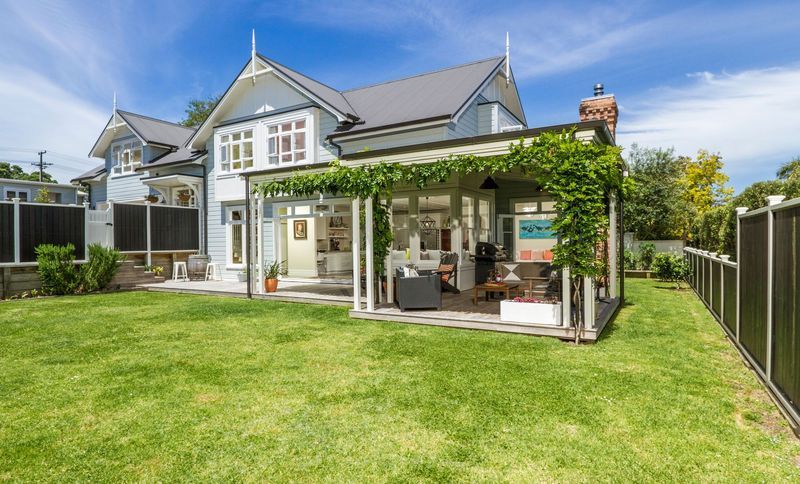
Project look book featuring Kowhai House by ARCreate. A contemporary interpretation of a villa featuring timber joinery, shiplap weatherboards, and a recycled brick chimney, Kowhai House offers a split-level design with open-plan living, dormer windows, and a light-filled upper floor.
ARCreate
2026
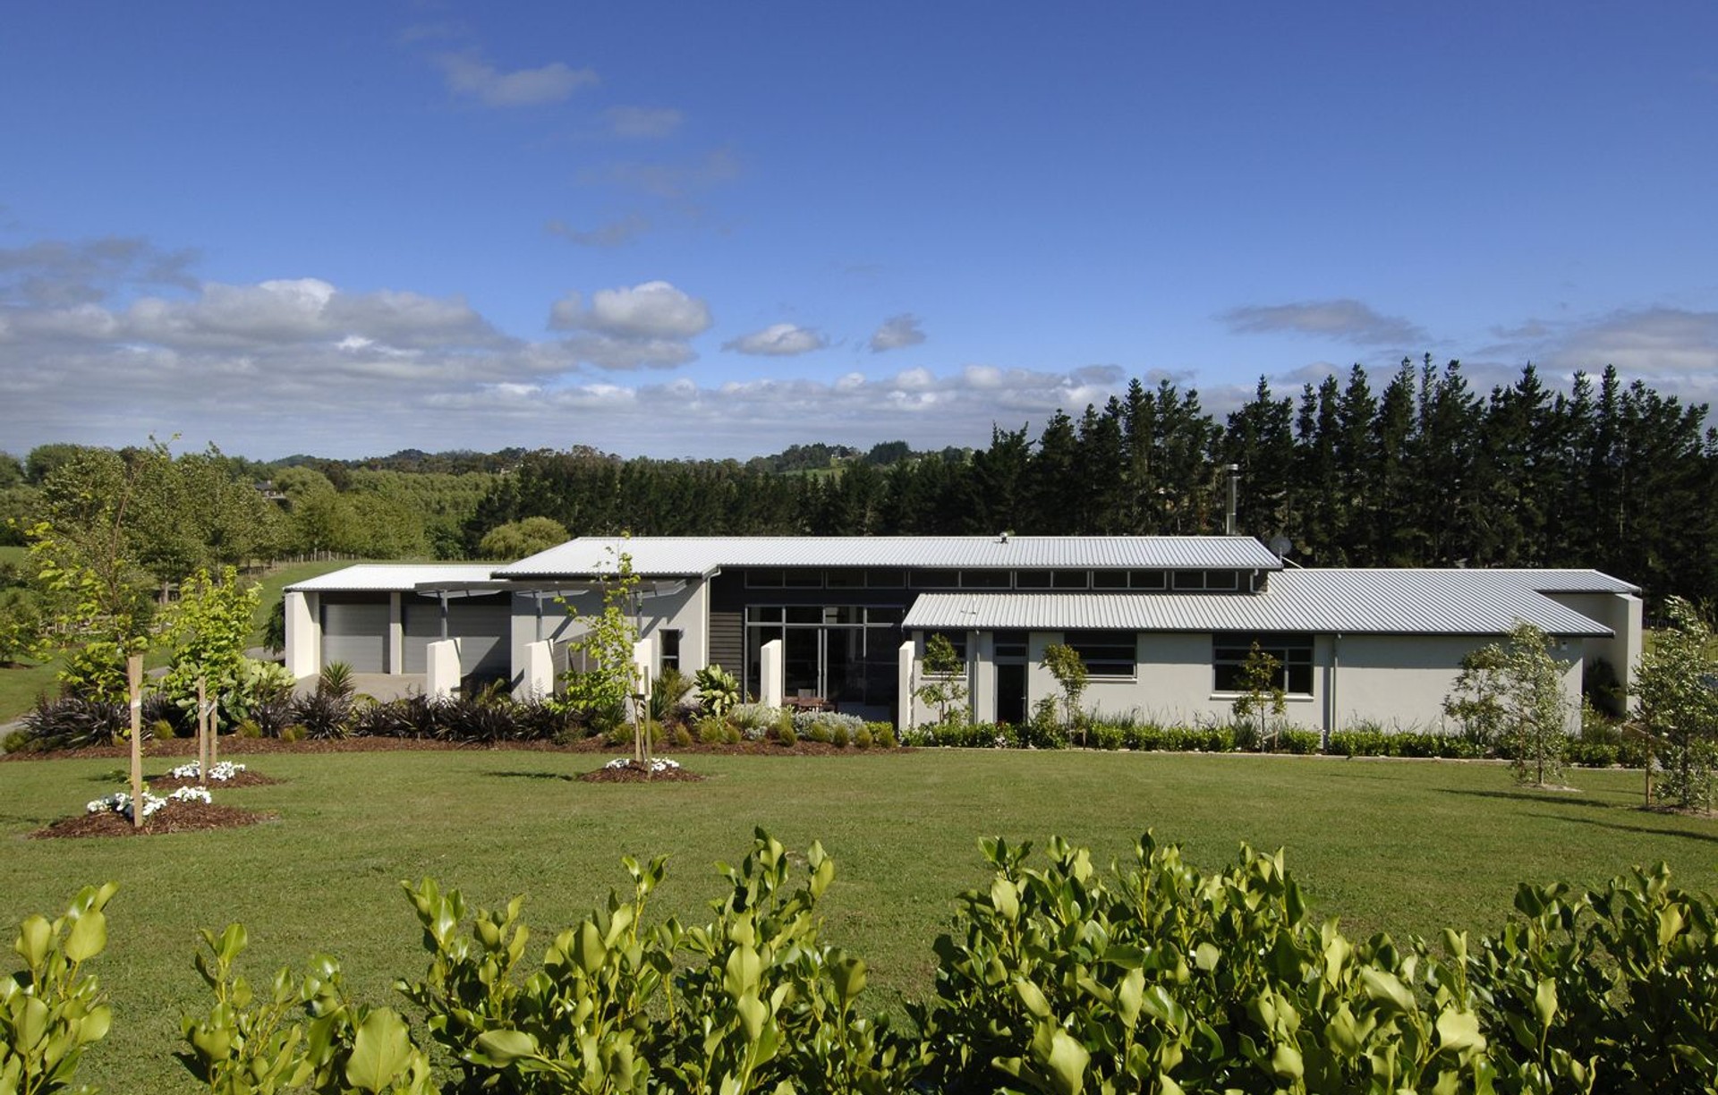
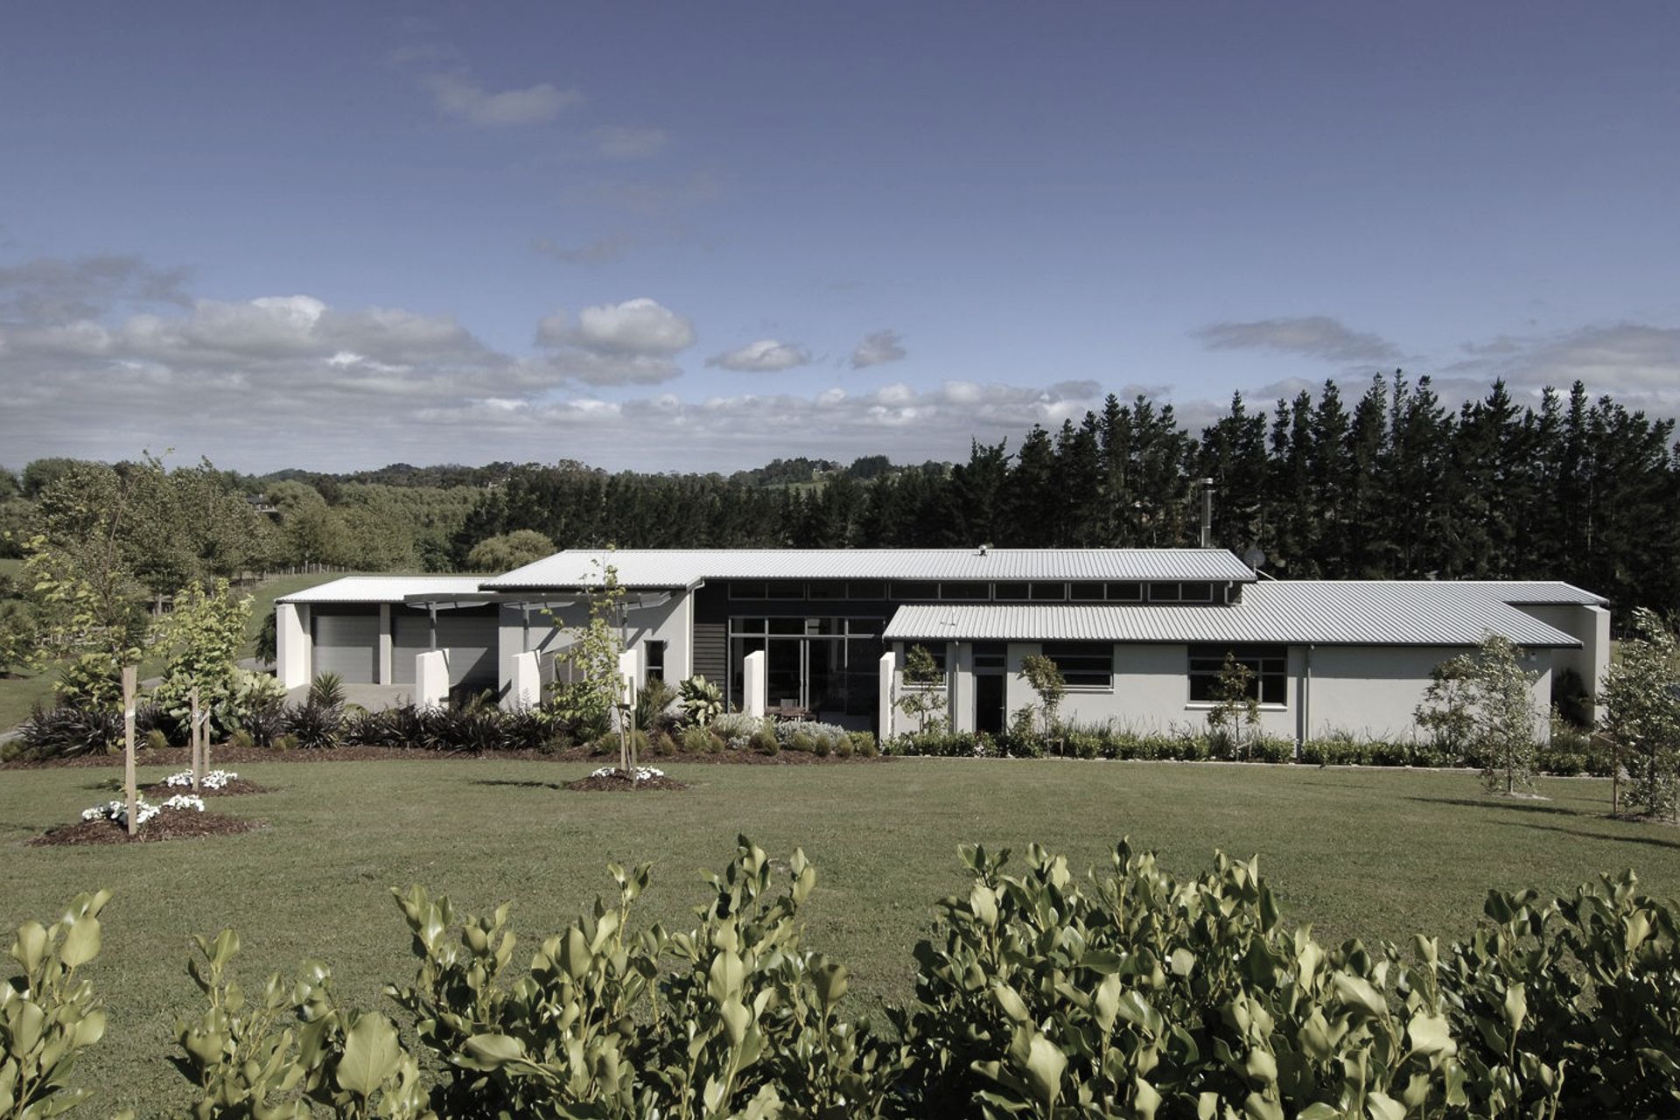
Project look book featuring Lennon Access Home by ARCreate. Award-winning rural home design featuring horizontal forms, a seamless flow to outdoor spaces, and a private master suite, harmoniously integrated into its landscape.
ARCreate
2026
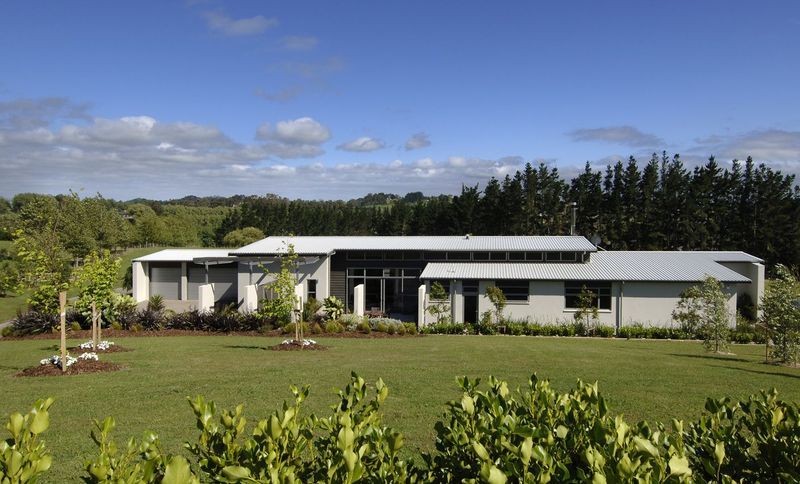
Project look book featuring Orewa Beach Home by ARCreate. A three-storey home designed for future development, featuring expansive living spaces, a private retreat with stunning views, and a focus on energy efficiency through solid masonry construction and innovative outdoor living areas.
ARCreate
2026

Project look book featuring Queen Street by ARCreate. A modern, industrial concrete and steel home replacing a leaky 1980s house, designed to maximize light and views while harmonizing with the heritage character of its Northcote Point neighborhood.
ARCreate
2026

Project look book featuring Red Beach House by ARCreate. A beachfront home designed to maximize coastal views, featuring a central north-facing pool, defined bedroom wings, and a dynamic roof form, complemented by weatherboard tradition and a living wall for enhanced privacy and sun filtering.
ARCreate
2026

Project look book featuring Red Brick Renovation by ARCreate. A comprehensive renovation of a classic red brick building, enhancing its structural integrity while preserving its historical charm and character.
ARCreate
2026

Project look book featuring Redvale Home by ARCreate. A thoughtfully designed family home that harmonizes with its bush-clad surroundings, featuring a low-profile 'H' plan for optimal sun exposure and wind protection, while maintaining budget-friendly simplicity in form and materials.
ARCreate
2026
