

Ardel
Architects
Ardel
Architects

Downloads
Project look book featuring Ardel by Ardel.
Ardel
2026

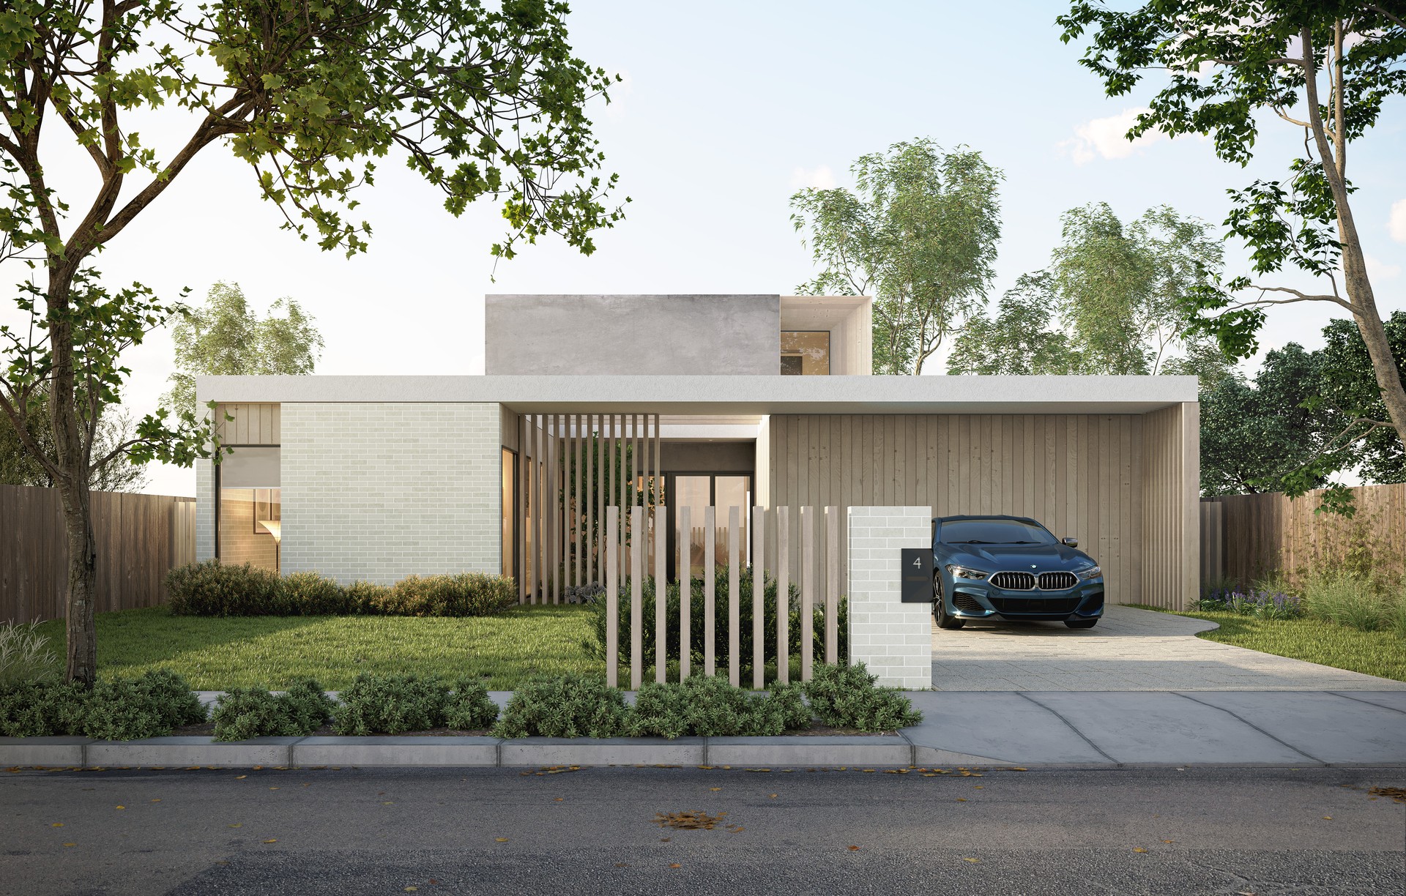
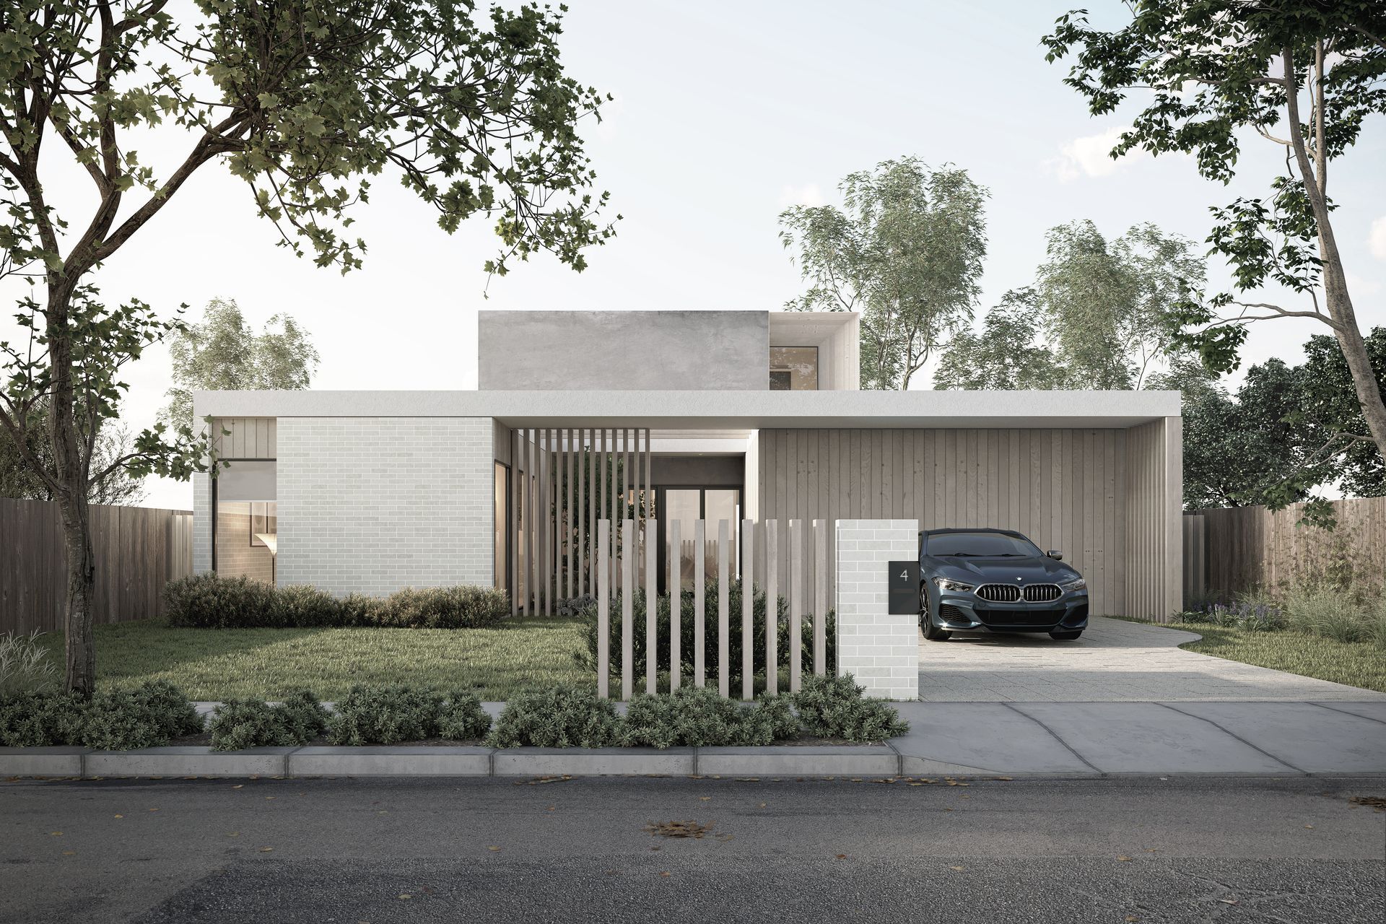
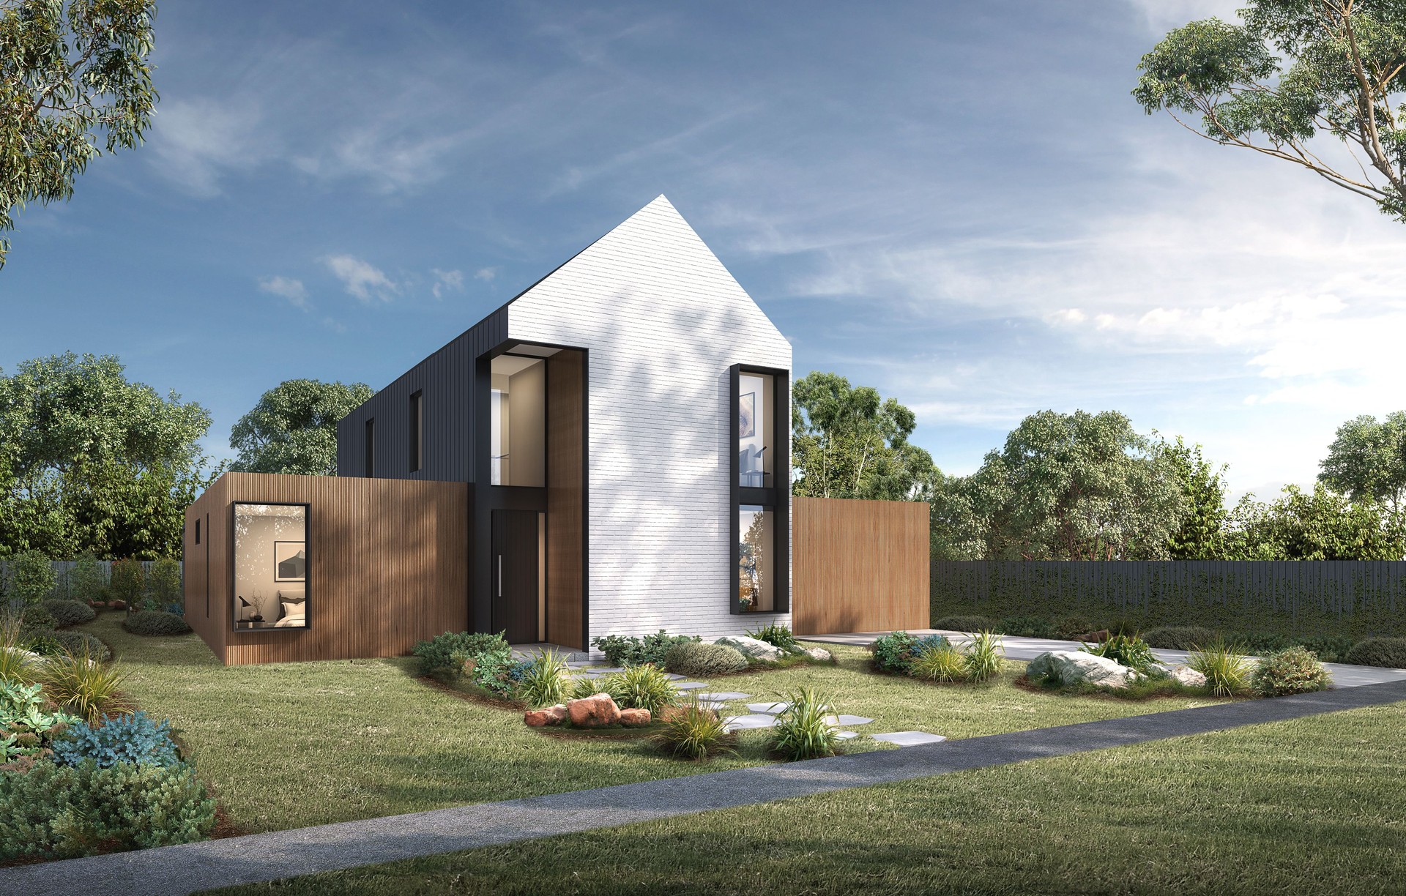
Project look book featuring Ardel Display Home by Ardel. Completed in 2025, the Ardel Display Home presents a refined expression of contemporary residential architecture, balancing material warmth with considered environmental design.
Ardel
2026

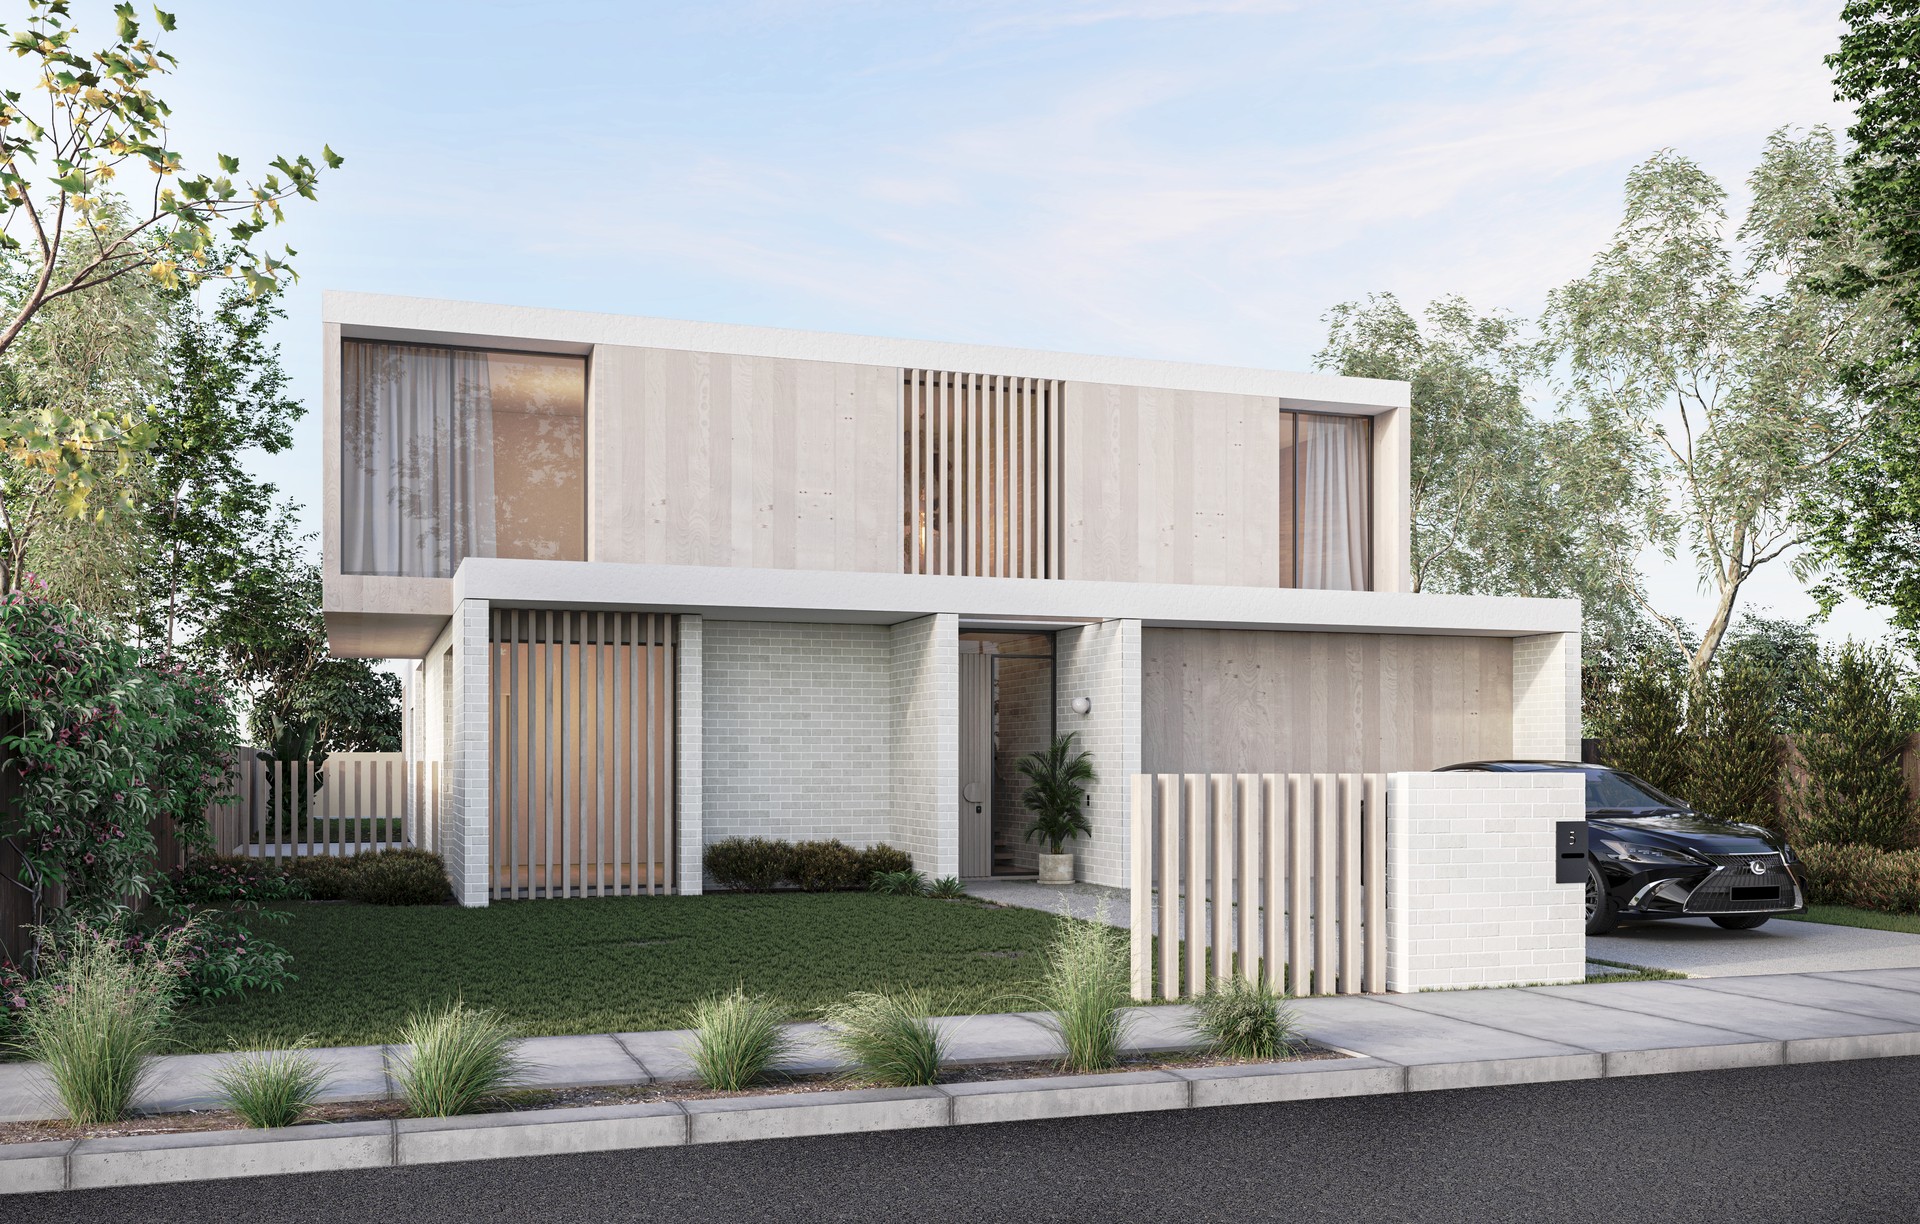
Project look book featuring Assemble House by Ardel. Contemporary two-storey residence designed for spacious living, ideal for large families or those seeking adaptable, dividable spaces on compact suburban sites.
Ardel
2026
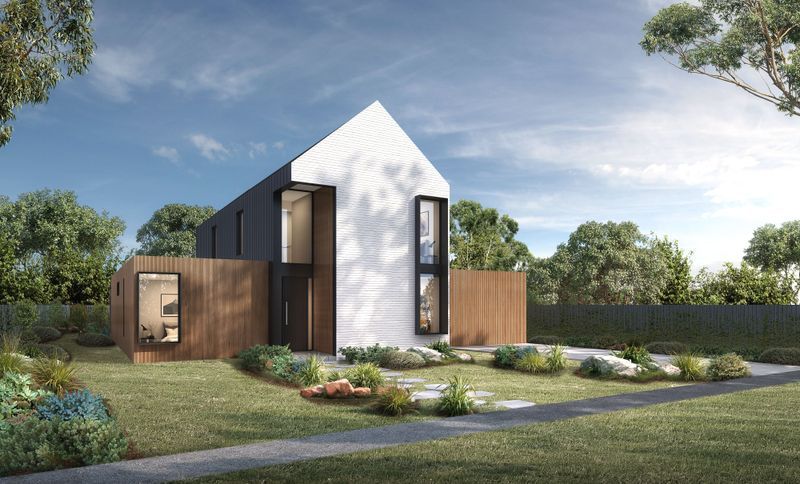
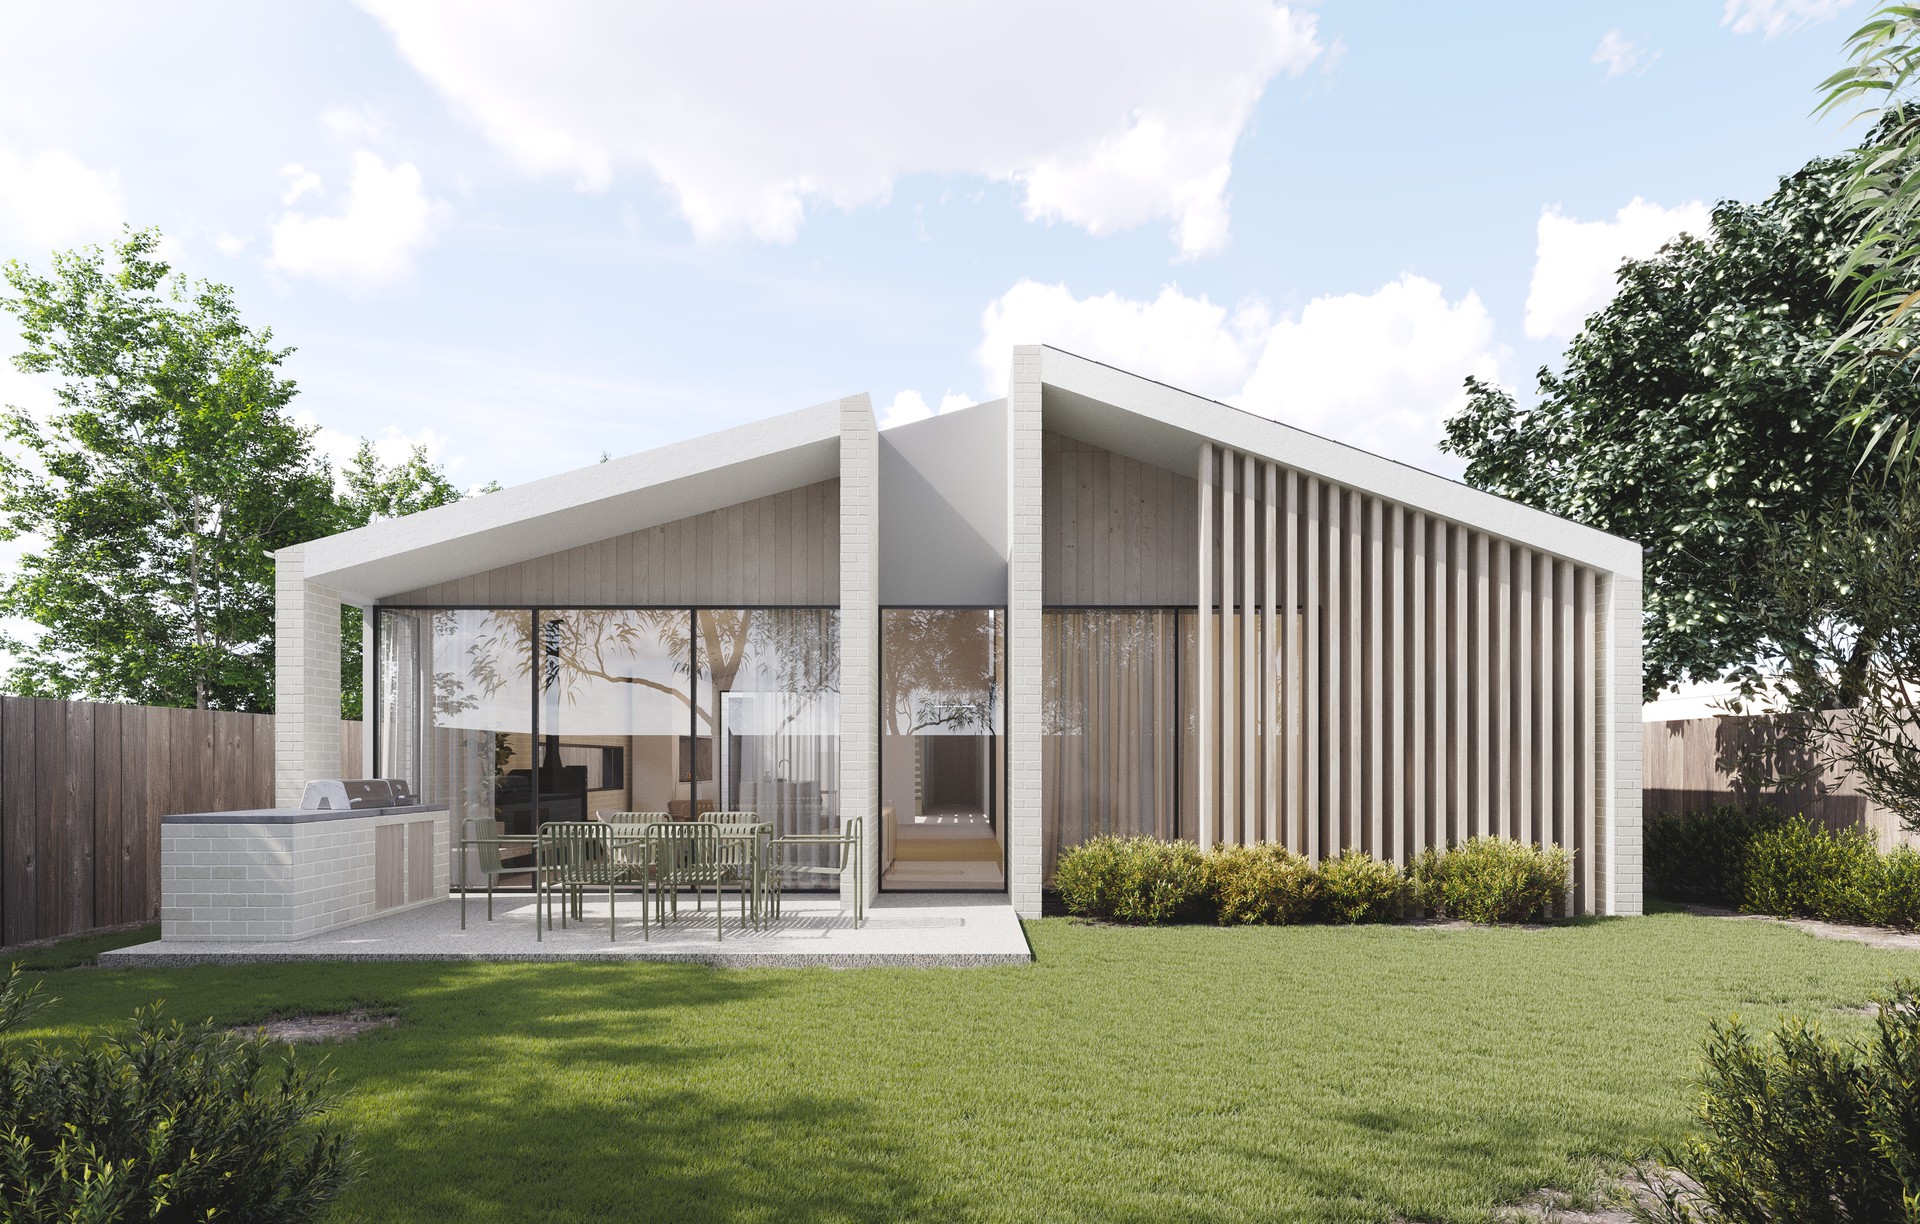
Project look book featuring Breezeway House by Ardel. A contemporary single-storey home designed for urban living, offering flexibility for couples and families as they navigate changing life stages, with the potential for future expansion.
Ardel
2026

Project look book featuring Cantilever House by Ardel. Contemporary Cantilever House designed for modern family living, featuring flexible spaces across two expansive floors to accommodate the evolving needs of larger households.
Ardel
2026

Project look book featuring Courtyard House by Ardel. Bright and welcoming modern design offering flexible living options for every stage of life.
Ardel
2026

Project look book featuring Crest House by Ardel. Crest House: A modern, welcoming residence designed for compact sites and smaller families, offering an intimate living experience.
Ardel
2026

Project look book featuring Form House by Ardel. A contemporary single-storey dwelling designed for larger blocks and growing families, offering expansive living spaces and a seamless connection to the outdoors.
Ardel
2026

Files
6 files across 6 items
1 - 6 of 6 items
|