

Ardmore Architects
Architecture & Design
Ardmore Architects
Architecture & Design

Downloads
Project look book featuring Ardmore Architects by Ardmore Architects.
Ardmore Architects
2026
Project look book featuring Allcock Road by Ardmore Architects. Project scope
Ardmore Architects
2026
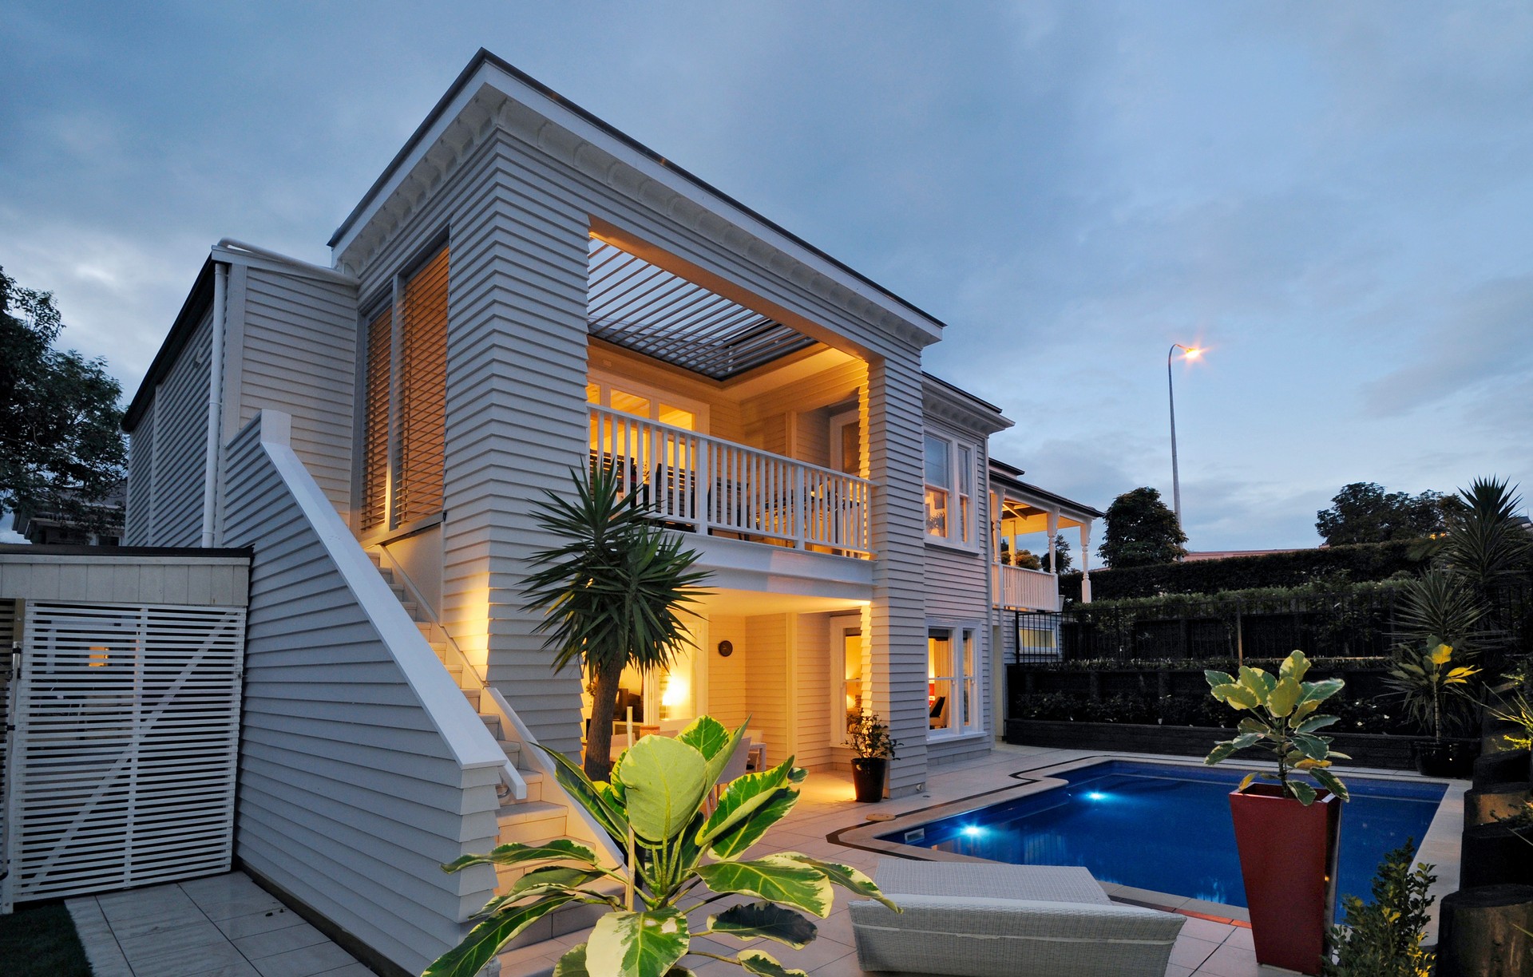
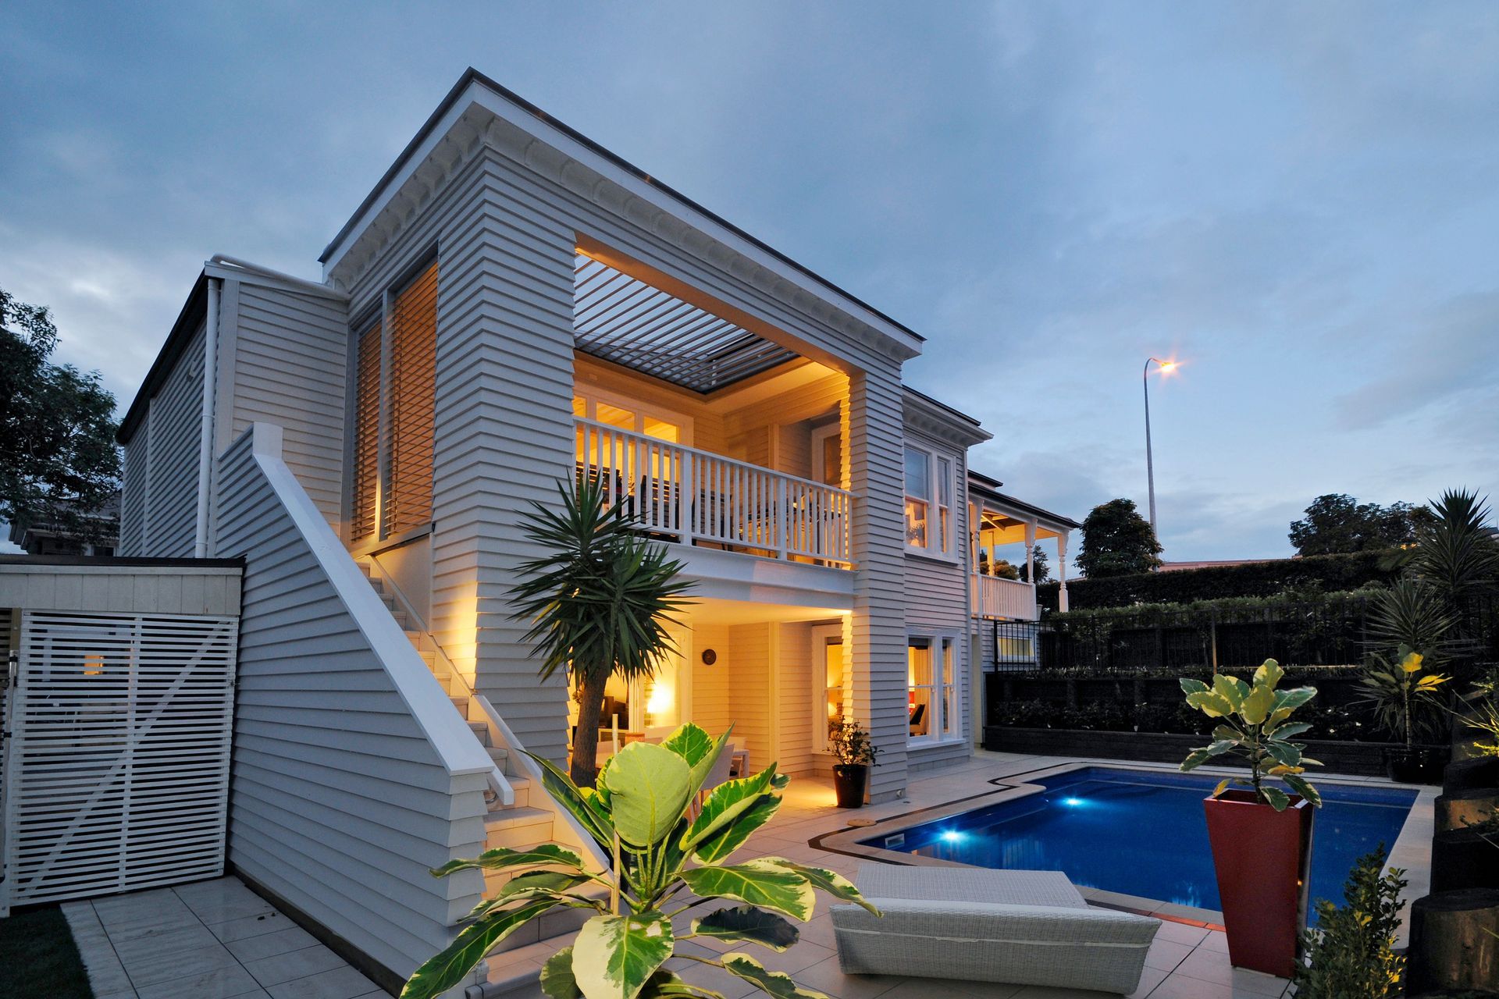
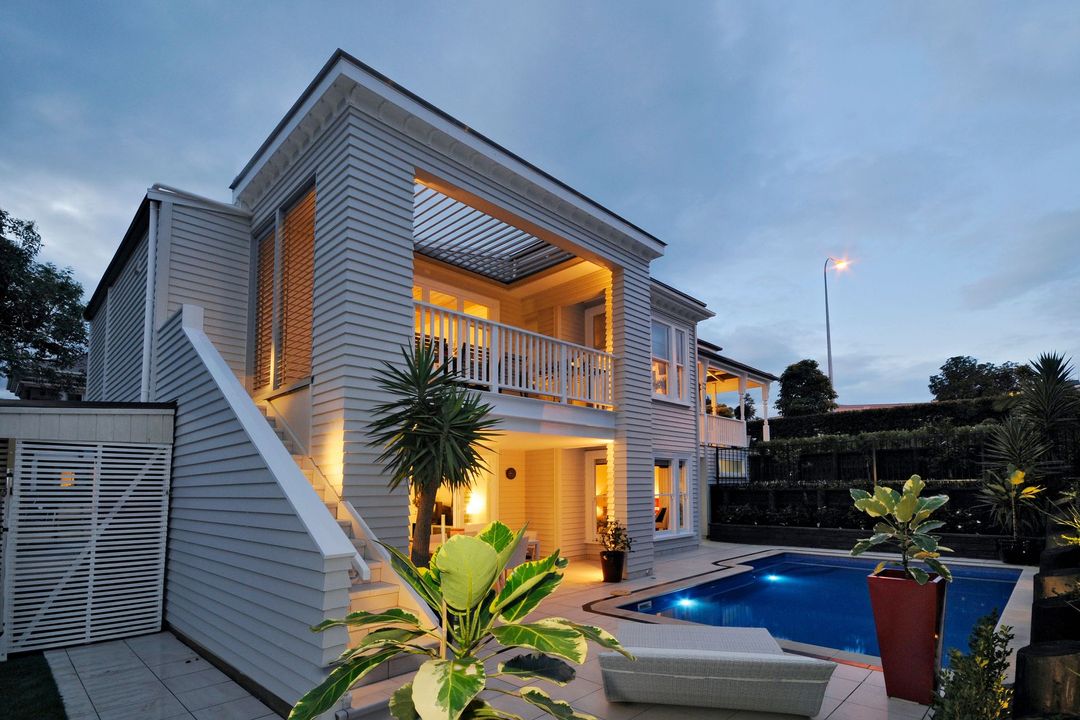
Project look book featuring Ardmore Road by Ardmore Architects. This formerly neglected home is situated in the Herne Bay Avenues.
Ardmore Architects
2026

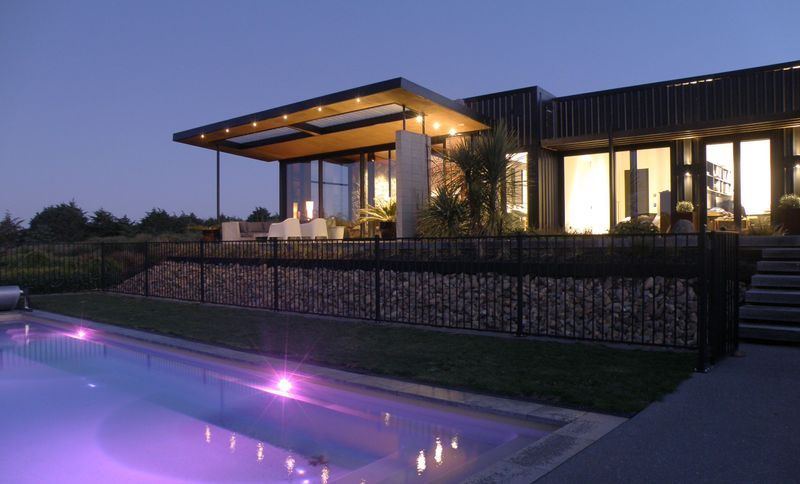
Project look book featuring Black Barn, Hawke's Bay by Ardmore Architects. The elevated site of Black Barn, Hawke's Bay is the perfect setting for this luxurious mid-century modern home, masterfully designed by Ardmore Architects.
Ardmore Architects
2026

Project look book featuring Country Bach by Ardmore Architects. The Country Bach project features a blend of rustic charm and modern design, creating a warm atmosphere with sustainable materials and energy-efficient solutions.
Ardmore Architects
2026
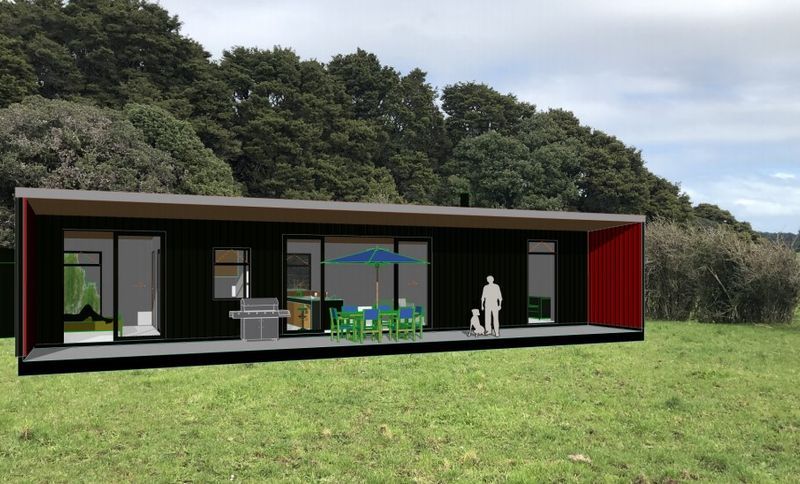
Project look book featuring Francis Street by Ardmore Architects. The Francis Street project showcases modern design, sustainability, and community engagement.
Ardmore Architects
2026

Project look book featuring Jervois Road Villa by Ardmore Architects. A beautifully restored villa blending heritage charm with modern living, featuring a spacious one-bedroom flat and flexible indoor-outdoor spaces, all while adhering to strict heritage and zoning regulations.
Ardmore Architects
2026

Project look book featuring Miller Terrace by Ardmore Architects. Miller Terrace combines modern architecture with sustainability, offering quality living spaces and communal areas.
Ardmore Architects
2026

Project look book featuring Muriwai by Ardmore Architects. The Muriwai project features modern architecture harmonizing with New Zealand's coastline, emphasizing sustainability and open-plan living.
Ardmore Architects
2026

Project look book featuring Prime Road by Ardmore Architects. A transformed commercial kitchen and entertaining space featuring a new pavilion extension, seamless indoor-outdoor flow, and enhanced connectivity with the garden, designed for optimal comfort and functionality.
Ardmore Architects
2026

Files
2 files across 2 items
1 - 2 of 2 items
|