Aries Builders
Aries Builders

Downloads
Project look book featuring Aries Builders by Aries Builders.
Aries Builders
2026

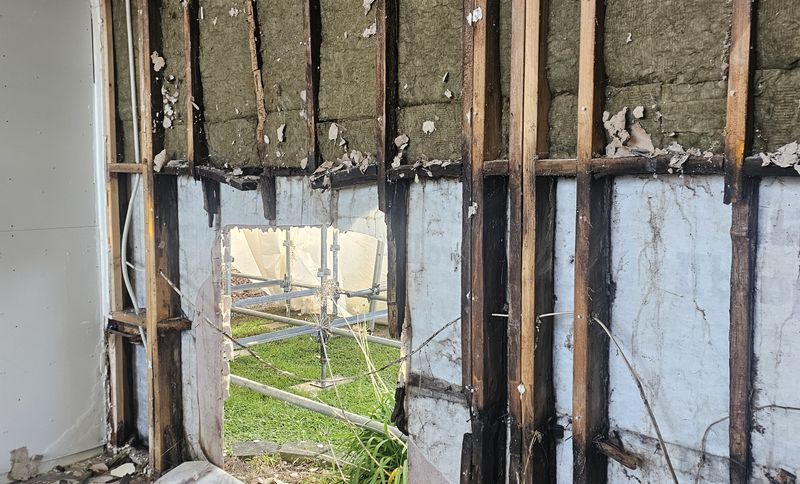
Project look book featuring Reclad & Rot Restoration by Aries Builders. Restoration of a commercial and residential property with severe rot and weather damage, executed in collaboration with Auckland City Council's Special Projects team, adhering to strict remediation protocols and compliance requirements.
Aries Builders
2026
Project look book featuring External Stairs by Aries Builders.
Aries Builders
2026
Project look book featuring Timber Panels & Ceiling Grid by Aries Builders. Custom wood panelling and a detailed timber ceiling grid bring warmth and elegance to this living room renovation.
Aries Builders
2026
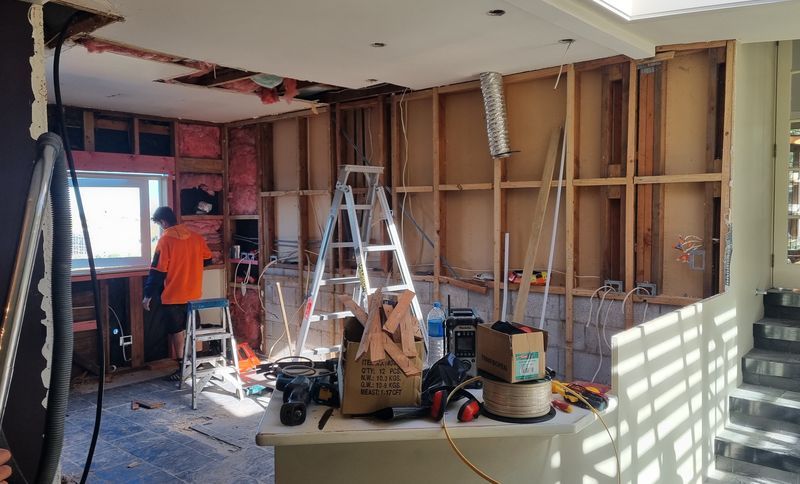
Project look book featuring Kitchen Renovation by Aries Builders. Successful kitchen upgrade featuring expert strip out, frame-up, plumbing, electrical, and plaster work by Aries Builders, complemented by custom cabinetry from Peter Hay Kitchens.
Aries Builders
2026
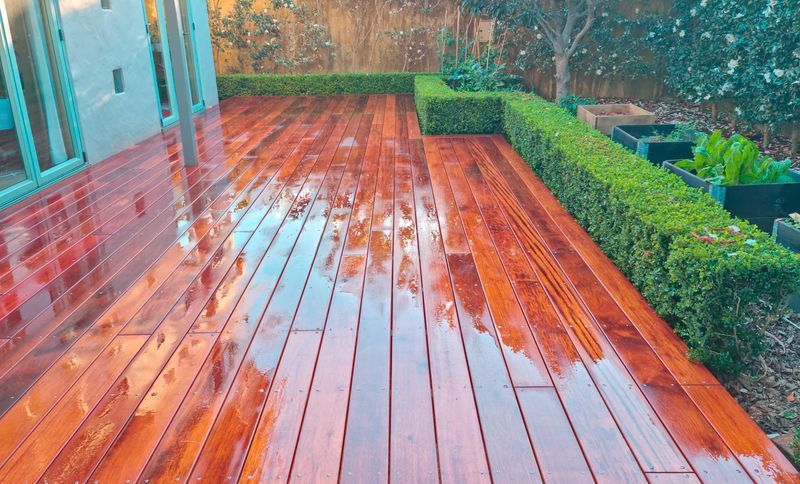
Project look book featuring Timber Decks by Aries Builders. Custom timber decks designed to enhance outdoor living spaces, tailored to lifestyle preferences and featuring high-quality materials such as Kwila, Mahogany, and Pine.
Aries Builders
2026
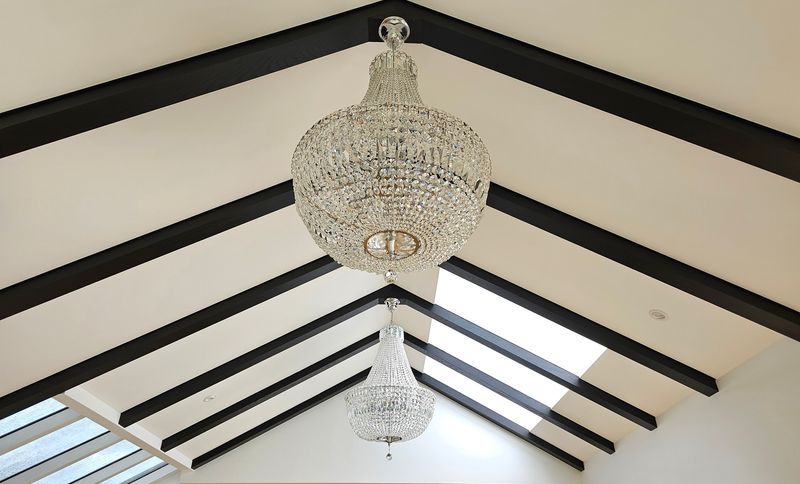
Project look book featuring Vaulted Ceiling Reno by Aries Builders. Vaulted ceiling renovation of a Colonial villa-style home featuring exposed rafters, elegant chandeliers, and enhanced natural light through skylights and French doors, completed in 2024 for client Lynn.
Aries Builders
2026