



Armstrong Flooring
Manufacturers and Suppliers

Downloads
Project look book featuring Armstrong Flooring by Armstrong Flooring.
Armstrong Flooring
2026

Project look book featuring Happytel by Armstrong Flooring. Vibrant mobile phone repair shop designed by Prospace Design, featuring durable and attractive Infinity Bespoke flooring for a welcoming retail experience in Carindale.
Armstrong Flooring
2026

Project look book featuring Hartford College by Armstrong Flooring. Hartford College features Armstrong Flooring's Natralis vinyl sheet flooring, enhancing learning spaces with vibrant colors while ensuring durability and safety in collaboration with Sam Crawford Architects and Bass Floor Sydney.
Armstrong Flooring
2026

Project look book featuring Children's Hospital by Armstrong Flooring. Perth Children's Hospital is a 300-bed specialist paediatric facility designed to provide world-class care, featuring a playful design with 26 custom vinyl hues to create a welcoming environment for children and families.
Armstrong Flooring
2026

Project look book featuring Royal Hospital by Armstrong Flooring. Redevelopment of Royal Hobart Hospital featuring bespoke finishes and world-class healthcare facilities, designed by Lyons Architecture and Terroir, with flooring solutions by Armstrong Flooring.
Armstrong Flooring
2026

Project look book featuring Southern Cross Care by Armstrong Flooring. Duhig Village, a modern multi-level facility by ABM Architects, features Armstrong Flooring's Timberline, Wallflex, and Armalon NG, creating a stylish and hygienic environment with amenities like a café, hairdressing salon, and chapel.
Armstrong Flooring
2026

Project look book featuring The Royal Children's Hospital by Armstrong Flooring. The Royal Children's Hospital combines family-centred care with innovative design, featuring Armstrong Flooring's Safeguard and Wallflex products to create a therapeutic environment for healing and comfort.
Armstrong Flooring
2026

Project look book featuring Tune Hotel by Armstrong Flooring. A contemporary cubic design hotel featuring 245 rooms and 42 apartments, showcasing rich timber aesthetics and concrete stone look flooring, creating a welcoming atmosphere that reflects Melbourne’s modern design ethos.
Armstrong Flooring
2026
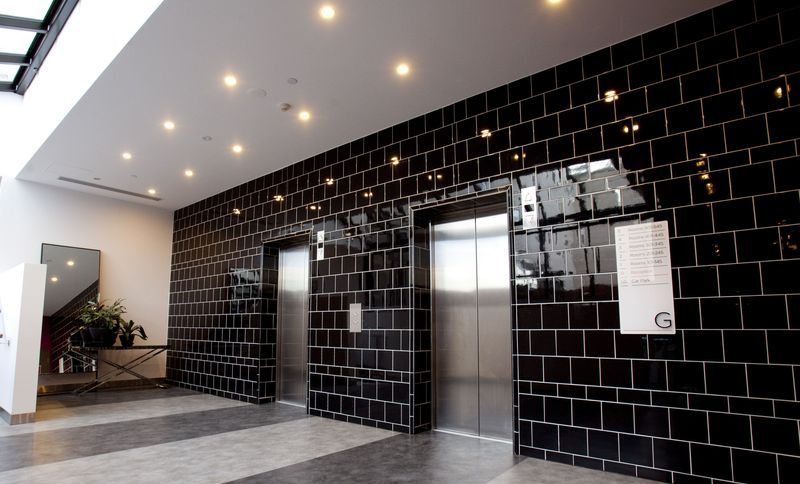
Project look book featuring University of Sydney by Armstrong Flooring. Customised flooring solution for the Sydney Knowledge Hub, featuring vibrant Blush coloured resilient flooring to enhance collaboration and engagement in a co-shared workspace designed by COX Architecture.
Armstrong Flooring
2026

Files
167 files across 167 items
1 - 24 of 167 items
|