

ASC Architects
Architects
ASC Architects
Architects

Downloads
Project look book featuring ASC Architects by ASC Architects.
ASC Architects
2026
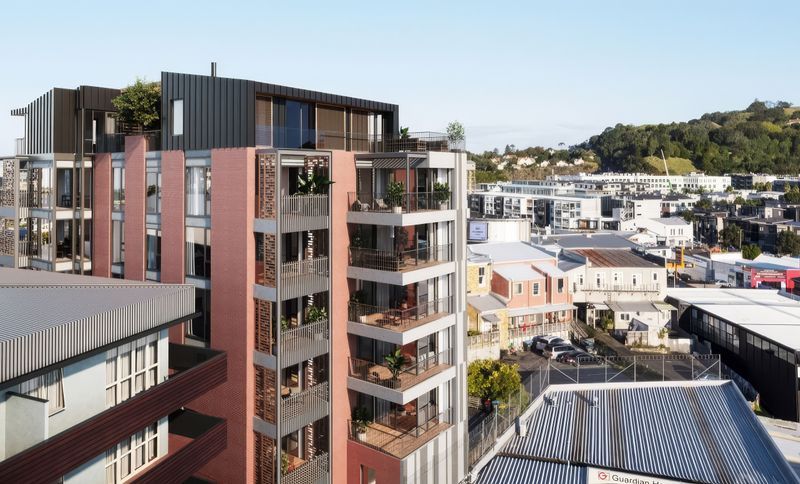
Project look book featuring 45 Mount Eden Road by ASC Architects. 45 Mt Eden is a development of 15 high-end boutique apartments.
ASC Architects
2026
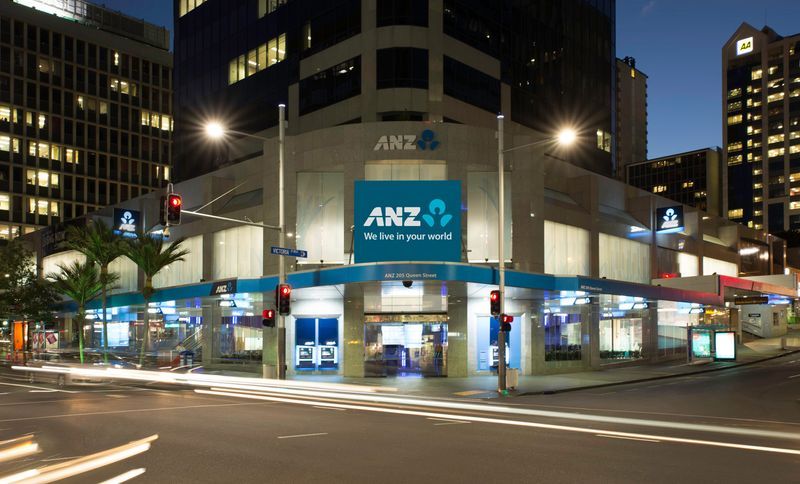
Project look book featuring ANZ 205 Queen Street by ASC Architects. ANZ 205 Queen Street features advanced technology integration and a refined interior design, showcasing vertical timber battens and natural finishes to enhance customer experience in a premium location in New Zealand's central business district.
ASC Architects
2026
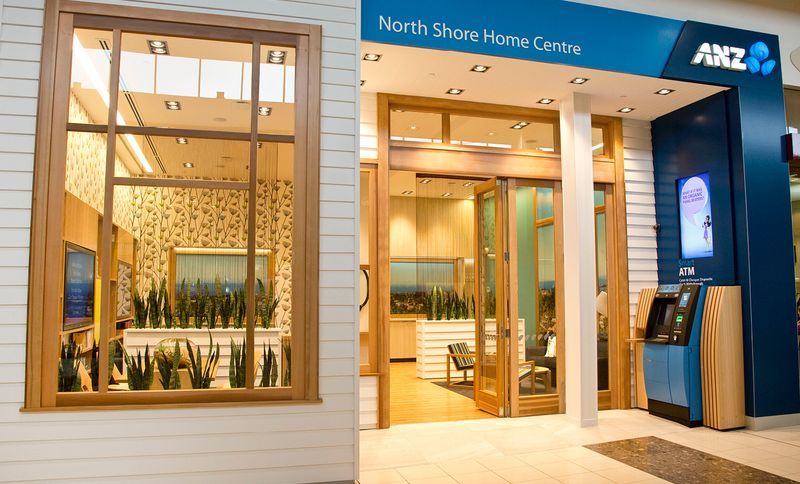
Project look book featuring ANZ Albany Home Loan by ASC Architects. Innovative retail banking experience at ANZ Albany Home Loan Centre, featuring a home-like environment with modern furnishings, enhancing customer consultations and setting ANZ apart in the competitive banking landscape.
ASC Architects
2026
Project look book featuring ANZ Lambton Quay by ASC Architects. Two-floor fitout of a central Wellington building, enhancing ANZ's presence on the premier shopping street with a blend of standard and enhanced architectural features by ASC Architects.
ASC Architects
2026

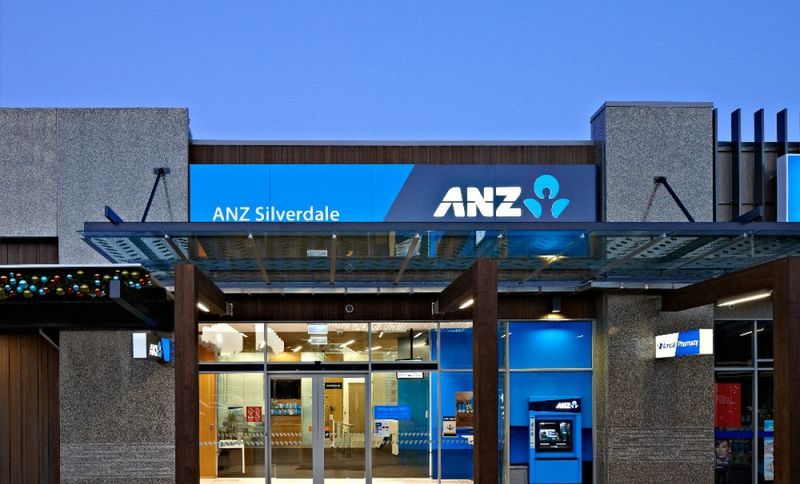
Project look book featuring ANZ Silverdale by ASC Architects. ANZ Silverdale: A reimagined retail banking branch merging the heritage of the National Bank with contemporary design, featuring a warm color palette and sustainable materials to create an inviting environment for customers.
ASC Architects
2026
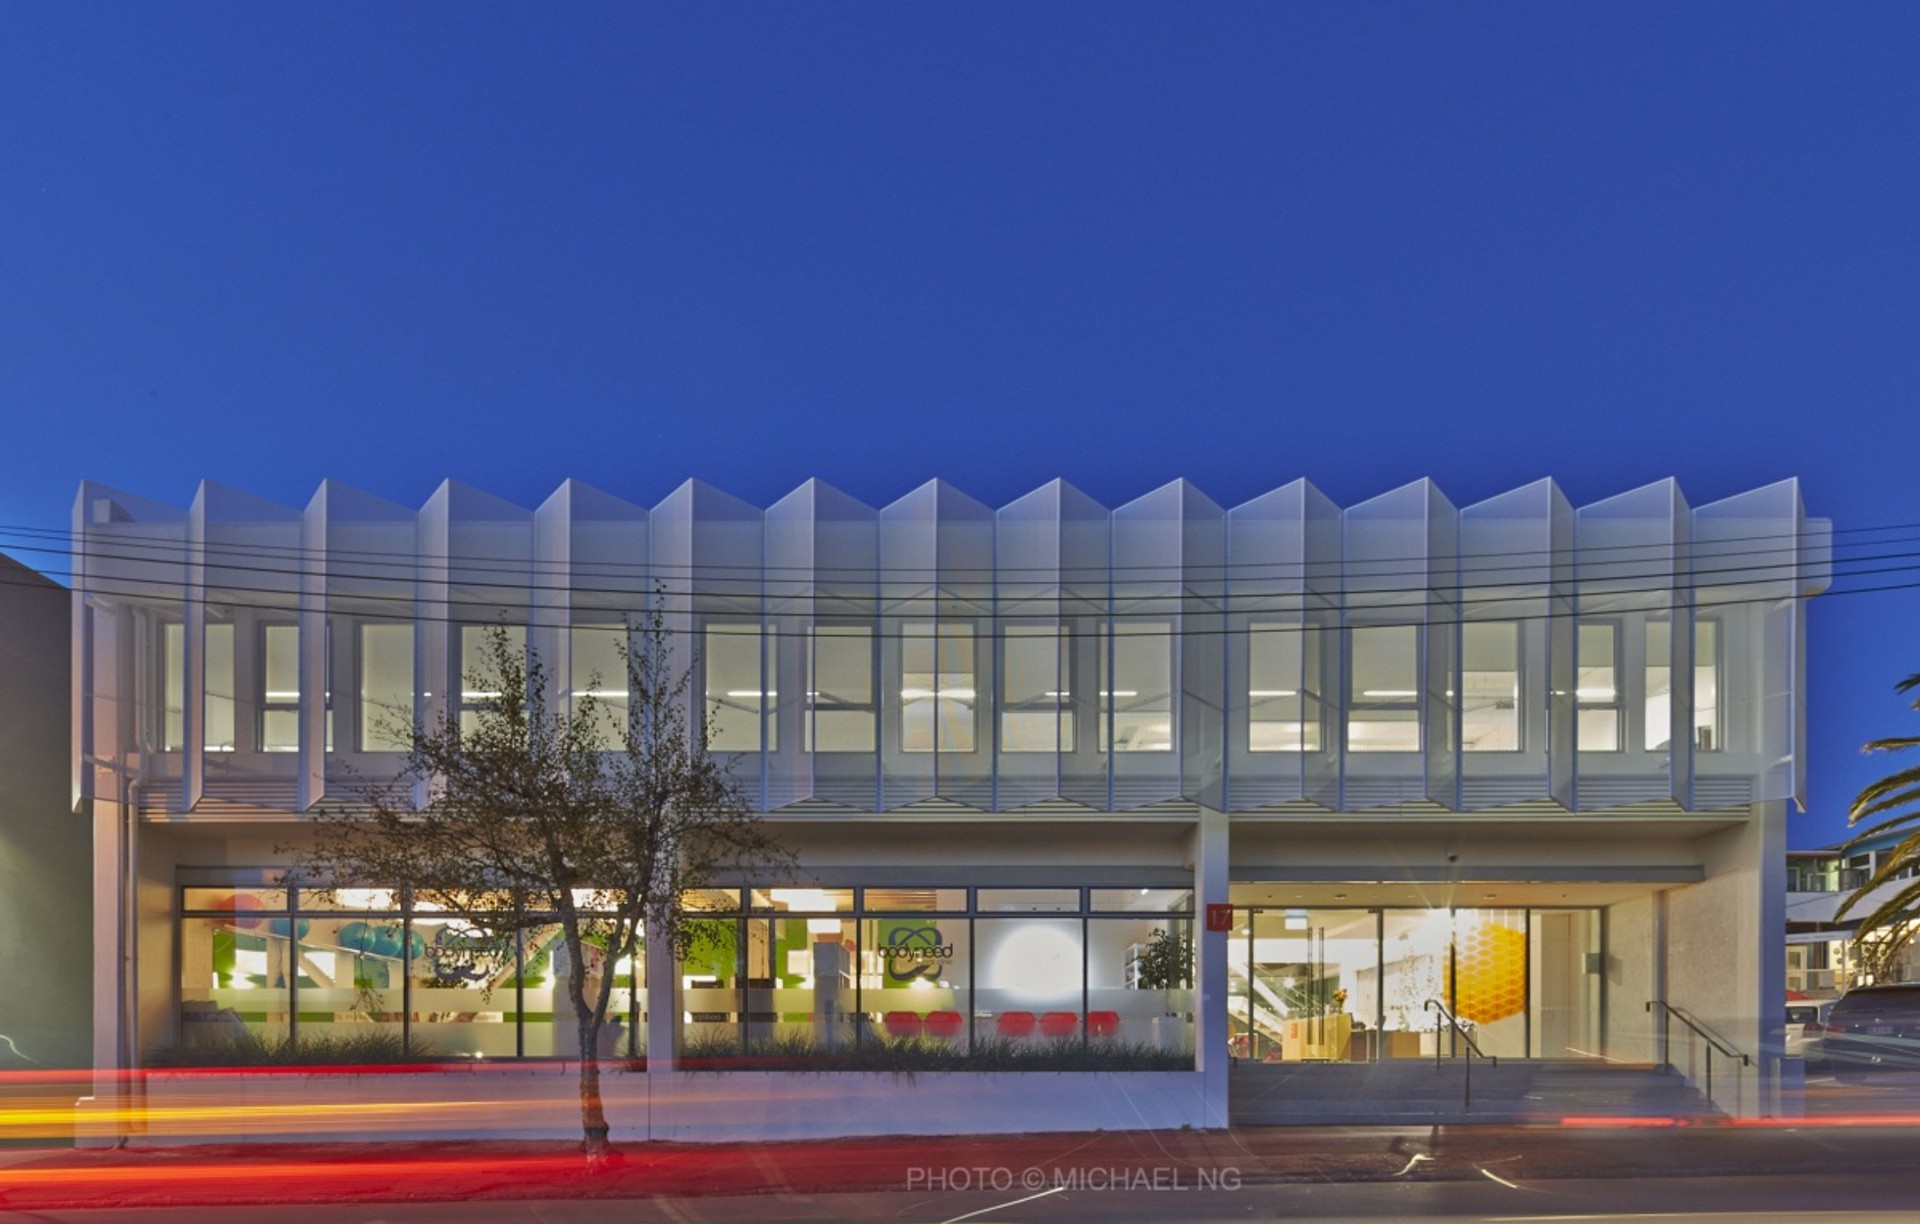
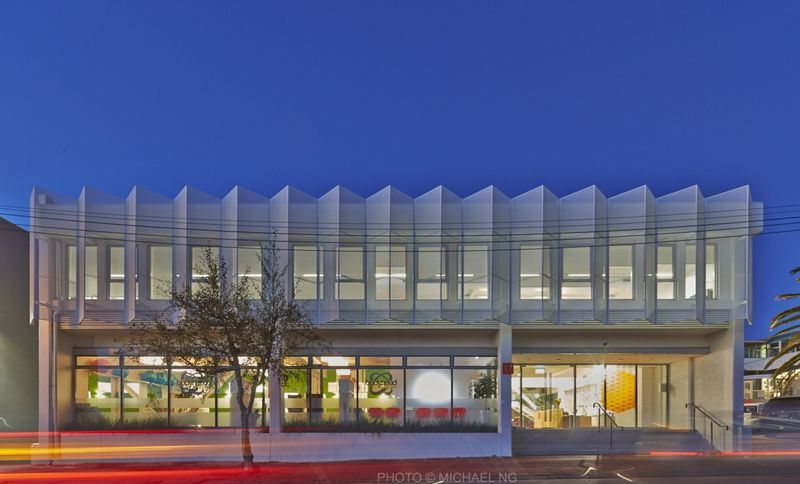
Project look book featuring ASC Architects Offices by ASC Architects. Major upgrade of a 70s developer's building into new offices for ASC Architects, featuring a new atrium, enhanced seismic safety, and a striking folded mesh sunscreen, creating a transformed and sustainable workspace in Ponsonby.
ASC Architects
2026
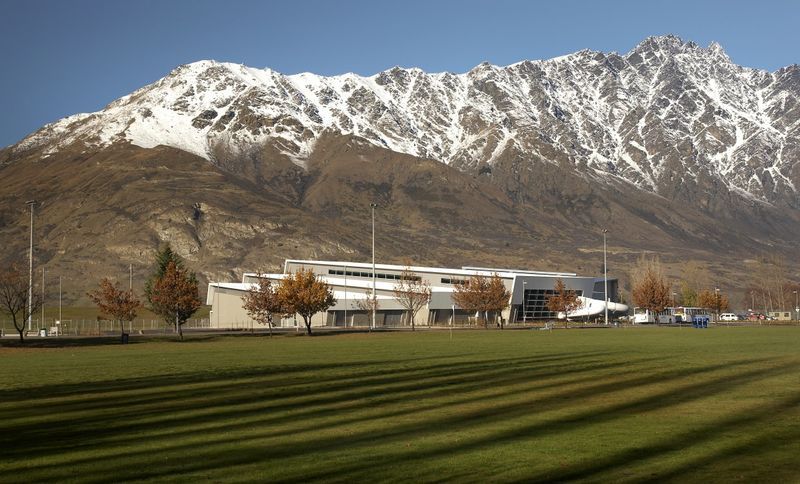
Project look book featuring Alpine Aqualand by ASC Architects. Alpine Aqualand: A state-of-the-art wet and dry sports facility under The Remarkables, featuring an eight-lane lap pool, leisure areas, and energy-efficient design, all while showcasing stunning views and local art.
ASC Architects
2026
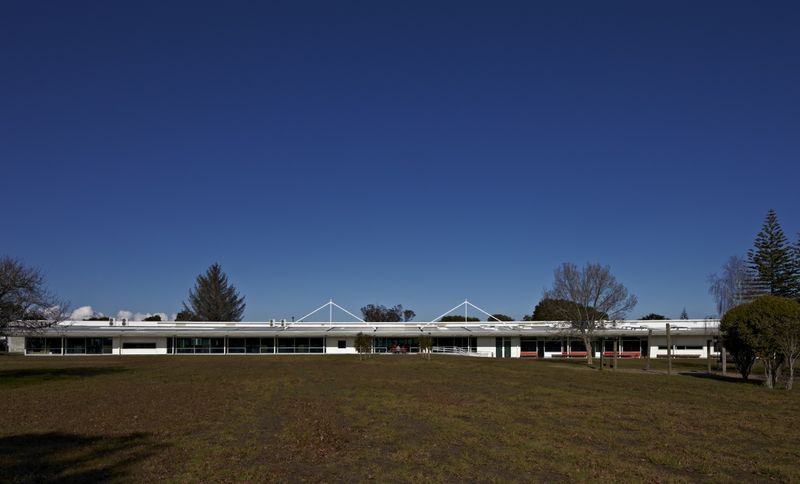
Project look book featuring Blennz by ASC Architects. A purpose-built educational facility for BLENNZ, consolidating multiple buildings into a single, flexible space that enhances visibility and connectivity, while providing a safe and homely environment for students and residents.
ASC Architects
2026
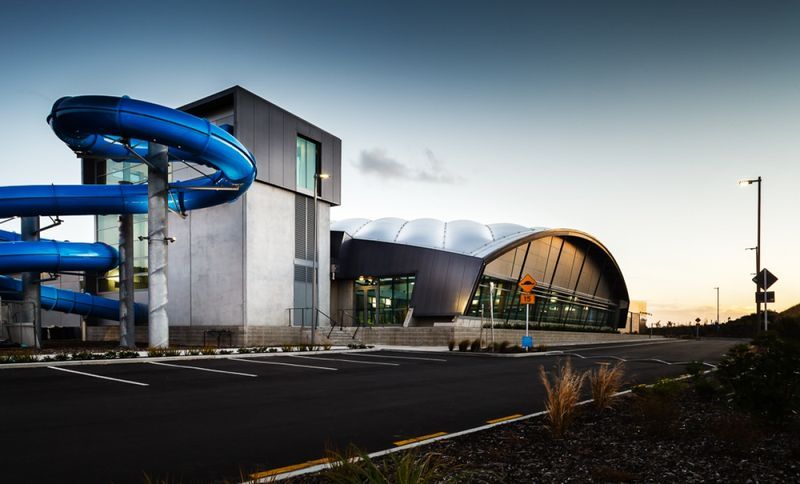
Project look book featuring Coastlands Aquatic Centre by ASC Architects. Coastlands Aquatic Centre: A state-of-the-art $18m facility featuring a transparent EFTE foil roof, a 25m lap pool, hydroslides, and versatile amenities, designed to enhance the sporting landscape of Paraparaumu while accommodating future expansion.
ASC Architects
2026
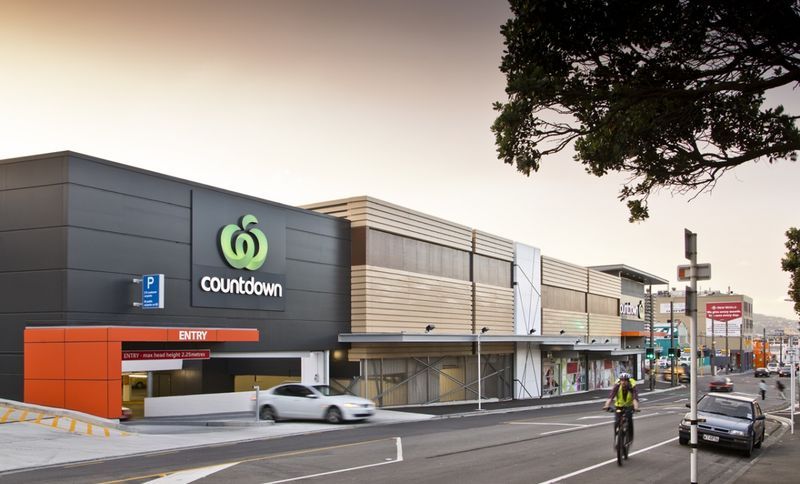
Project look book featuring Countdown Newtown by ASC Architects. New 4500sqm supermarket development in historic Newtown, featuring additional retail space and two levels of sub-grade parking, thoughtfully designed to complement the surrounding urban landscape.
ASC Architects
2026