




ASHLEY O'NEILL ARCHITECTS

About us
Ashley O’Neill Architects is an emerging architecture and interior design studio based in Geelong, Australia.
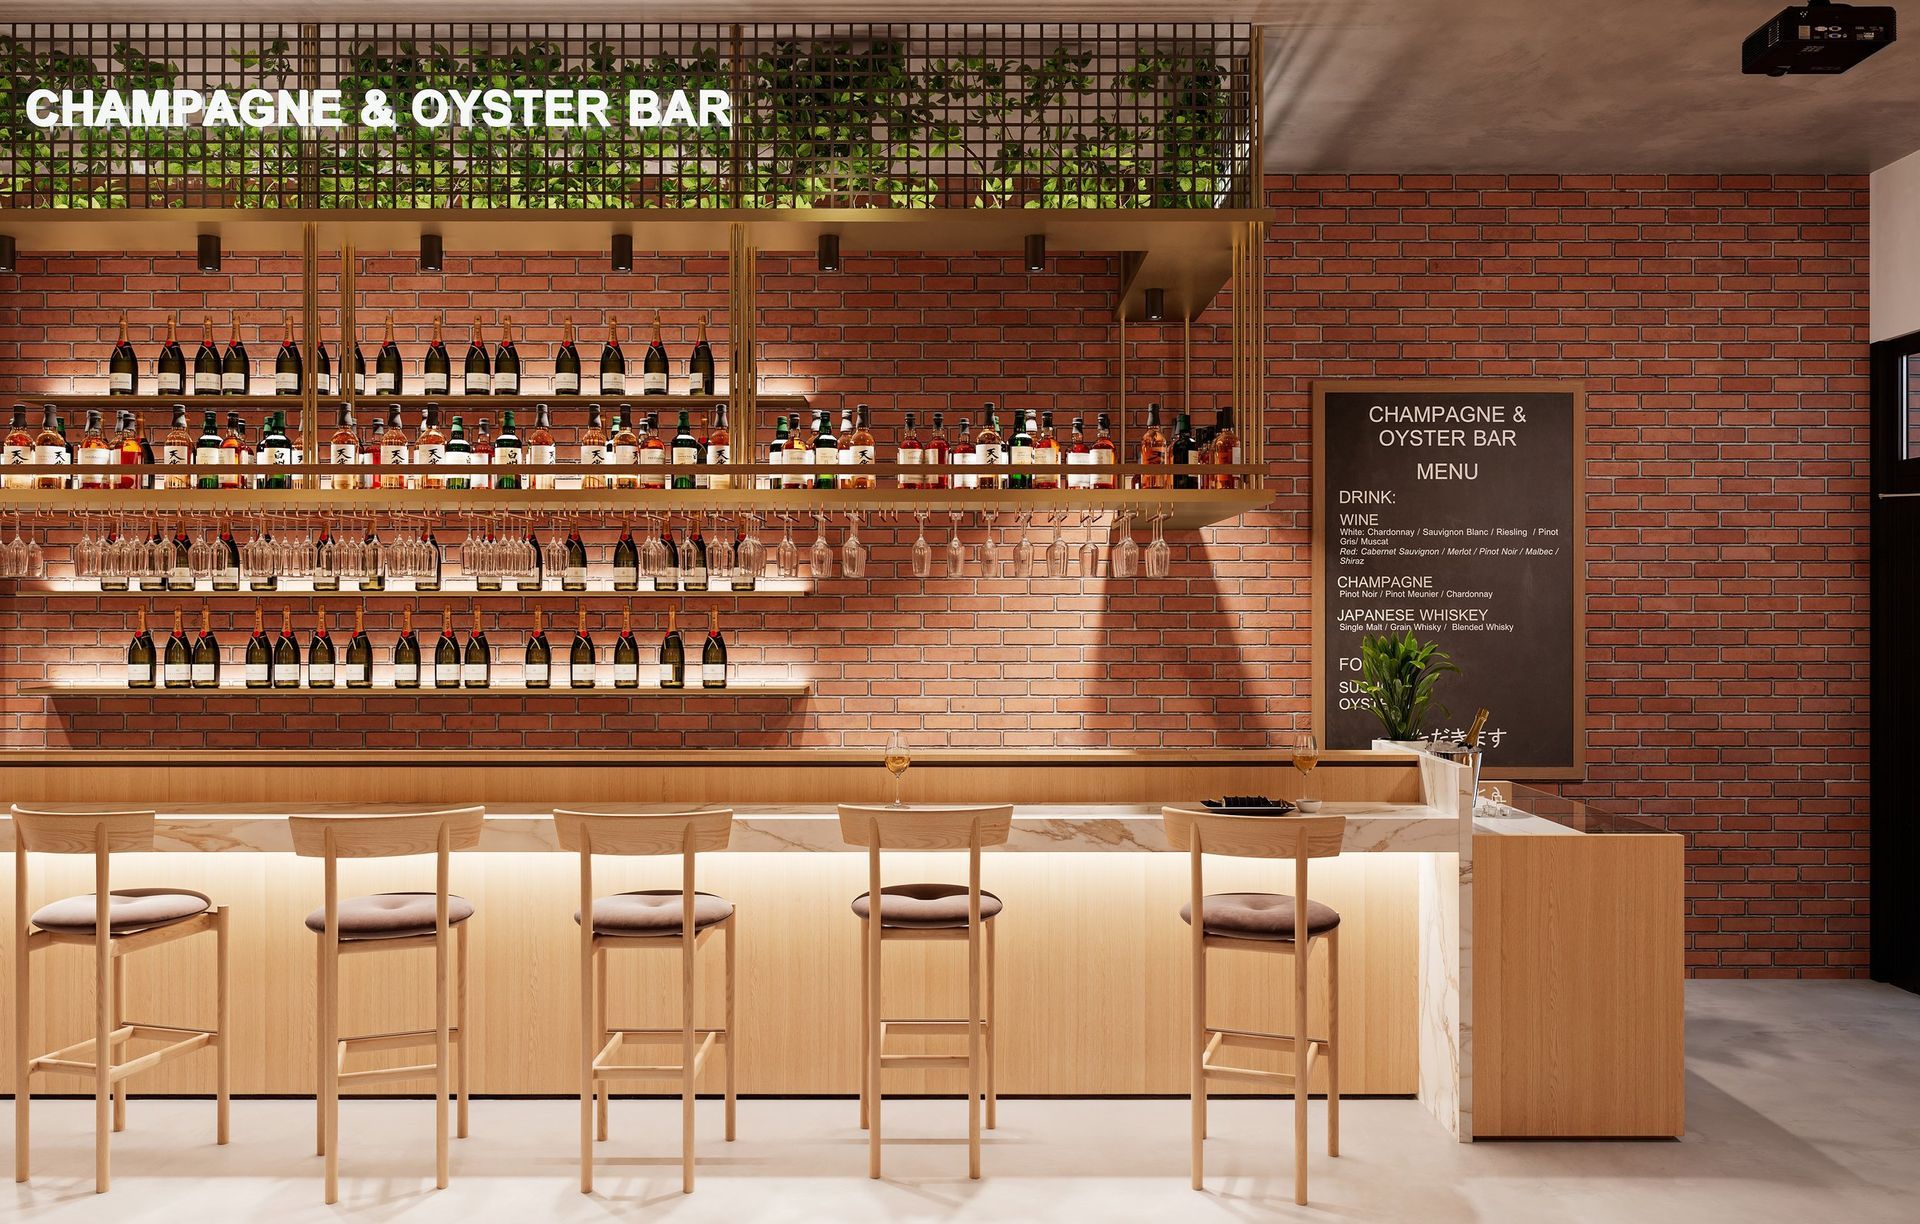
We are passionate about bespoke residential architecture, hospitality design, and context-driven solutions that blend minimalist aesthetics with bold, functional design.
Our practice focuses on inner-city home renovations and additions, new builds in rural Victoria, and custom hospitality interiors and architectural design. We create spaces that respond to site, climate, and client needs, with a strong emphasis on sustainable architecture, natural materials, and refined detailing. Whether you're planning a contemporary inner-city extension or a new rural retreat, we deliver thoughtful, practical solutions tailored to every project.
Ashley O’Neill, VIC Architect Registration #801344
Ashley established the studio after gaining over seven years of experience working with reputable architects across Melbourne, Geelong, and regional Western Victoria. His portfolio spans a broad range of sectors, including residential, commercial, healthcare, and education architecture.
He founded Ashley O’Neill Architects to create an approachable, collaborative studio focused on delivering high-quality, design-led architecture with a personal touch.
Our process is thorough, yet relaxed – often with a coffee and a casual conversation about your ideas, lifestyle, vision, and of course – architecture.
Our Processes
1 Introduction
An initial in-person meeting is a great way to introduce ourselves and our approach. During this meeting, we’ll discuss your aspirations for the project and guide you through your specific design requirements, the process, and timelines. Our main goal for the initial meeting—and the discussions that follow—is to gain a clear understanding of the project’s requirements, limitations, and budget while giving you a clear guide on how to get your dreams to site.
2 Concept Design
Concept design is all about translating our earlier discussions onto paper. As a studio, we begin with pre-design work, which includes research into site sewers, easements, levels and title re-establishments, site analysis, and documentation of existing conditions. In response to the pre-design findings and the client brief, we propose multiple floor plan options for discussion, along with a return brief that outlines any limitations in relation to the original project brief.Through ongoing iterations, we work toward a single proposed floor plan, clearly defined design intent and ethos, and a return brief outlining the project deliverables—forming the foundation for the project to move forward.
3 Design Development
The design is further developed, building on the initial concept through detailed documentation of the building’s exterior, with a focus on volume, form, and vistas.
This stage includes a combination of 2D documentation and 3D walkthrough presentations, all aimed at collaboratively refining the exterior and interior volumes of the project.An initial schedule of exterior materials is also introduced, discussed, and further refined.
4 Planning Applications
If planning approvals are required, we will arrange a pre-application meeting with council, presenting the design development documentation.
Based on the feedback received, we prepare the formal application for authority approval, including any required supporting documentation such as shadowing and overlooking diagrams.
5 Construction Documentation
Working collaboratively with a range of consultants documentation in this stage becomes complex and direct to tendering and meeting building compliance. Through ongoing collaboration, we propose construction details, interior documentation, Schedules and specifications of the entire project for construction. This package enables tendering and an initial submission to a building surveyor for review.
6 Tendering
We manage the tender process on your behalf, including identifying suitable builders, issuing tender documents, reviewing pricing, and assisting with negotiations and contract preparation.
7 Contract Administration
Administering the contract during the build includes regular site visits to observe progress and ensure quality aligns with the tender documentation.
This involves a supportive role—responding to builder and client queries, certifying progress payments, assessing variations, and more.
Get in touch
Business details
- Category:
- Architects
- Business focus:
- Residential & Commercial
- Verified ArchiPro member since:
- 2026